Project 1 _Creating an Architectural plan for the provided plot size and develop relevant basic structural drawings
AIM;-Design and Draft a layout of a residential building with the following details
1) 52'*31' PLOT SIZE
2) Orientation- Facing East
COMMAND USES:-1) XL ,2) OFFSET,3) TRIM, 4)EXTEND,5) ADC,6) TEXT,7)LEADER,8)HATCH,9)BLOCK,10)INSERT,11)HATCH
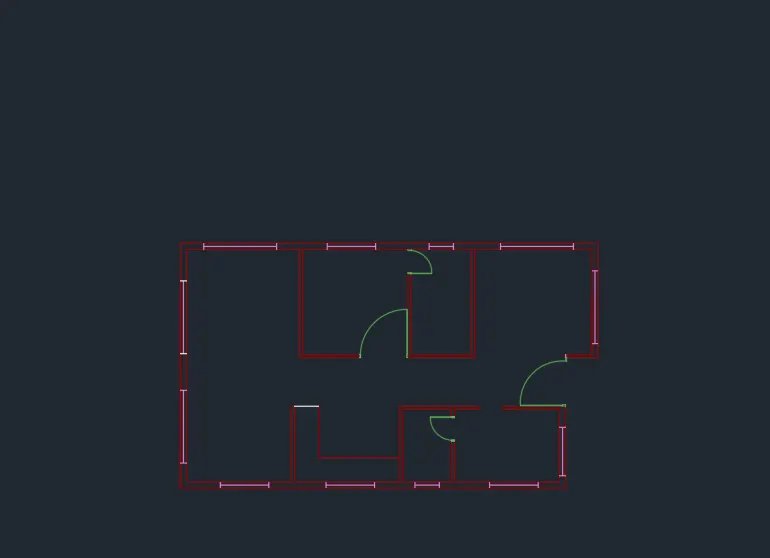
DRAW SINGAL LINE PLAN
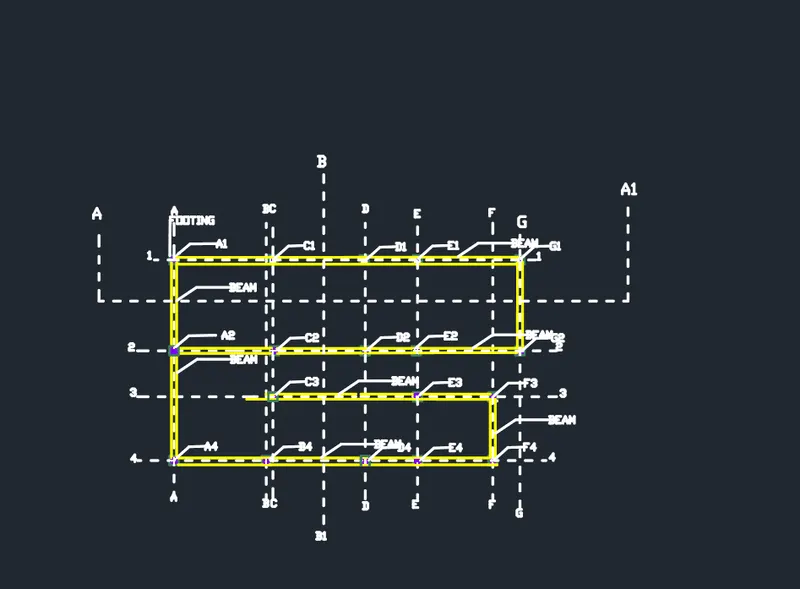
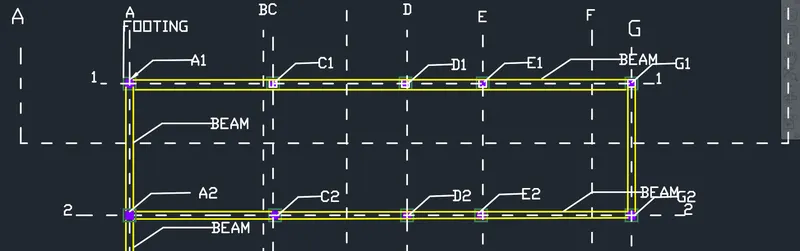
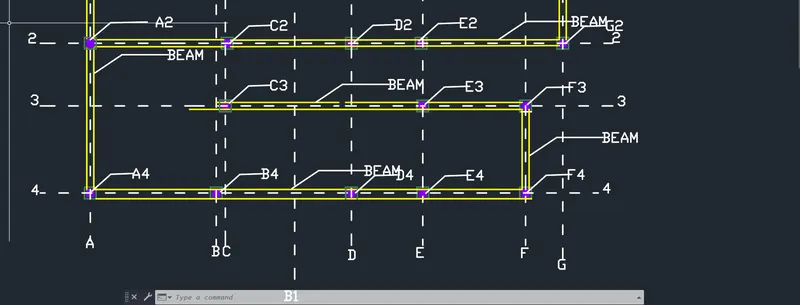
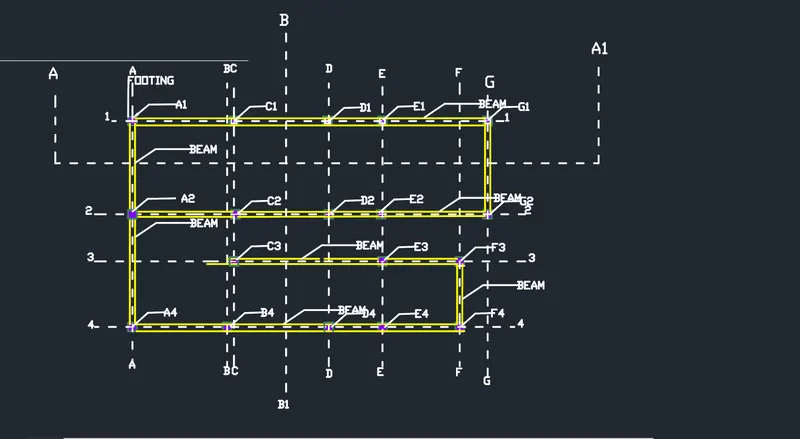
DRAW STRUCTRUAL DRAWING (LAYOUT PLAN)
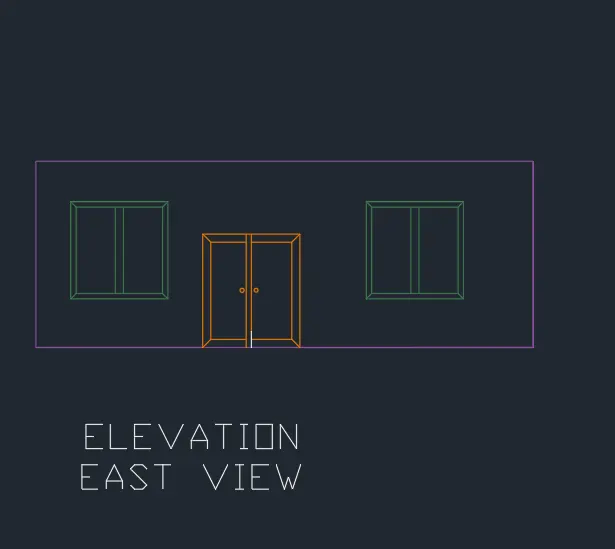
DRAW ELEVATION IN EAST SITE
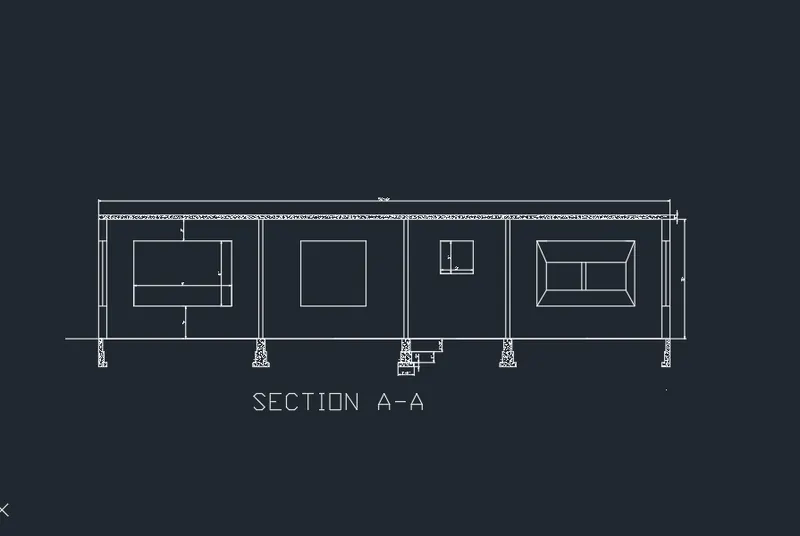
DRAW SECTION A-A
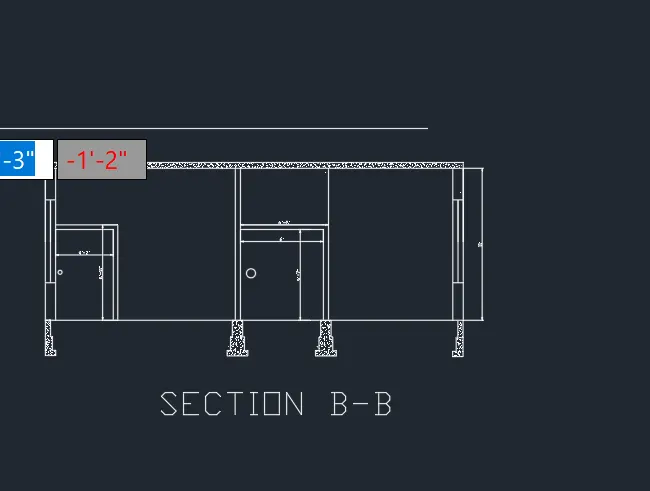
DRAW SECTION B-B
FINAL RESULT:-
1) SINGAL LINE PLAN 52'*31' FT
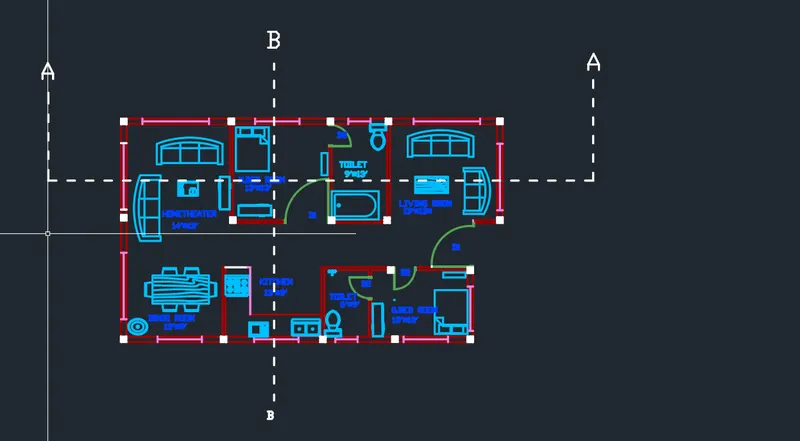
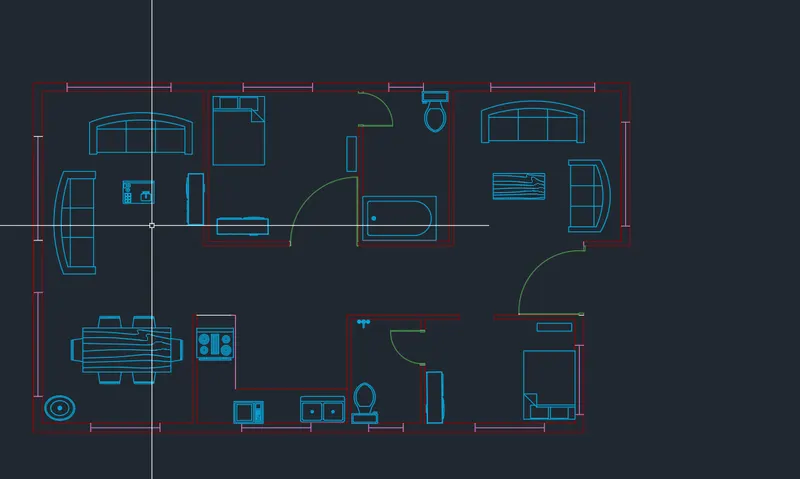
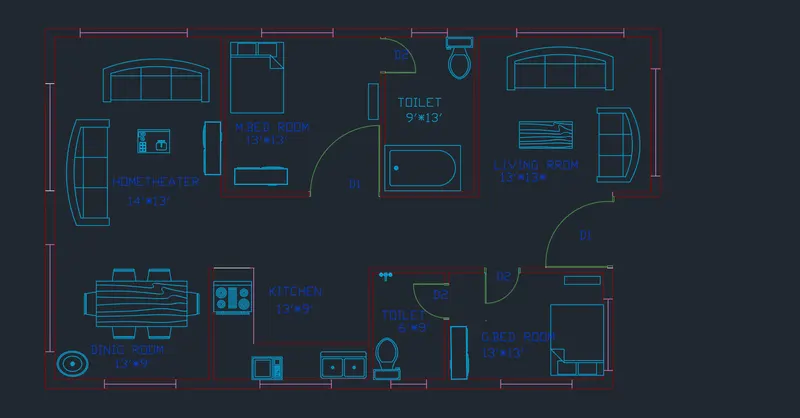
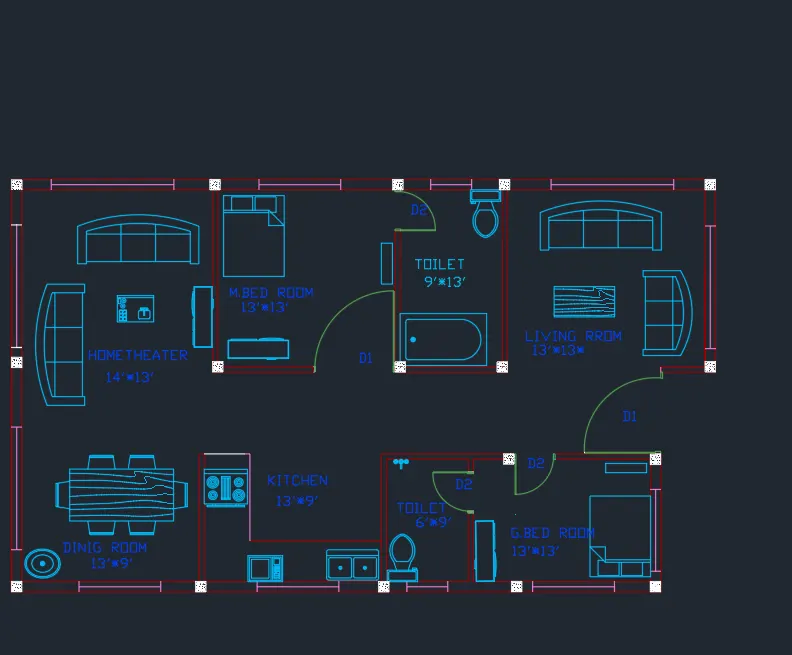
2) STRUCTRUAL PLAN:-LAYOUT PLAN
3)SECTION A-A
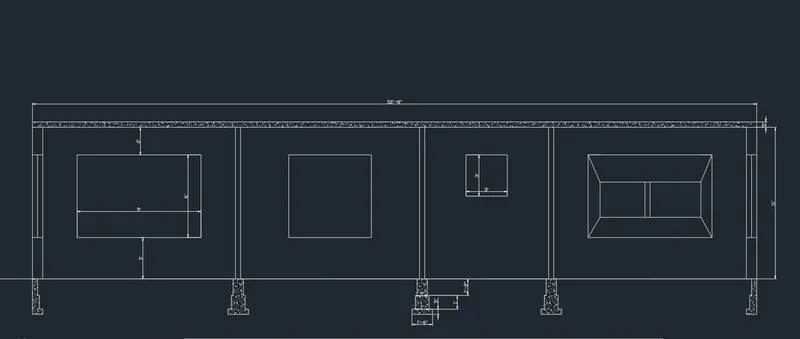
4) SECTION B-B
5)ELEVATION EAST SITE:-