Project 1 _Creating an Architectural plan for the provided plot size and develop relevant basic structural drawings
Aim:
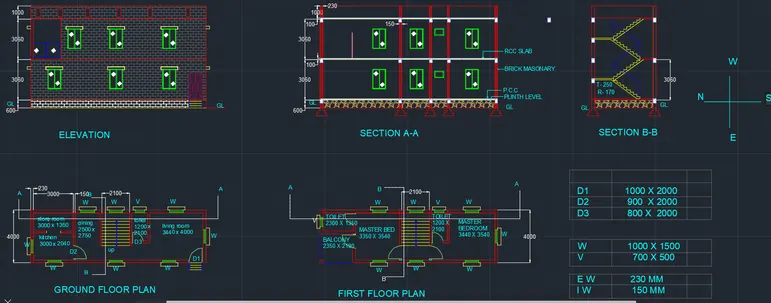
To design and draft a layout of a residential building.
Given Conditions:
- Plot size - 60' x 20'
- Orientation - Facing east
Architectural Drawing Procedures:
- Analyze the plot area and plan accordingly, the purposed building should be in the area 13000 x 4000.
- Using XL, draft infinite lines wherever required according to assumed plan.
- Trim the unwanted parts.
- Offset the interior walls and exterior walls to a distance of 230mm and 150 mm interior walls.
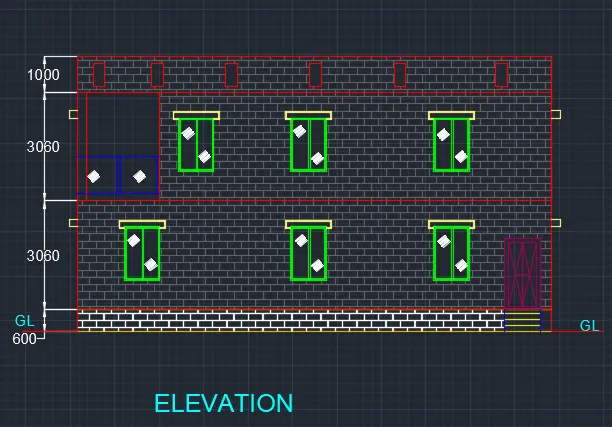
- Entrance of the wall should be in the east direction.
- Create layer properties for different layers ( points, doors, walls, windows, grid lines, columns, and center lines)
- Draw doors and windows of required direction which were assumed
- Make staircase of tread 250mm.
- Hatch the required parts.
- Mark the dimensions and ANotate,
Drawings:
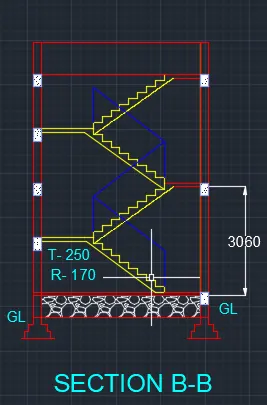
Structural Drawing:
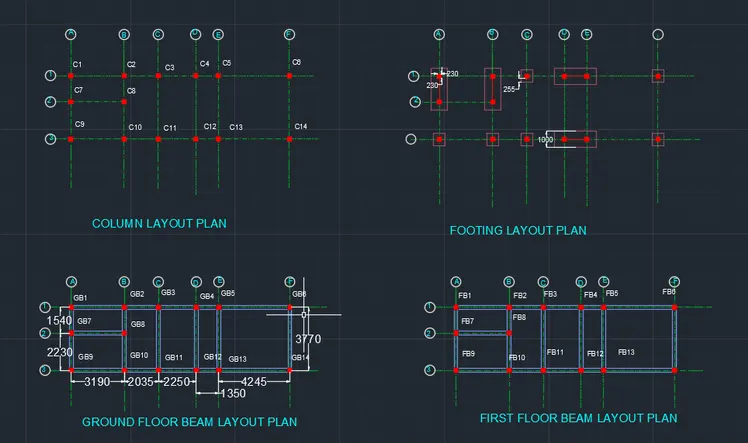
- Draw grid lines using Xl
- Trim unwanted parts.
- Using LINE TYPE draw the dotted lines and use LTS to increase the distance between the dots
- Draw footing of size 755mm x 7mm for single footing and 2500mm x 100 mm for combined footing,
- Draft the beams using line command.
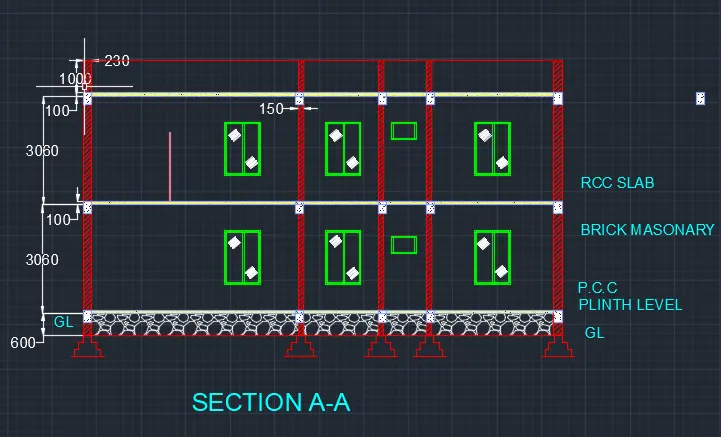
- Use dotted lines to draw sections A-A and B-B.
- Ribbon>hatch(annotation of concrete).
Drawing:
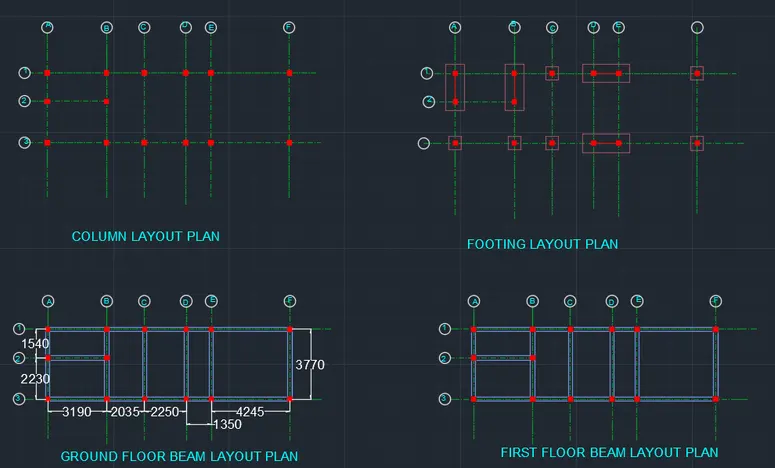
Final Results: