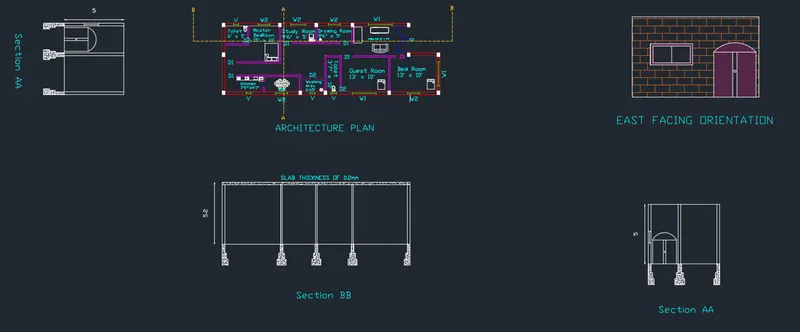
Project 1 _Creating an Architectural plan for the provided plot size and develop relevant basic structural drawings
- Aim:
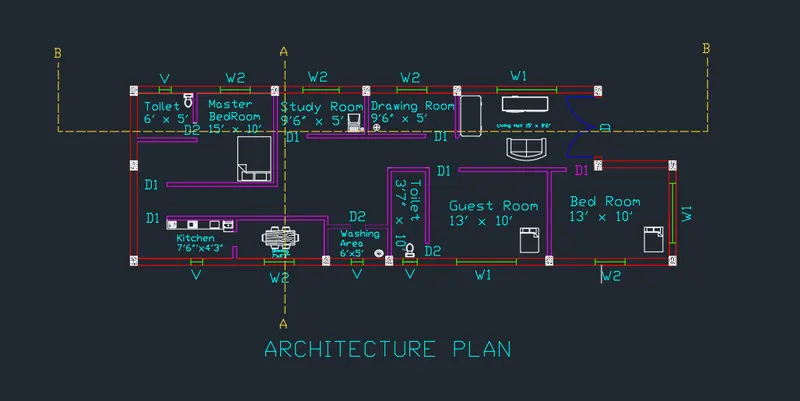
To design and draft a layout of a residential building with given plot size (60'x20').
- Commands used:
Line
Xl
Trim
offset
Extend
Linetype
Hatch
Arc
ADC Design centre
- Procedure:
Step 1:
Set the units - Meters by using command > Units in command prompt.
Set the limits as 0,0 and 100,100.
In command prompt type zoom>A.
Step 2:
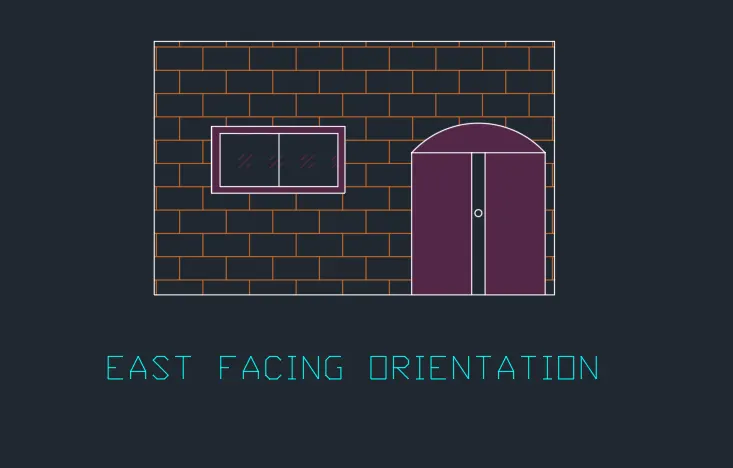
The Orientation of the plan is in east direction.
Type Xl command in prompt to draw infinite lines.
Type Offset in command prompt.
The desired portion are offsetted by it's required dimensions.
The remaining portion are then trimmed by trim command.
Layers are need to be assigned as shown in below for required portions like door, windows, exterior walls, interior walls, text, furnitures etc.
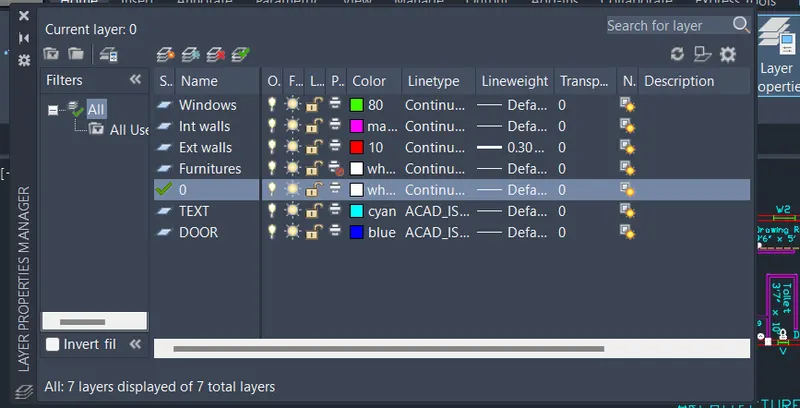
In command prompt type arc to draw the main door.
In command prompt type - lines to draw the windows.
Use text dimension from annotate to text the dimensions required.
Step 3:
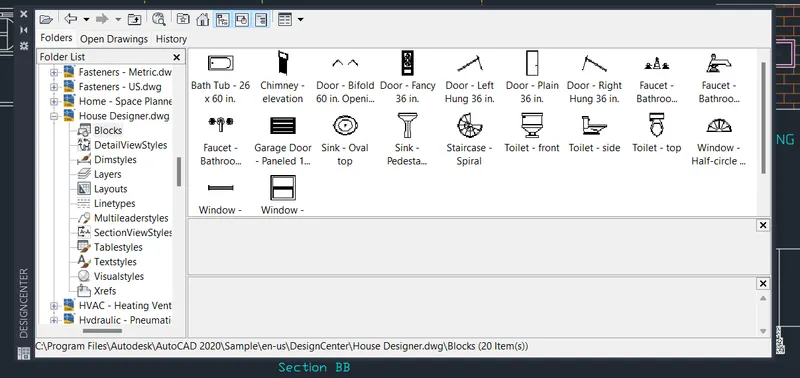
For the inclusion of furniture's and Interior kitchen utensils, in command prompt type - Adc design centre.
Under this all the required products can be added.
Step 4:
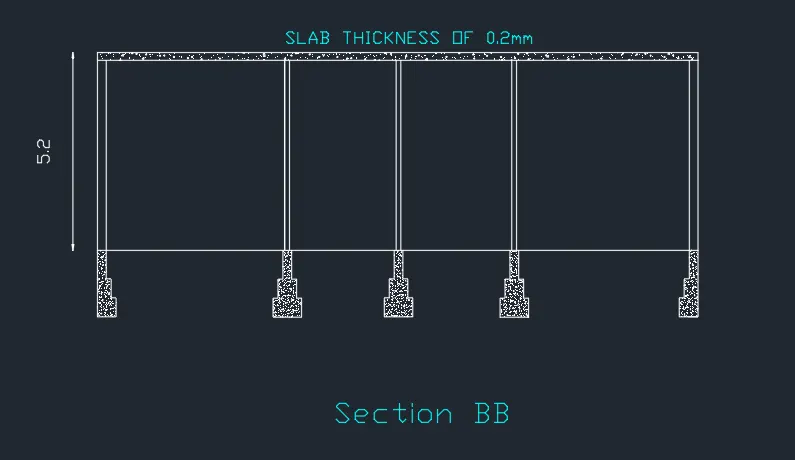
To create columns use rec of size 0.3 * 0.25.
To create footings use rec of size 0.5 * 0.8.

Step 5:
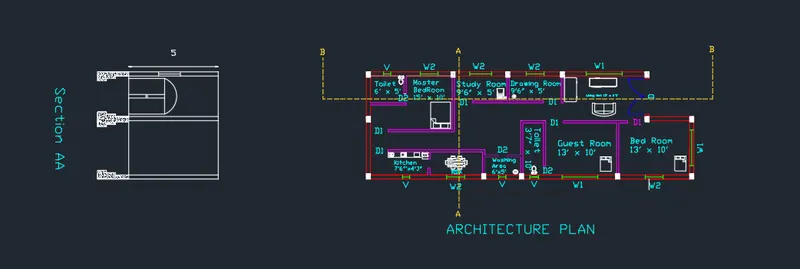
To create Section AA - use Xl line command for the section below the actual plan.
Create Lt of section lines from layer properties to draw the section lines.
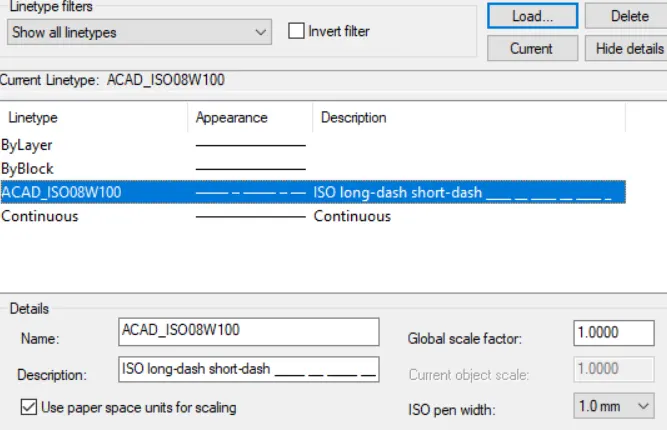
Create the projections lines through the view point of section.
In command prompt type hatch at required portions.
Step 6:
To create Section BB - use Xl line command for the section at side of the actual plan.
Create Lt of section lines from layer properties to draw the section lines.
create the projections lines through the view point of section.
In command prompt type hatch at required portions.
Step 7:
To create elevation in command prompt type l to draft the lines.
In command prompt type hatch > solid to give desired colour and annotations to the elevations.
From this steps architecture plan with section is completed along with East orientation.
Result :