Project 1 _Creating an Architectural plan for the provided plot size and develop relevant basic structural drawings
1.
Aim:-
To prepare the east facing architectural and structural plans as per given dimensions & East facing by using Auto CAD software.
Procedure:-
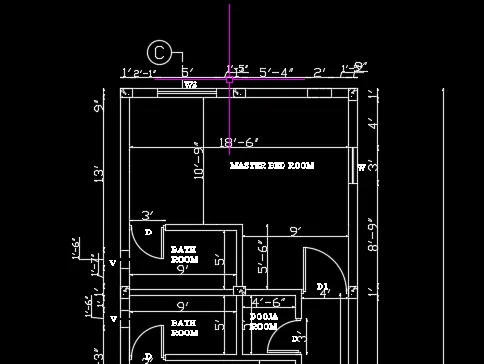
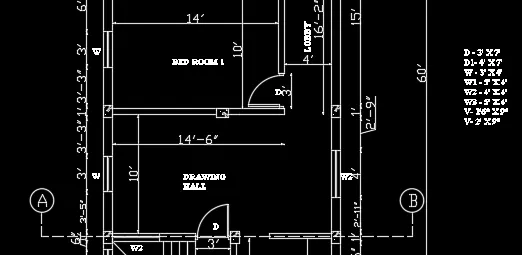
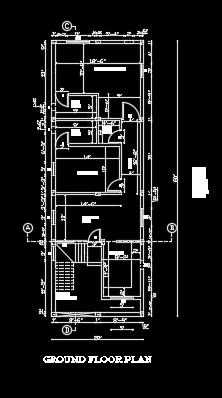
a) By taking out and out dimensions as given (20'x60') i created a retangle.
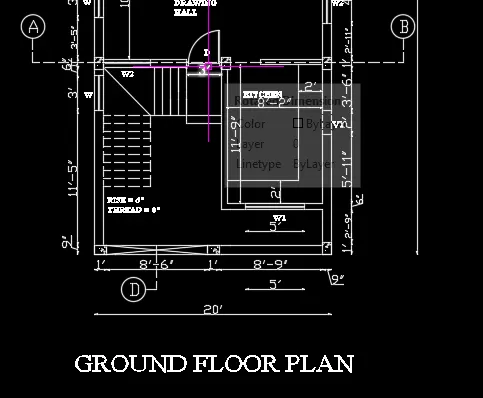
b) I splitted the rectangle into room as shown in figure.
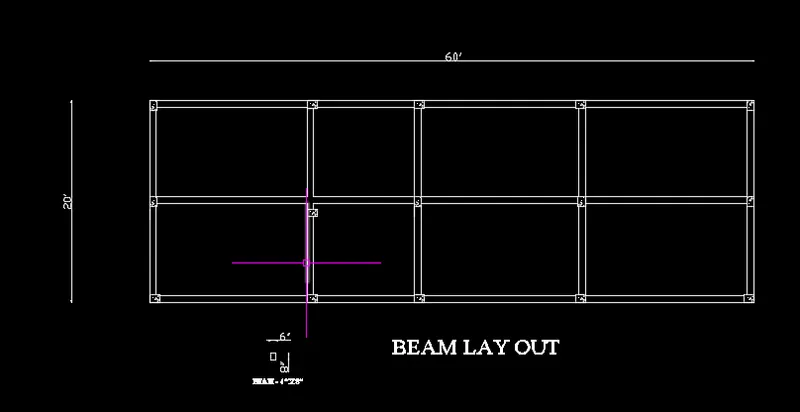
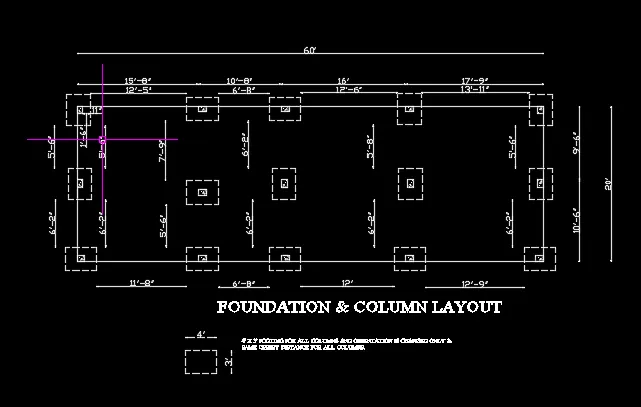
c) After finishing the ground floor plan i created the beam lay out and footing lay out plans.
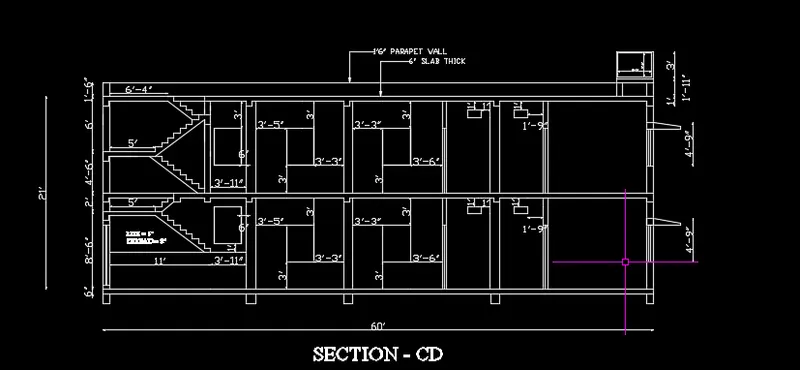
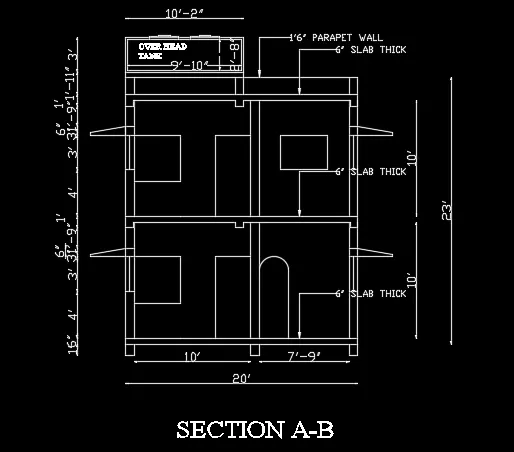
d) After that i created AB,CD sections and prepared the elevations.
e) Assued external wall as 9" & internal wall is 6" and i assumed all the doors and windows and ventileters.
f) Finally for the stair case rise-6",tread-8".and i assumed the size of slab is 6" and dimensions of over head tank too.
g) By sing line,trim,extend,join,move,copy,mirror,rotate,etc. i created the below plans.
h) Finally i got all required plans and sections as mentioned.
Result :-
Finally i got the all required plans and sections by Auto CAD software.