Project 1 _Creating an Architectural plan for the provided plot size and develop relevant basic structural drawings
AIM:
Design and Draft a layout of a residential building with the following details:
a. Plot Size: 60’x20’(18.3m x6m)
b. Orientation- Facing East
c. Develop the following: 1. Architectural Drawing (Floor Plan, Elevations, and Sections) 2. Structural Drawing (Column, Bean, Footing Plan)
PROCEDURE:
create a drawing in imperial feet inches
Select unit engineering. and then give upper limit 100'*50'
1. Architectural drawing (Floor Plan, Elevations, and Sections)
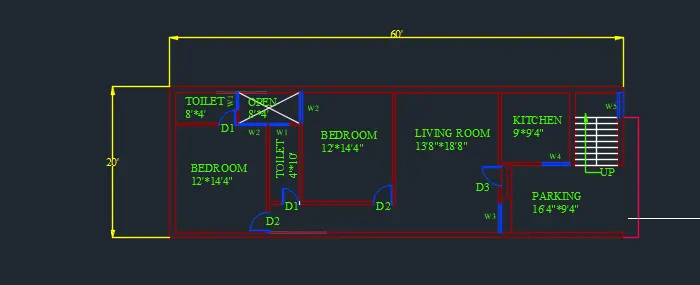
(1) FLOOR PLAN
Draw a rectangle of 60' and 20' then explode and ofsset9" for outer walls and
using line offset trim and extend command draw the floor plan .
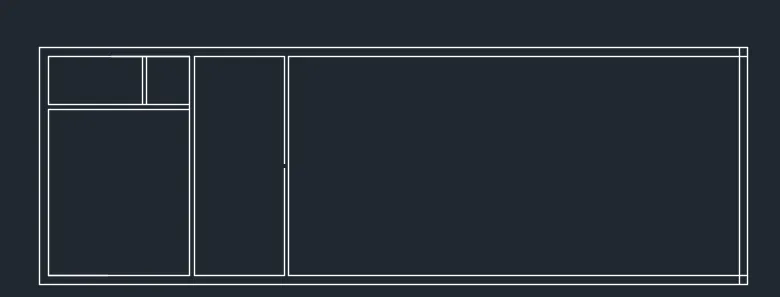
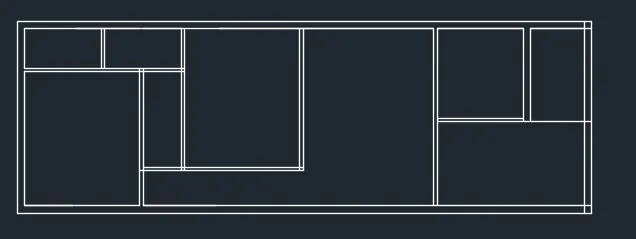
now draw and windows using line circle rectangle trim and copy command
d1 for toilets and d2 for bedrooms and d3 for main door. and w1 for toilets and w2 for bedroom w3 for living room and w4 for kitchen and w5 for staircase.
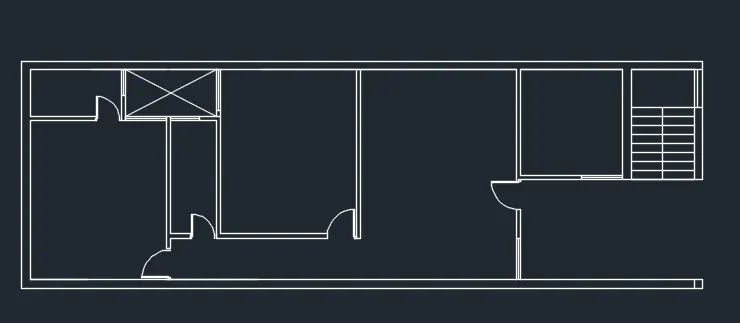
now add text and name the doors and windows and dimension the plot size using dtext and dimlin command . go to dimstyle and change unt to enginnering.
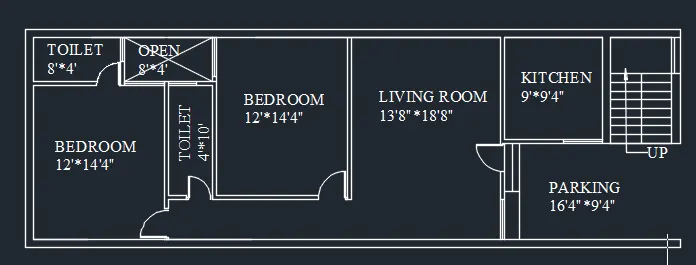
now create layer and assign walls doors texts dimensions to different layers with different line colour.
(2) ELEVATION
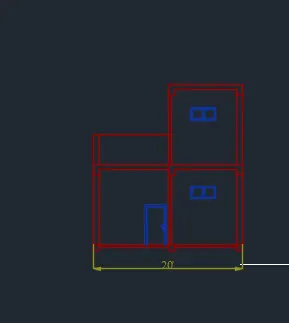
draw the front elevation of the single storey house using line offset rectangle command and assign different components to different layers.
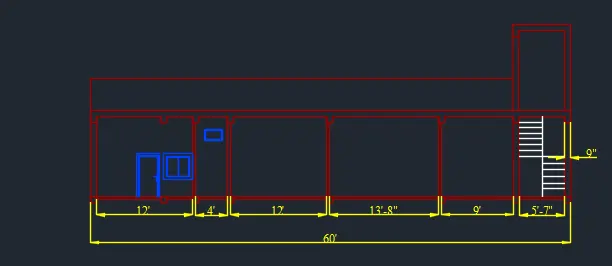
(3) SECTIONS.
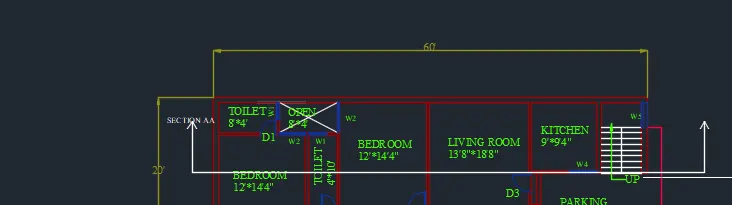
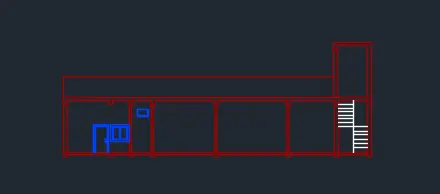
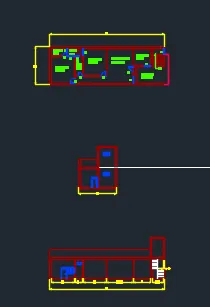
draw the first section that is section AA of the below figure and assign the various components in different layers.
2.
Structural drawing
create the outline of the floor plan in layer 0
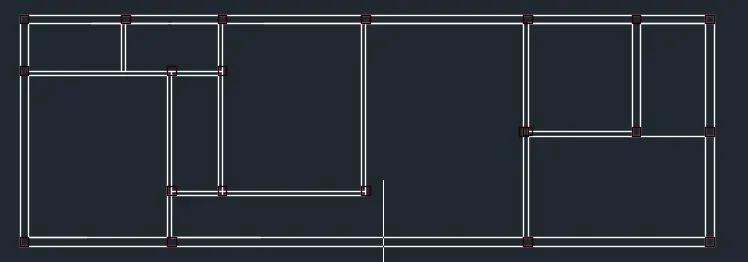
(1)column
check every column according to your drawing and create layer column and draw all the columns in the drawing with distinguished colour.
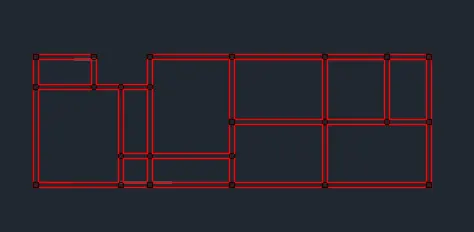
(2)Beam
beam rests on the column. turn off layer 0 and create a layer beam and draw all the beams with distinguished colour .
3. footing
footing is the excavation at the column points.
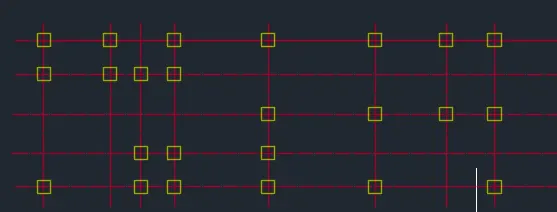
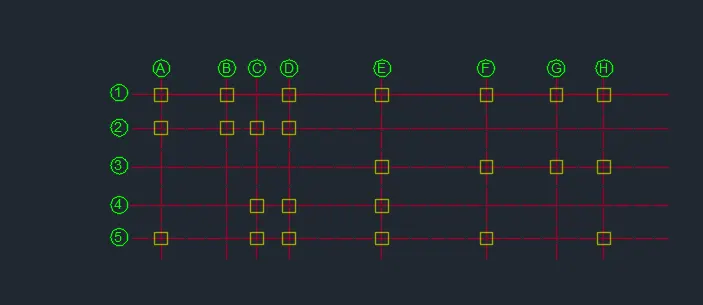
switch off beam layer create new layer for grid lines select linetype as iso dot dash then draw the grids from the places where column is passing .
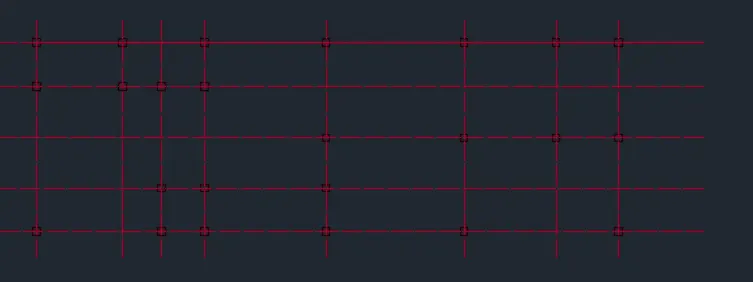
create layer footing.then at the place of column draw the footing.Switch off the column layer and then create a layer text and mark the grid lines .
RESULT:
1.
2.
(1)column
(2)beam
(3)footing