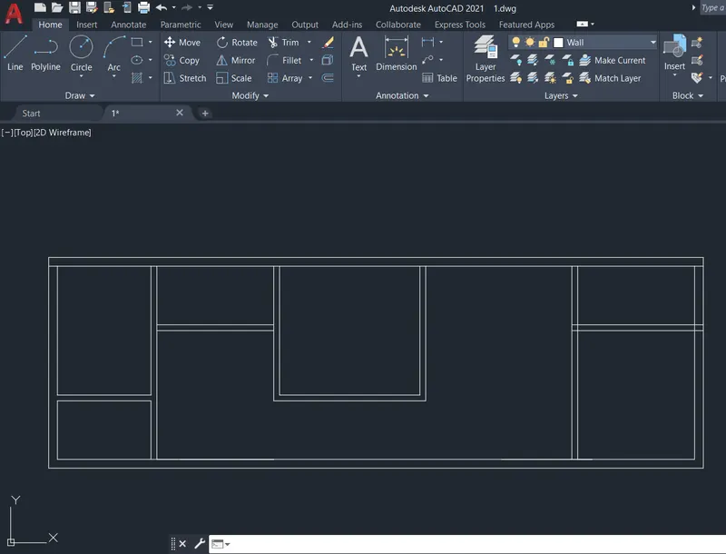
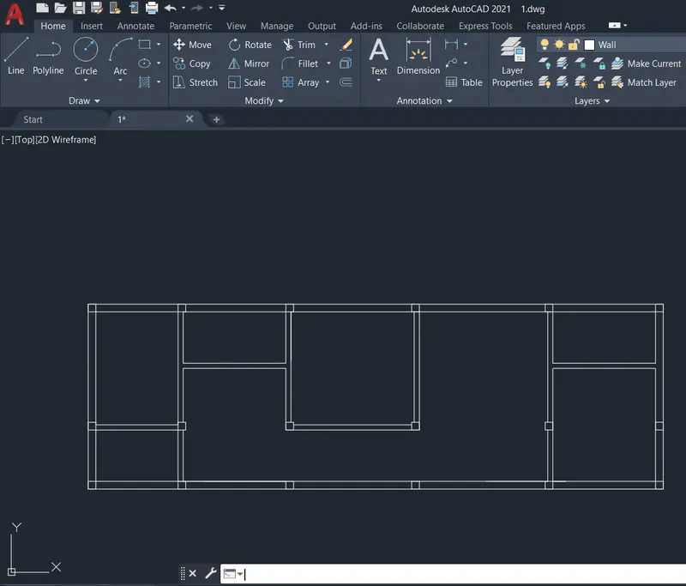
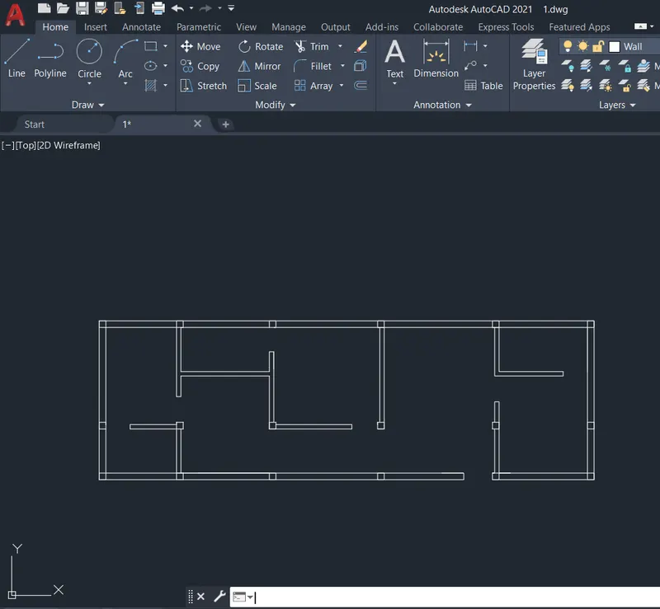
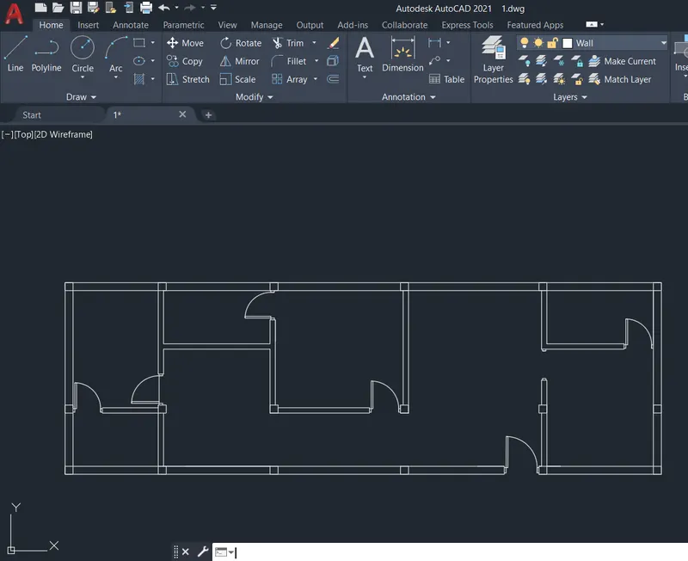
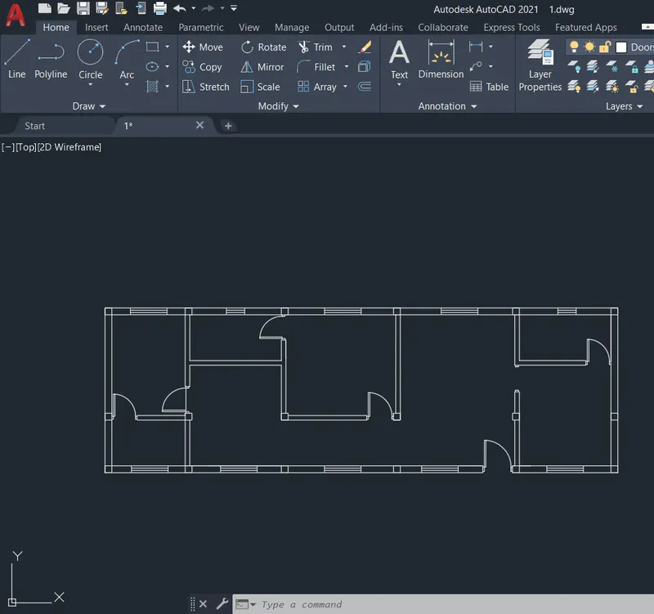
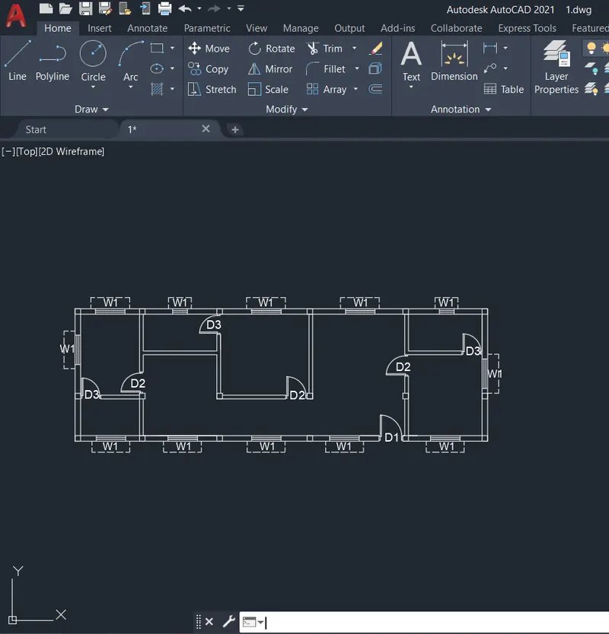
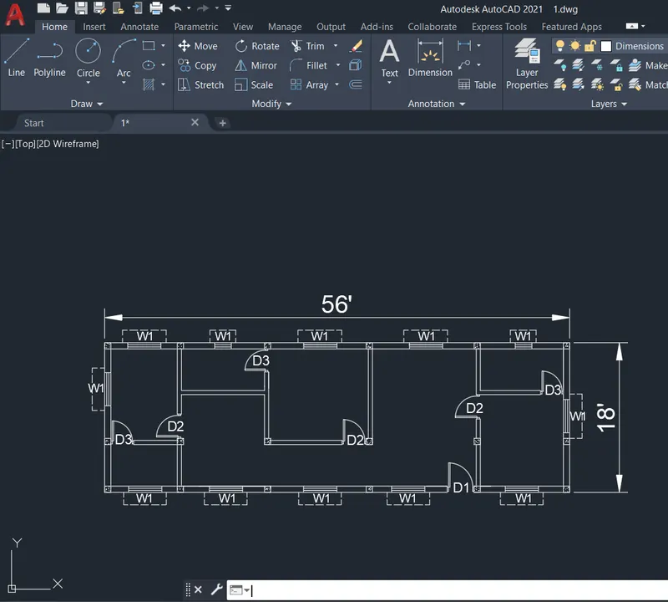
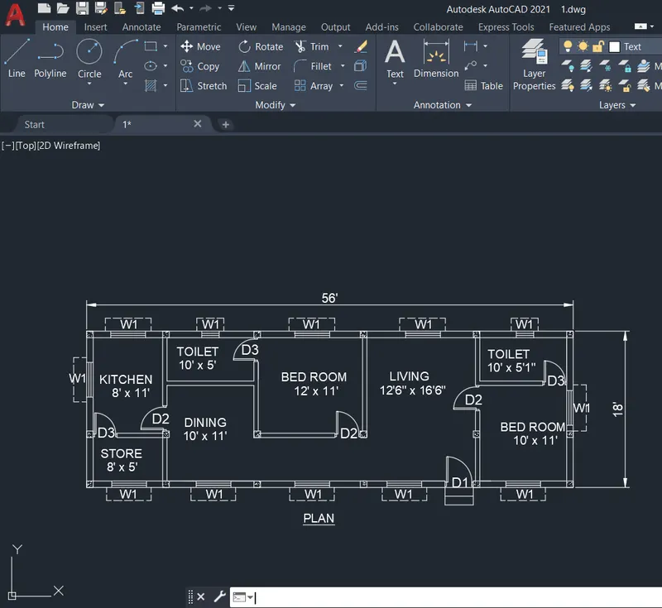
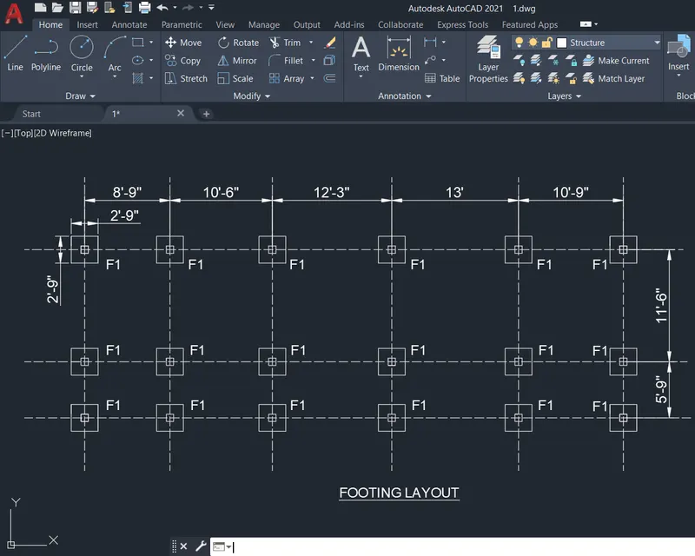
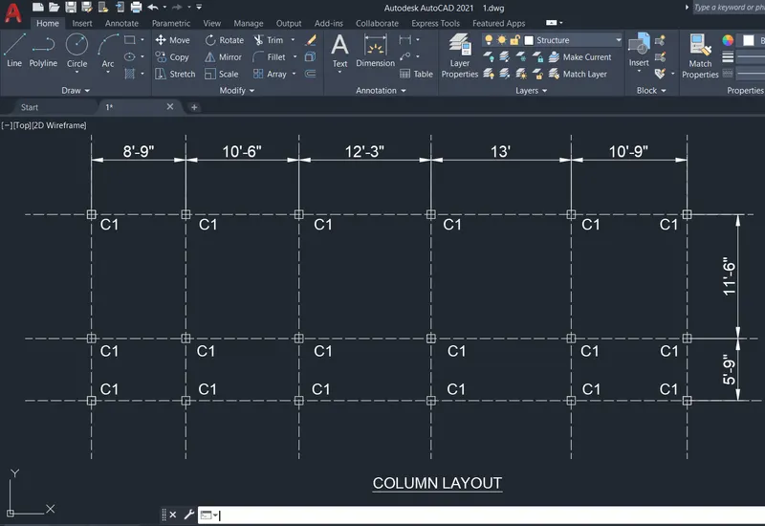
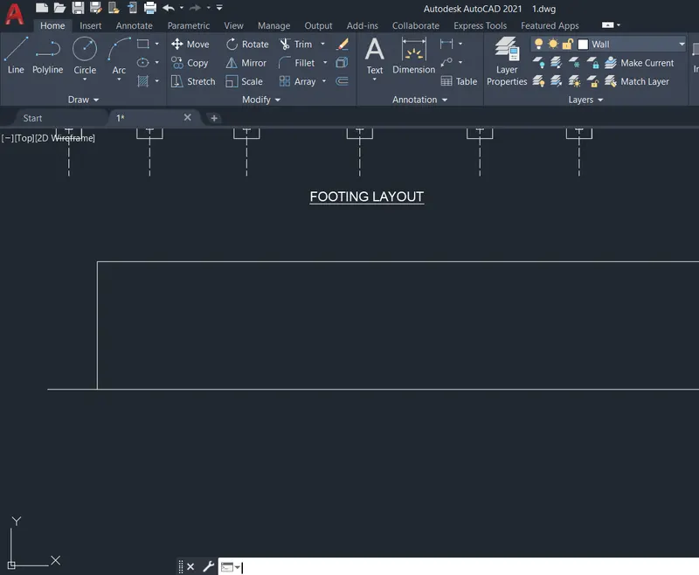
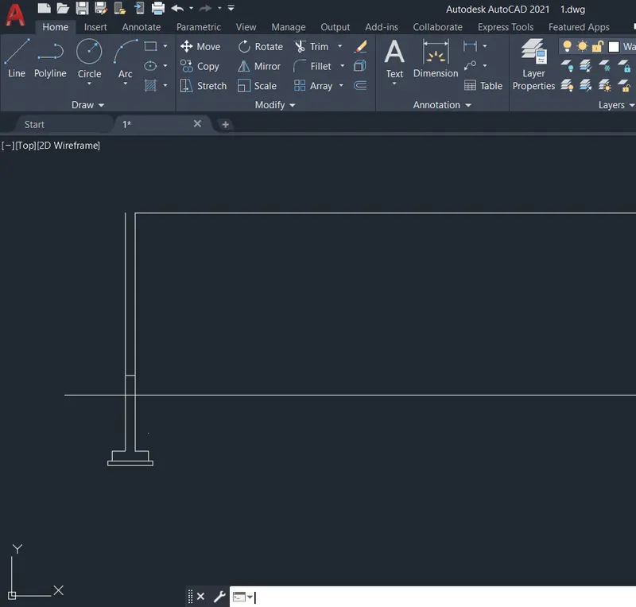
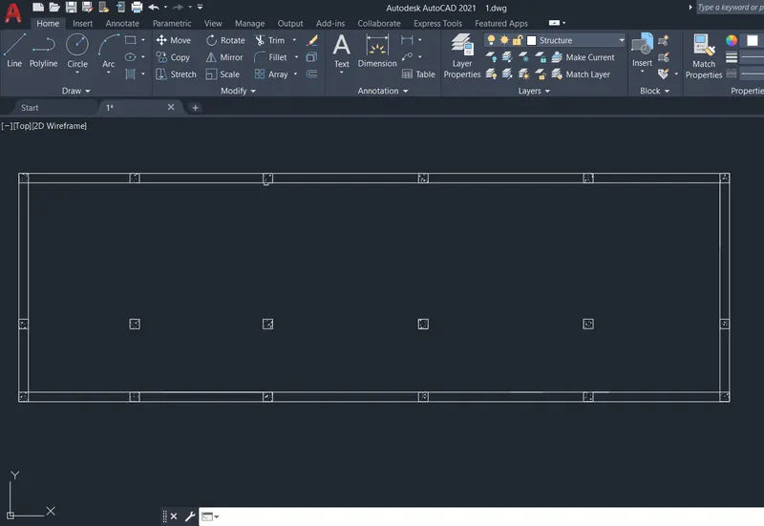
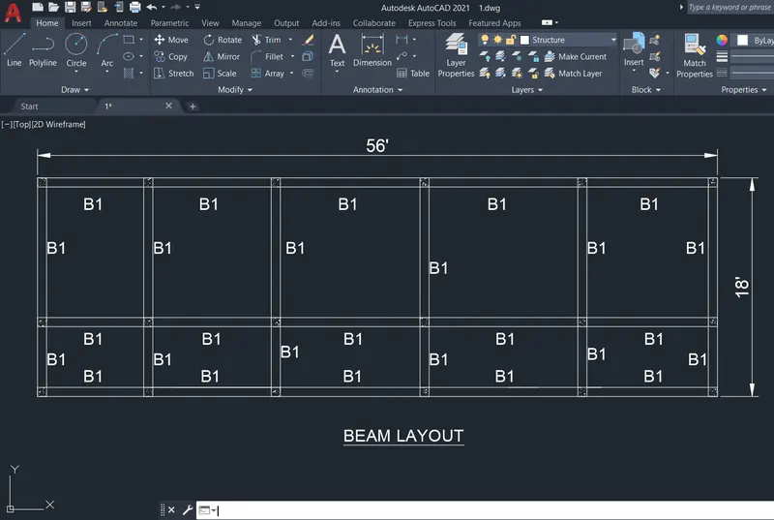
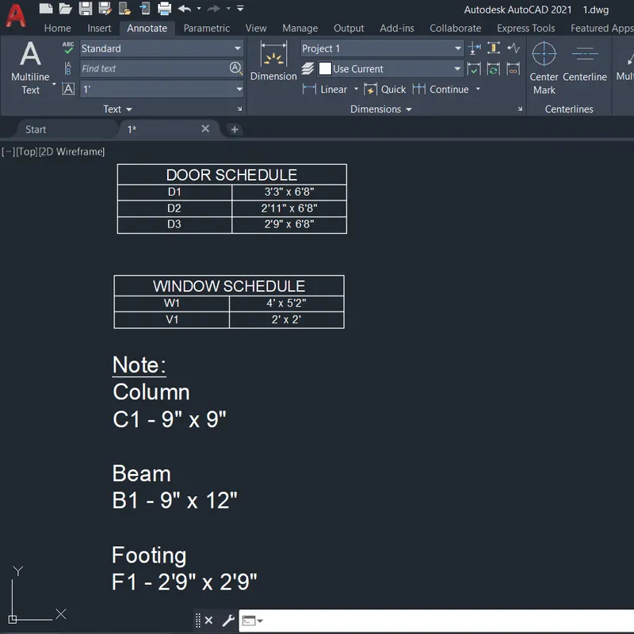
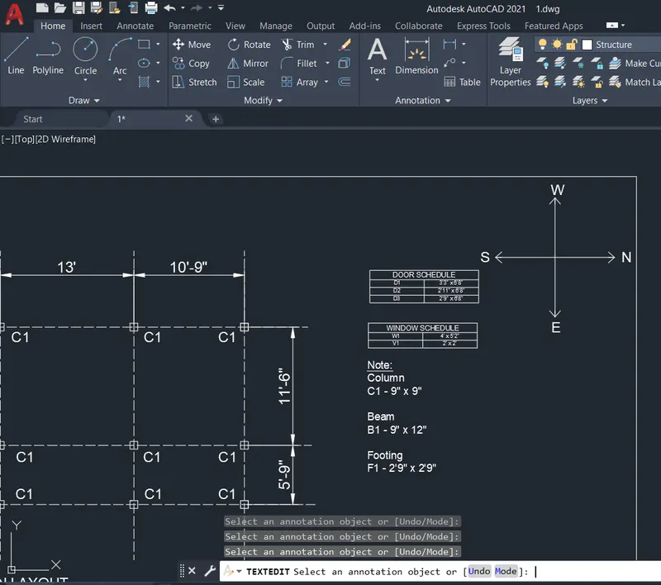
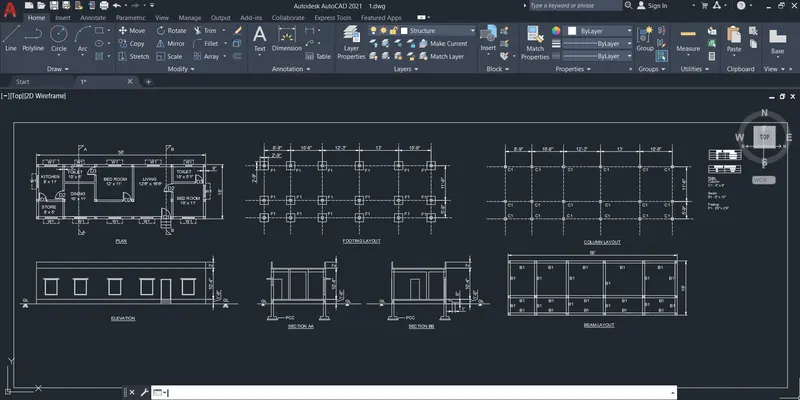
Project 1 _Creating an Architectural plan for the provided plot size and develop relevant basic structural drawings
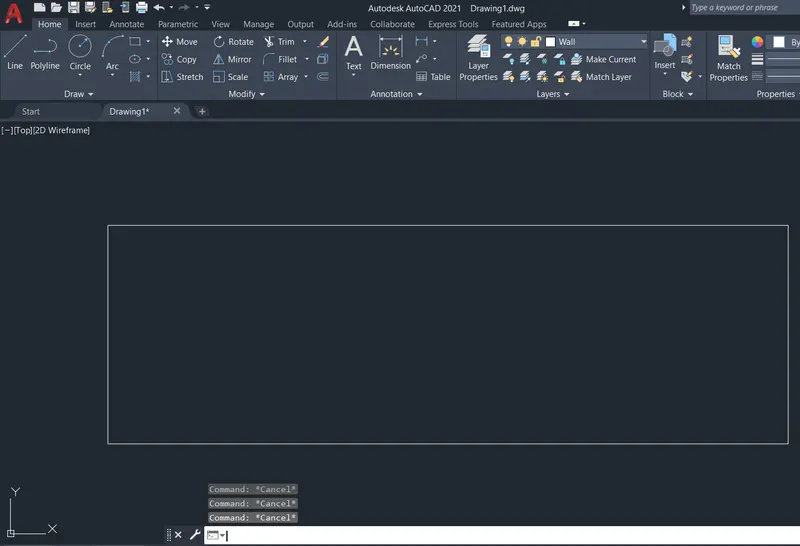
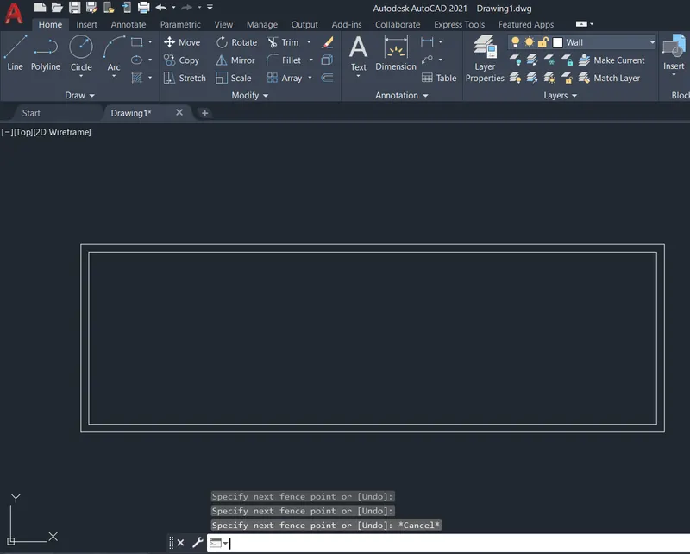
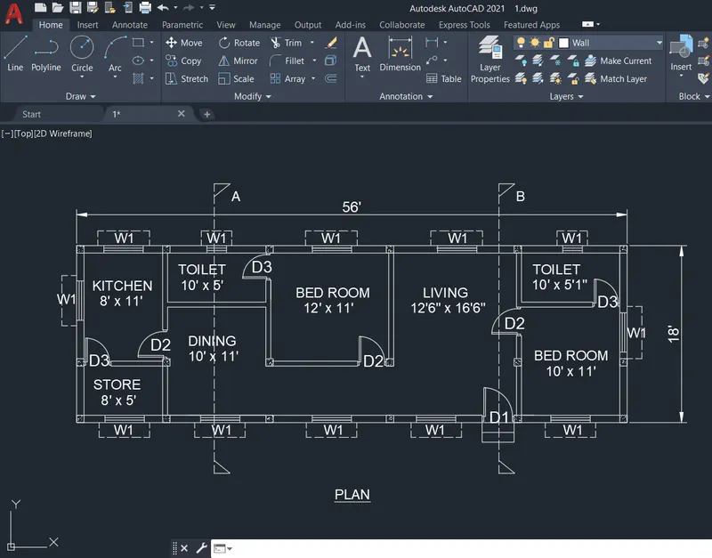
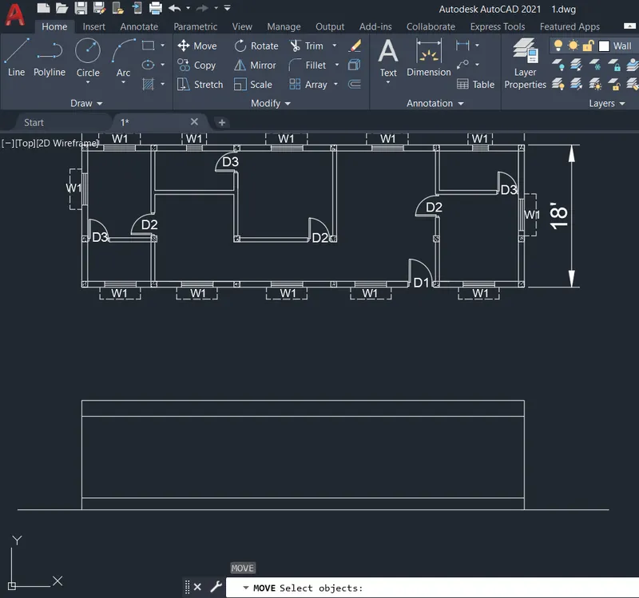
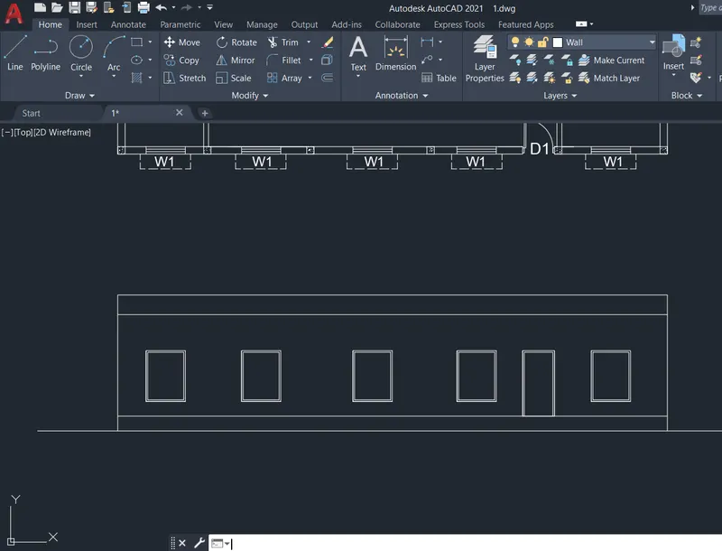
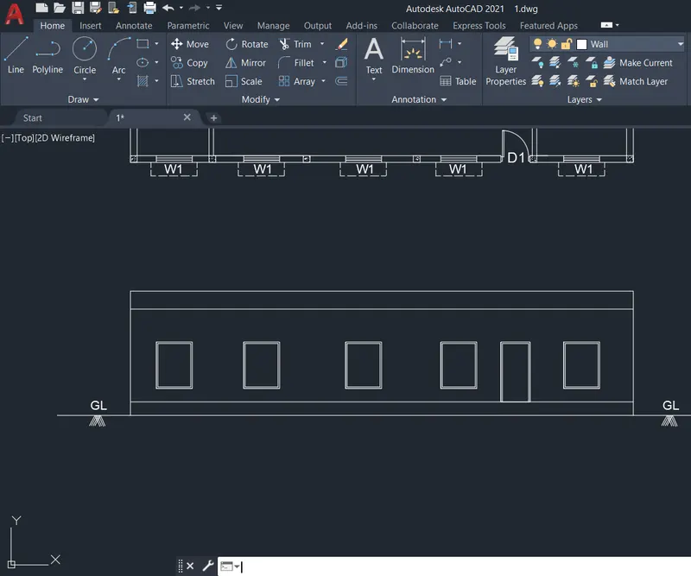
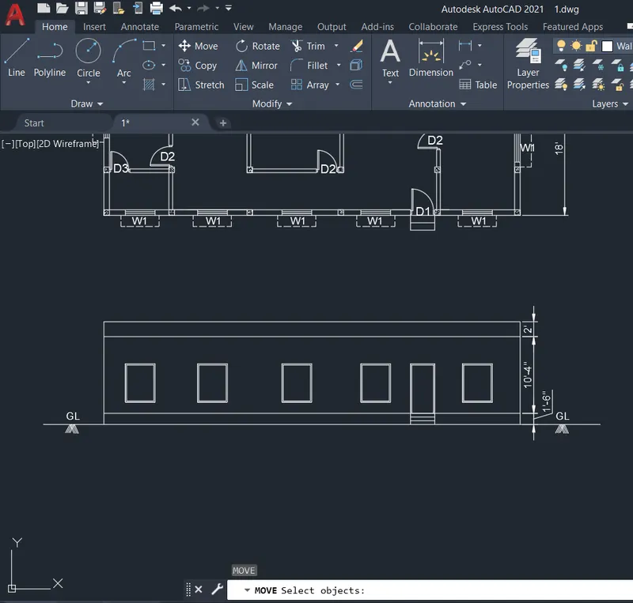
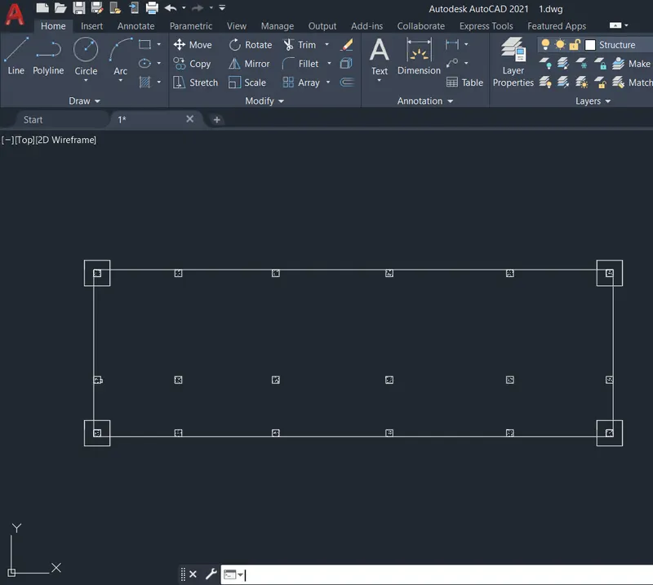
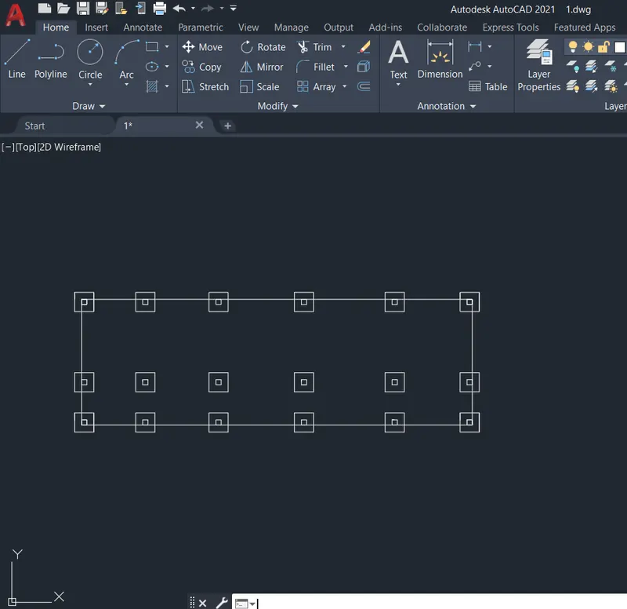
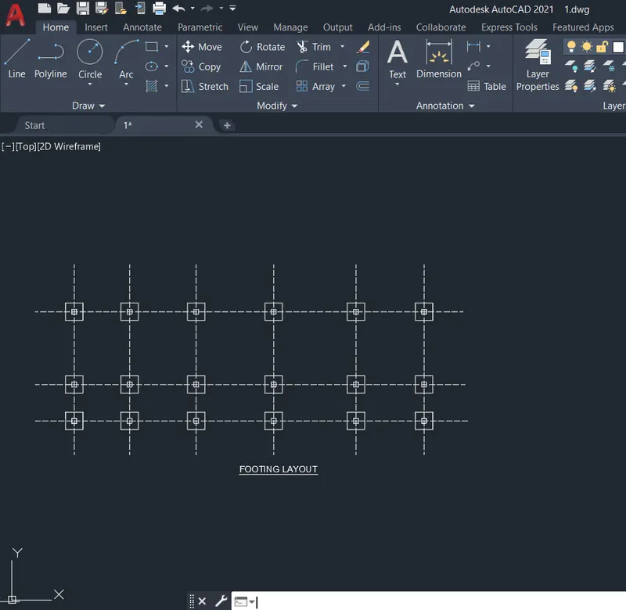
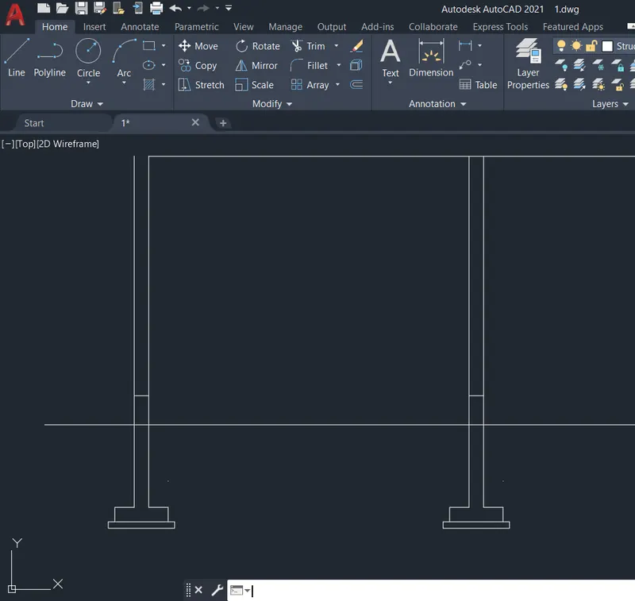
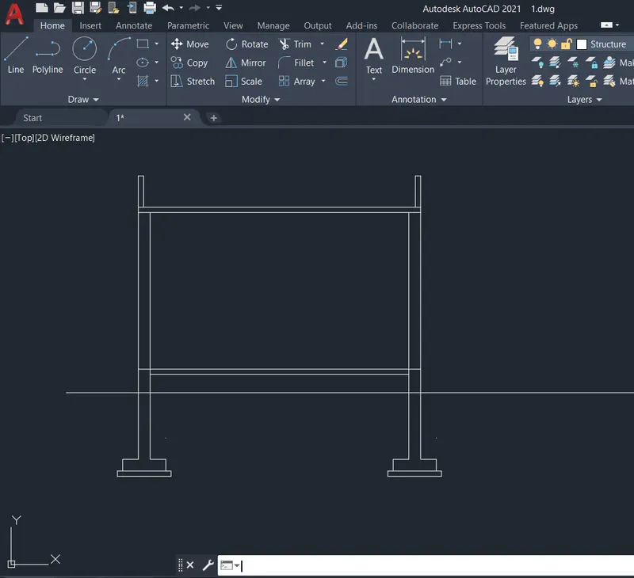
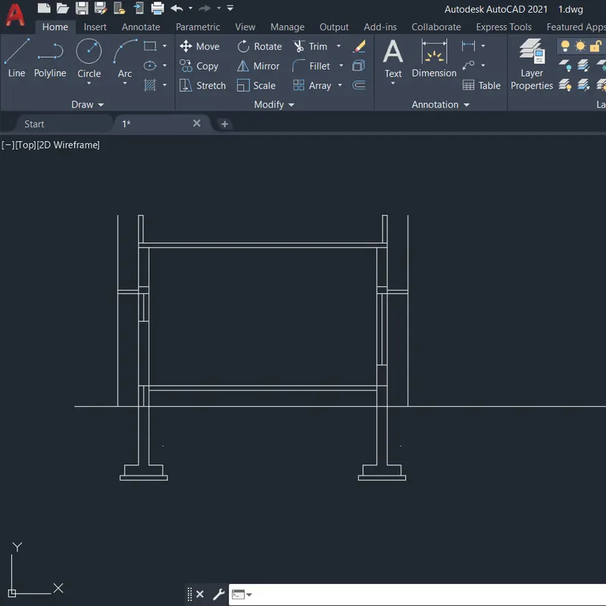
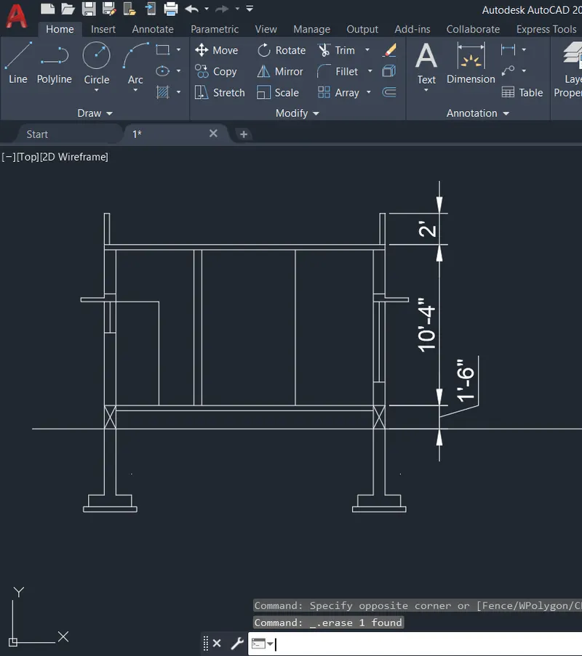
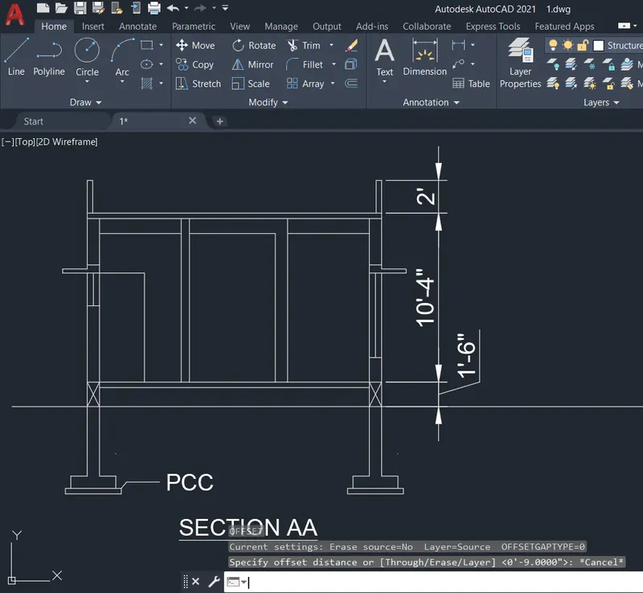
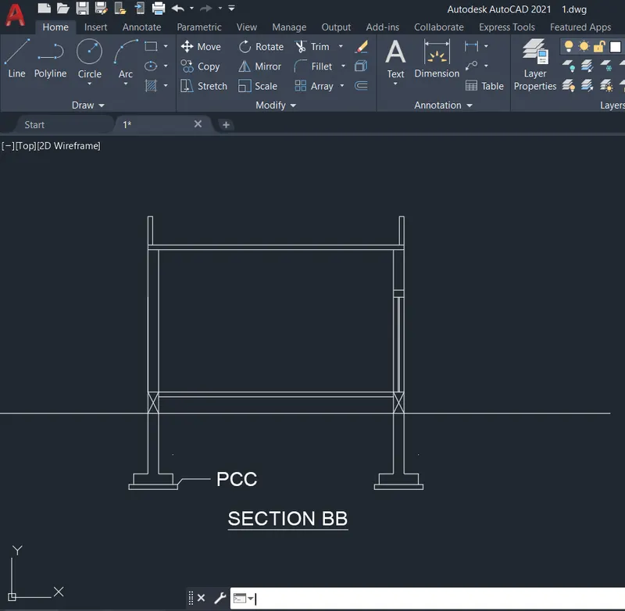
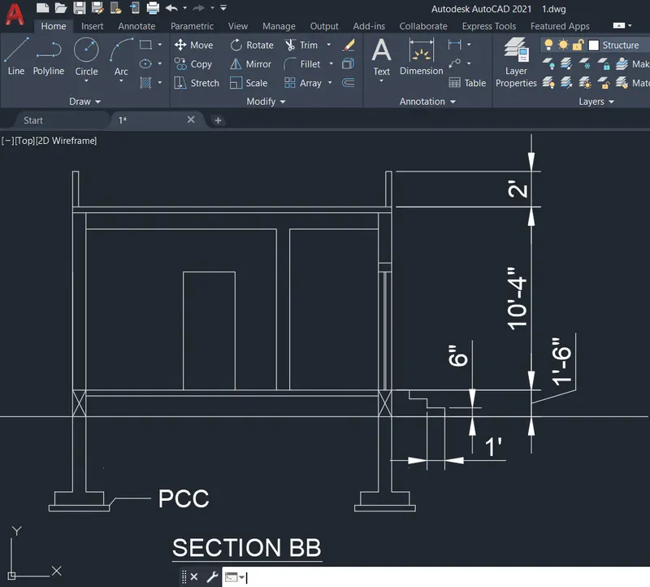
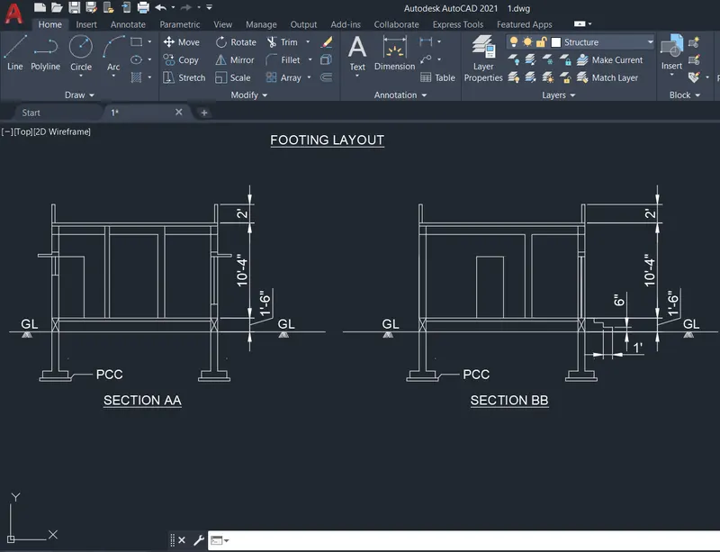
Aim: To design and draft a residential building floor plan, elevations, sections and structural drawings and illustrate the procedure involved.
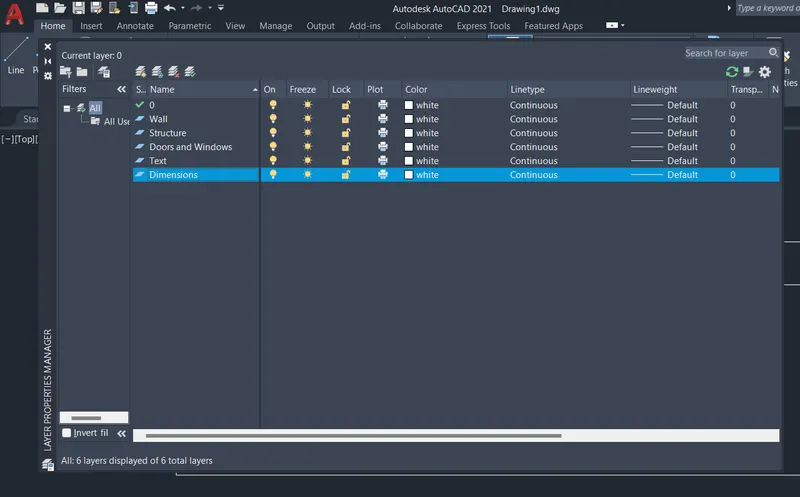
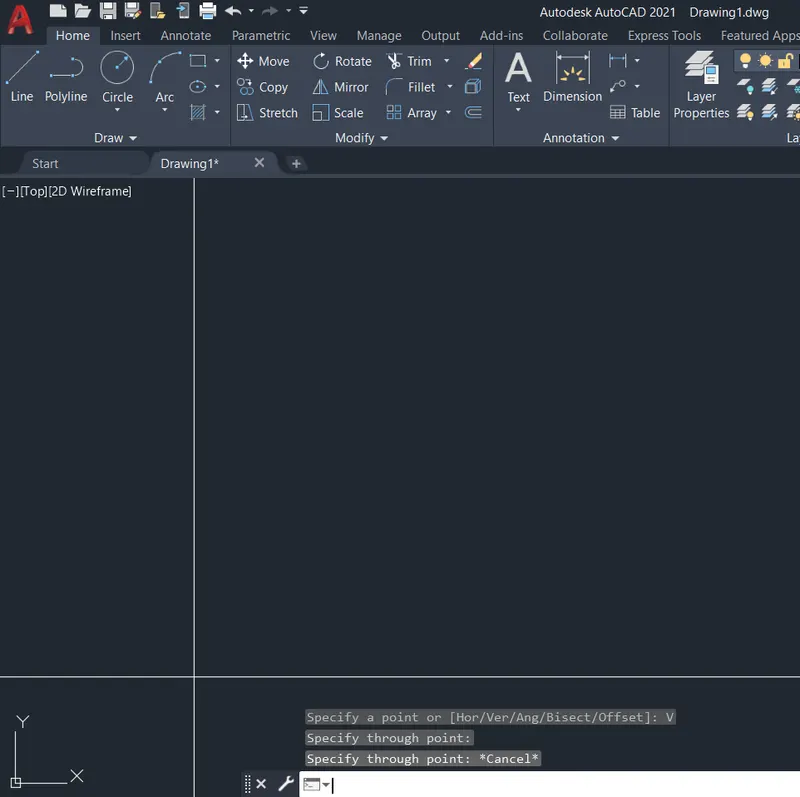
Procedure:
- Create a new drawing from the dropdown menu
- Select the imperial system and Engineering units
- Type LIMMAX to set the limits
- Enter the limits 500', 500' and press enter