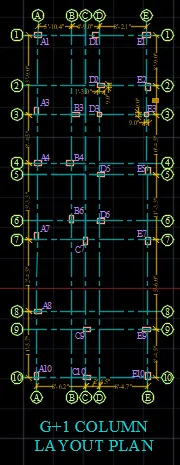
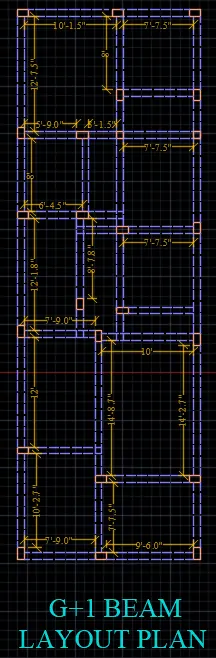
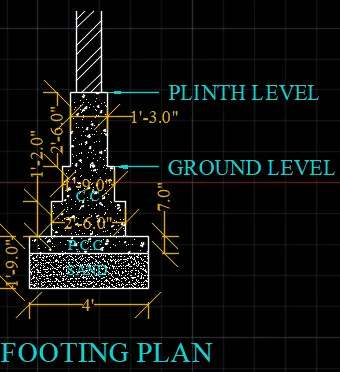
Project 1 _Creating an Architectural plan for the provided plot size and develop relevant basic structural drawings
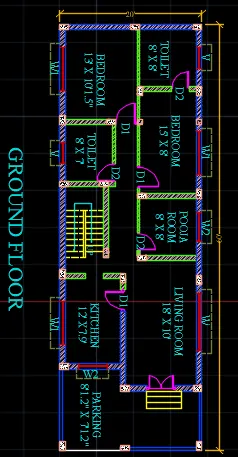
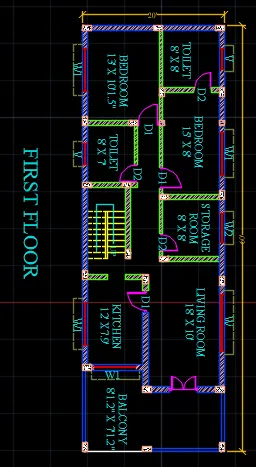
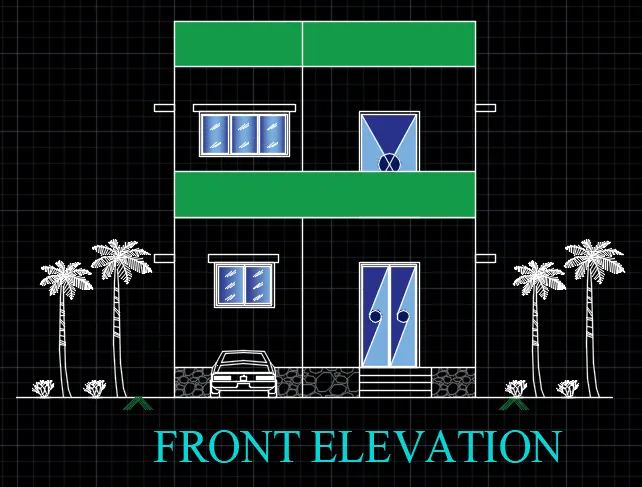
Aim and Introduction: Design and Draft a layout of a residential building with the following details.
Procedure:
1. Open AutoCAD and open a new drawing.
2. Set the necessary limits and units.
3. Type XL at command window and press enter. Draw the Vertical and Horizontal line as per given exercise.
4. Draw all aspect as per given the Dimensions.