Project 1 _Creating an Architectural plan for the provided plot size and develop relevant basic structural drawings
AIM: To Design and Draft a layout of a residential building with plot size 60'x20', orientation - Facing east, and development of Architectural Drawing (Floor plan, Elevations, and sections), Structural Drawing (Column, Beam, Footing Plan)
PROCEDURE:
1. ARCHITECTURAL DRAWING
STEP A: Setting standards
- In command prompt type UNITS, set to Architectural, precision = 0'-0", insertion scale = inches
- In command prompt type LIMAX and LIMITS set to desired
- In command prompt type ZOOM, All and enter
STEP B: The draft
- In command prompt type XL, set the boundary lines as required in horizontal and vertical as taking External wall as 9" thickness
- In command prompt type OFFSET, specify the desired distances to create the inner boundaries as taking Interior wall as 4.5" thickness
- In command prompt type TRIM, trim of the unwanted lines to get the draft of the desired plan
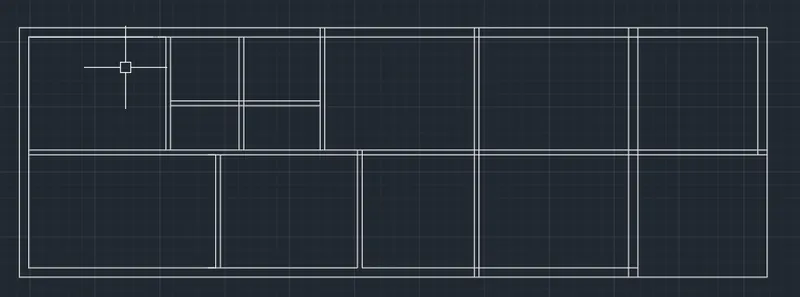
STEP C: Setting of Layers
- In command prompt type LA, create the layers as desired, and assign colors to it
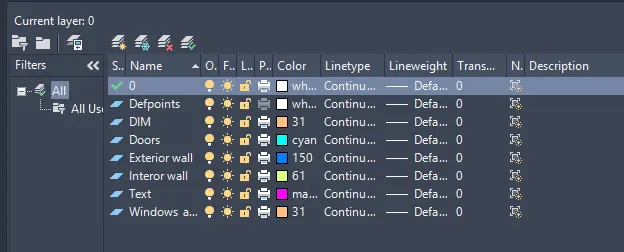
- Assign created layers to the Exterior and Interior walls
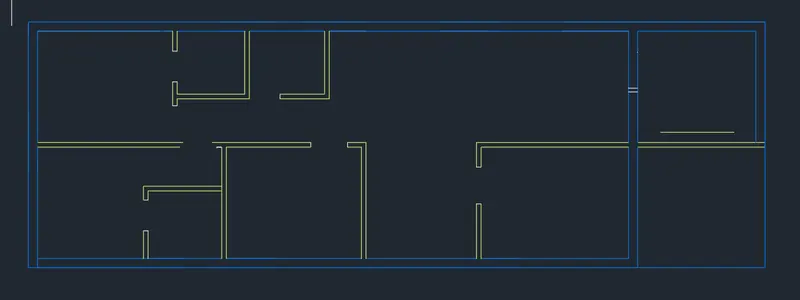
STEP D: Creating doors, windows and ventilators
- By using REC, LINE and ARC commands desired doors are created and assigned
- By using REC, TRIM and OFFSET commands desired windows and ventilators are created and assigned
- Assign created layers to the doors, windows and ventilators
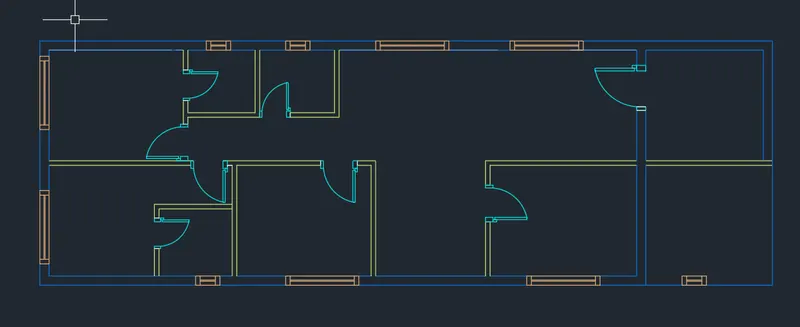
STEP E: Adding of Components
- In command prompt type ADC, from the design center, the desired components are assigned
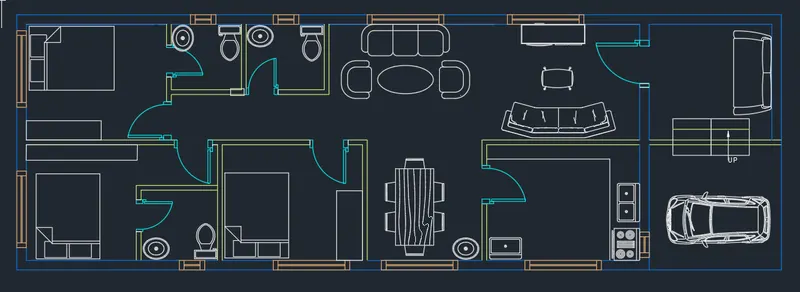
STEP F: DIMENSIONS
- In command prompt type LA, opens layer properties, and turn off the unwanted layers
- In command prompt type DIMLINEAR, assign the dimensions to the plan
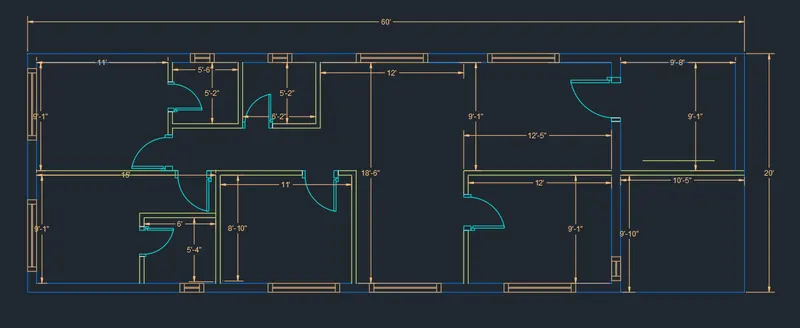
STEP G: Text creation
- In command prompt type DT or TEXT, assign the text where ever required
- By using LINE and DT commands doors, windows and ventilators schedule is created
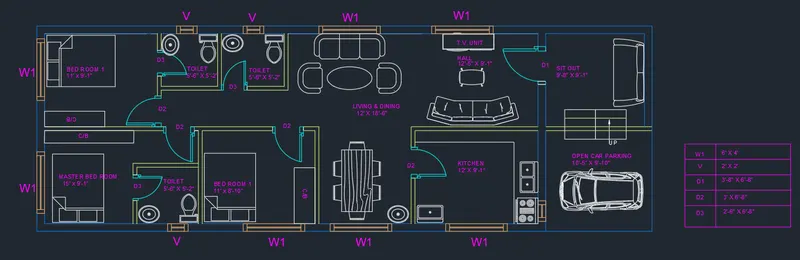
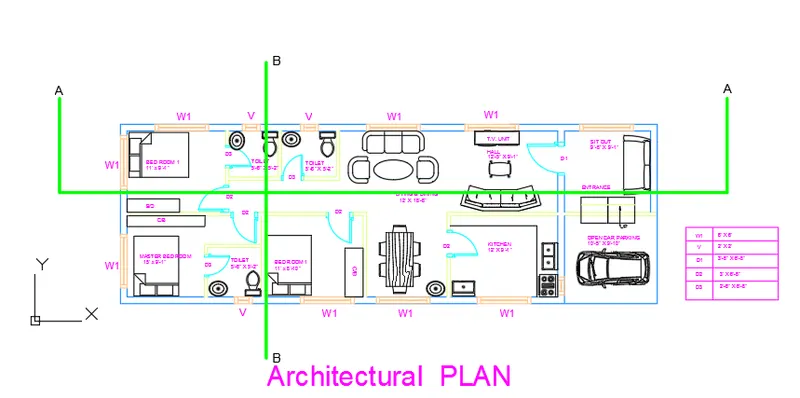
STEP I: Final output of desired ARCHITECTURAL PLAN of orientation FACING EAST
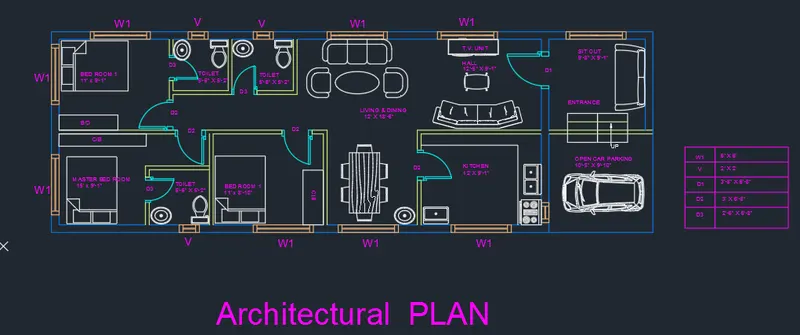
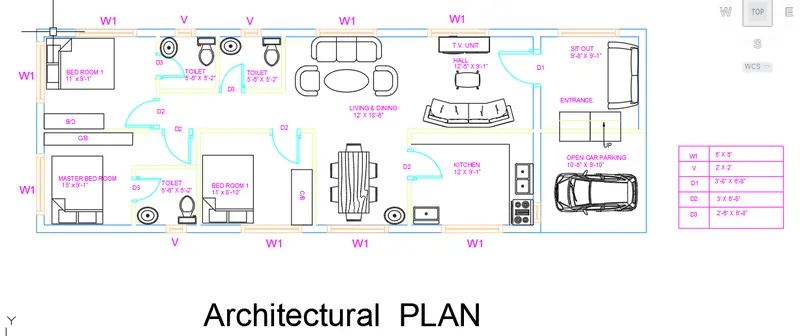
STEP 2: STRUCTURAL DRAWINGS
A. COLUMN:
- In command prompt type XREF, the previous reference is loaded and assigned required lines for the creation of columns
- In command prompt type LT, the following line type is used for the boundaries

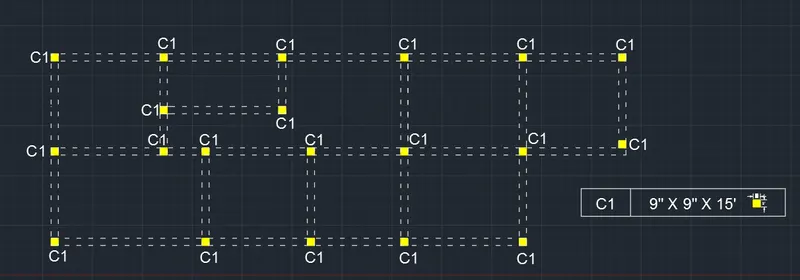
- In command prompt type REC, by assigning dimensions like length, width was 9" x9" and column created
- In command prompt type COPY, copied the previously created column, and assigned to where ever required
- In command prompt type HATCH, the hatch is assigned to the columns and color assigned by layer created for a column
- In command prompt type LA, a new layer is created and assigned to the columns created

The output of Column details
B. Footing:
- In command prompt type XREF, the previous reference (column) is loaded
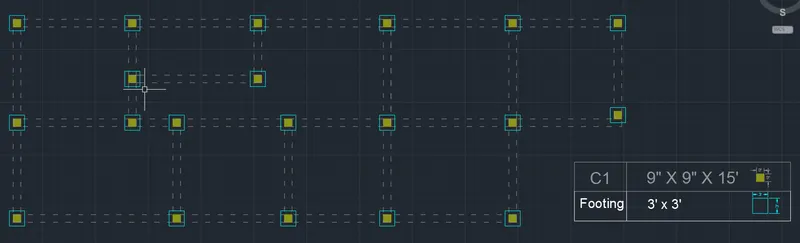
- In command prompt type REC, by assigning dimensions like length, width to create footing
- In command prompt type OS, selected geometric center
- In command prompt type COPY, copied created footing by the geometric center and assigned as per requirement
- In command prompt type LA, a new layer is created and assigned to the Footing created

The output of Footing details
C. Beam:
- In command prompt type XREF, the previous reference (Footing) is loaded
- In command prompt type LINE, by using line beams are assigned as per requirement
- In command prompt type LA, a new layer is created and assigned to the Footing created

The output of Beam details
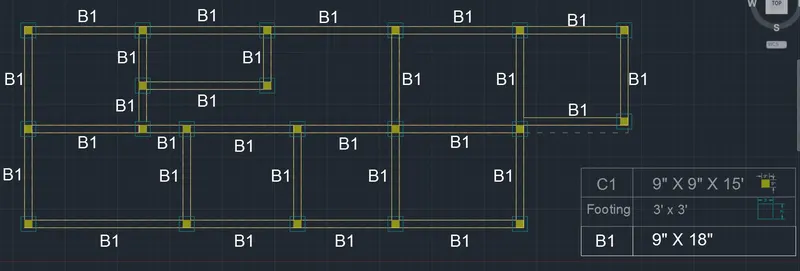
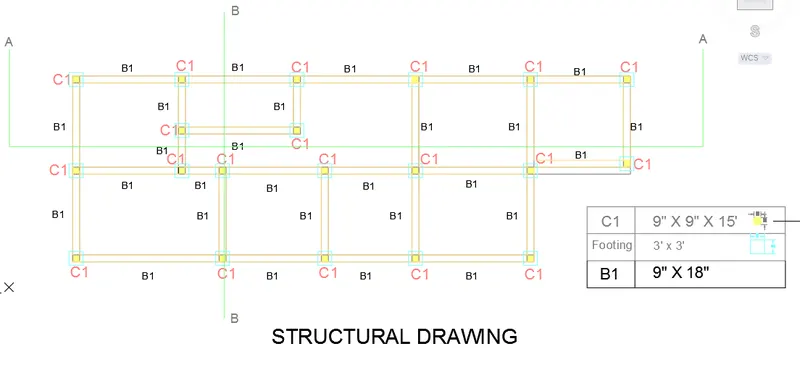
The final output of STRUCTURAL DRAWING
STEP 3: SECTIONAL VIEWS
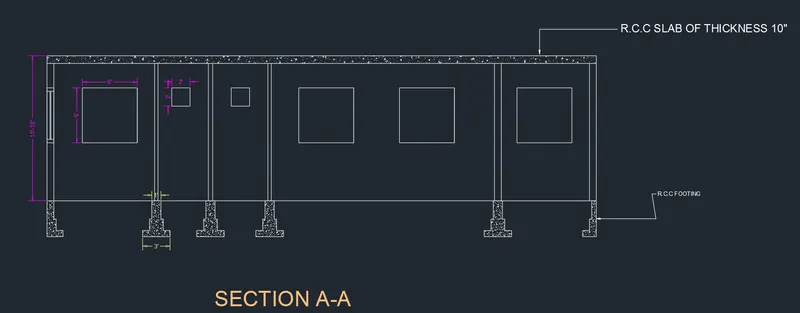
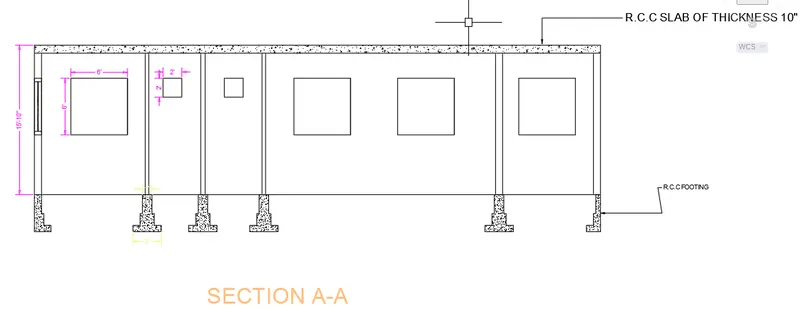
SECTION A-A:
- In command prompt type XL, with the help of architectural plan boundary lines are created
- In command prompt type HATCH, assigned the hatch
 where required
 - In command prompt type DIML, dimensions are assigned
The output of SECTION A-A
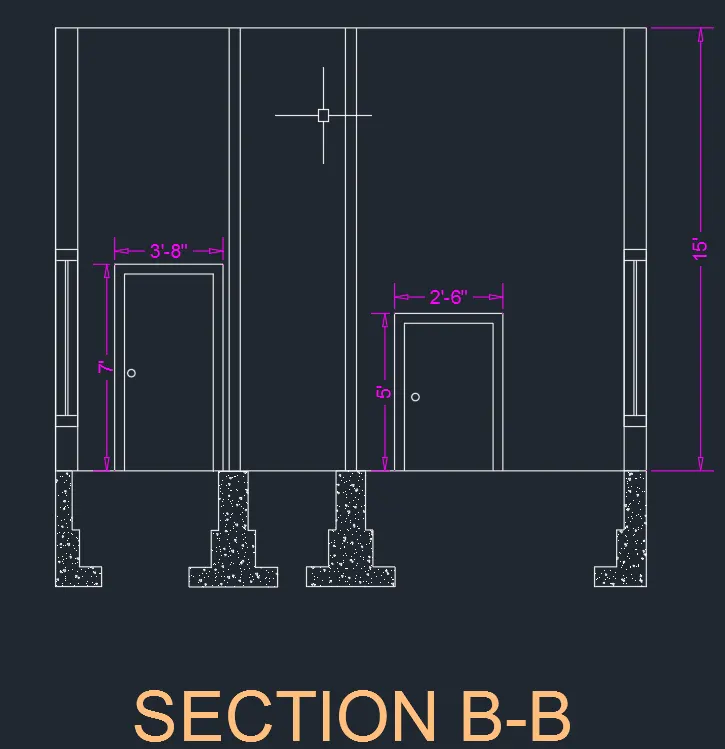
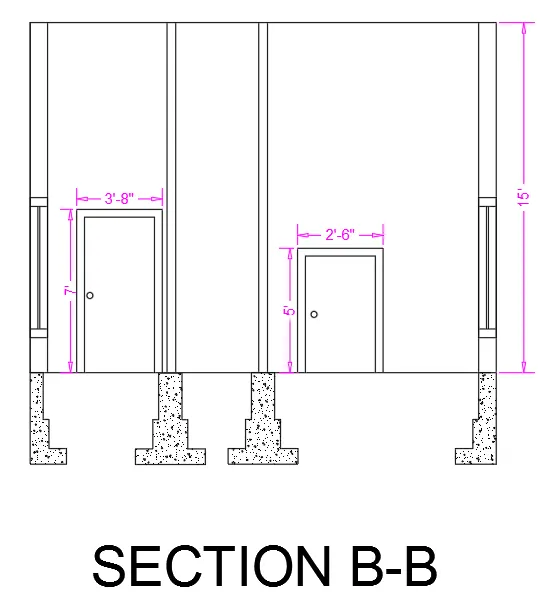
SECTION B-B:
- In command prompt type XL, with the help of architectural plan boundary lines are created
- In command prompt type HATCH, assigned the hatch where required
- In command prompt type DIML, dimensions are assigned
The output of SECTION B-B
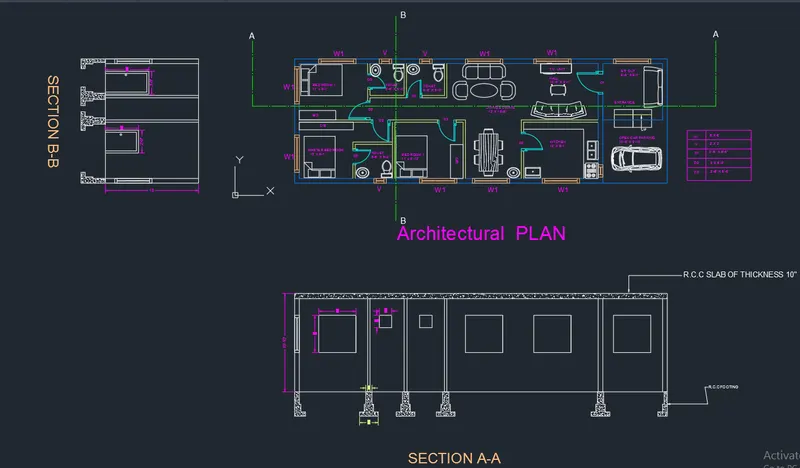
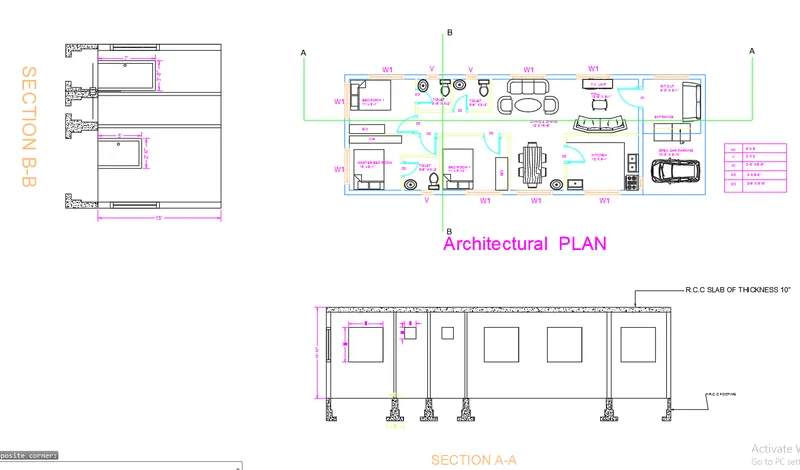
The Final output of SECTION VIEWS
STEP 4: ELEVATION (Orientation - Facing east)
- In command prompt type XREF, load reference from architectural plan
- In command prompt type XL, with the help of the loaded plan extended the lines from left to right and plot the draft
- In command prompt type ADC, door and window blocks are selected and assigned as where required
- In command prompt type HATCH, assign the hatch
 to the required areas