Project 1 _Creating an Architectural plan for the provided plot size and develop relevant basic structural drawings
AIM : ToDesign and Draft a layout of a residential building with the following details:
a. Plot Size: 60’x20’(18.3m x6m)
b. Orientation- Facing East
c. Develop the following: 1. Architectural Drawing (Floor Plan, Elevations, and Sections) 2. Structural Drawing (Column, Bean, Footing Plan)
PROCEDURE
STEP 1 :
Type unit or UN in the command box and press enter
Set type of unit as decimal and precision as 0’0”
In Insertion scale set unit as Engineering
STEP 2 :
Type dimension style manager or D in the command box and press enter
Modify primary units as Engineering and precision as 0’0”
STEP 3 :
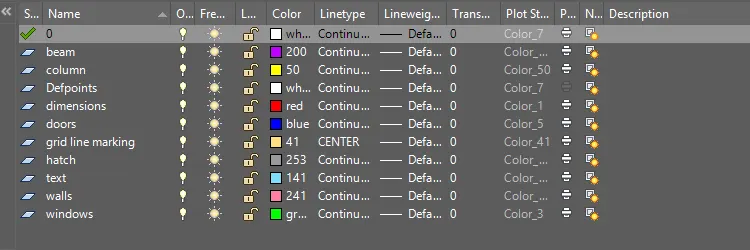
Type layer or LA in the command box and press enter
Create new layers according to drawing given
STEP 4 :
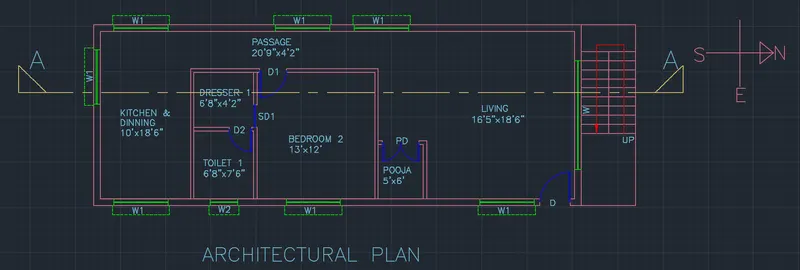
Draw the architectural plan of plot 60'x20' facing east direction using line tool, trim tool, offset tool
Draw the windows and doors of necssaey size
Door (D) - 3'4"x7'
Door 1(D1) - 3'x7'
Door 2(D2) - 2'6"x7'
Sliding Door(SD)-2'6"x7'
Window 1(W1) - 6'x4'6"
Window 1(W1) - 3'x2'
Add text and section line to the drawing
STEP 5 :
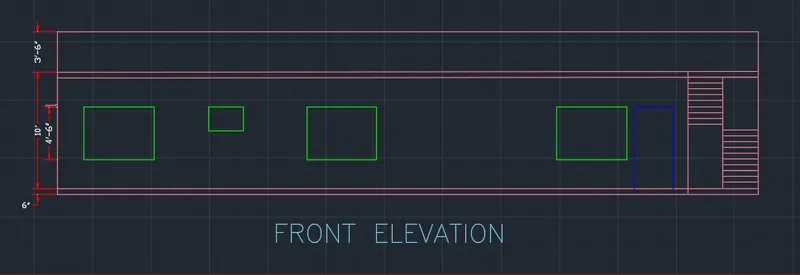
Draw the front elevation of the architectural plan by using line tool, offset tool, and trim tool
Add dimensions to the drawing
STEP 6 :
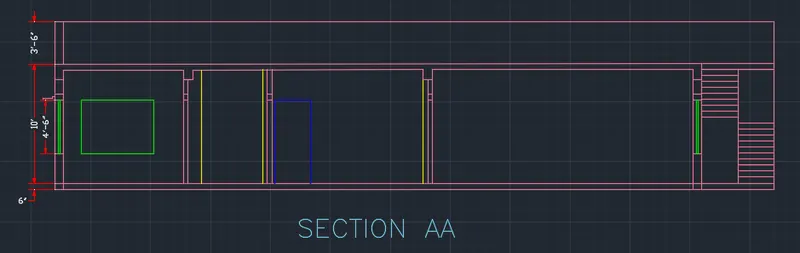
Draw the section AA of the architectural plan by using line tool, offset tool, and trim tool
Add dimensions to the drawing
STEP 7 :
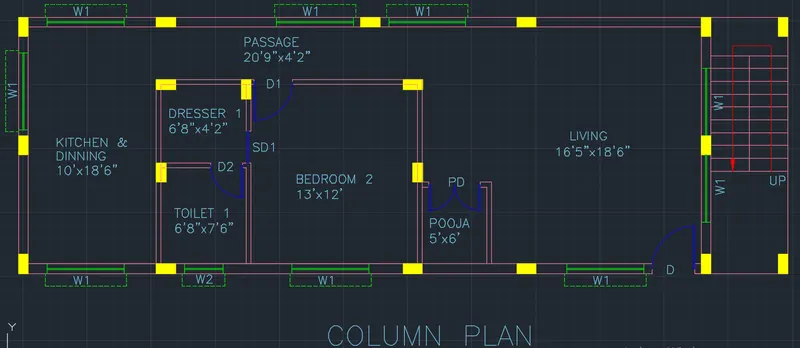
Draw the column plan of the architectural plan by using line tool, offset tool, and trim tool
column dimension is of size 2'x9"
STEP 8 :
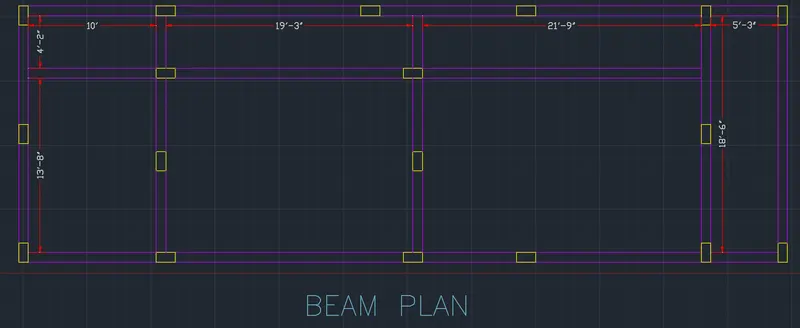
Draw the beam plan of the architectural plan by using line tool, offset tool, and trim tool
beam dimension is of size 1'6"x9"
STEP 9 :
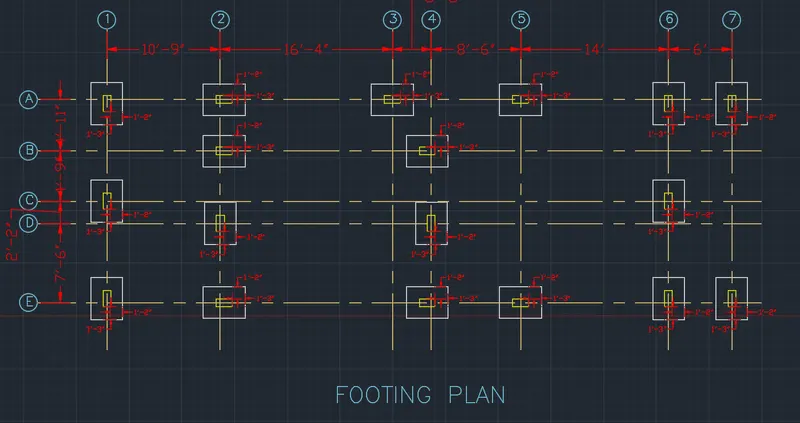
Draw the footing plan of the architectural plan by using line tool, offset tool, and trim tool
footing dimension is of size 4'x3'
Add dimensions to the drawing
RESULT :
Drafting and designing of the given plot size 60'x20' is done by orienting it to the east side.
Architectural plan, elevation and section AA is drawn by using necessary AutoCAD tools
Structural drawings like column plan, beam plan and footing plan is drawn by using necessary AtoCAD tools