Challenge

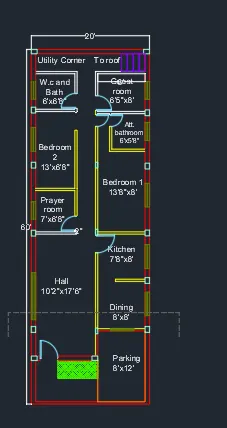
Project 1 _Creating an Architectural plan for the provided plot size and develop relevant basic structural drawings

aim - to create an architetural plan sextion elevation for a 60' x 20' plot

tools used- line command, trim, xline, extend, offset, copy, erase, hatch, layers, dimensions, text

1. architectural plan
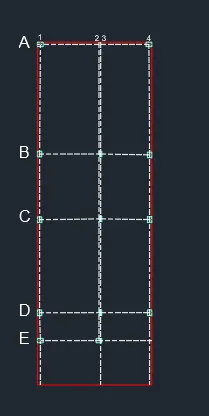
2 column layout
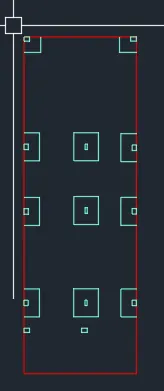
3 footing layout
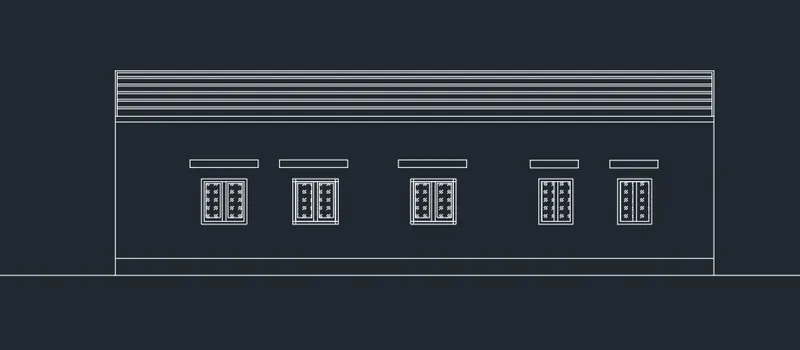
side elevation
Your portfolio, next

Ship work like this
in your own course.

Talk to a career counsellor

Free 20-minute call. We'll map the right course to where you want to work.

By submitting you agree to our Terms and Privacy Policy.

Talk to a career counsellor

Free 20-minute call. We'll map the right course to where you want to work.

By submitting you agree to our Terms and Privacy Policy.