Project 1 _Creating an Architectural plan for the provided plot size and develop relevant basic structural drawings
1.DRAFT OF A LAYOUT OF A RESIDENTIAL BUILDING:-
A)Plot size-60'x20'=(18.3x6)m
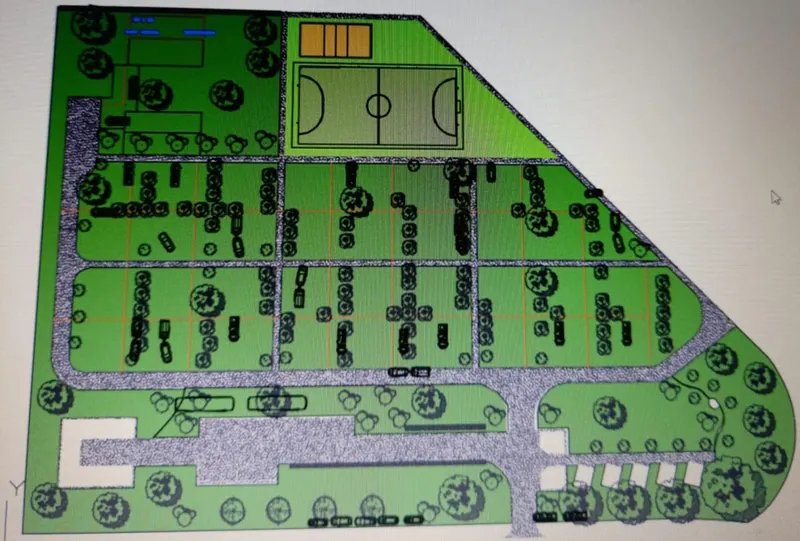
Step1- We are creating the site plan of 3acres & multiple plots size.
Step2-The total area is divided & cropped into different sectional areas.
Step3-We are having the parking,basketball ground,volleyball ground,the 20ft road ,entertainment area.
Step4-(offset command)help us to crop the area into the different level of construction.
Step5-(Trim commnad)help us to find the trim the unwanted line & actions.
Step6-(Toolpallet command)help us to provide the trees cars, etc.
Step7-(Rectangular command)Help to creat the playground area.
Step8-(Hatch command)helps to provide the hatches design in the following functions.
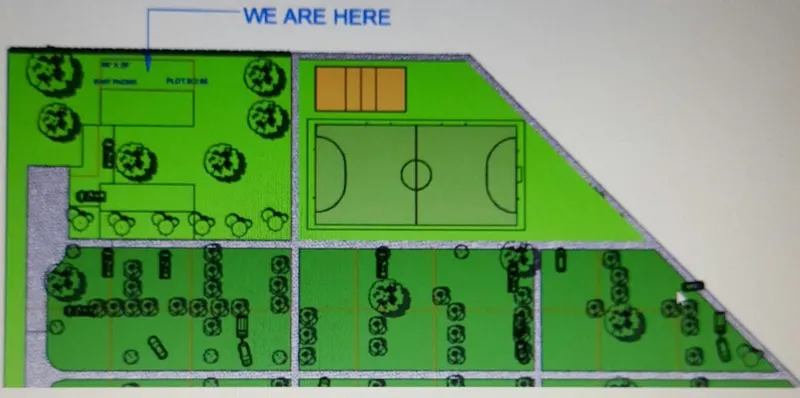
Step9-And we are having the size of the plot 60'x20'& particular facing of the east.
Step10-It has both two-way access roads.
b)ORIENTATION FACING EAST:-
Step11-We having the orientation of small size & of the plot.it's like a rectangle.
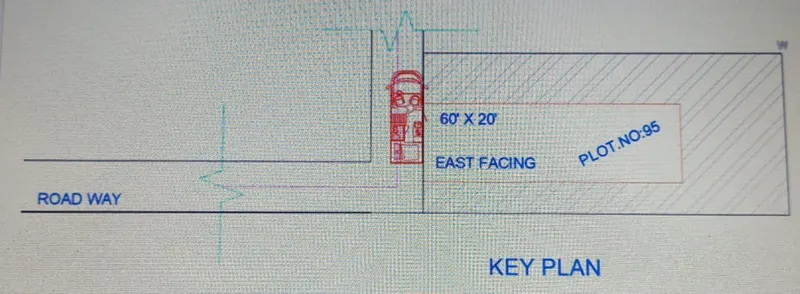
Step12-And the particular dimension of 60'x20' & the east facing.
Step13-And we have the key plan & the section of the roadway also.
Step14-The mini-plan in the following image.
KEY PLAN:-
C)DEVELOPE THE FOLLOWING:-
1.Architectural drawing.
a)first floor
Step15-(offset command)help us to crop the area into the different level of construction.
Step16-(Trim commnad)help us to find the trim the unwanted line & actions.
Step17-(Toolpallet command)help us to provide the trees cars, etc.
Step18-(Rectangular command)Help to creat the playground area.
Step19-(Hatch command)helps to provide the hatches design in the following functions.
Step20-(Input command)helps to input the required object.
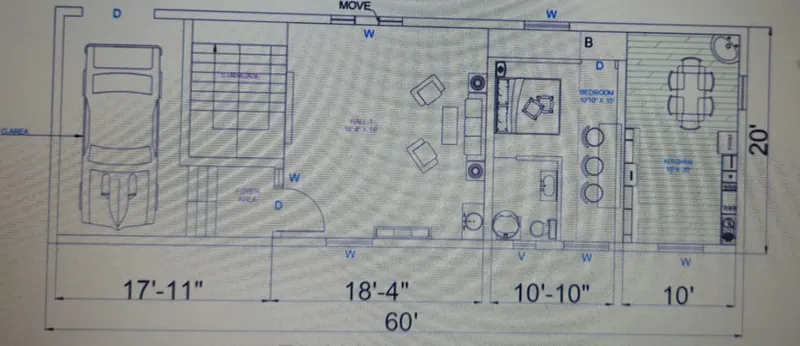
Step21-The parking 10'x20',Fair space7'x5',Hall 18'4"x16',Bed room10'10"x15' Kitchen 10'x20'.
Step22-These are the required dimension of the first-floor plan.
1st floor plan
b)second floor:-
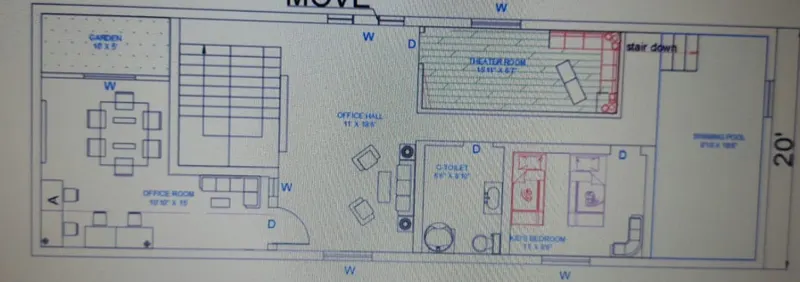
Step23-We are having the specification of office room10'10"x15',office hall 11'x18'6",Theatre room 16'11"x6'7"Swimming pool,kids bed room.
Step24-We have specific garden area.
Step25-Window & door in the required area.
ARCHITECTURAL DRAWING SECTION:-
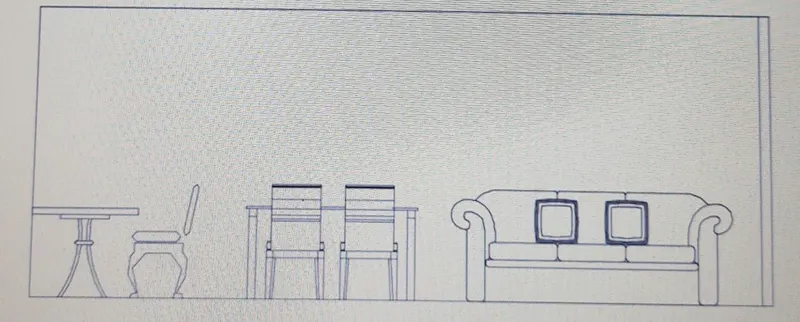
Section (A)(office room)
Step26-We are in the office room & the required indoor furniture is placed.
Step27-We are having the garden with the french window.
Step28-Table,chair placed in the room.
Section A
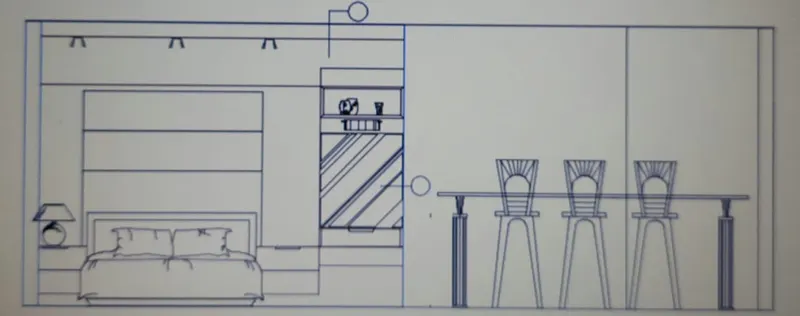
SECTION B (BEDROOM)
Step29-Toilet & the bed ,modular table,chair.
Step30-All required material in section B.
Section B
ARCHITECTURAL DRAWING (ELEVATION):-
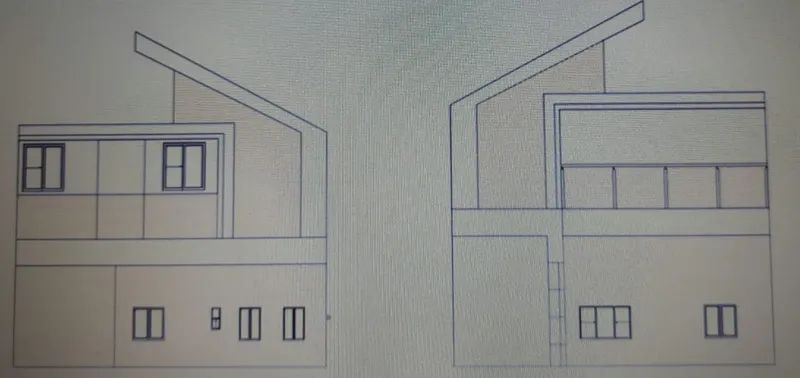
Step31-All define windows & stylist roofs are provided.
Step32-All provided with the floor windows & balcony in the glass.
Step33-Ground floor car parking.
Step34-In the rear side we are provided the different part.
REAR VIEW FRONT VIEW
STRUCTURAL DRAWING(COLUMN):-
Step36-We are provided the circular column in all required area.
Step37-In all required d-8 mm in the top layer & the vertical side 12mm dia bar to be provided.
Step38-Section to be provided in the area of 12 no of column.
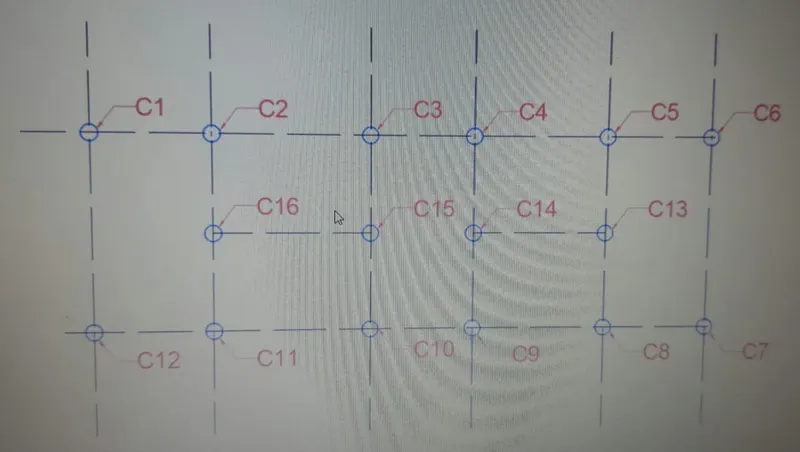
STRUCTURAL DRAWING COLUMN
STRUCTURAL DRAWING(FOOTING AREA):-
Step 39-We are providing the circular footing in the area.
Step40-In the d-8mm & d-12mm in the bottom line.
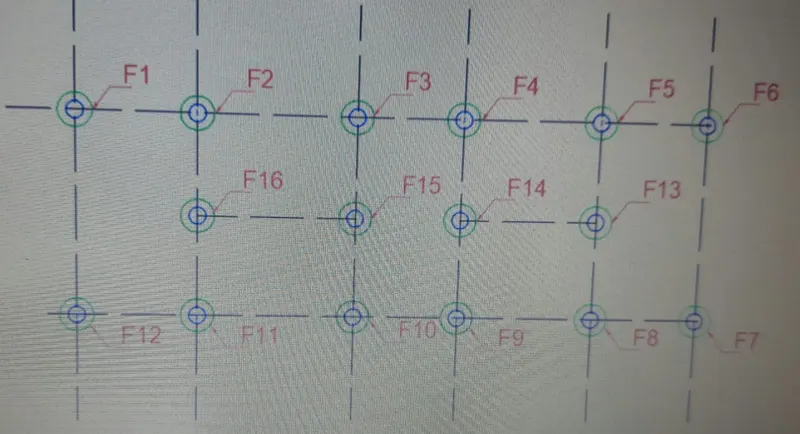
STRUCTURAL DRAWING FOOTING
STRUCTURAL DRAWING(BEAM):-
Step41-We are in the beam of 8mm in the top & the 12mm in the bottom.
Step42-In length of beam 0.5x0.5x4.5.
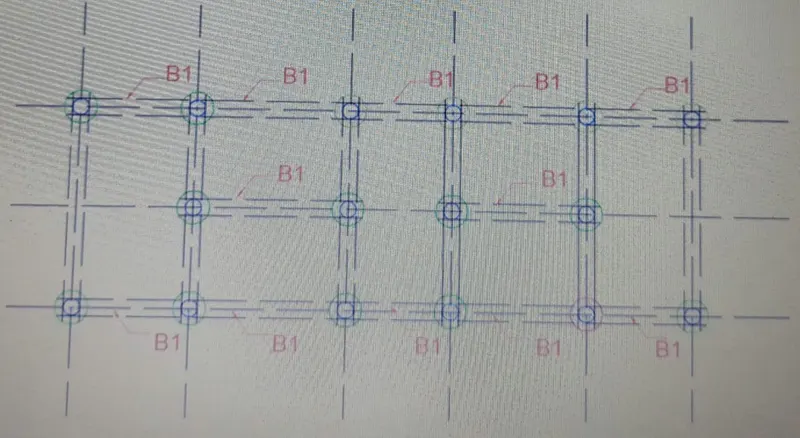
STRUCTURAL DRAWING FOOTING