Project 1 _Creating an Architectural plan for the provided plot size and develop relevant basic structural drawings
Name: Allan Bryan Jayson Cruz
Course: Master’s Certification Program in High-Rise Building Design & Analysis
Date: November 7, 2021
Project 1 _Creating an Architectural plan for the provided plot size and develop relevant basic structural drawings
********************************************************
1. Aim & Introduction
***************
Aim
This project aims to provide an experience to the student in sketching a full plan and elevation of a building including the column, beam and foundation details. This will allow the student to utilize all the AutoCAD tools in multiple uses. The AutoCAD software provides different tools that when utilized together can form construction drawings. A residential building is a part of the civil engineering industry and this correlates the AutoCAD software with the Civil Engineering industry. This challenge aims to give the student deeper understanding on how to utilize the AutoCAD software in sketching a residential building house. It provides the opportunity for the student to apply everything he have learned throughout the course.
Introduction
The AutoCAD software provides different tools. The tools used in this challenge is as described below:
Line - creates line object.
Polyline - creates connected line object.
Rectangle - creates rectangle object.
Circle - create circle object.
Trim - Cut unwanted lines or shapes with the provided cutting edges.
Extend - Extend lines to opposite corners.
Move - Move objects to particular locations.
Copy - Copy objects to particular locations.
Rotate - Rotate selected objects to a particular angle with respect to base point.
Array - Copy an object in a set path linearly or polarly.
Join – Joins separated line objects into one object. Line to polyline.
Dimlinear (DLI) - Provides vertical or horizontal linear/straight dimensions.
Dimaligned (DAL) - Provides aligned dimensions.
Dimangular (DAN) – Provides angular dimensions.
Quickdimension (QDIM) – Provides quick dimension of a geometry.
Leader - Creates an arrowhead line.
Layers - Provide identification of line or object groups by their properties.
Units - Open "Drawing Units" window to specify the drawings units.
Dimstyle - Open "Dimension Style Manager" window to modify the dimension properties.
Hatch - Provides hatching pattern in a given object or internal point.
Layer - Open the layer tab which manages the line properties in a drawing.
Question
Design and Draft a layout of a residential building with the following details:
a. Plot Size: 60’x20’(18.3m x6m)
b. Orientation- Facing East
c. Develop the following: 1. Architectural Drawing (Floor Plan, Elevations, and Sections) 2. Structural Drawing (Column, Beam, Footing Plan)
********************************************************
2. Sketch and Procedure
***************
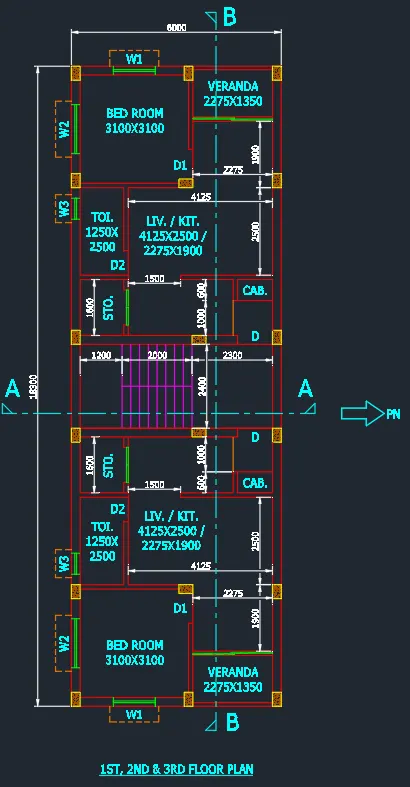
A. 1ST,2ND, & 3rd Floor Plan
PROCEDURE:
Note; Units are in meter.
- Create boundary using rectangle object. Dimension 6m by 18.3m.
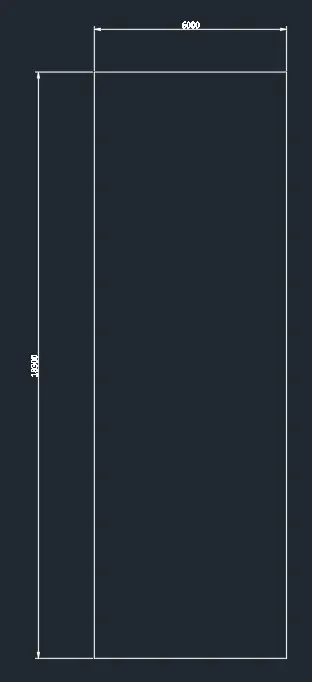
- Offset it by 250 towards the inside to project the wall. Add the plant north facing east.
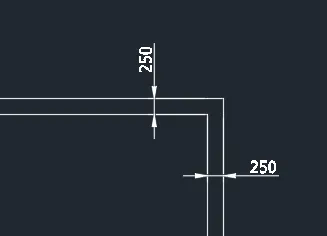
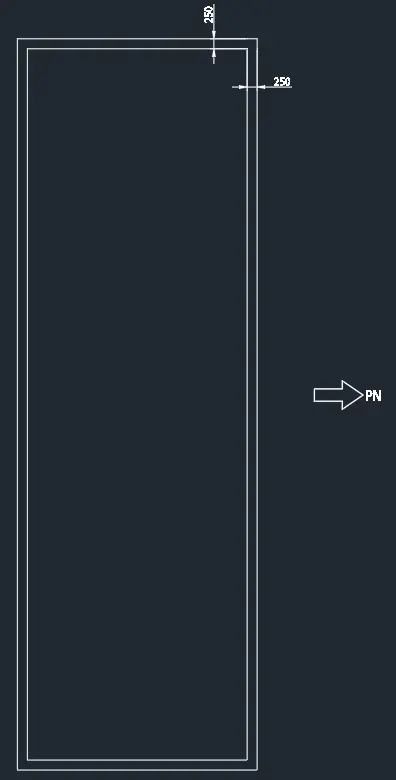
- Now create a projected boundaries for the layout. Add lines and use the extend/trim command to sketch the plan.
- Start from the top, position stairs in the middle.
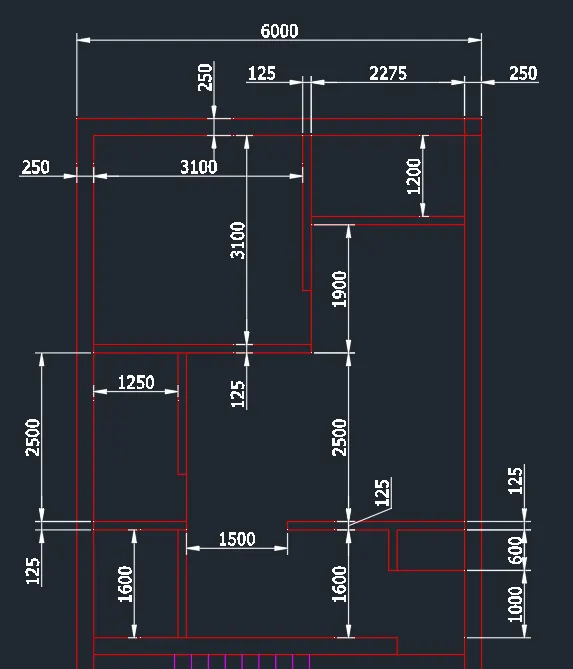
- Use line and trim tool to add the wall openings and trim the unnecessary lines.
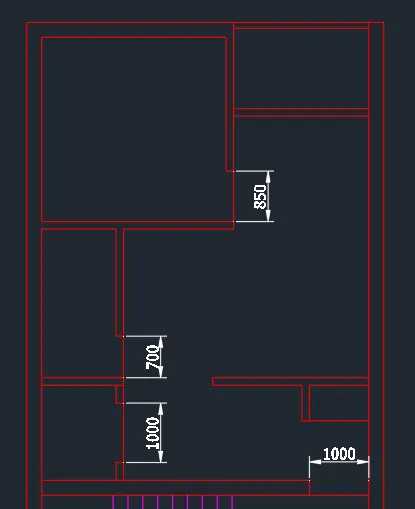
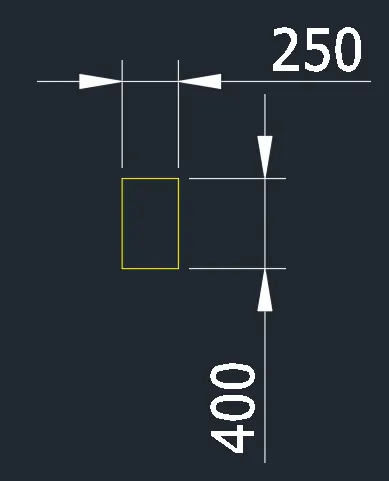
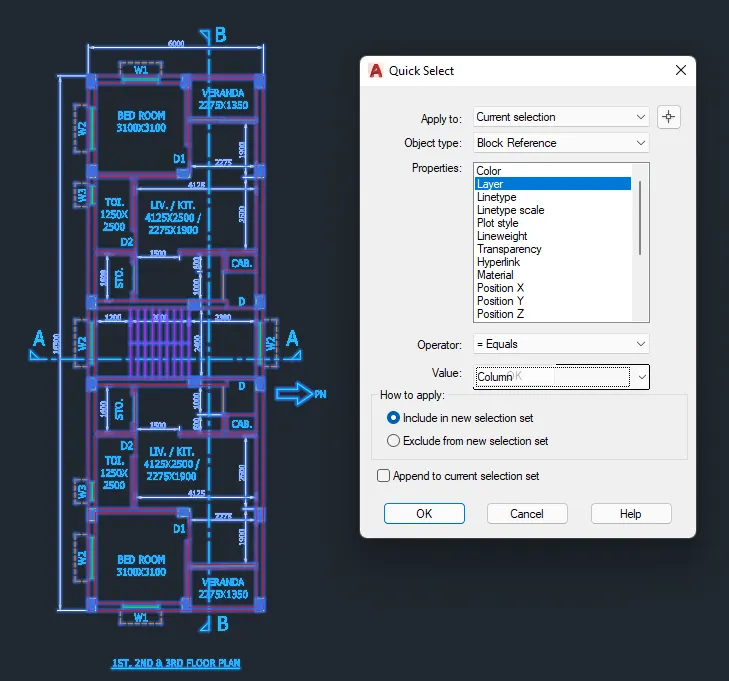
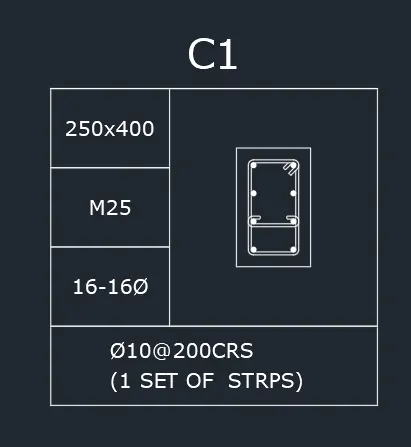
- Add the columns. Column size is 250x400mm
Column procedure.
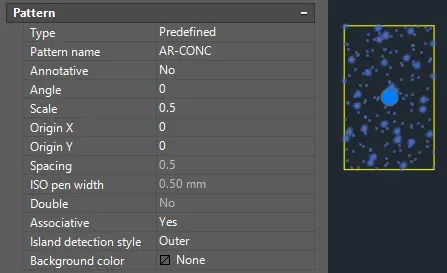
Put a hatch pattern inside and make it a block using the CTRL+C and CTRL+V function.
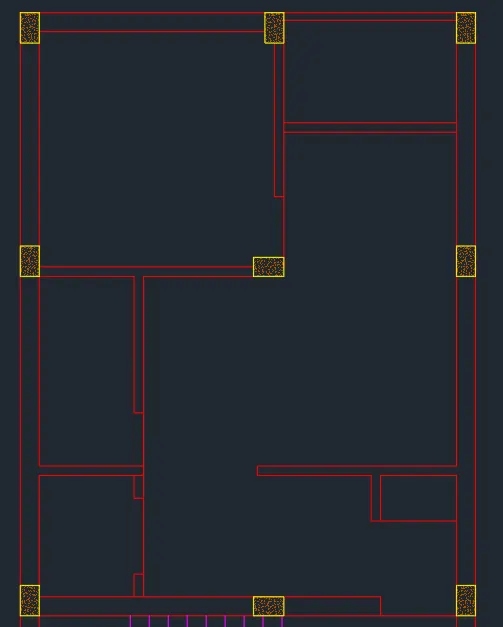
- Add the doors and windows at locations where it is needed.
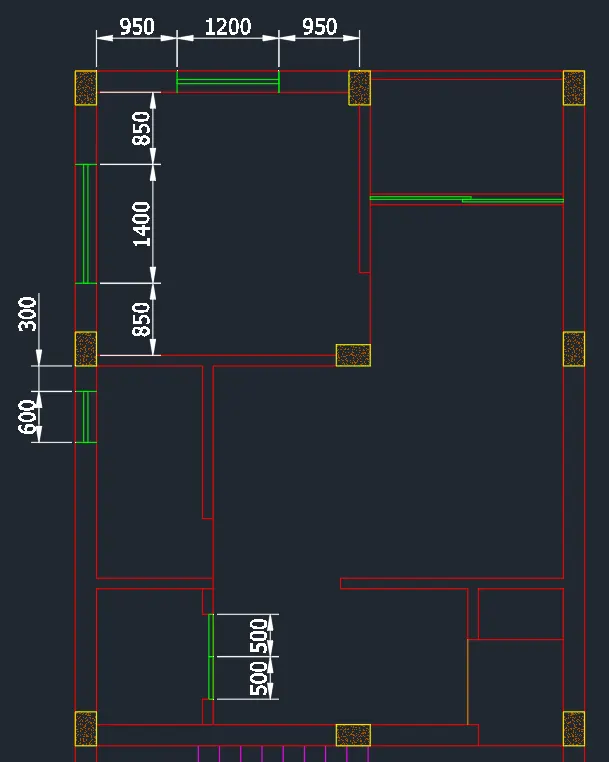
- Create the stair provision at the middle part.
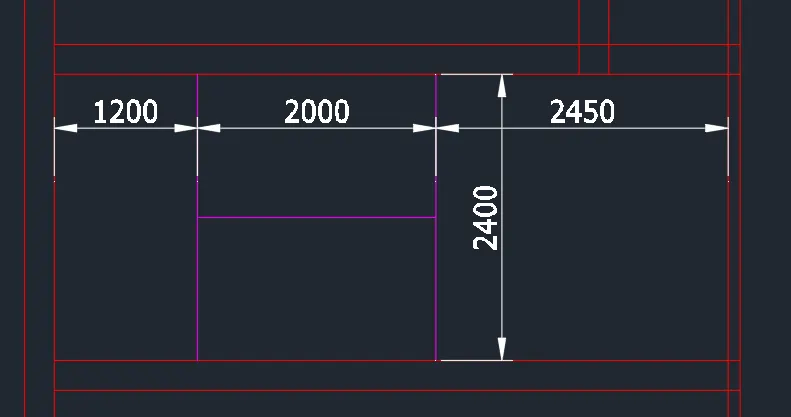
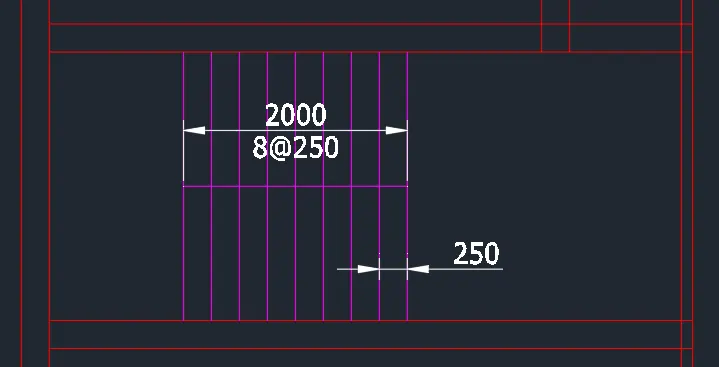
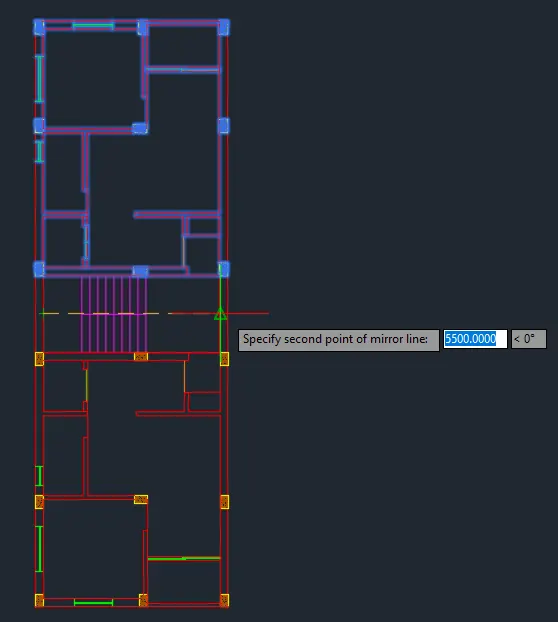
- Mirror the layout of the top room and mirror it on the other side. Include the columns, walls, windows and doors to the other side.
- Add the text at necessary dimensions using the dtext command. Use dimlinear for the dimensions and utilize dimbreak for intersecting lines.
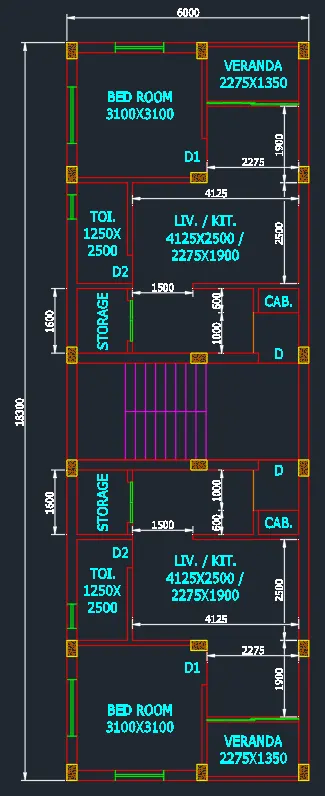
FINAL PRODUCT:
***************
B. SECTION:-AA
PROCEDURE:
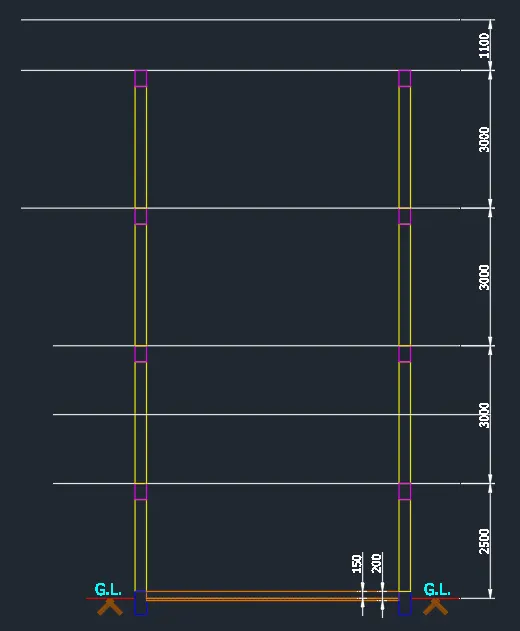
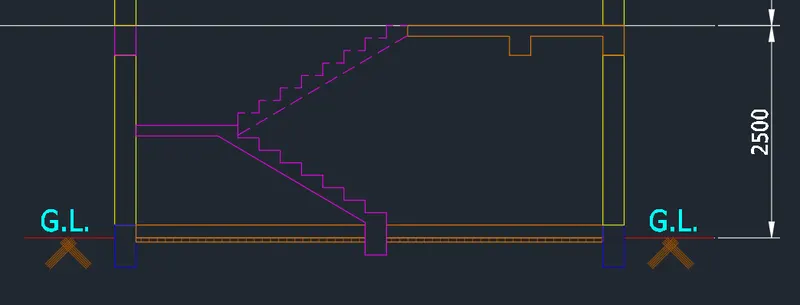
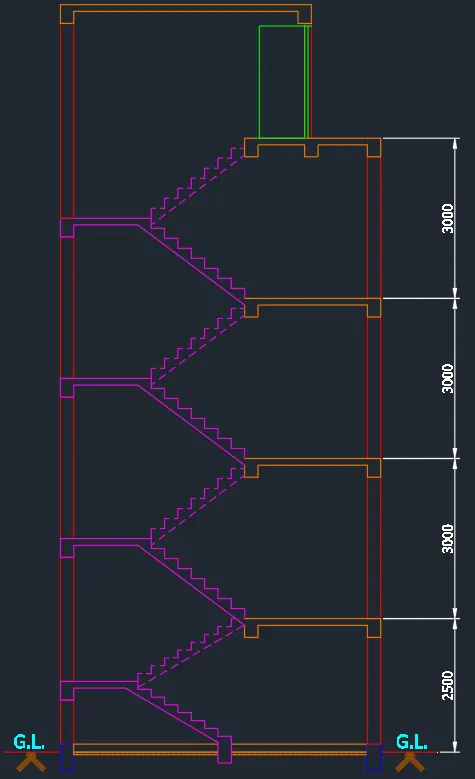
- Project the plan to the elevation. Add the lines to represent the elevation and ground level.
- Use the RAY tool or XLINE tool to project the plan.
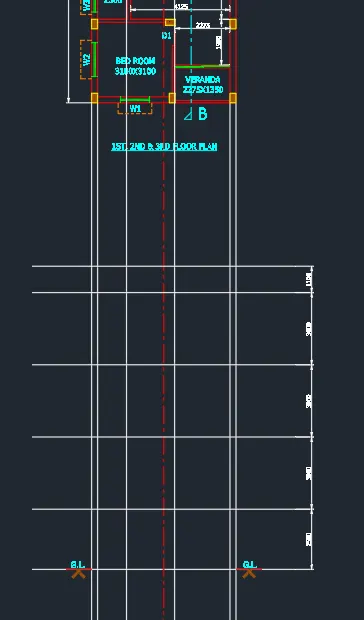
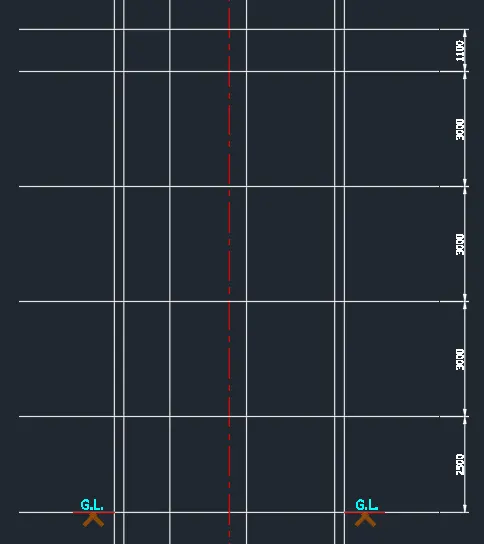
- Draw the walls and columns through the projected lines. Do it per elevation.
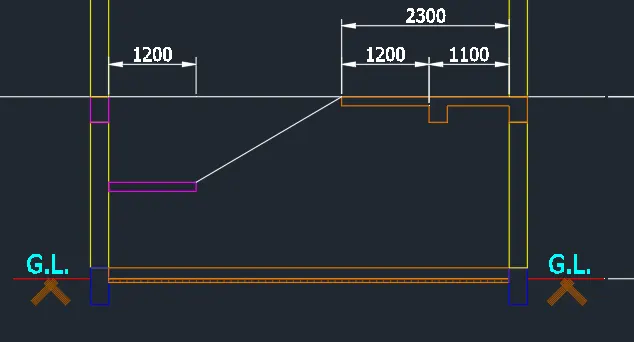
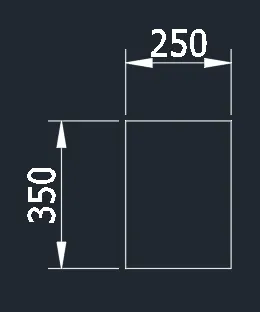
- Create the stairs, use slab thickness = 125mm. Beam size is 250x350mm.
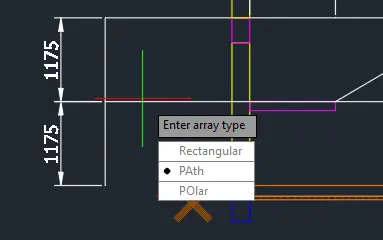
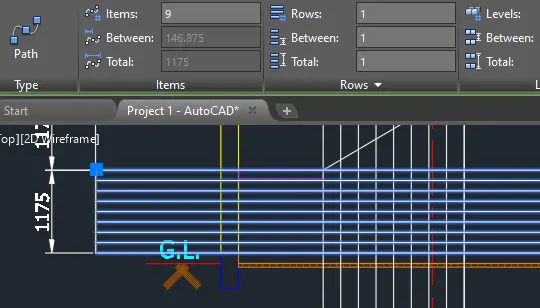
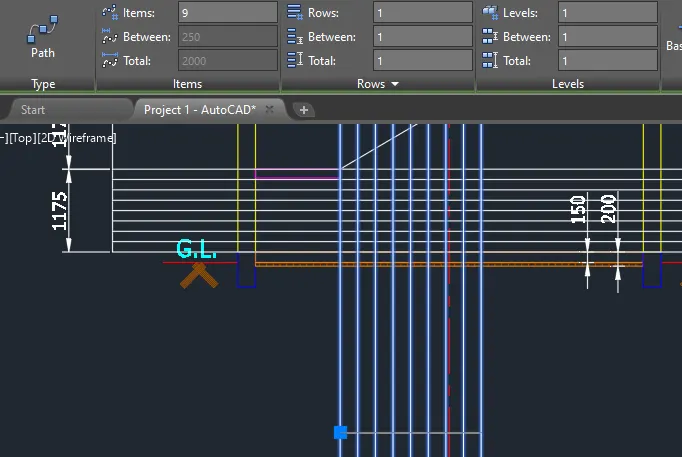
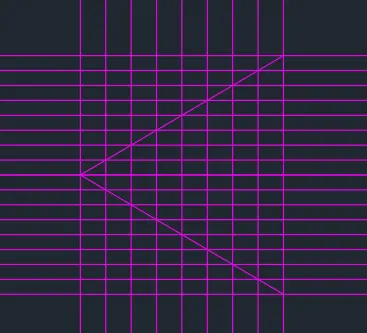
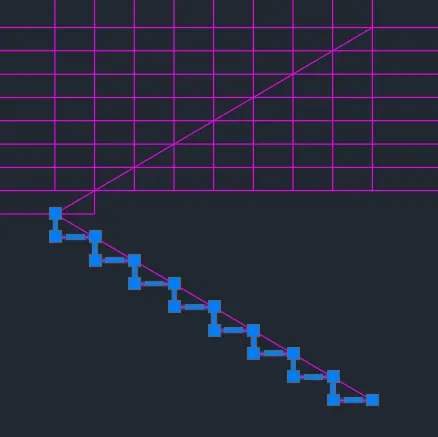
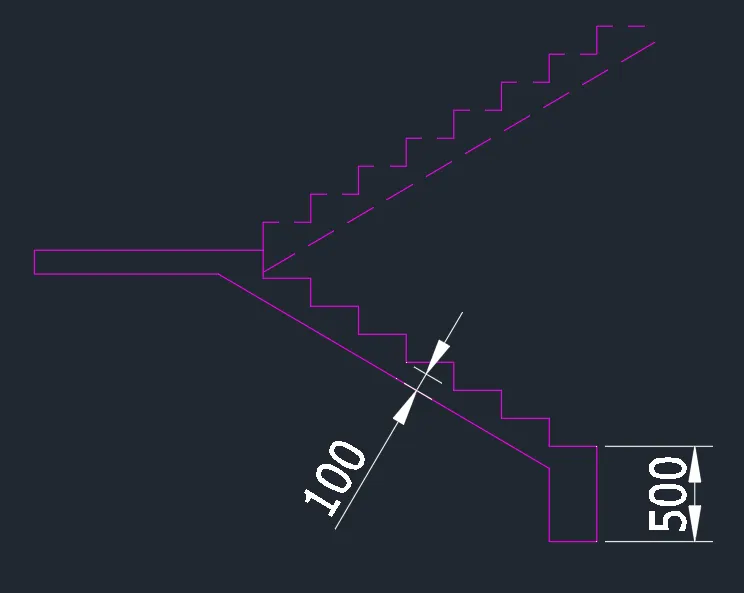
- Add the doors and windows.
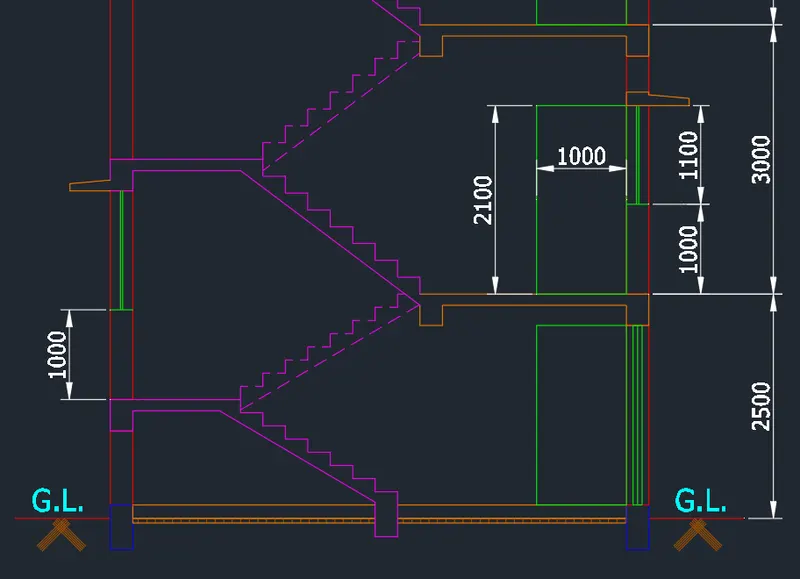
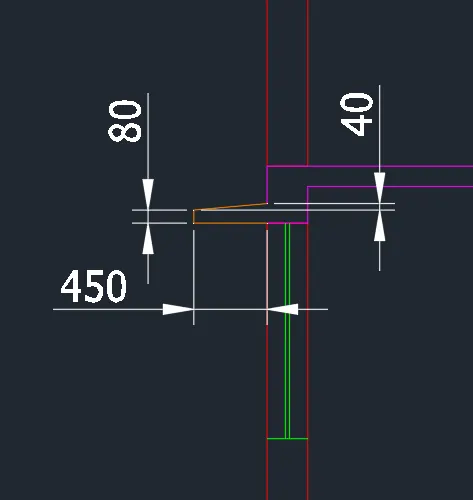
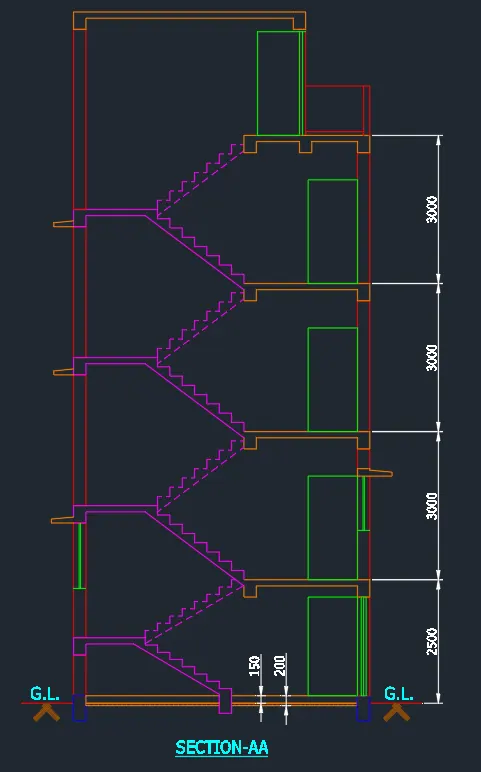
- Add the necessary texts and dimension. Use dimlinear and dimcontinue to proceed. Use dtext command and textheight 200 for the texts.
- Add arrows using the leader command at necessary spaces.
FINAL PRODUCT:
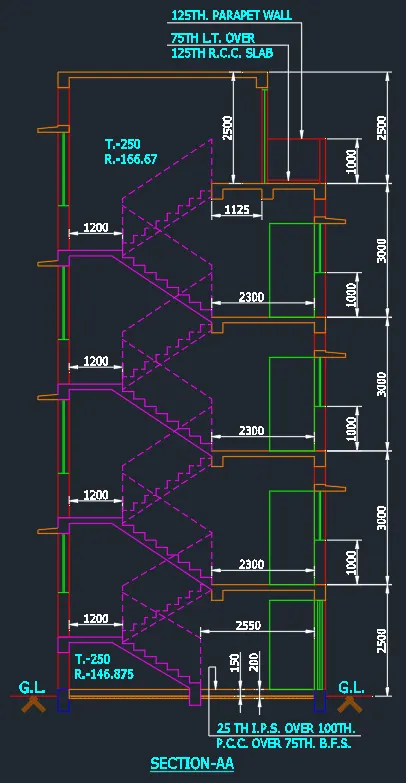
***************
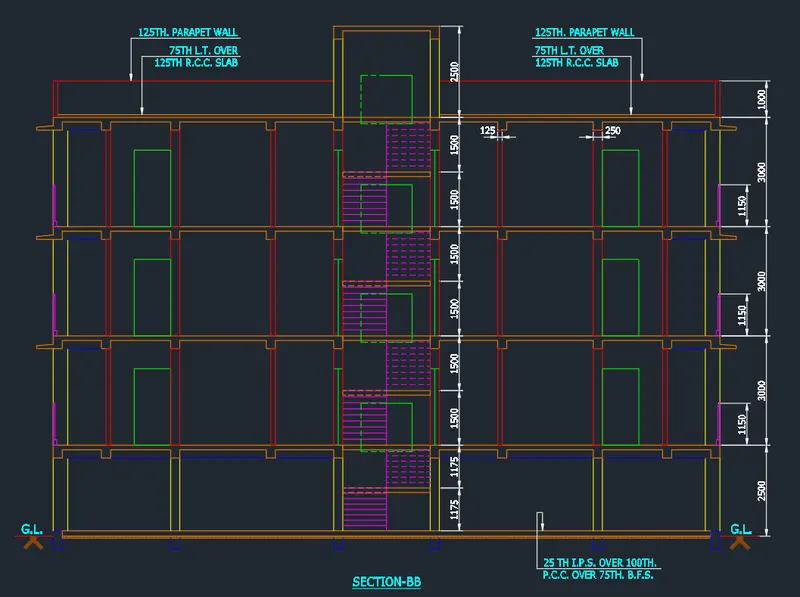
C. SECTION:-BB
PROCEDURE:
- Project the plan and elevation using lines, ray or xlines.
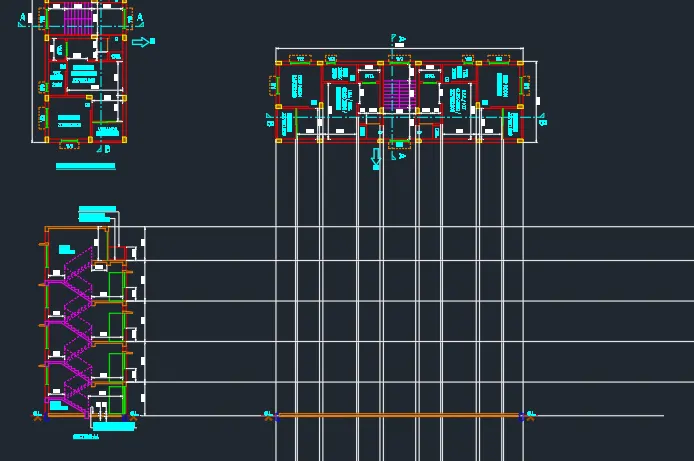
- Draw the columns and walls. Draw it per level.


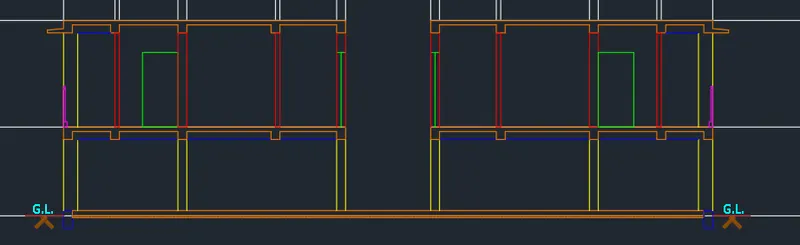
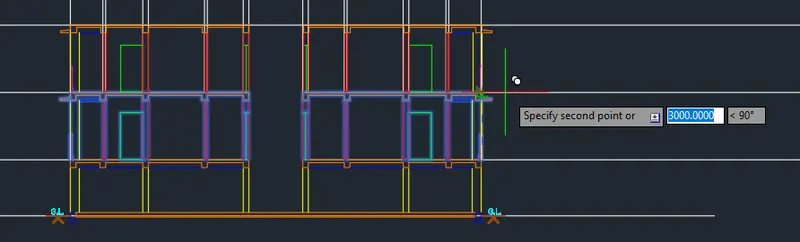
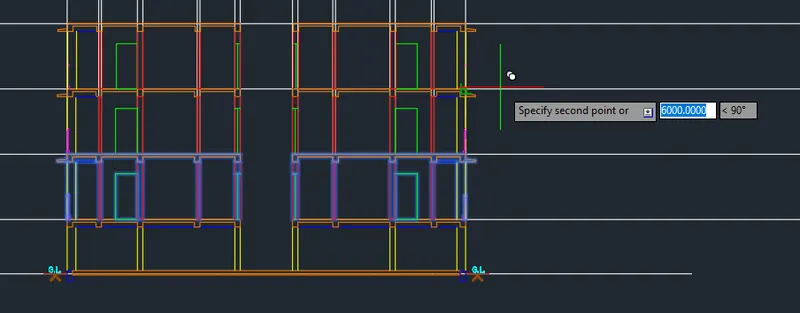
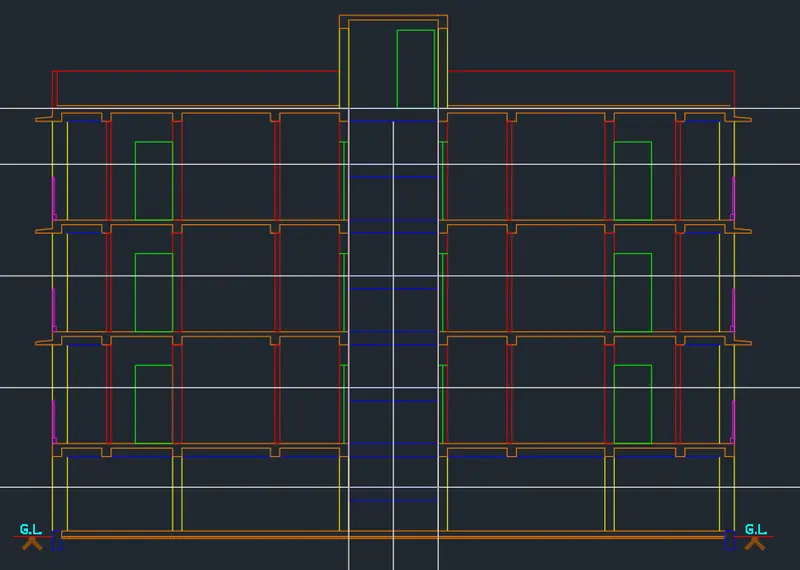
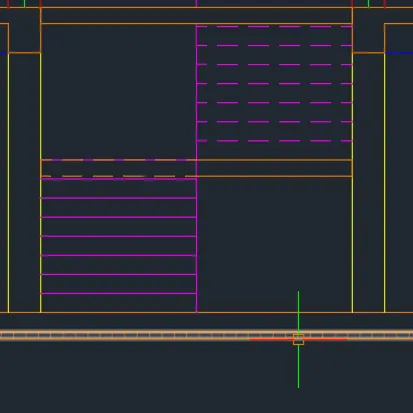
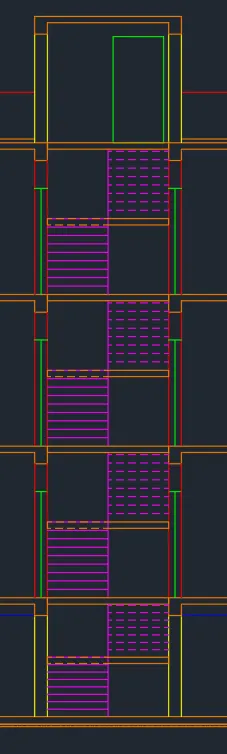
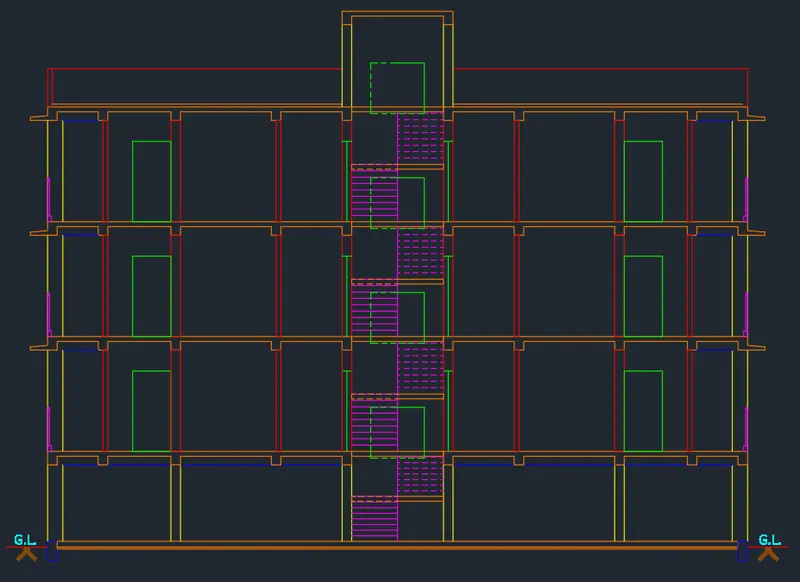
- Add the text and dimension. Use dimlinear, dimcontinue and dtext to sketch this. Utilize leader to add the arrow.
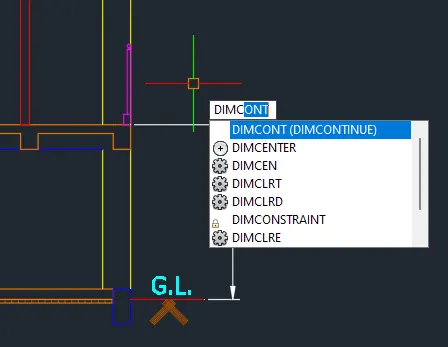
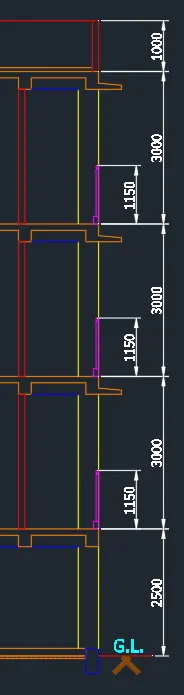
FINAL PRODUCT:
***************
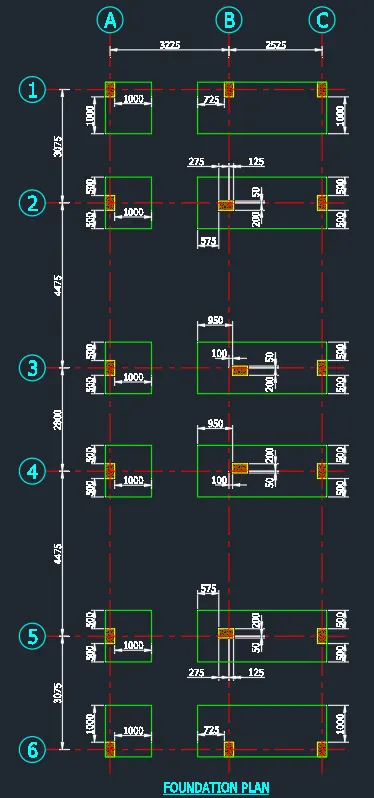
D. Footing Plan
PROCEDURE:
- Copy the columns and add gridlines.
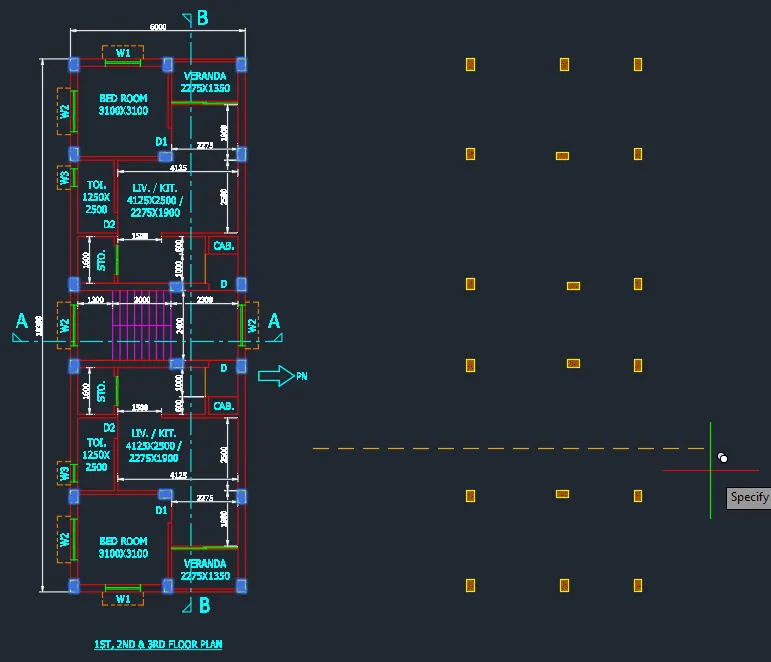
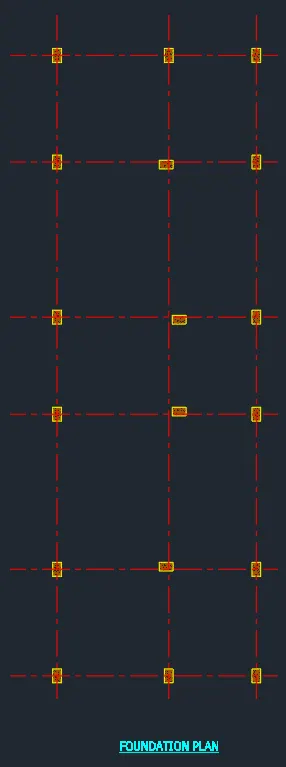
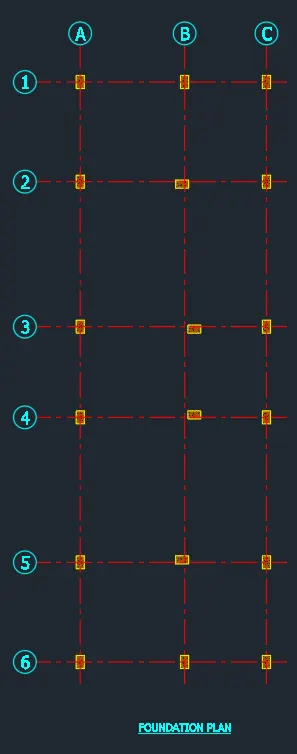
- Add the dimensions.
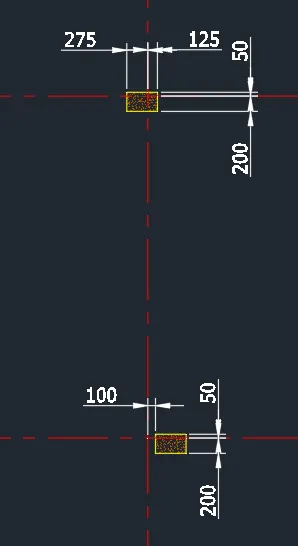
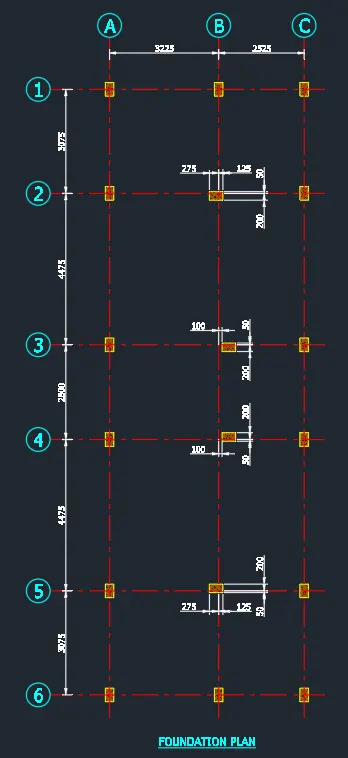
- Add the footing boundary.
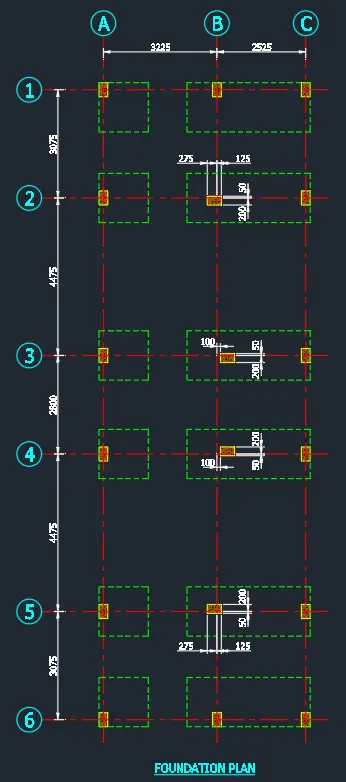
- Add the footing dimensions to finish the plan.
FINAL PRODUCT:
********************
E. Column and Beam Details
PROCEDURE:
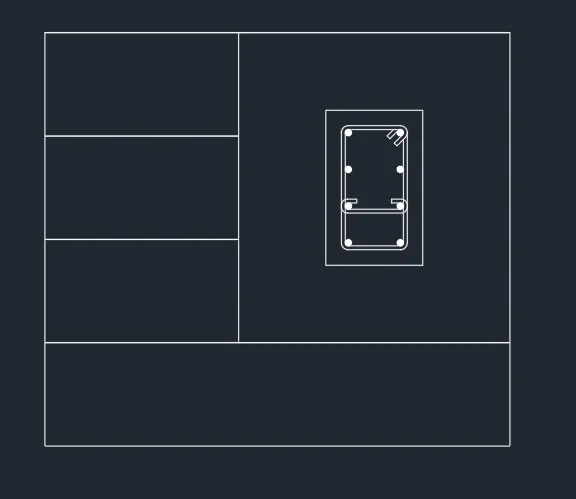
- Create the column boundary.
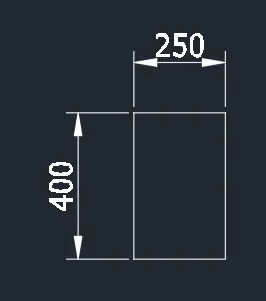
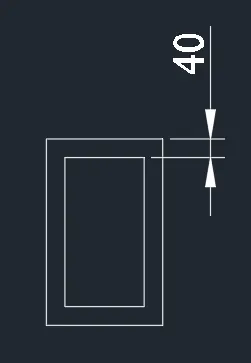
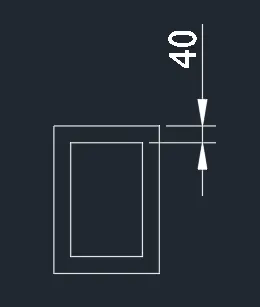
- Add the ties. Concrete cover is 40mm.
- Add the rebars using circle command. Add a solid hatch for the main bars. Stirrups is 10mm and Main bar is 16mm.



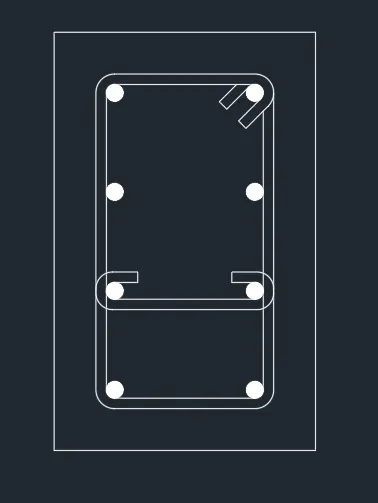
- Add the boundary and add the details using texts.
- Do the same procedures for the beam detail.

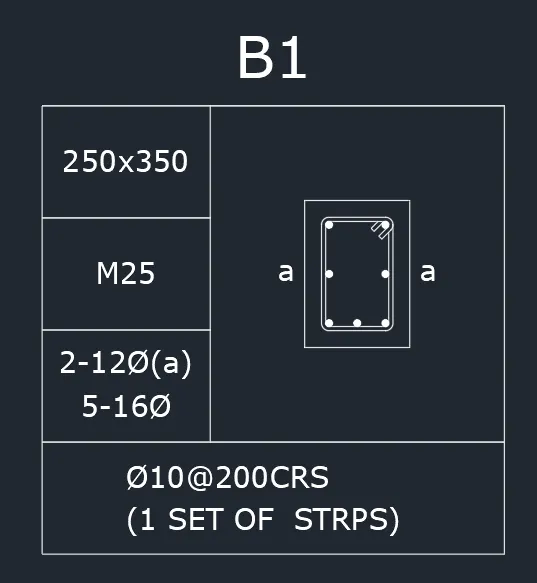
FINAL PRODUCT:
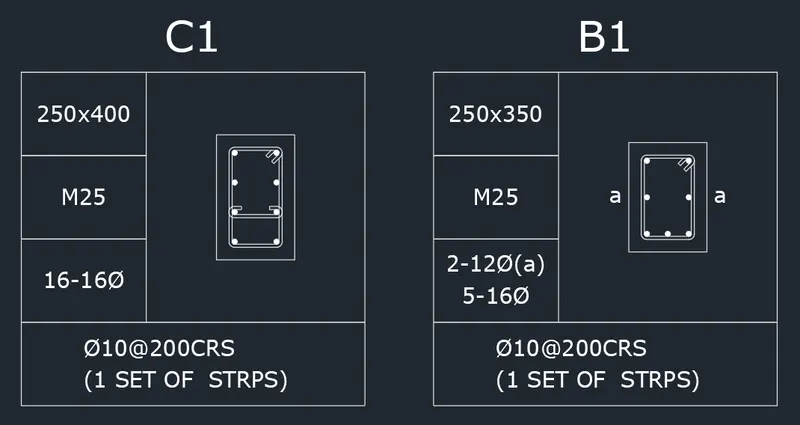
***************
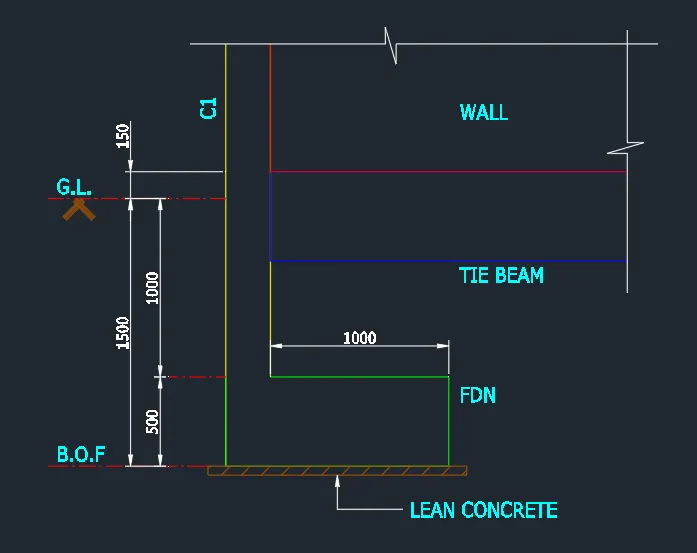
F. Footing Detail
PROCEDURE:
- Copy the plan and project a typical footing detail.
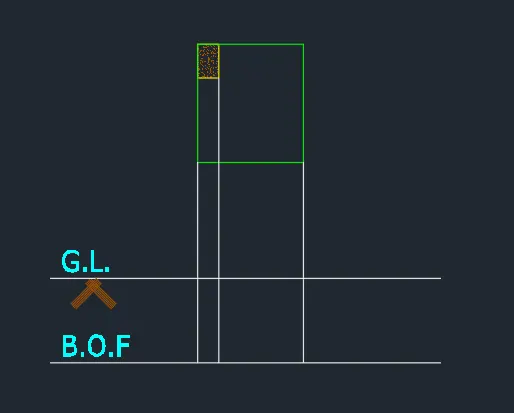
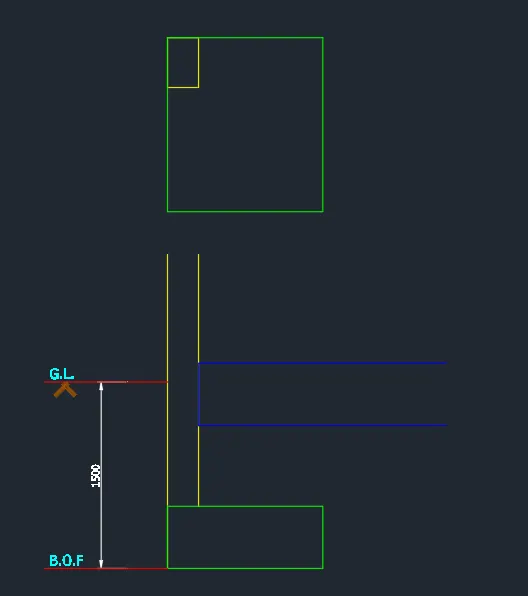
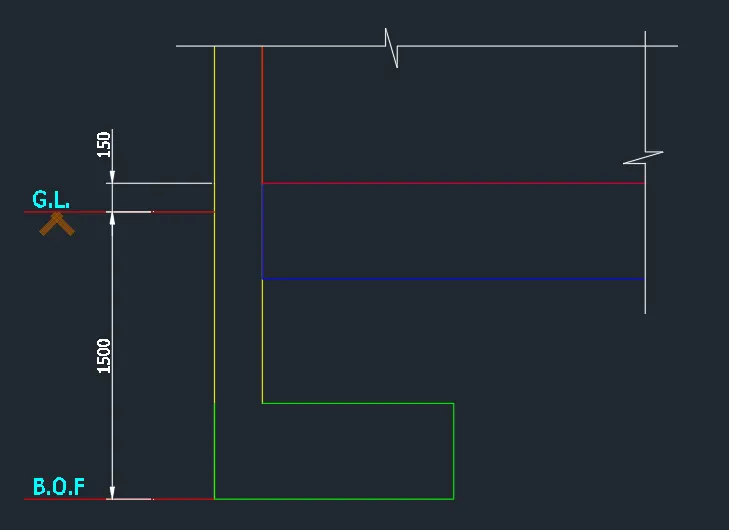
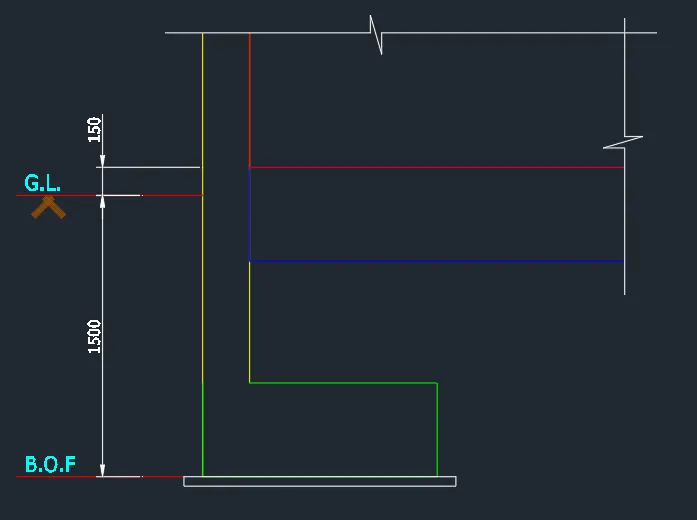
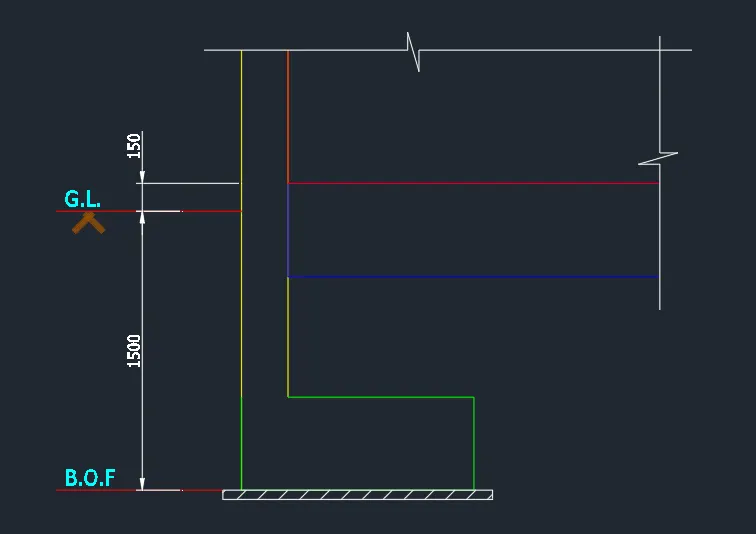
- Add the necessary dimesnions and texts.
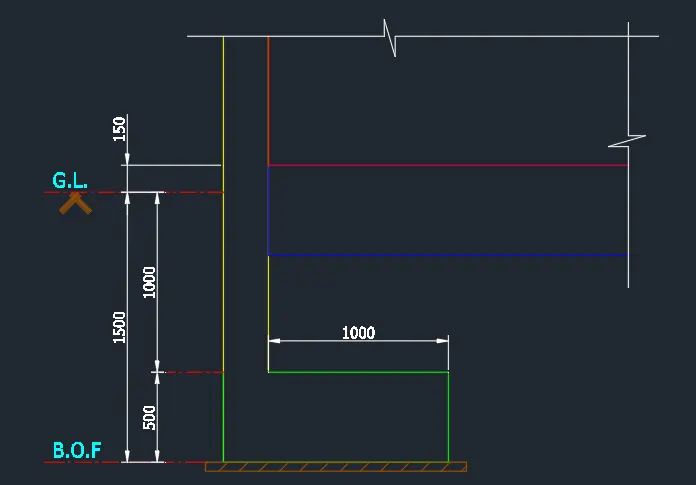
FINAL PRODUCT:
********************************************************
3. Conclusion
***************
AutoCAD software is a great tool for the Civil Engineering Industry. The AutoCAD software contains a number of tools in helping to create, sketch, or draw building plans, elevations and details. By utilizing the different tools provided by this software, a civil engineer can provide the correct and accurate drawing plans needed in the construction of a building. It does not only provide the actual image of the building but also provides the specific details of the building. The specific details contain the column/beam sizes, dimensions, reinforcement information, thickness and other important informations that is required in the construction of the building.
The AutoCAD software is revolutionary tool that makes the creation and production of construction drawings faster and easier.