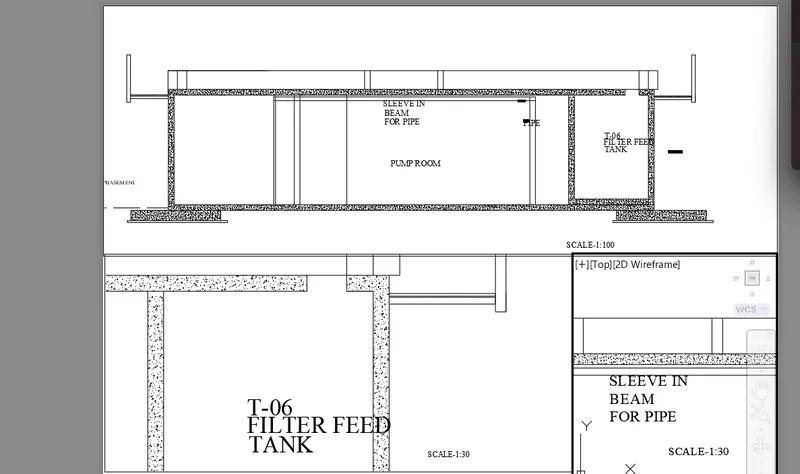
Creation of Multiple viewports, Scaling the drawing and setting in Template in AutoCad
Aim:
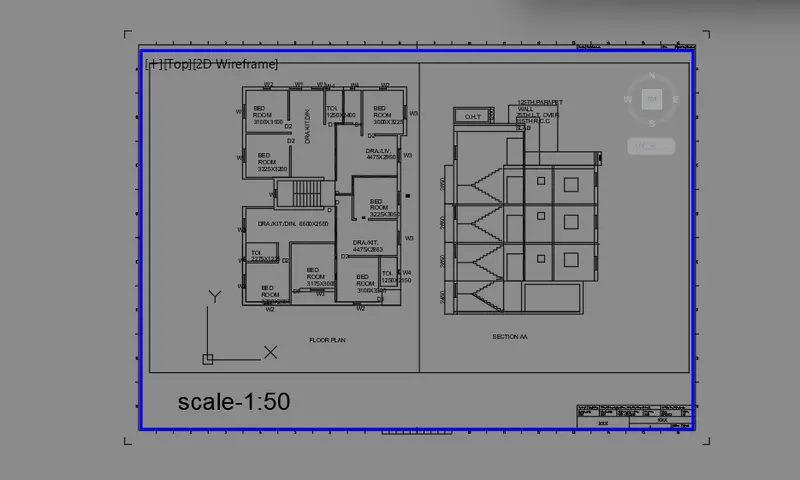
To create a layout of the plan and section.
Procedure:
- Create a layout with template tutorial-mArch.dwt.
- Scale it as 1:50
Result:
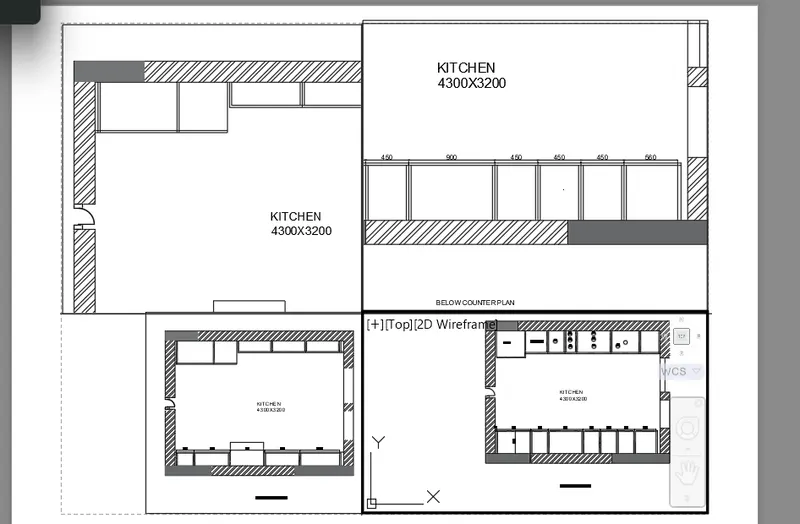
Aim:
To create layout of the kitchen.
Procedure:
- Draw the layout of scale
- Fill the required places.
Result:
Aim:
To create layout of the section.
Result: