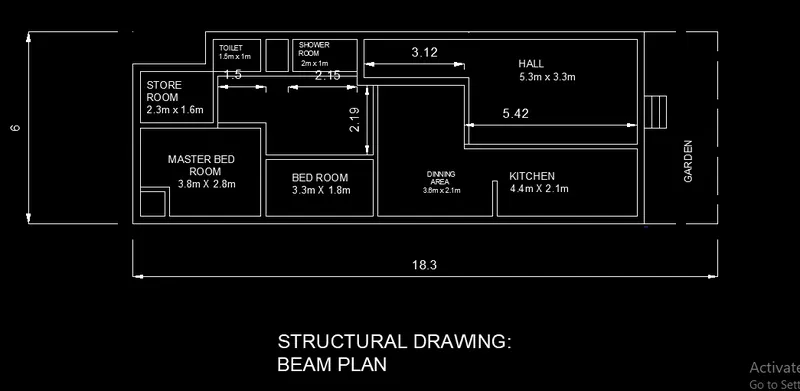
Project 1 _Creating an Architectural plan for the provided plot size and develop relevant basic structural drawings
PROJECT.
1.ARCHITECTURAL DRAWING (Floor Plan, Elevations, and Sections) :
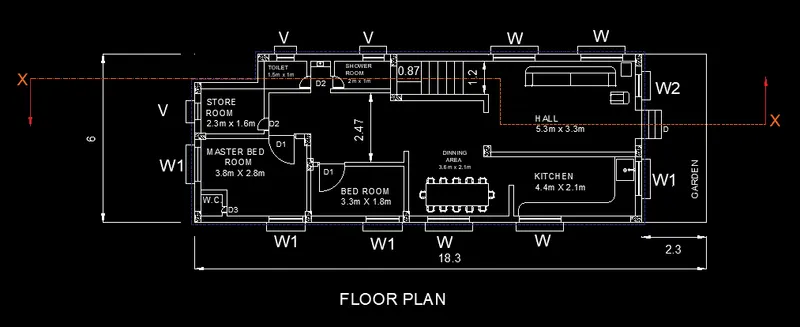
(A)FLOOR PLAN:
AIM: To Develop a FLOOR PLAN of a G+0 residential building of given plot size as 60'x20' (18.3mx6m)
PROCEDURE:
Go to units and change the units to decimal and meter.
Specify any point and draw rectangle 6 m, 18.3 m
Draw Outer walls of 0.23 M thickness and Inner walls of 0.15 m thickness using the offset tool.
Now using the line tool draw store room of dimension 2.3 m by 1.6 m, master bedroom of 3.8 m by 2.8 m with attached WC of dimension 0.8 by 0.8
Offset the inner walls distance of 0.1 m for giving the inner wall thickness.
Now draw bedroom of 3.3 m by 1.8 m, kitchen area 4.4 metre by 2.1 metre, dining area 3.6 metre by 2.1 metre and hall 5.3 m by 3.3 m using the line tool.
Give the entrance door of 1m facing East.
Now using a line tool draw staircase.
For the staircase offset the inner wall to a distance of 1.2 m then off set a 20.2 m for giving the wall thickness of the staircase
Give the number of steps as 5 with tread distance as 0.3m
Draw rectangle 0.4 by 0.23
Go to hatch command and give a concrete hatch to the rectangle drawn
Press B enter and define the block
Give the name of the block as column 0.4 by 0.23.
Now press I to insert the block and insert the concrete column block on all the corners and two columns between bedroom and master bedroom and one in between hall and dining area.
Using the offset tool and line tool draw Windows of dimension 1.5m 1.2m
Draw the door and define the door as a block now go to the edit block and add flip option
Copy paste the toilet door for the shower room and now flip the door so that it opens inside the shower room.
Use the text tool to give all the necessary text and dimension tool for all the dimensions to the plan.
RESULT:
(B)ELEVATION:
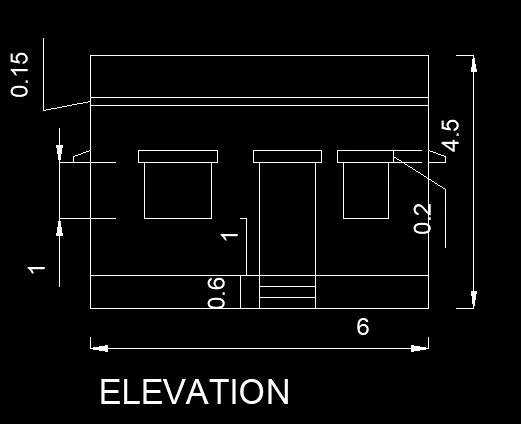
AIM: To Develop a ELEVATION of the same G+0 residential building of given plot size as 60'x20' (18.3mx6m)
PROCEDURE:
Observe from the east direction.
Draw the elevation from the bottom that is ground level draw a length of 0.6 m height.
From the base point draw a height of 4.5 m
Draw the Windows using a line tool at an height of 1 m from the plinth level.
Using a line tool give the height of Windows as one metre
Outside the line for drawing a chajja to distance of 0.2 m
Draw the door of height 2 metres and again offset the upper horizontal line upward to draw a chhajja of 0.2 thickness
Give the floor to floor height as 3 m.
Now again taking the absurd tool offset the upper horizontal line of the ceiling to a distance of 0.15 m
The 0.15 M thickness is the thickness of the slab
Go to dimension tool and give the necessary dimensions.
Select the text tool and give the text heading as elevation.
RESULT:
(c)SECTION:
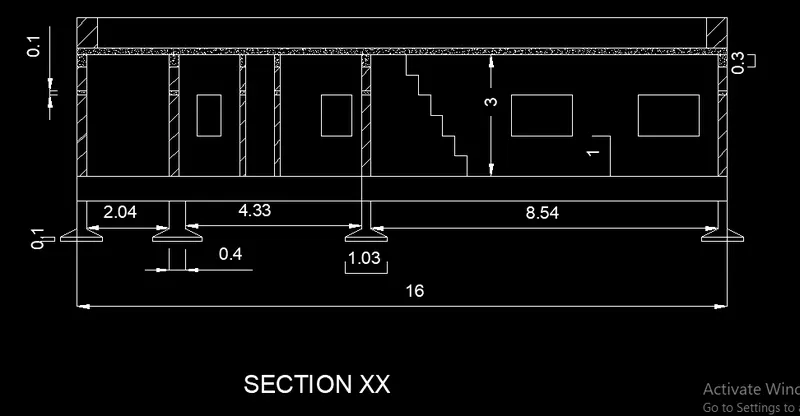
AIM: To Draw SCTIONAL VIEW of G+0 residential building of given plot size as 60'x20' (18.3mx6m)
PROCEDURE:
Draw the section just below the floor plan
Type X line in the command box and press enter
Now click the vertical option in the command box to get a vertical xline
In the plan click all the corner points,cutting points endpoints of the windows and points of the chajjas are to project the X line downwards
Draw the section line in the plan passing from the door cutting the hall, cutting the staircase,shower room toilet and then the store room to draw a section that corresponds to the rooms that the section line has cut.
Press escape and now again type Xline command and now click on the horizontal line option project the elevation
Use the trim option to trim the unnecessary lines does getting a section of the floor plan
Go to the hatch command and give the necessary hatches
Now for drawing the footing give the height of the footing 1 metre below the ground level
The dimension of the footing as 0.4 m by 0.4m that is 400mm by 400mm
Give the type of footing as sloped footing
Give the slope from a distance of 0.3 from the base of the footing
Go to dimension and give the necessary dimension to the section
Go to to text tool and give the text section x x
RESULT:
2.STRUCTURAL DRAWING (Column, Beam, Footing Plan) :
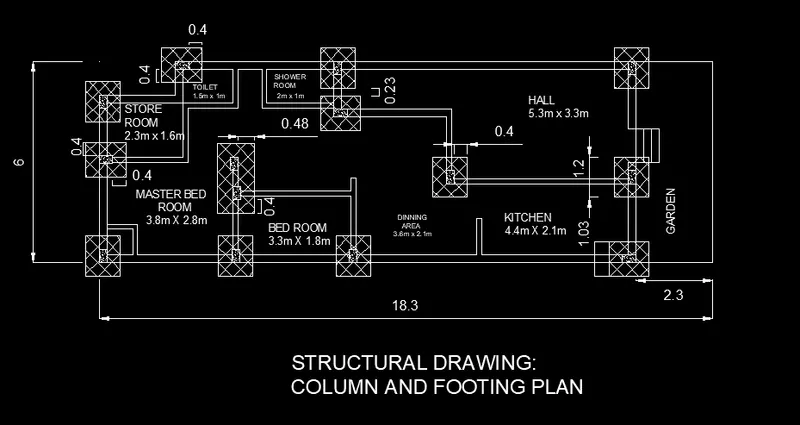
COLUMN AND FOOTING PLAN :
AIM: To Develop FOOTING PLAN of the same G+0 residential building of given plot size as 60'x20' (18.3mx6m)
PROCEDURE:
Select the entire floor plan and copy paste it somewhere on the same cad sheet
Delete all the furniture drawings and the sinks,doors and windows.
Draw rectangle of 1 by 1.2m
Press the enter and define this rectangular as a block give the name as footing
Now press I for insertion of the block and insert the block at places where there are columns
Place in such a way that its distance from the column is 0.4 m
Now for the combined footing between the bedroom and the master bedroom
Draw a footing of 1.1m by 2.1m
Such that its distance from the upper column is 0.48m
Go to hatch and give the hatch ANS137 to the footing
Go to dimensions and give the necessary
Go to text and give the heading of the drawing as structural drawing column and footing plan.
RESULT:
BEAM PLAN:
AIM: To Develop BEAM PLAN of the same G+0 residential building of given plot size as 60'x20' (18.3mx6m)
PROCEDURE:
Select the entire floor plan and copy paste it somewhere on the same cad sheet
Delete all the furniture drawings and the sinks,doors amd windows.
Join the door gaps so as to show the beam above it
Give the necessary dimensions using the dimension tool
Go to Multi Text option and give the the heading a structural drawing beam plan