Project 1 _Creating an Architectural plan for the provided plot size and develop relevant basic structural drawings
Aim and introduction: To Complete the week 8 challenge.
Procedure:
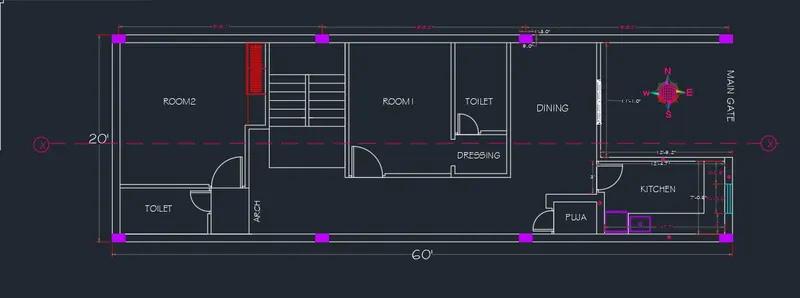
Step 1: Creating a 60'x20' house plan, consider 20' east facing as entrance.
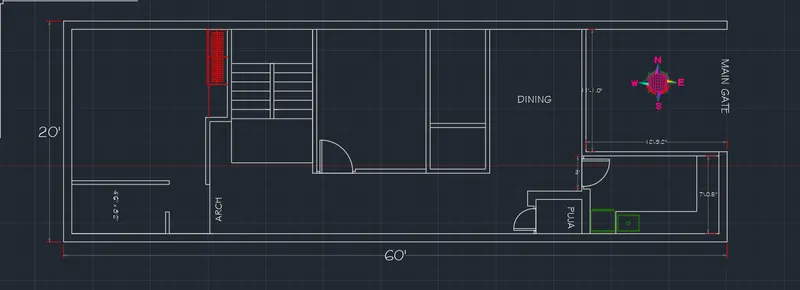
Step 2: Placing columns.
Certain thumb rules;
- Assuming a column size of 8"x15"(200mmx380mm).
- Distance between two columns not greater than 6m or 20'.
- Using Grid lines to achieve symmetry.
- First placing columns at sides.
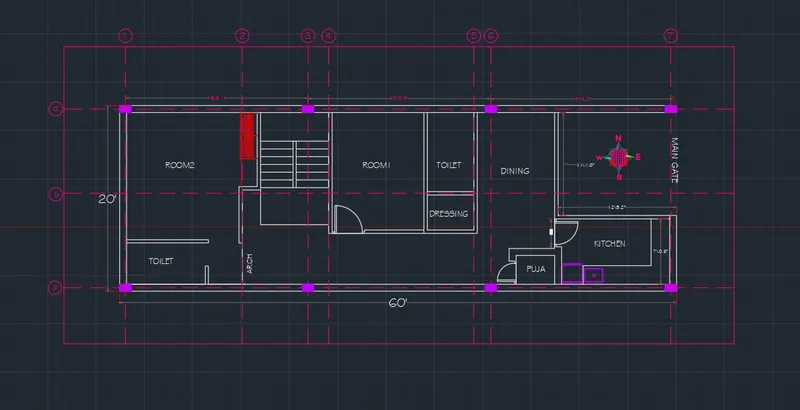
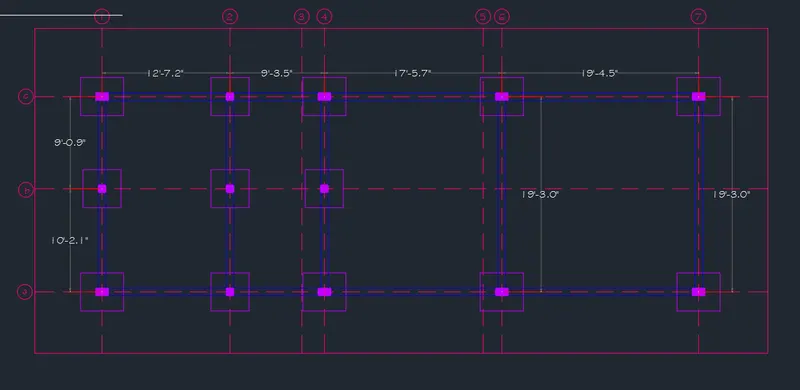
Making Footing plan since all columns are in symmetry but to stabilize the stairs and keeping in mind that in future we can extend and make it 2 Storey we will provide 9"x9" columns in middle also.
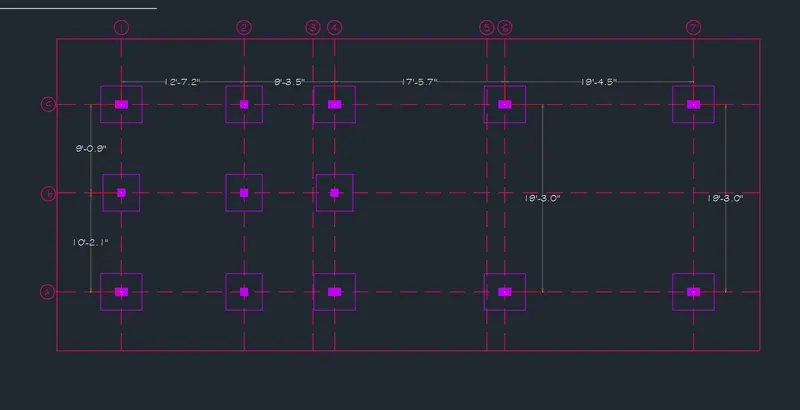
Assuming beam of 9"x9" and representing it with blue colour.
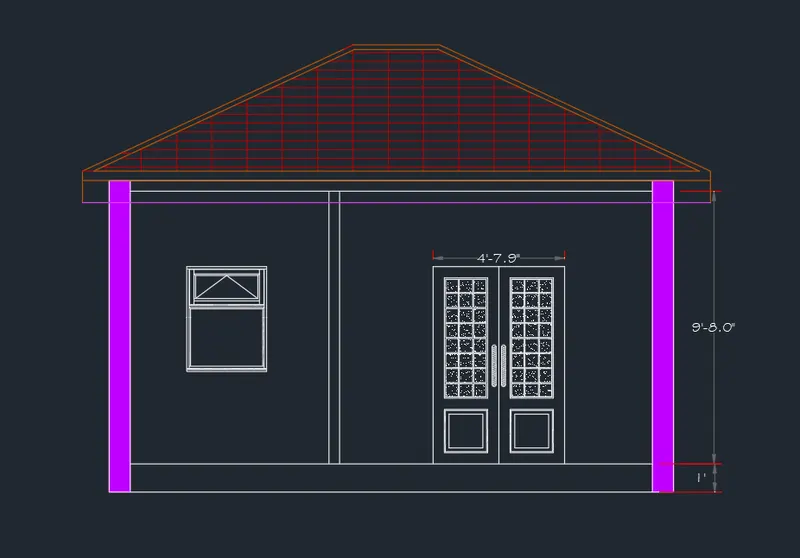
Elevation view for east facing house.
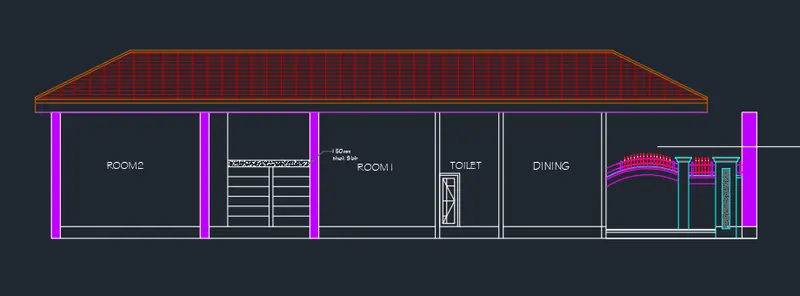
Sectional View,
Taking section at X-X as shown.
Sectional View as follows,
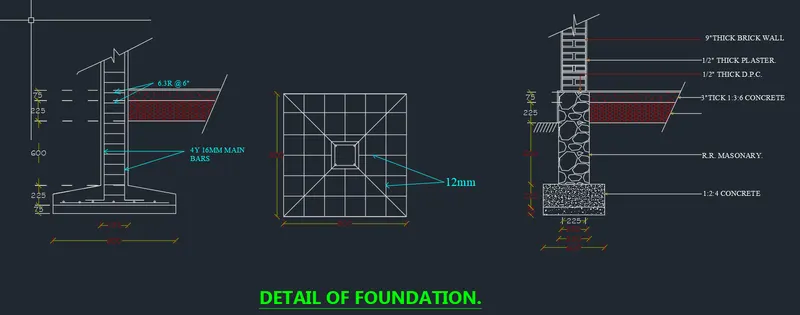
Details Of Foundation.