Creating Levels, Grids, Layout and model elements for a residential unit using REVIT
Aim & Introduction: Completion of week two challenge for Revit BIM drive.
Procedure: Shall be explained alongside each question.
Q.1)
Solution,
BIM is not a software rather. It is a modern approach to collaborative construction which is based on advanced software to create a central ‘intelligent’ integrated building model which is shared by all disciplines. Each discipline contributes their own information to the model. Data from other disciplines is referenced and regularly updated to ensure consistency. The model can be interrogated to extract data for a whole range of purposes. It’s different from 3d modelling in that everything lives in a single central model. All the schedules, quantities and drawings are derived from it, and specifications are linked to it. Furthermore, it is intended to be used for energy calculations and for maintenance post-completion.
- BIM provides a functional as well as a physical model of a proposed building that helps in its planning and allocating resources to the project.
- It facilitates communication among the designers and engineers, and other involved parties, providing appropriate means for conflict resolution. Easy collaboration means that the architects will be made aware of engineering restrictions.
- MEP (Mechanical, Electrical, Plumbing) clash detection and co-ordination is another key aspect of BIM
- It can be used to keep the construction and maintenance process ecologically and economically sustainable.
Q.2)
Solution,
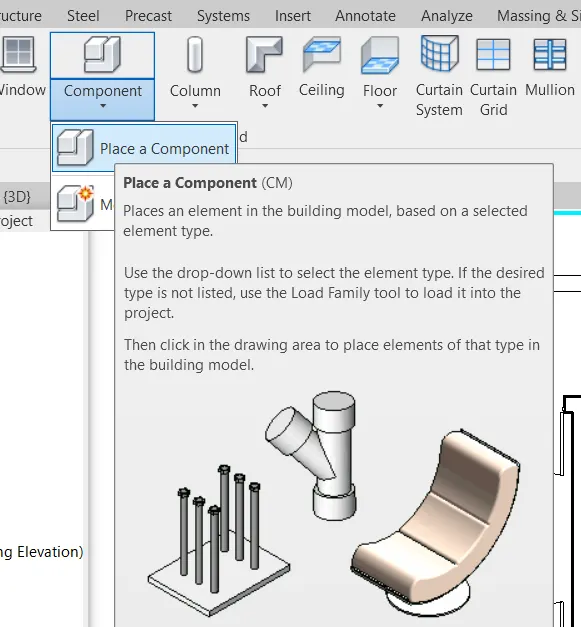
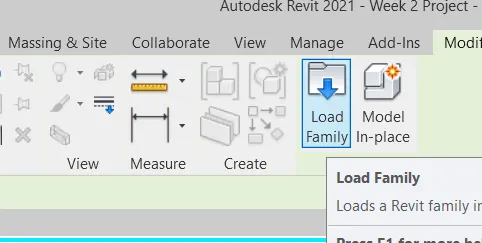
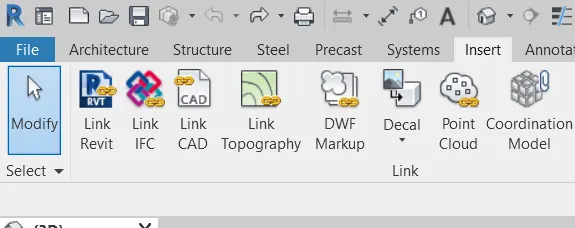
In Revit, Click Insert
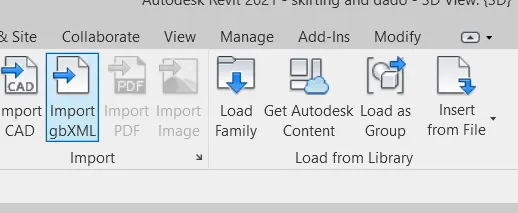
Go to Load Families,
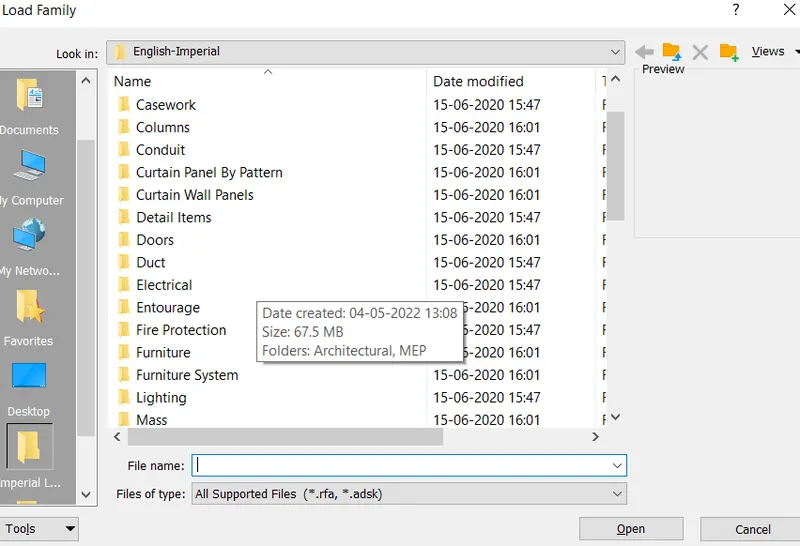
Now suppose we want to add doors to our Model. Choose doors similarly we can choose
desk option.
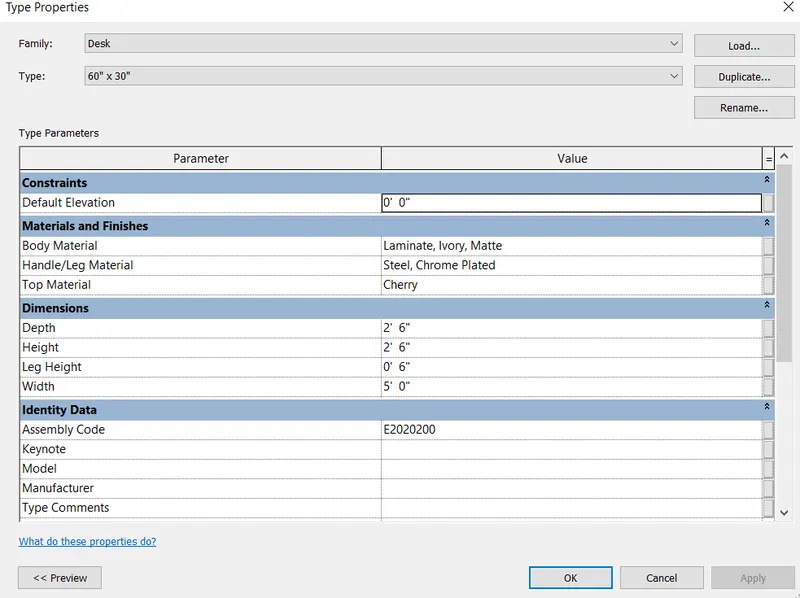
Add desk
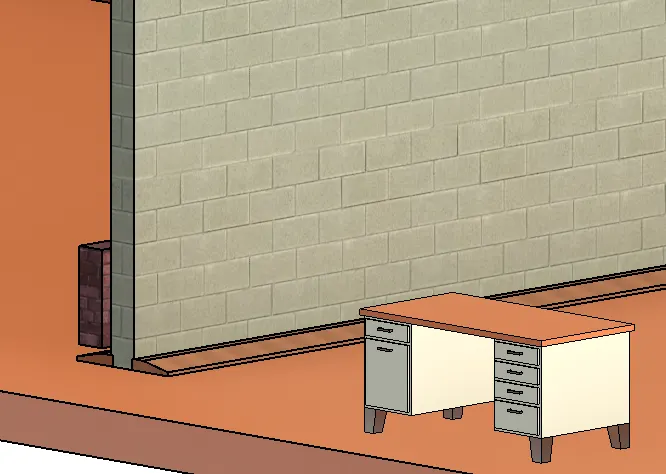
We can edit duplicate and choose different instances in our model.
Q.3)
Solution,
We are going to proceed with a project already designed using architecture-Imperial settings.
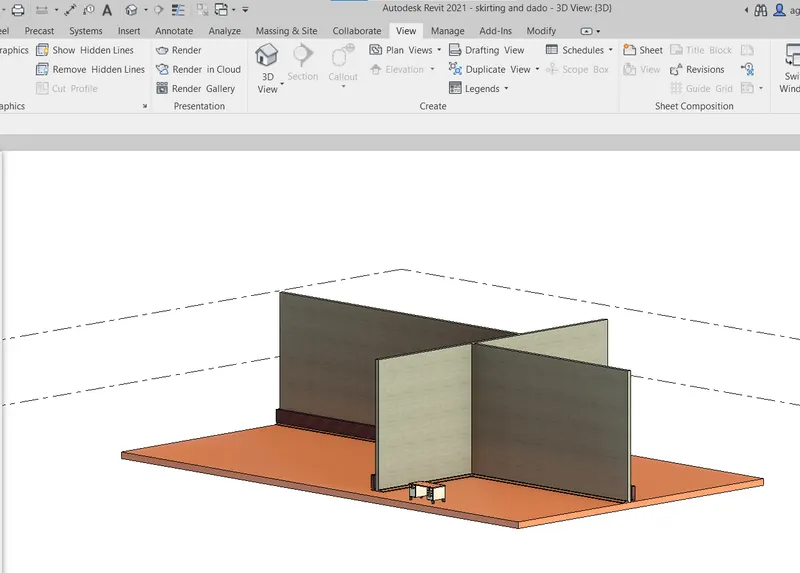
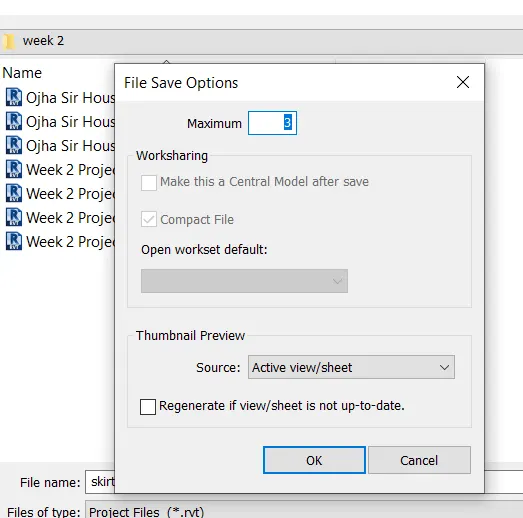
Go to file save as then click save as,
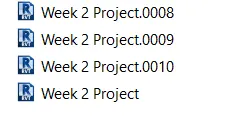
Choose the maximum backup as 3.
Q.4)
Solution,
Go to architecture>>Levels and name them according.
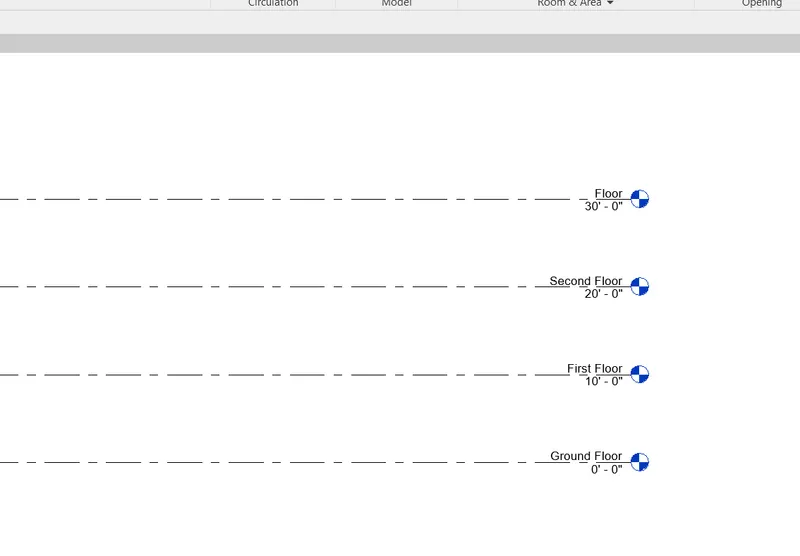
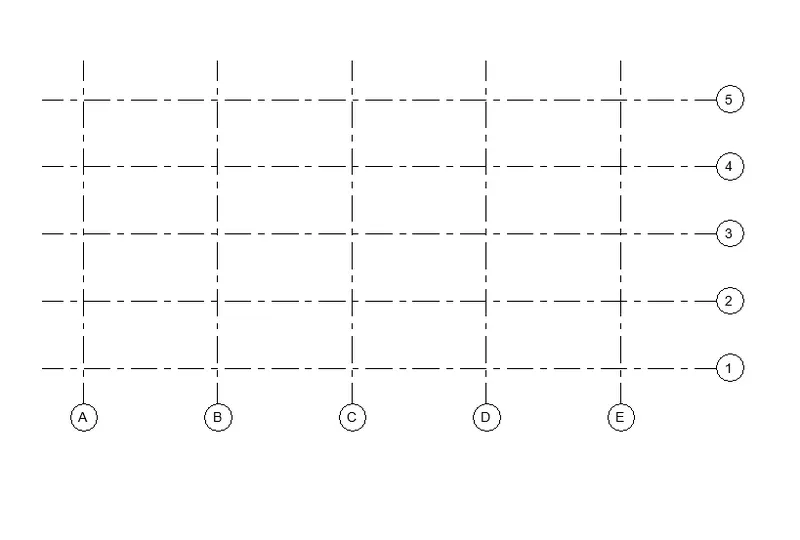
Grids can only be accessed in floor panels similarly levels can only be accessed in elevation view.
Q.5)
Solution,
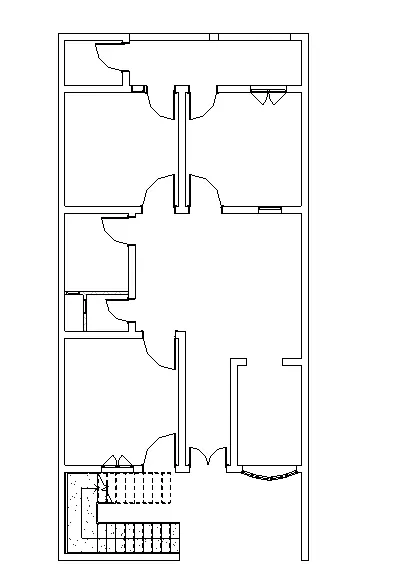
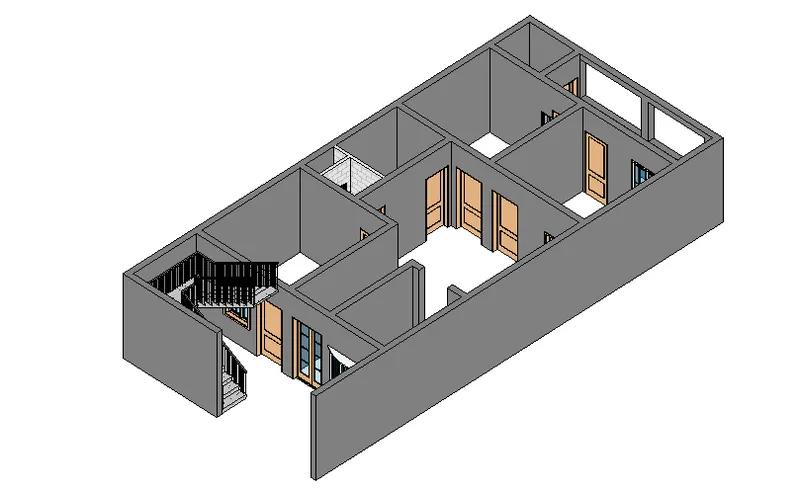
Pasting the conceptual layout.
Q.6)
Solution,
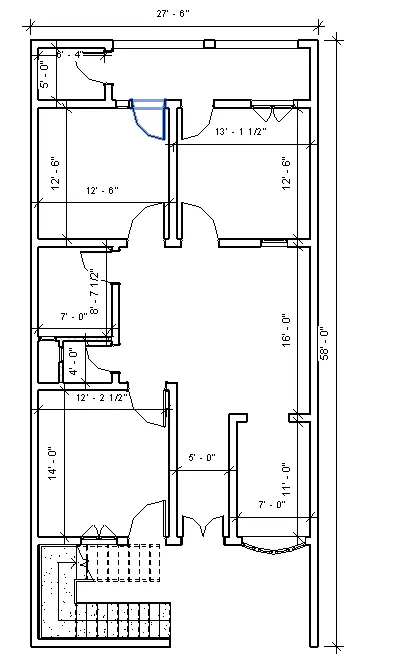
Showing Dimensions of rooms.
Q.7)
Solution,
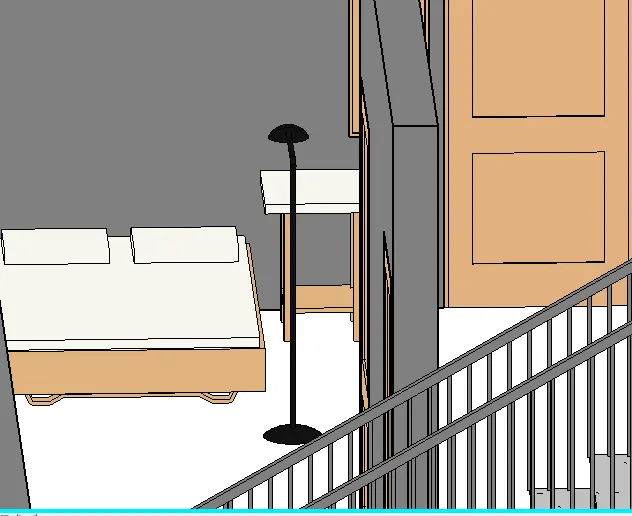
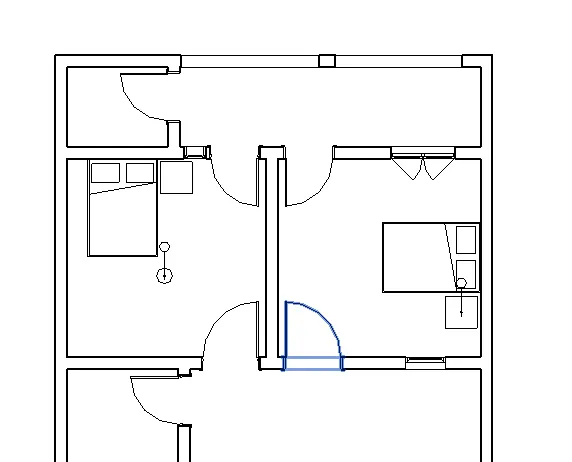
We have already added doors of different types for bathrooms and rooms same has already been done for windows. now adding desk, lamps and beds.