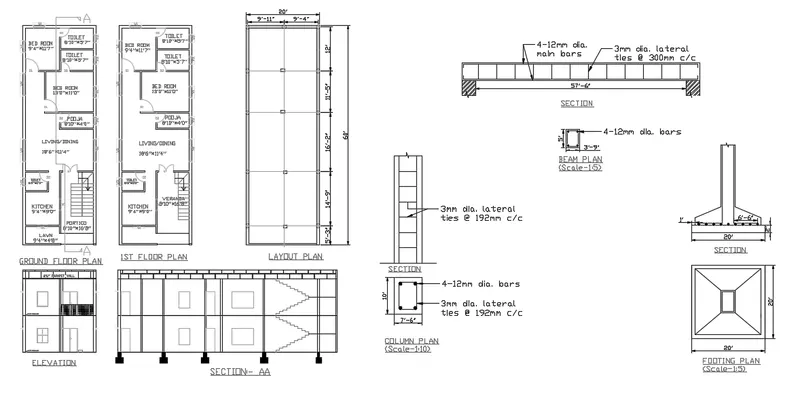
Project 1 _Creating an Architectural plan for the provided plot size and develop relevant basic structural drawings
1.AIM:-
To Design and Draft a layout of a residential building with the following details:
a. Plot Size: 60’x20’(18.3m x6m)
b. Orientation- Facing East
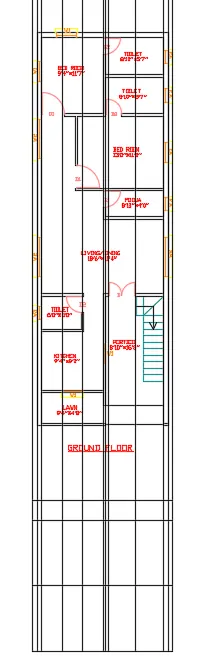
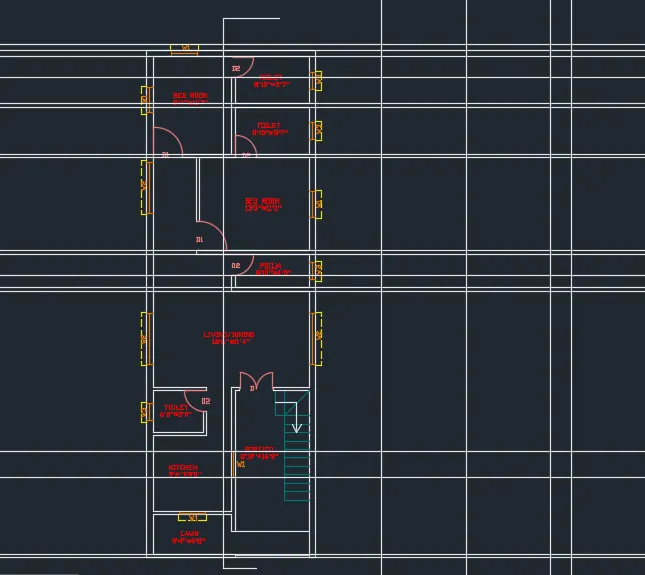
i.) Floor plan:
Introduction:
- Outer wall: 9''
- Inner wall: 4.5''
- D:42''*80""
- D1:36''*80''
- D2:30''*80''
- W1:36''*48''
- W2:72''*48''
- W3:24''*36''
Step by step procedure:
- Draw the lines using Xline command.
- Using offset command draw the desired lines as per dimensions.
- Trim and erase extra lines using trim command.
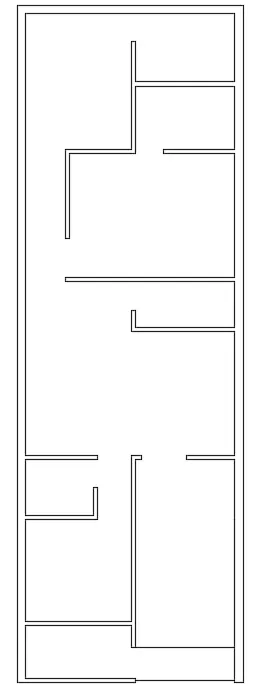
- Draw the openings for doors.
- Draw the windows as of required size.
- Draw the chajja using offset, extend and trim command.
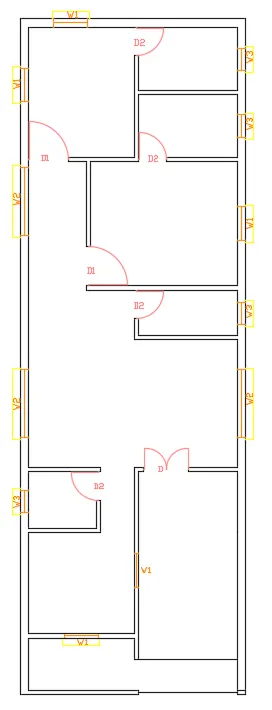
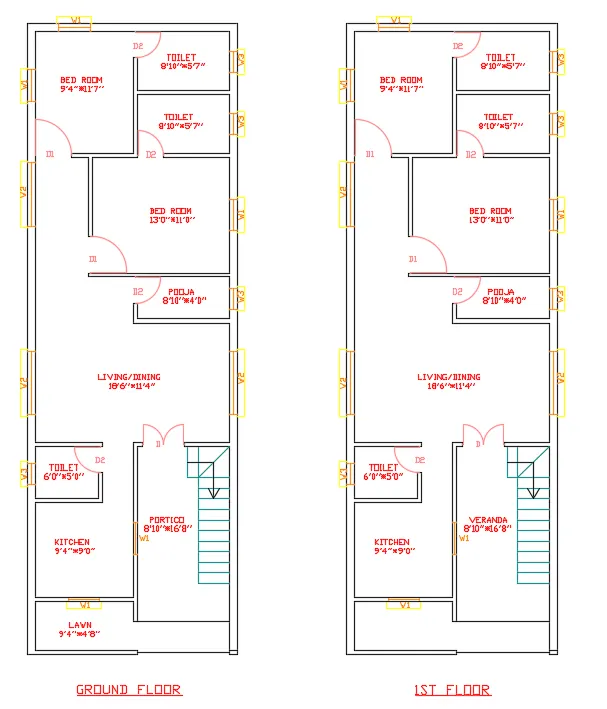
- Copy the plan for 1st floor as well.
- Give the dimensions and features of room using dimension and text command.
- Draw the stairs using line and offset command.
Result:
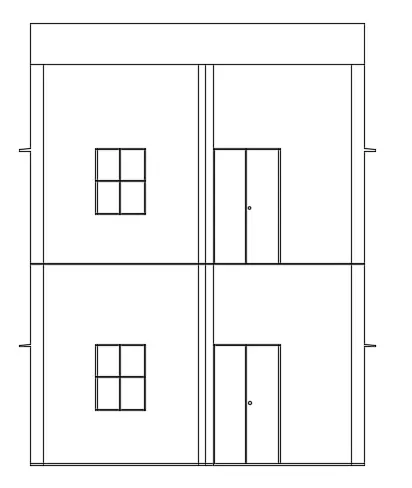
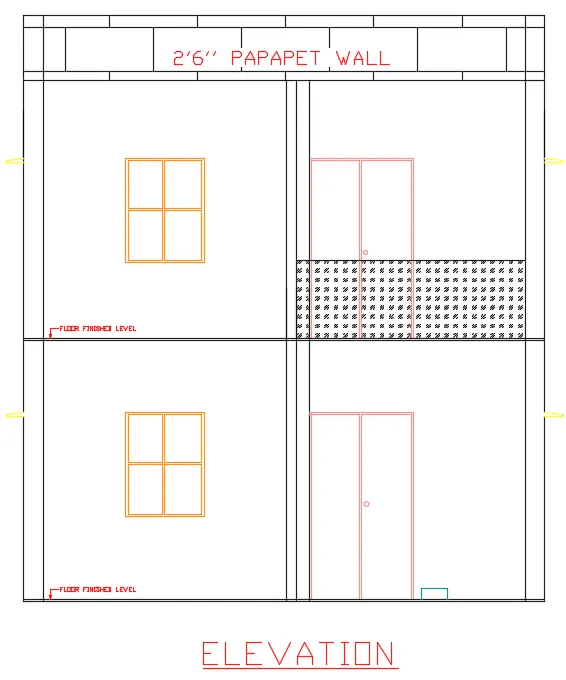
ii.) Elevation:
- Using xline command draw the projection of elevation.
- Trim and erase extra lines using trim command.
- Draw door and window pannel using line command.
- Using Hatch command show the parapet walls and railings of veranda.
- Using multiladder write the text.
Result:
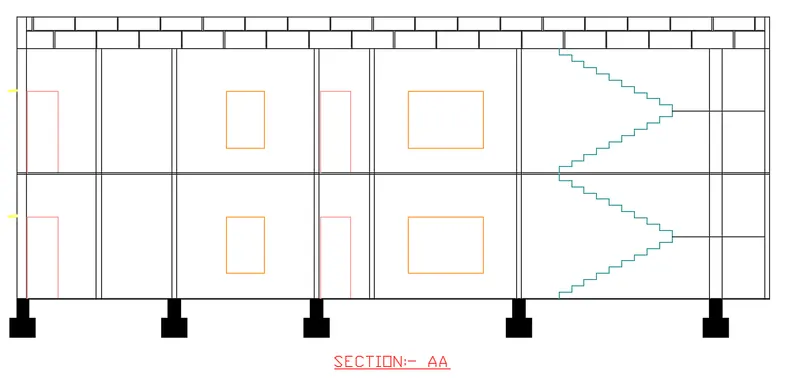
iii.) Section:
- Using xline command draw the projection of elevation.
- Trim and erase extra lines using trim command.
- Show the papapet wall.
- Draw the staircase.
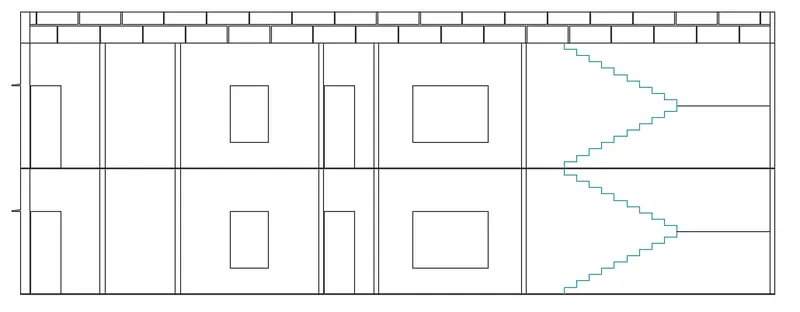
- Draw the sectioon of footings.
- Write the text using text command.
Result:
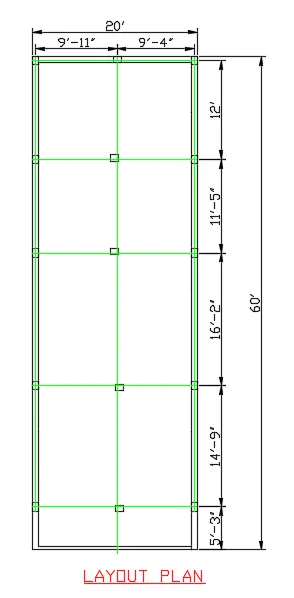
iv.) Layout plan:
- Draw the layout plan using xline and trim command.
- Show the dimensions using dim command.
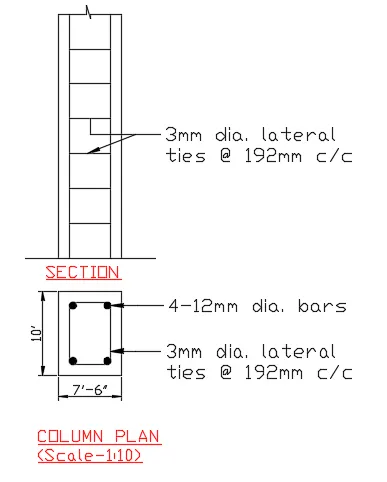
v.) Column plan:
- Column size: 9''*12''
- Scale- 1:10
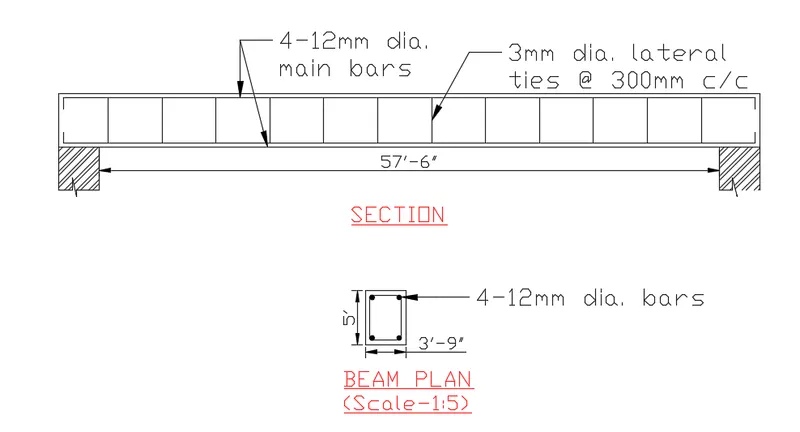
vi.) Beam plan:
- Column size: 9''*12''
- Scale- 1:5
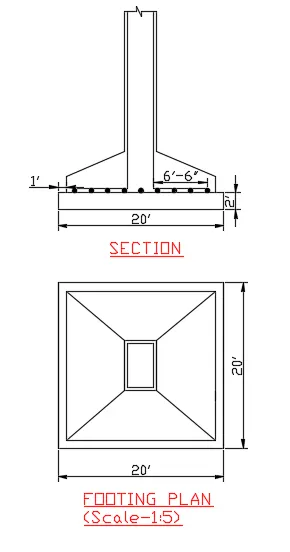
vii.) Footing plan:
- Footing size: 4'*4"
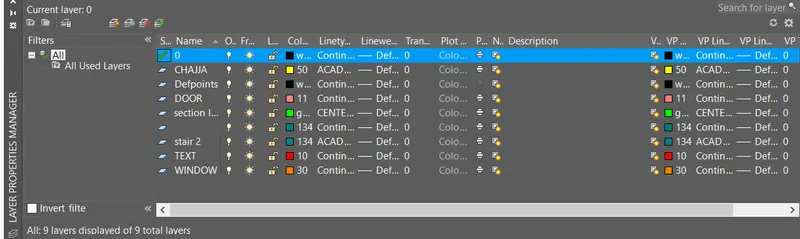
- Assign different layers.
Final Result: