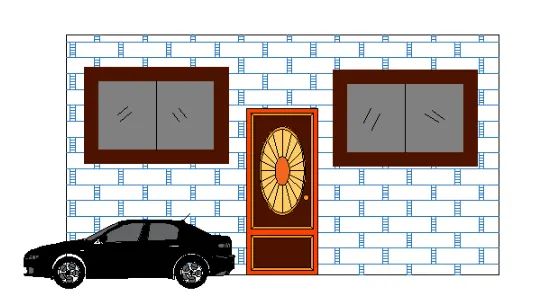
Project 1 _Creating an Architectural plan for the provided plot size and develop relevant basic structural drawings
Q) Design and Draft a layout of a residential building with the following details:
a. Plot Size: 60’x20’(18.3m x6m)
b. Orientation- Facing East
c. Develop the following: 1. Architectural Drawing (Floor Plan, Elevations, and Sections) 2. Structural Drawing (Column, Bean, Footing Plan)
AIM:- To design and draft a layout of a residential building with plot size (18.3m x 6m).
COMMANDS USED:-
- LINE (L)
- XLINE (XL)
- TRIM (TR)
- SCALE
- DIMENSION (DIM)
- MOVE (M)
- COPY (CO)
- MIRROR (MI)
- ROTATE (RO)
- EXTEND (EX)
- FILLET (F)
- EXPLORE (X)
- JOIN (J)
- LIST (LI)
- RECTANGLE (REC)
- ARRAY (AR)
- CIRCLE (C)
- POLYLINE (PL)
- ARC
- LINETYPE (LT)
- OFFSET (O)
- UNIT (UI)
- DYMSTYLE (D)
- LAYER
- OPTION
- BLOCK (B)
- BLOCKED (BE)
- TEXT (T)
- HATCH (H)
- ADC
PROCEDURE:-
- By using the units command change/select the unit as meter/millimeter.
- set the limits, on the command prompt type 'Limax' > 100,100
- on the command prompt type 'Limits' > 0,0
- go to ribbon bar> layers. (as the required layers).
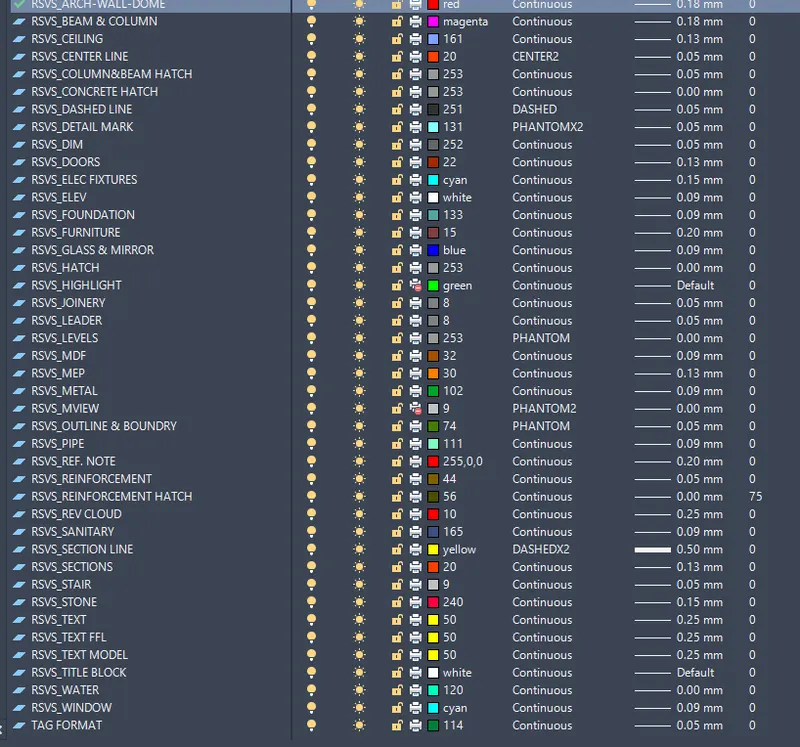
- ARCHITECTURAL DRAWING
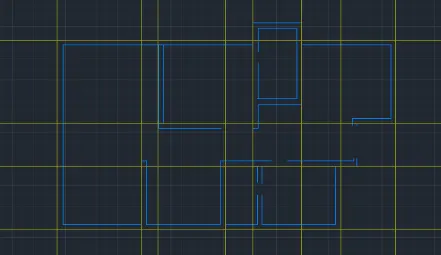
- use XL command to draw infinite lines.
- by using the offset command to offset the Xlines at desired distance.
- now by using the trim command erase the extra line.
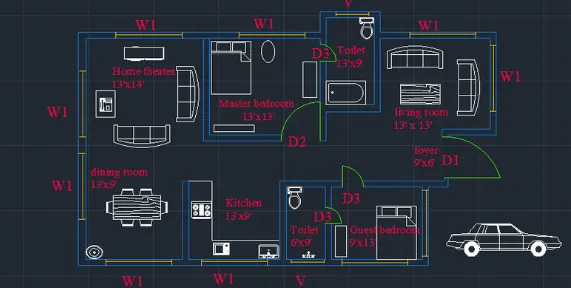
- as per the question, the main entrance of the residential plan is in the east direction.
- by using arc draw the doors.
- by using ACD (design center) command to add the required components.
- draw windows by line command and write all text by text command.
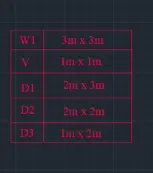
- use the table command to create a window schedule.
- STRUCTURAL DRAWING
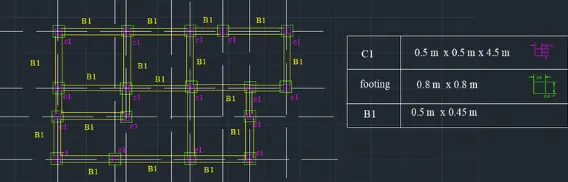
- draws the grid lines in dotted format.
- draw the column and footing of 0.5x0.5m and 0.8x0.8m by rec command.
- by using the line command to draw the beams.
RESULT:-
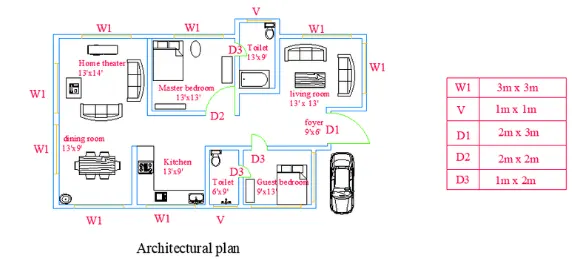
- architectural plan
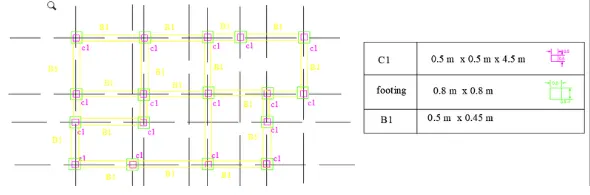
- structural plan
- section
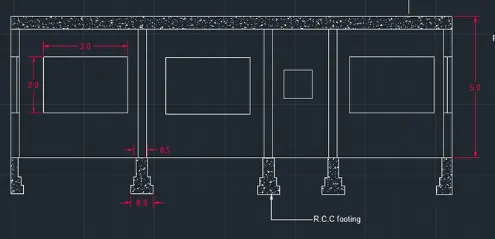
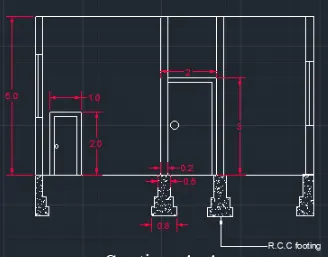
- elevation