Project 1 _Creating an Architectural plan for the provided plot size and develop relevant basic structural drawings
24/06/21
ANSWER
Draft a layout of a residential building
a. Plot Size: 60’x20’(18.3m x6m)
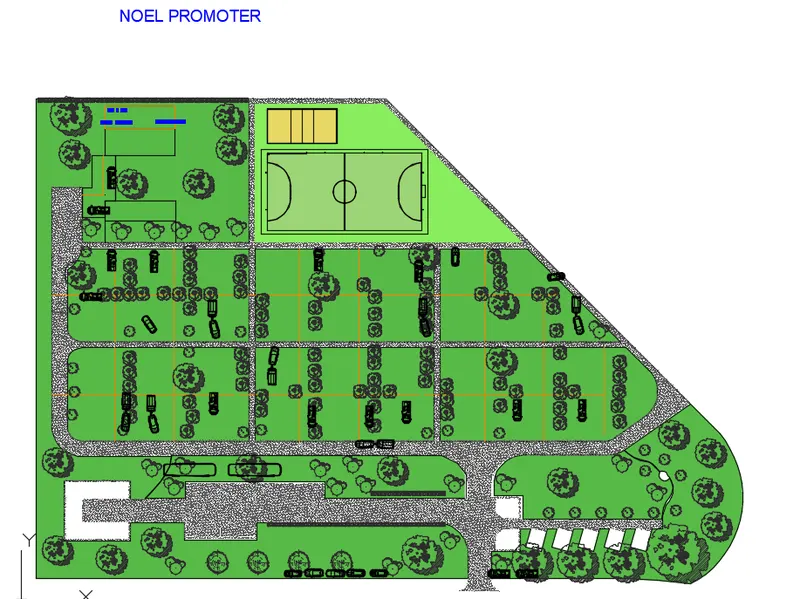
STEP-1 we are creating the site plan of 3arces and multiple plots size.
STEP-2 the total area is divided and cropped into different sectional areas.
STEP-3 we are having the parking, basketball ground , volleyball ground, the 20 ft road, entertainment area, etc
STEP-4 the offset command> help as to crop the area into the different level of construction.
STEP-5 trim command> help to find the trim the unwanted line and actions.
STEP-6toolpallet command> help as to provide the trees, cars, etc.
STEP-7 rectangular command> help to create the playground area.
STEP-8 hatch command> helps to provide the hatches design in the following functions.
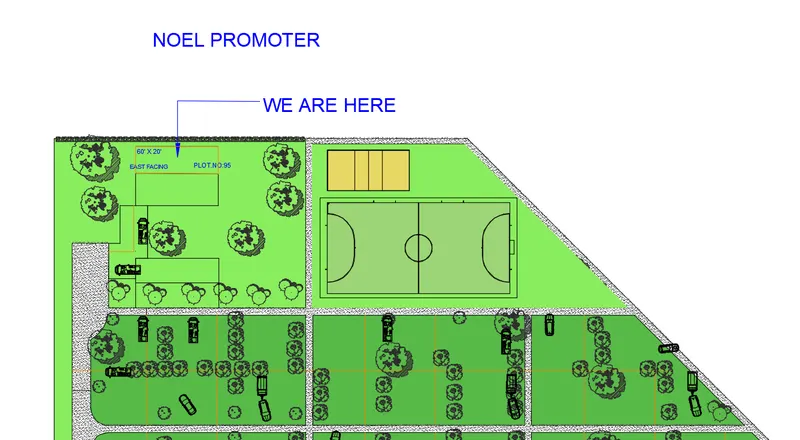
STEP-9 and we are having the size of the plot of 60' x 20' and particular facing of the east.
STEP-10 it has both two-way access road.
b. Orientation- Facing East
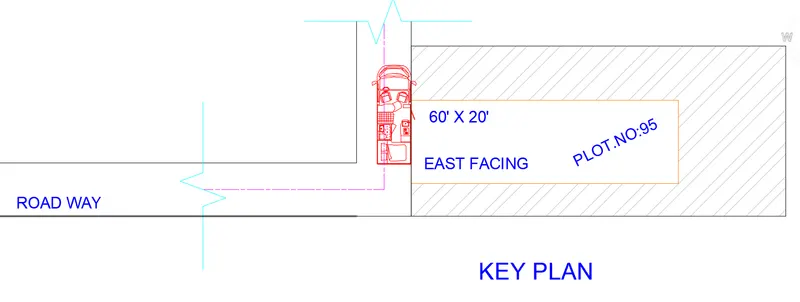
STEP-11 we having the orientation of the small size and the big size of the plot.it's like the rectangle.
STEP-12 and the particular dimension of 60' x 20' and the east-facing.
STEP-13 and we have the key plan and the section of the roadway also.
STEP-14 the mini-plan in the following image
Key Plan
c. Develop the following:
1. Architectural Drawing (Floor Plan)
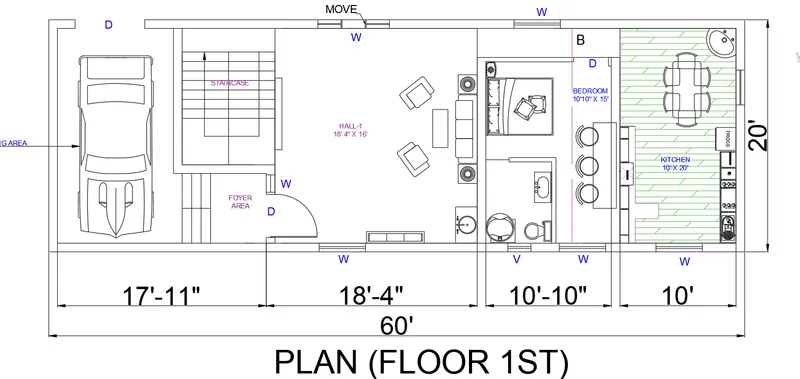
a) first floor
STEP-15 the offset command> help as to crop the area into the different level of construction.
STEP-16 trim command> help to find the trim the unwanted line and actions.
STEP-17toolpallet command> help as to provide the trees, cars, etc.
STEP-18 rectangular command> help to create the playground area.
STEP-19 hatch command> helps to provide the hatches design in the following functions.
STEP-20 input command> it help to import the required object
STEP-21 the parking-10' x 20' , foir space 7' x 5', hall 18'4'' x 16',bedroom 10'10'' x 15',kitchen 10' x 20'
STEP-22 these are the required dimension of the first floor plan.
b) Second floor
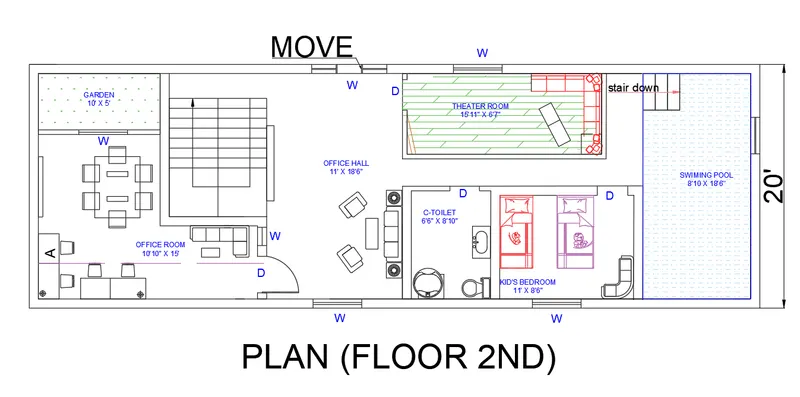
STEP-23 we having the specification of office room-10'10'' x 15', office hall-11' x 18'6'', theater room 16'11'' x 6'7'', swimming pool, kids bedroom
STEP-24 we are specific garden area
STEP-25 window and door in the required area
Architectural Drawing Sections)
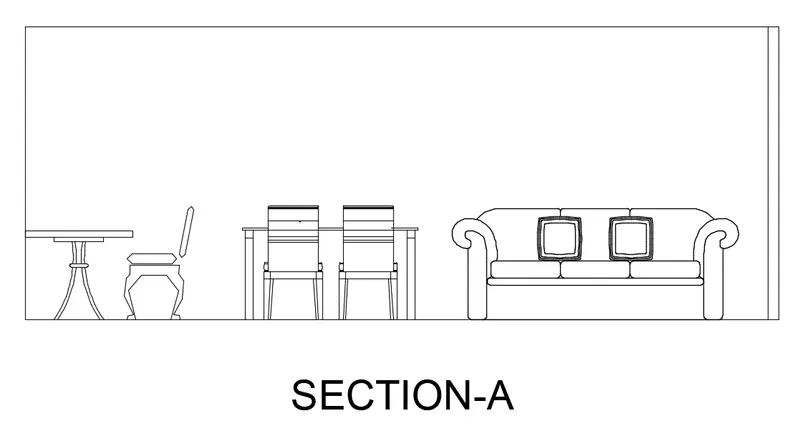
Section A (office room)
STEP-26 we are in the office room and the required indoor furniture is placed
STEP-27 we having the garden with the french window.
STEP-28 table ,chair required placed in the room
Section B (Bedroom)
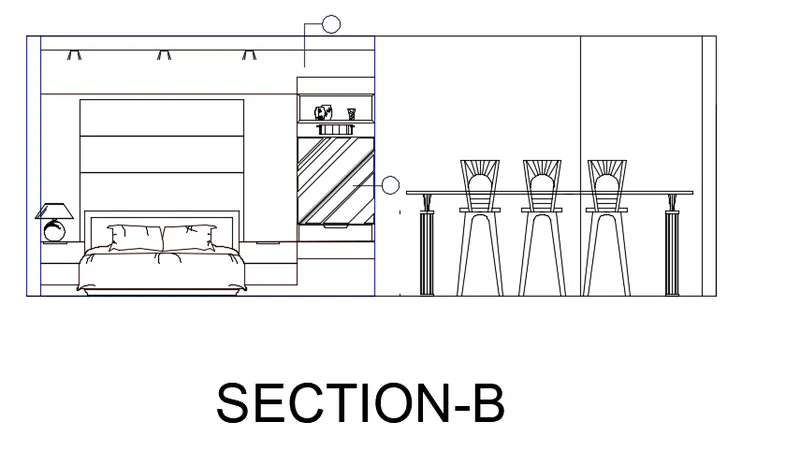
STEP-29 toilet and the bed, modular table, chair
STEP-30 all required material in the section-B
Design a layout of a residential building
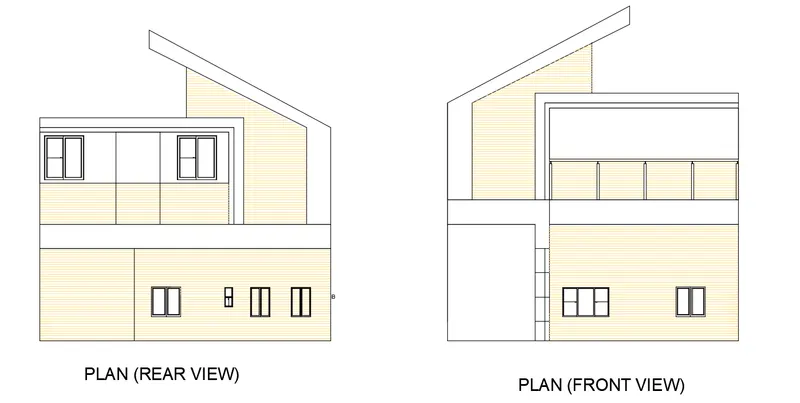
Architectural Drawing (Elevations)
STEP-31 all define window and stylist roof are provided
STEP-32 all provided with the floor window and balcony in the glass
STEP-34 in ground floor car parking and the area of was covered in the front
STEP-35 in the rear side we are provided the different part
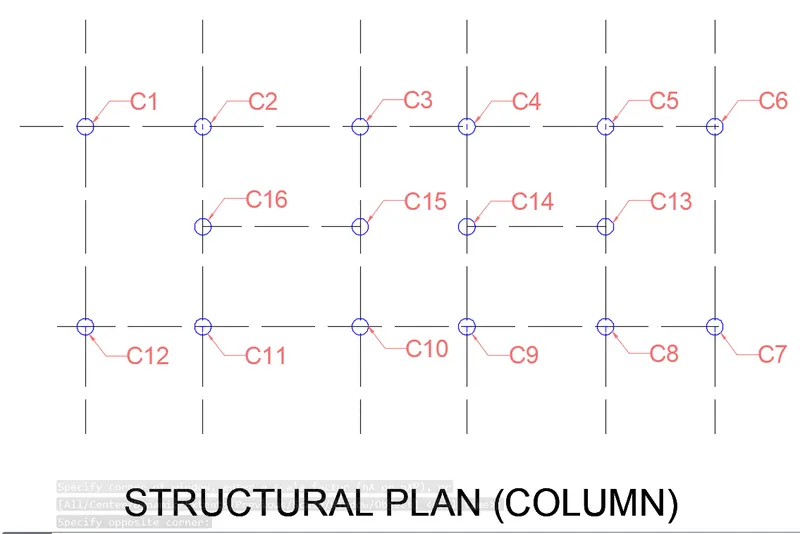
2.Structural Drawing (Column)
STEP-36 we are provided the circular column in all required area.
STEP-37 in the required d-8mm in the top layer and the vertical side12mm dia bar to be provided.
STEP-38 section too provided in the area of 12-no of column
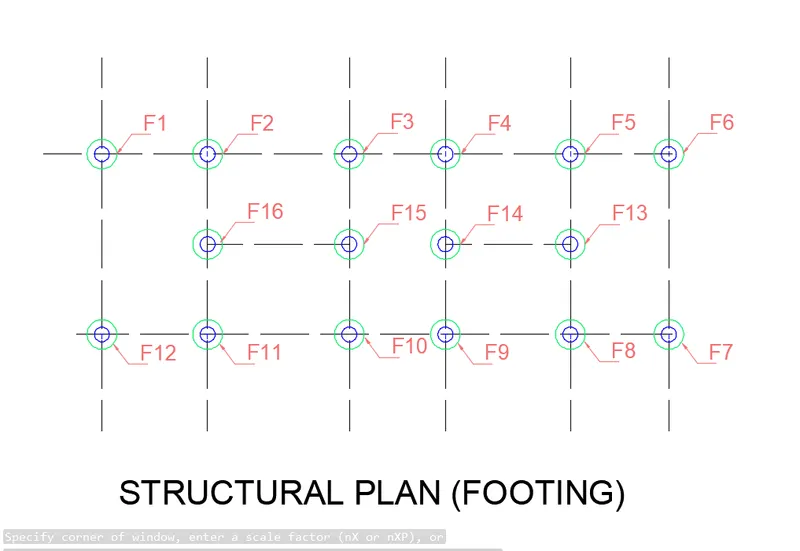
Structural Drawing (Footing Plan)
STEP-39 we are provided the circular footing in the area
STEP-40 in the d-8mm and d-12mm in the bottom line
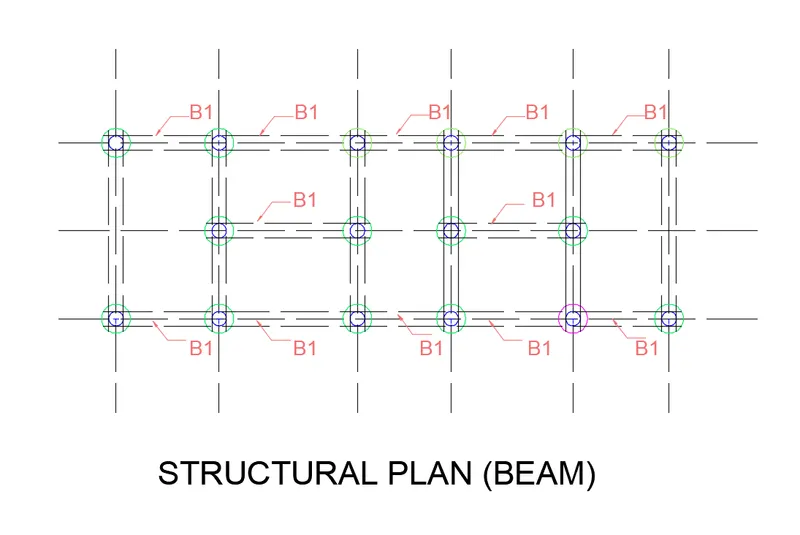
Structural Drawing (Bean)
STEP-41 we are in the beam of 8mm in the top and the 12mm in the bottom
STEP-42 in length of 0.5m x 0.5m x 4.5m of the beam