Project 1 _Creating an Architectural plan for the provided plot size and develop relevant basic structural drawings
AIM:
Design and Draft a layout of a residential building with the following details:
a. Plot Size: 60’x20’(18.3m x6m)
b. Orientation- Facing East
c. Develop the following: 1. Architectural Drawing (Floor Plan, Elevations, and Sections) 2. Structural Drawing (Column, Bean, Footing Plan)
INTRODUCTION:
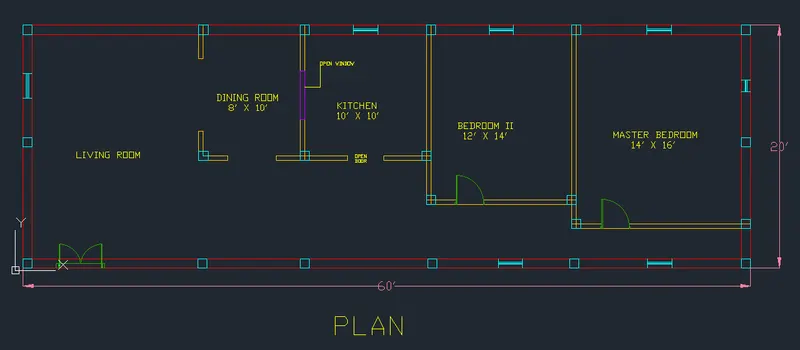
This drawing is about a 60 x 20 ft residential building from the start like Column layout, Beam layout, Footing layout, Plan, Elevation and Section. It has one Master Bedroom, Bedroom II, Kitchen, Dining Room and Living room.
PROCEDURE:
- Go to Auto CAD.
- Open new Sheet.
- Set the Units as Engineering and Inches.
- Use XLine command and draw a Vertical and Horizontal line.
- Use Offset command and offset the XLine for 9" for the exterior walls.
- Use 4.5" for interior walls.
- Use offset command and draw master bedroom for 14' x 16'.
- And for the Bedroom II is the size of 12'x14'.
- The Kitchen is the size of 10'x10'.
- The Dining room size is 8'x10'.
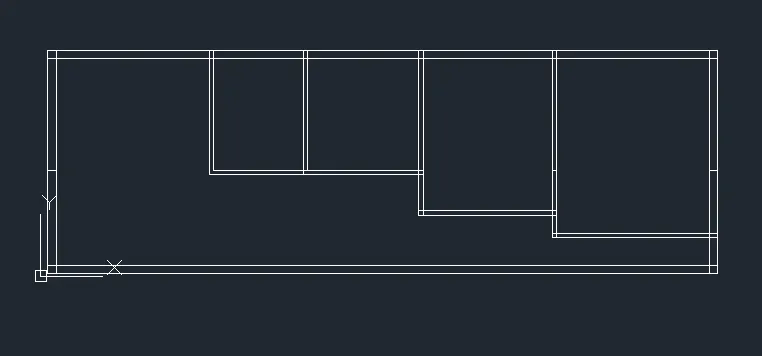
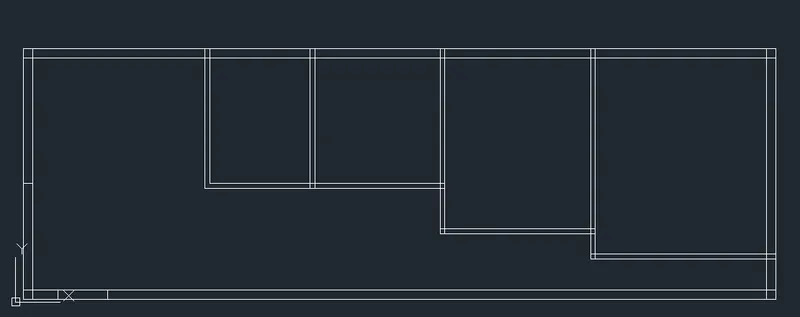
- Use Layer command to differentiate the Layers of each structures.
- The below figure shows the used layers for the each structures and dimension and texts.
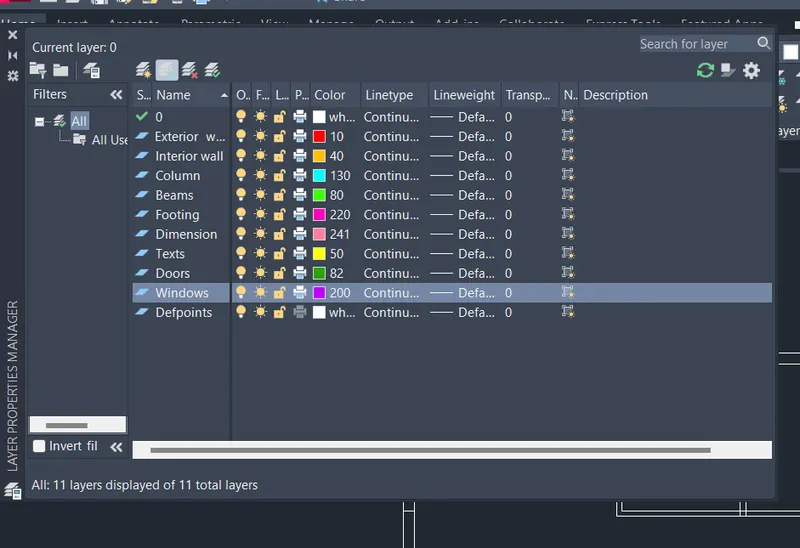
- The colour No 10 mention the Exterior walls.
- The colour No 40 mention the Interior walls.
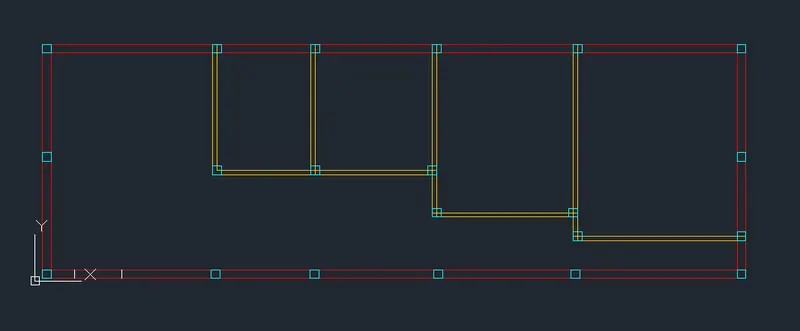
- And the colour No 130 mention the coloums.
- The main door is drawn as East face.
- The colour No 82 mention the Doors.
- The main door is 4'.
- The colour No 200 mention the Windows.
- The Door for the two bedrooms are the size of 3' each.
- The colour No 50 Mention the Texts.
- The colour No 241 mention the Dimension.
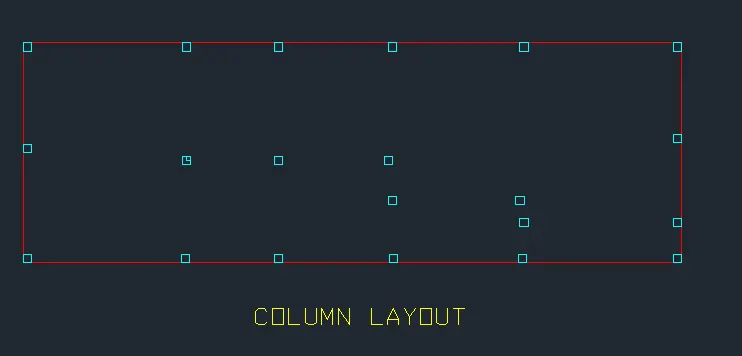
- Now freeze the all layers except the column and exterior wall.
- Then use copy command and paste it in another place.
- The below diagram shows the Column Layout.
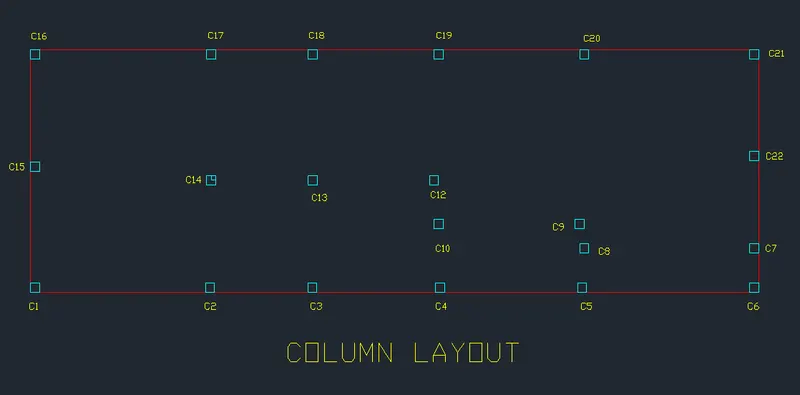
- Now give the names for the column as C1, C2,......
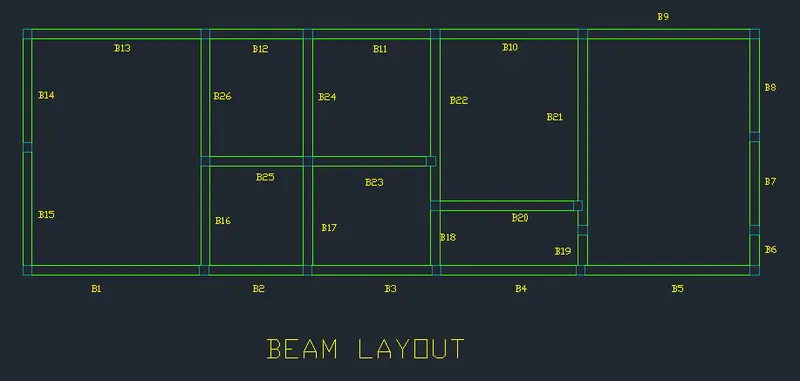
- Now join the columns to make the beams.
- The below figure shows the Beam Layout.
- Then name it as B1,B2,............
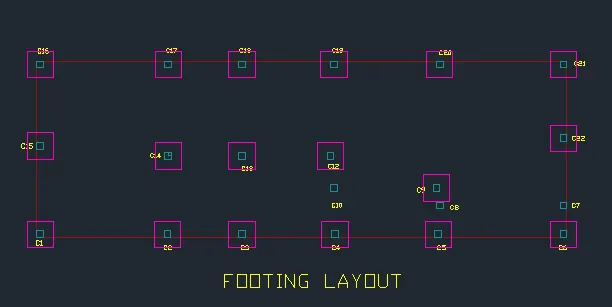
- Now copy the coloum layout and draw the footing at 3' for each column.
- The beow figure shows the footing layout.
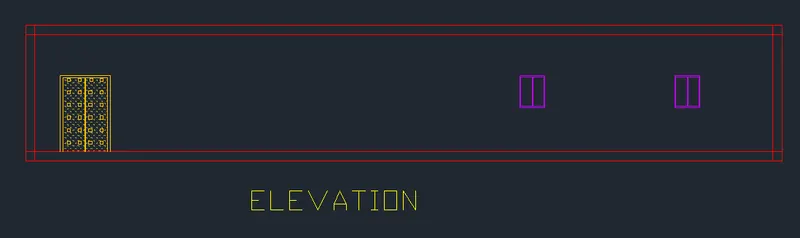
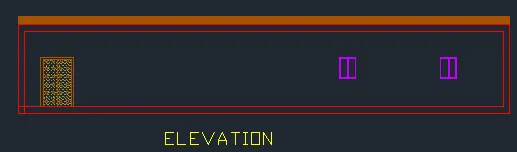
- Using the xline the elevation is drawn.
- The main door is 6' height.
- The window is 2' width and it is 3.5' from the ground.
- The total height of the floor is 10'.
 '
'
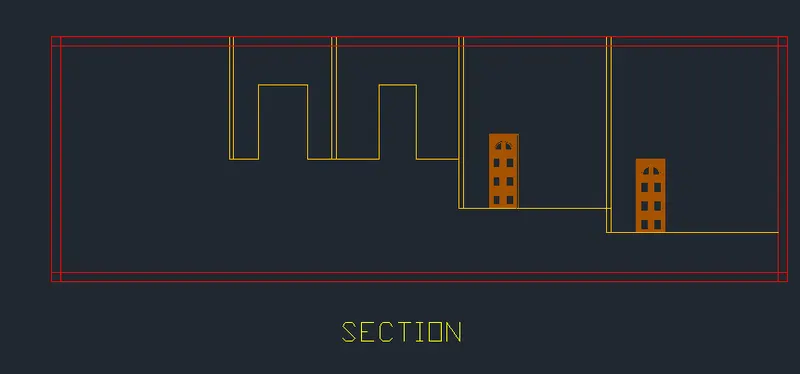
- In the section there shown the Two bedrooms, Kitchen, Dining and Living room.
- The two bedroom doors are 6' each.
- The Kitchen has a open door.
- The dining room is also has open by two sides as shown in the plan.
RESULT:
The above figures Plan, Column Layout, Beam Layout, Footing layout, Section and Elevation are shown as per the given Aim.