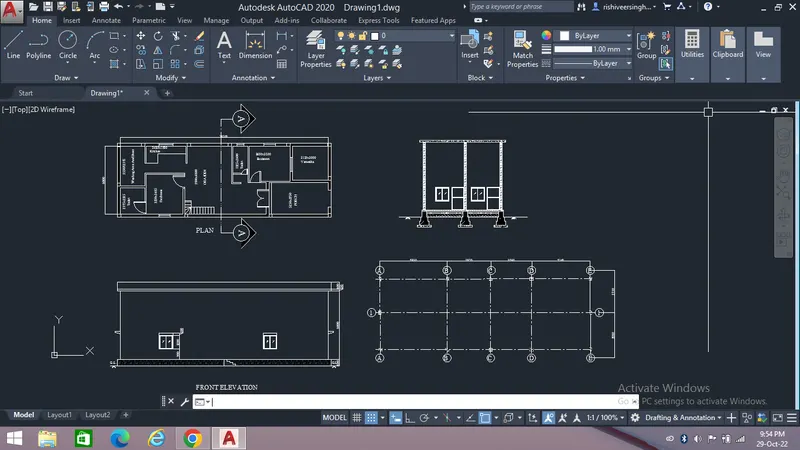
Project 1 _Creating an Architectural plan for the provided plot size and develop relevant basic structural drawings
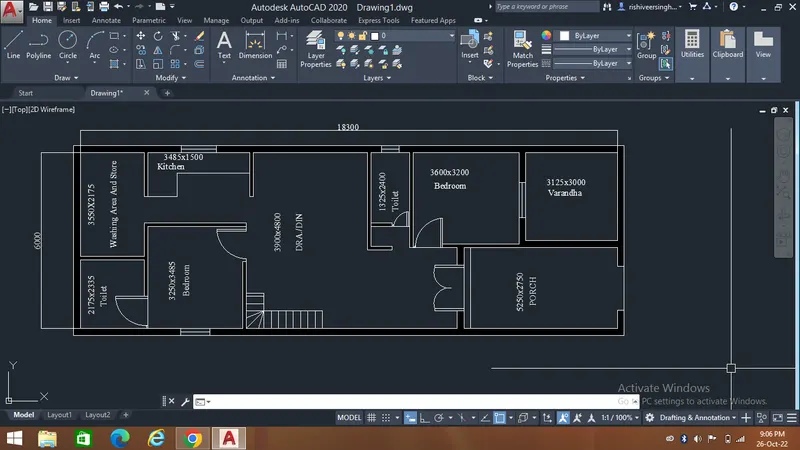
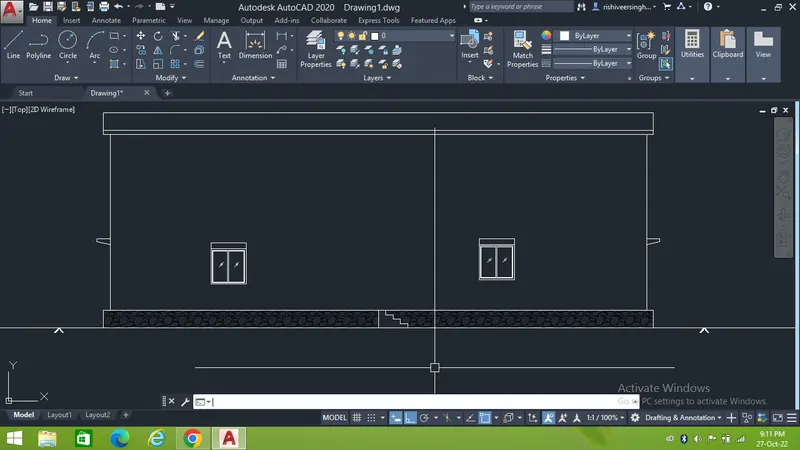
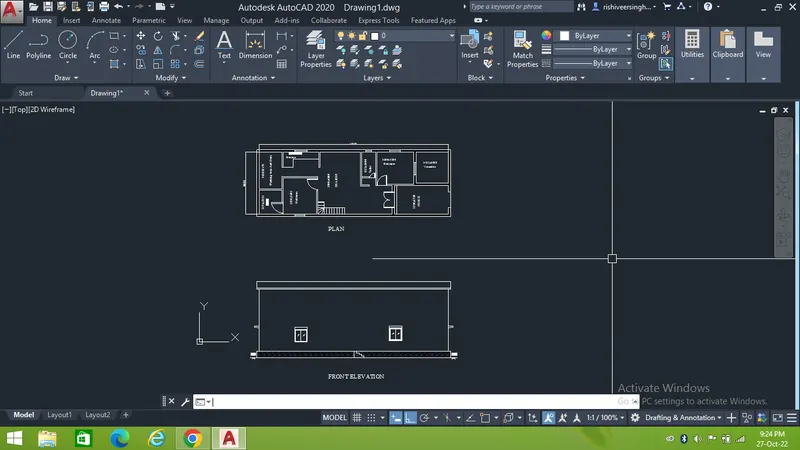
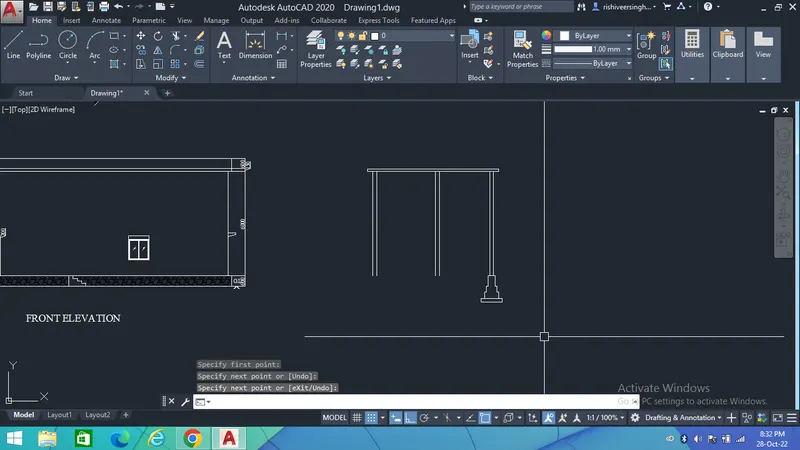
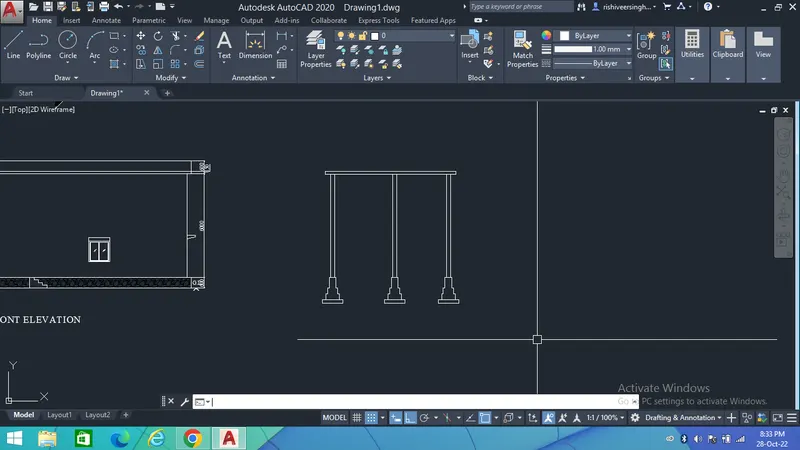
Aim - To create a Floor Plan, Elevations, and Sections and Structural Drawing (Column, Bean, Footing Plan) by using diiferent tools to enhance my autocad learning.
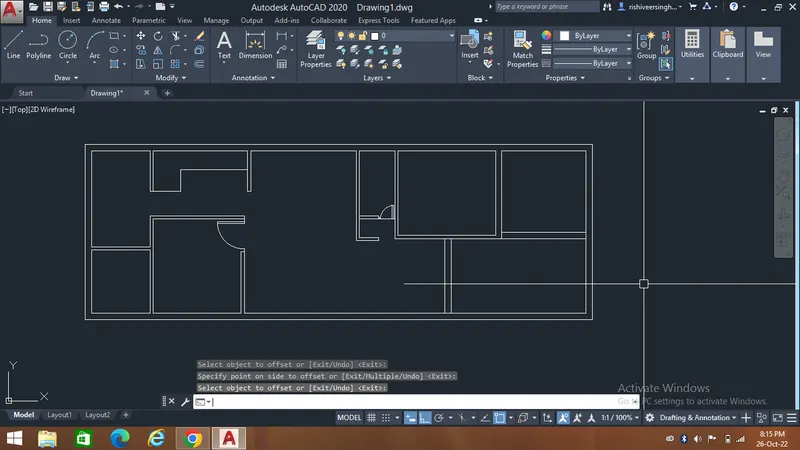
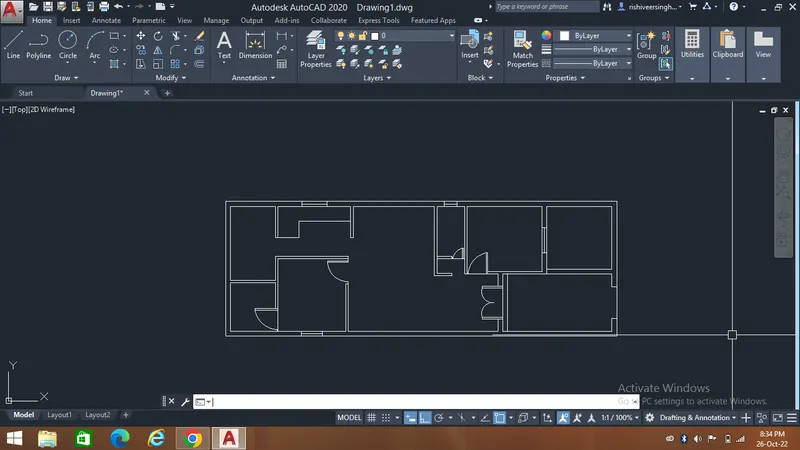
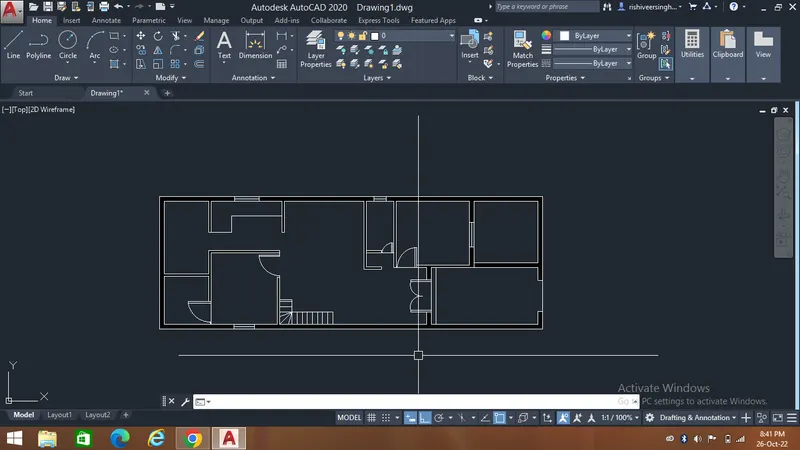
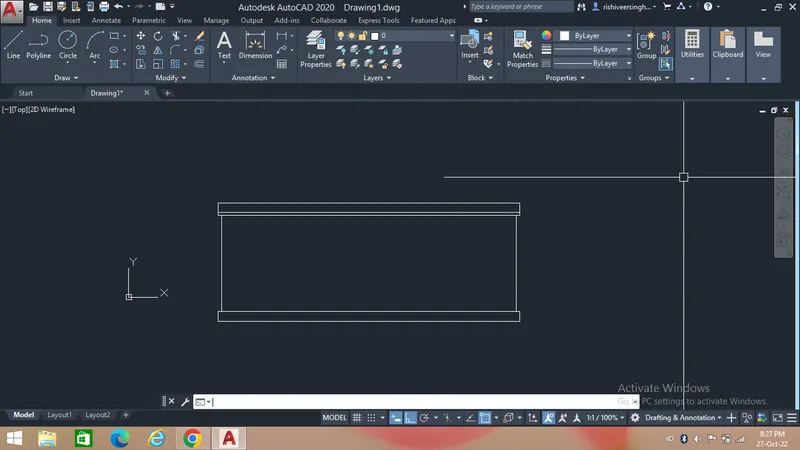
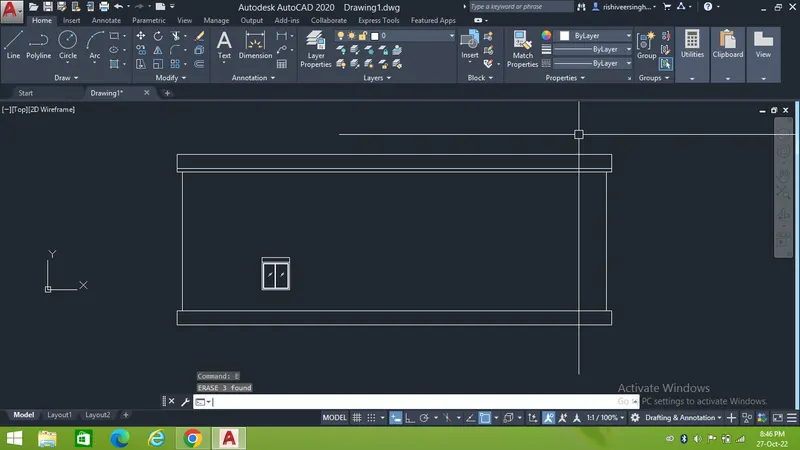
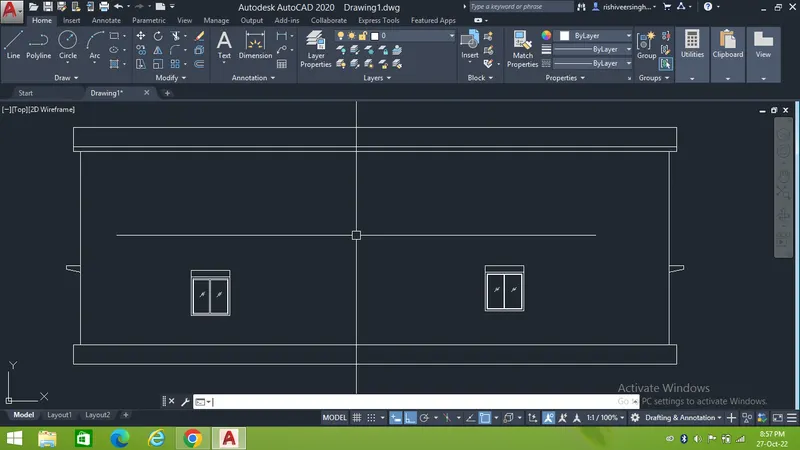
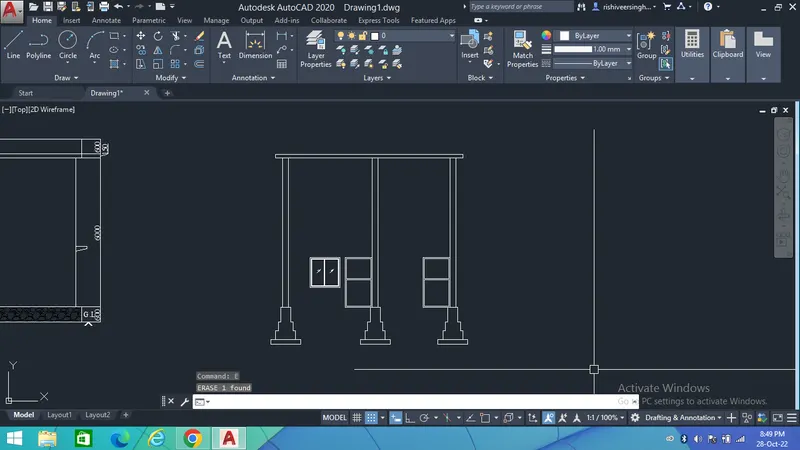
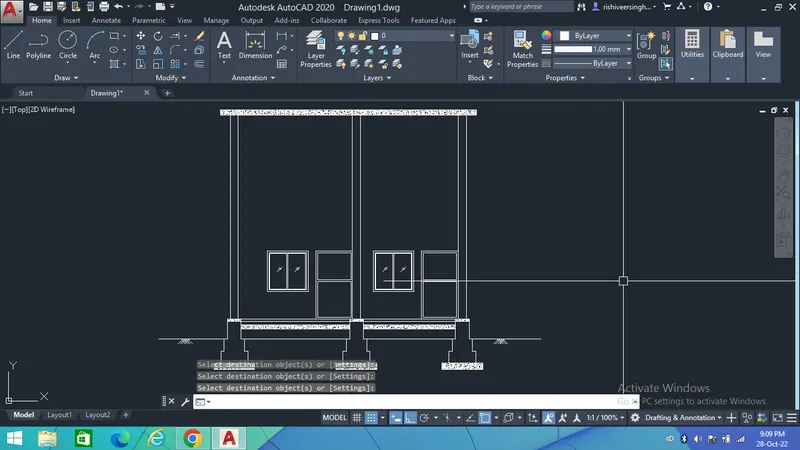
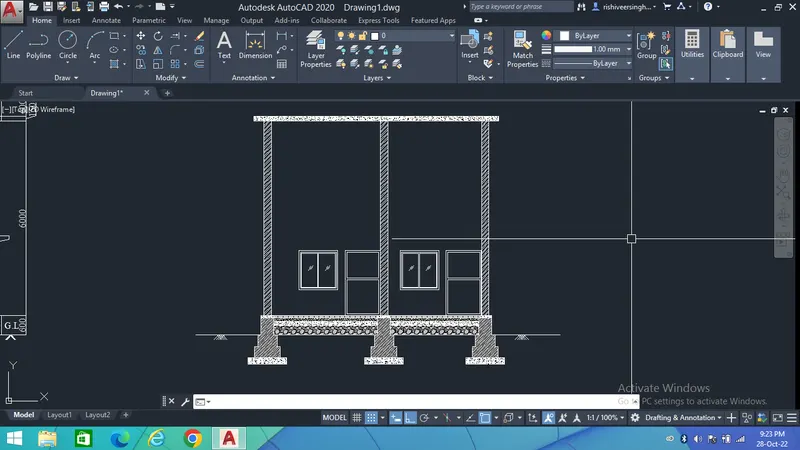
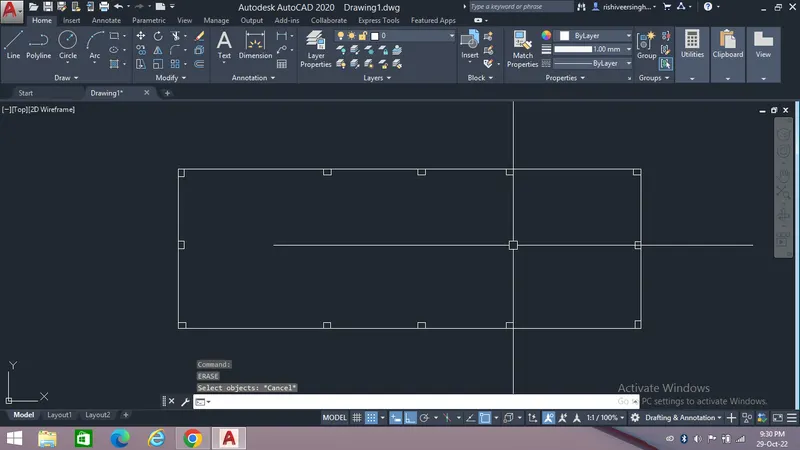
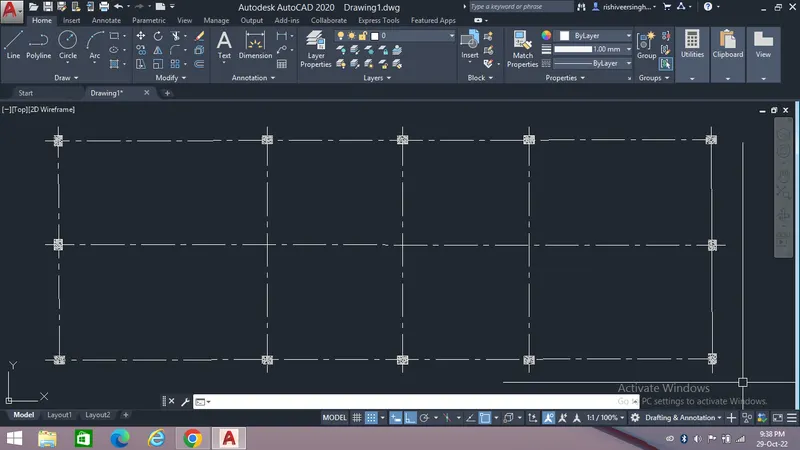
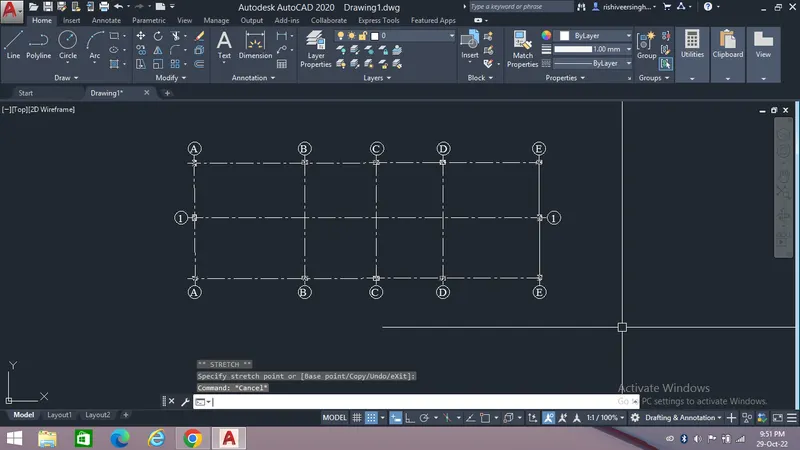
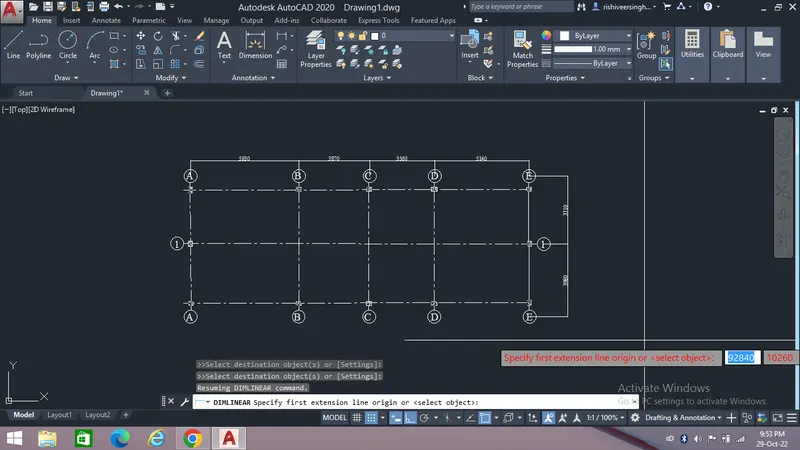
The steps and procedure are shown below,
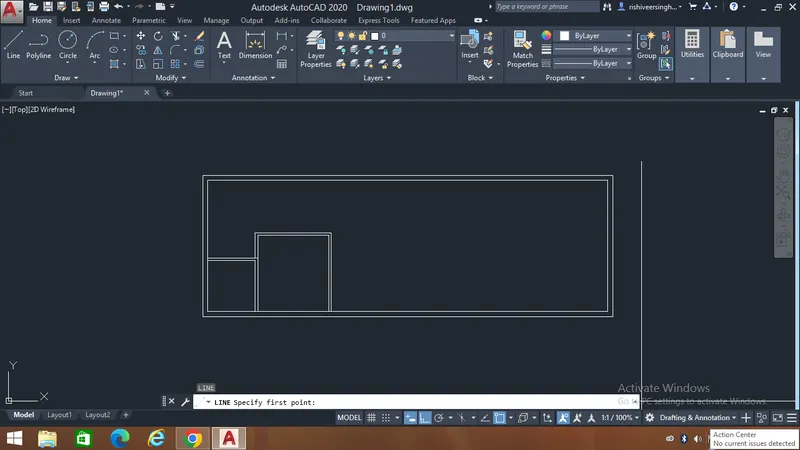
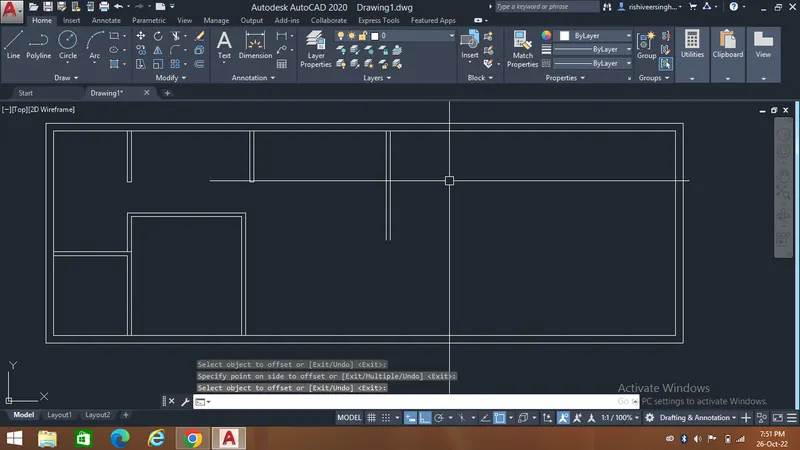
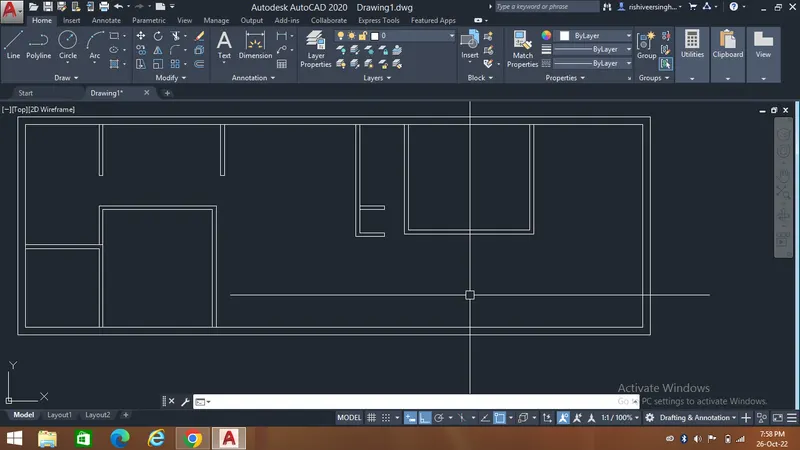
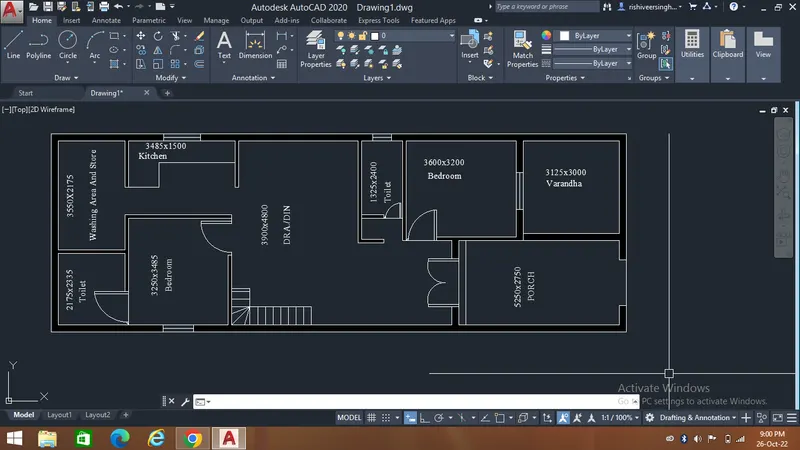
Results -
After following all the steps we can create the drawing as shown below,