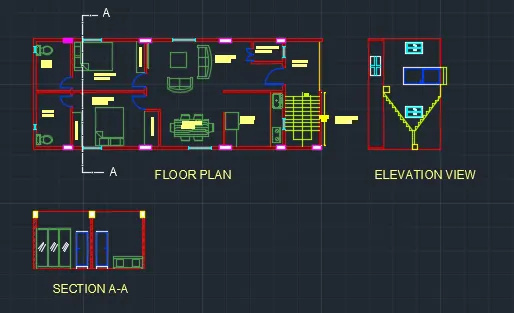
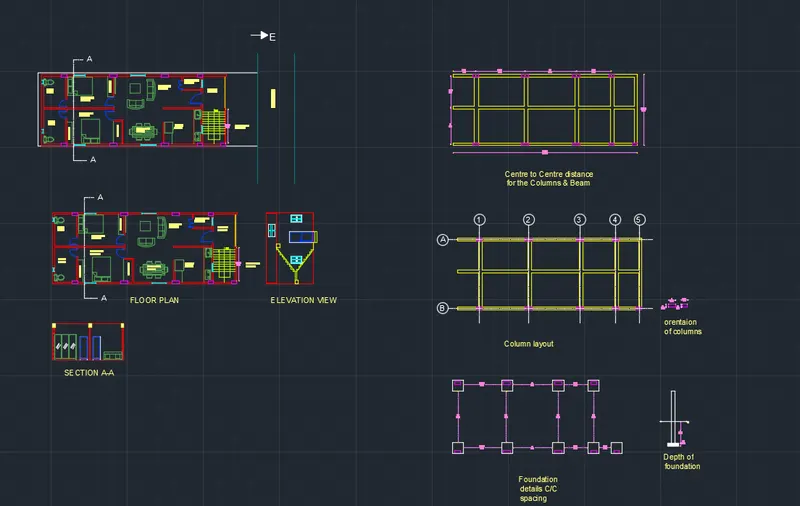
Project 1 _Creating an Architectural plan for the provided plot size and develop relevant basic structural drawings
AIM:
Design and Draft a layout of a residential building with the following details:
a. Plot Size: 60’x20’(18.3m x6m)
b. Orientation- Facing East
c. Develop the following: 1. Architectural Drawing (Floor Plan, Elevations, and Sections) 2. Structural Drawing (Column, Bean, Footing Plan)
INTRODUCTION:
PROCEDURE:
open the new drawing file and change the units to decimals to engineering and enter
Draw the rectangle using command REC enter with 60',20' and enter
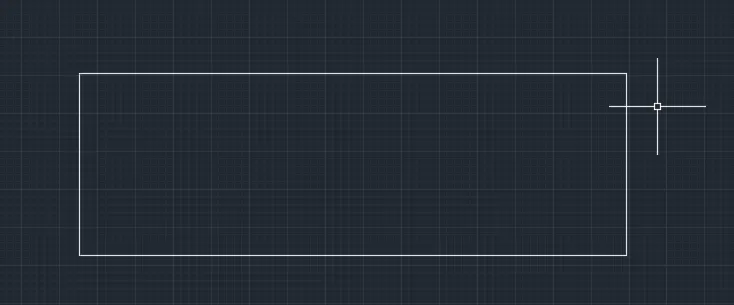
create a required layer properties
explode the rectangle with ex enter
Use the offset command and do offset to the north side line with 6"
Use the offset command and do offset to the west side line with 1'
Use the offset command and do offset to the south side line with 1'
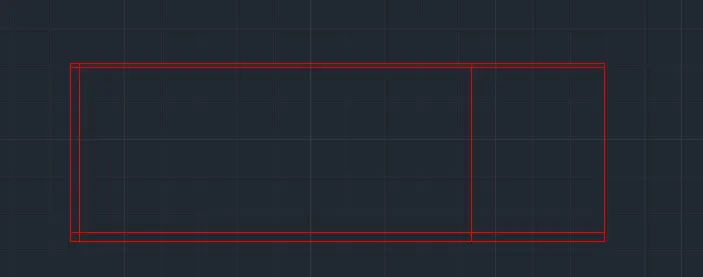
Use the offset command and do offset to the east side line with 15'
Use the offset command and do offset to the west side line with 6''
Use the offset command and do offset to the west side line with 6'
Use the offset command and do offset to the west side line with 4"
And draw the required walls for the toilets
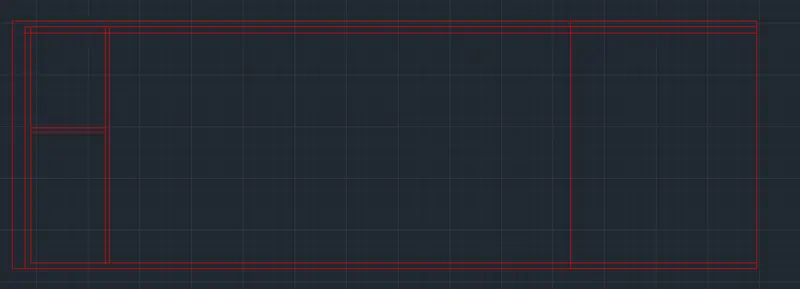
And draw the master bedroom and childern bedroom
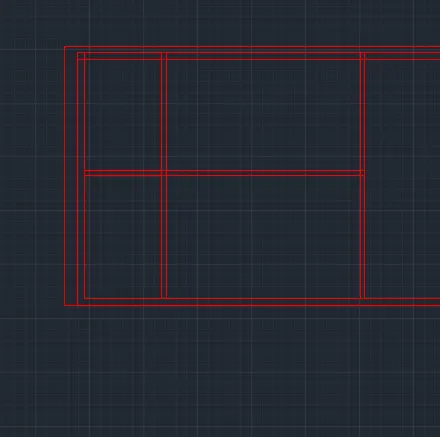
And draw the kitchen area
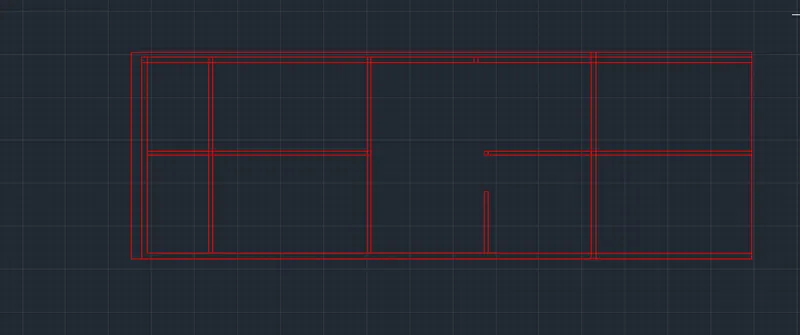
Darw the staricase with the stair case layer
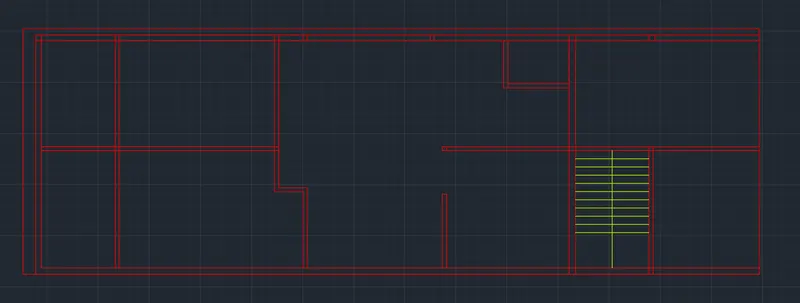
Give the required doors for the floor plan in entrances and bed rooms toilets and pooja room with the door layer properties
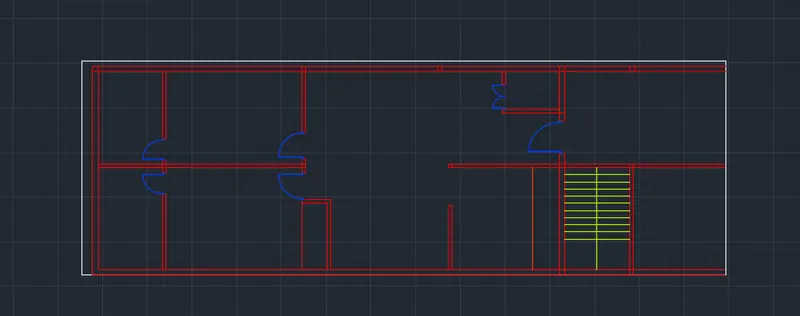
and draw the windows for the floor plan with the layer properties
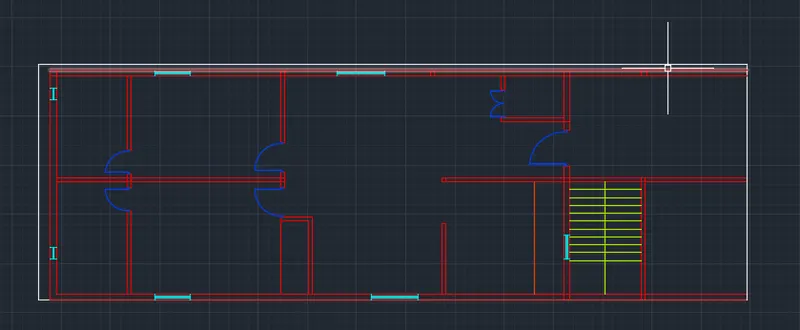
And draw the furniture for drawing with his layer properties
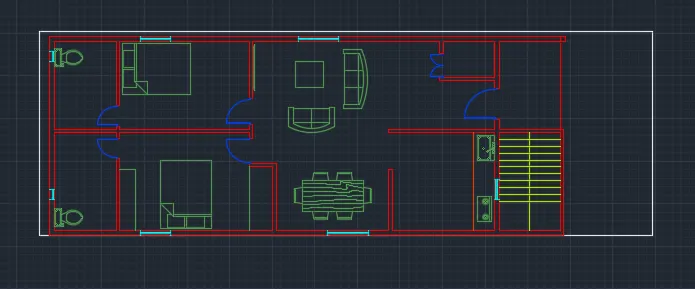
And entry required text
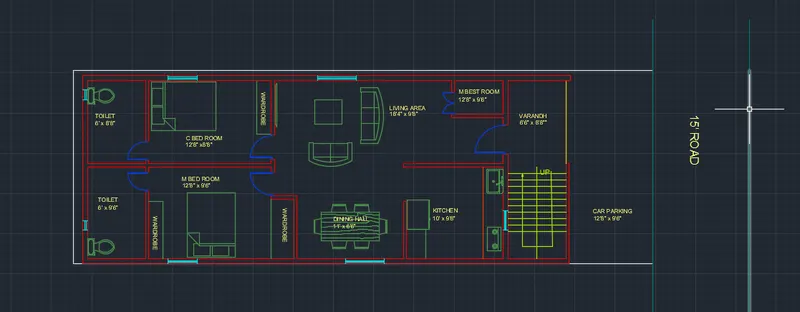
Draw the columns for the house with column layer properties
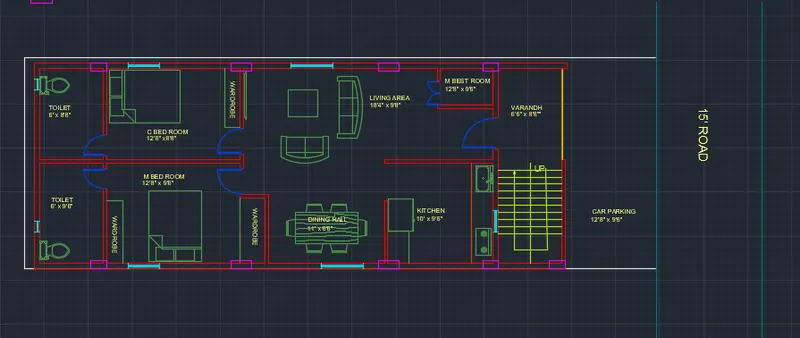
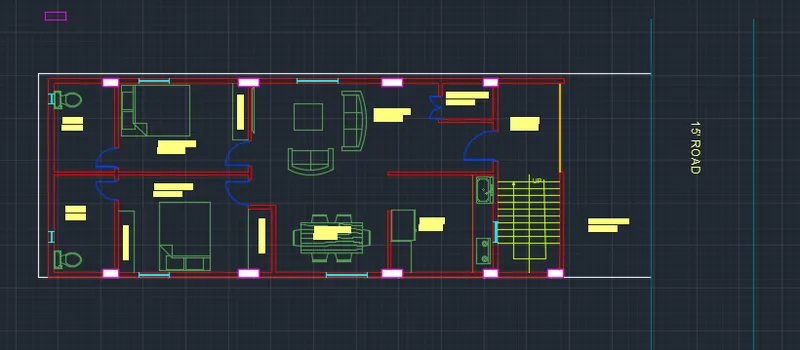
Hatech the columns with solid hatch
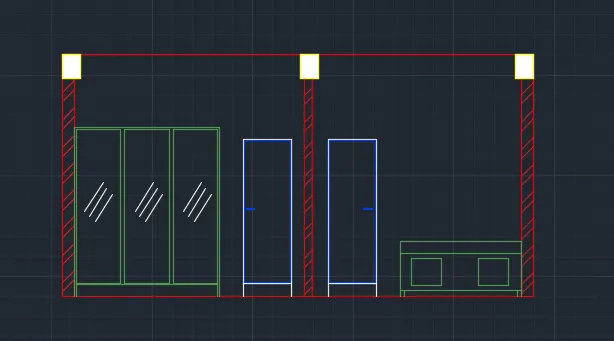
section A-A View
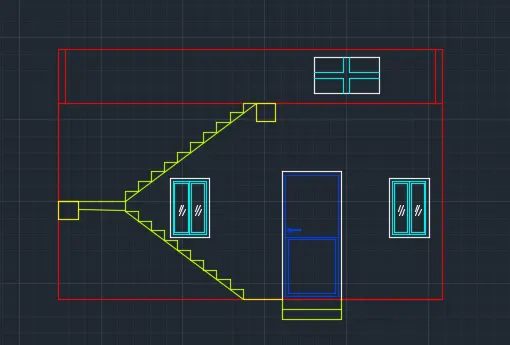
elevation view of the house
After the completing the floor plan and i am drawing the column and beam and fotting layout
Columns and beam
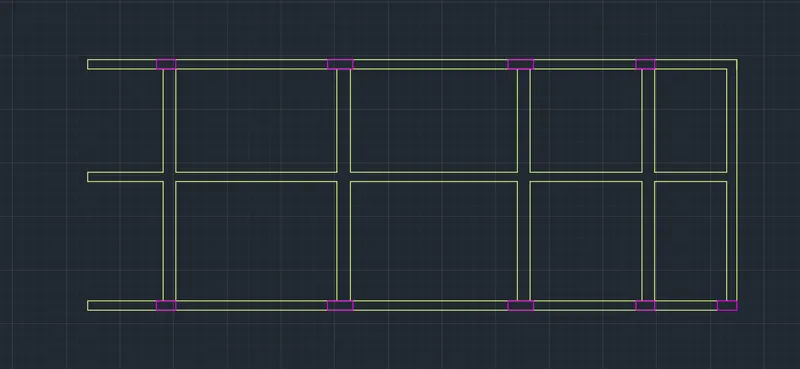
c/c distance for beam and column
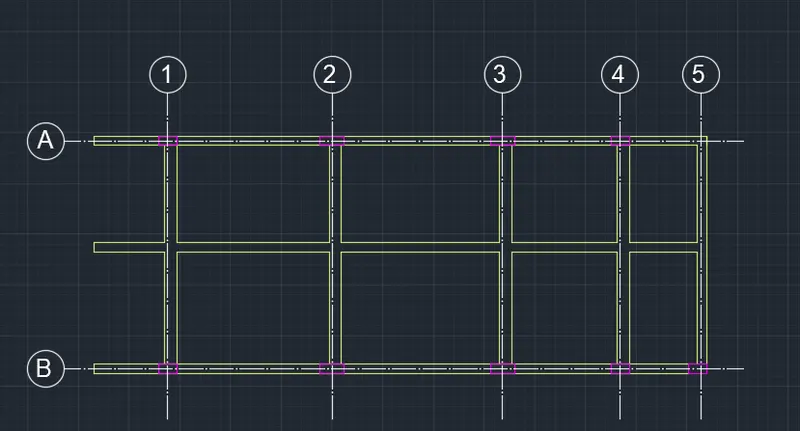
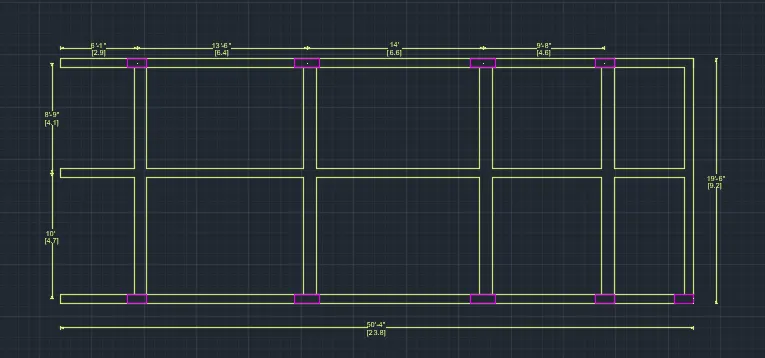
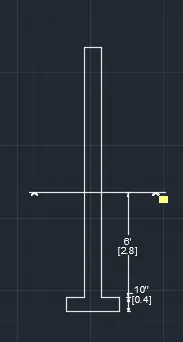
So i am assuming the ecentric type fotting for my floor plan
while designing the ecentric footing does not over trum due to uplift
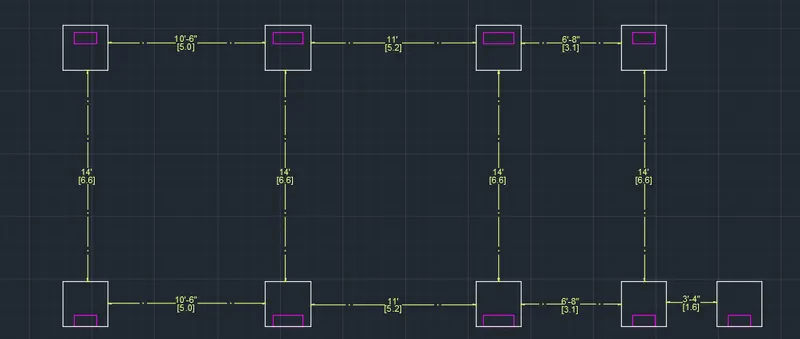
Footing details
RESULT: