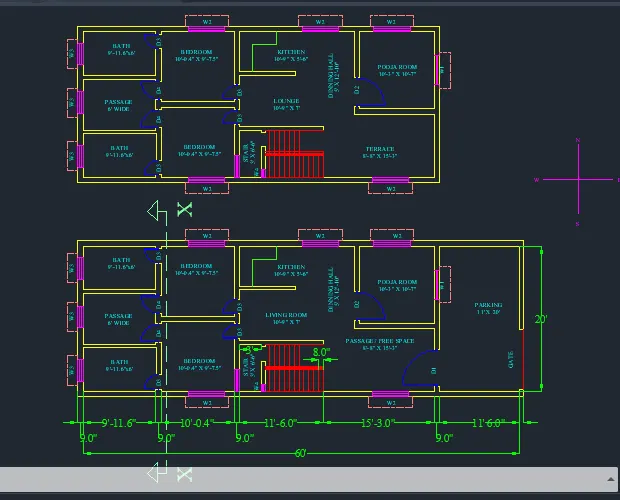
Project 1 _Creating an Architectural plan for the provided plot size and develop relevant basic structural drawings
_____________________________________________________________________________________________________________________________________________________
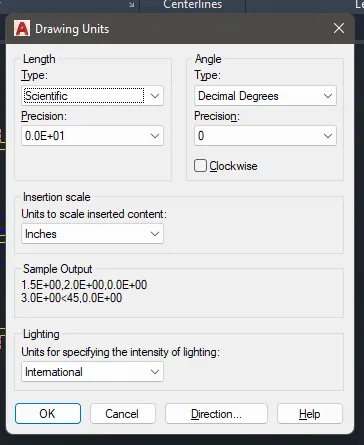
- Set the units and limits
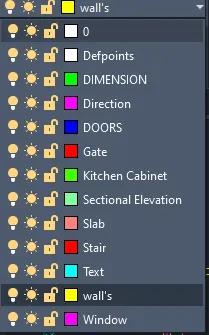
- Create a layers
- I have created 11 layers with different colors
- Now select the wall layer

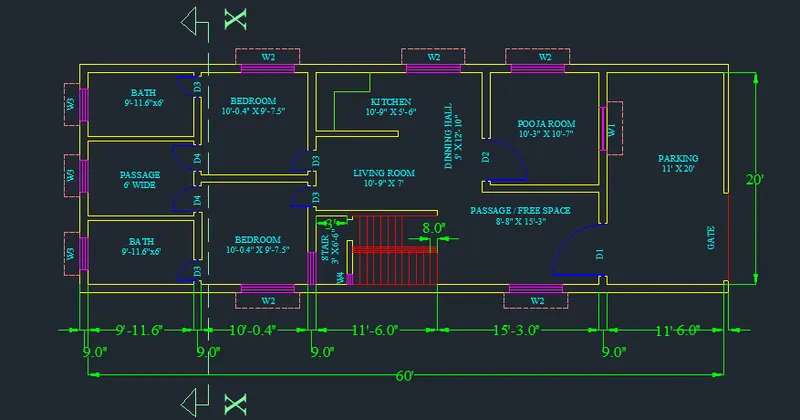
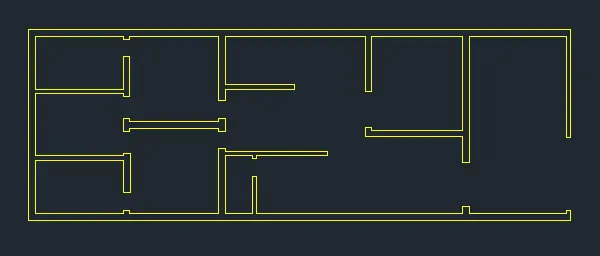
- Using line draw a horizontal and vertical line of 60’ x 20’
- Interior wall thickness is 9” and exterior wall thickness is 6”
- Now start giving an offset in vertical and horizontal
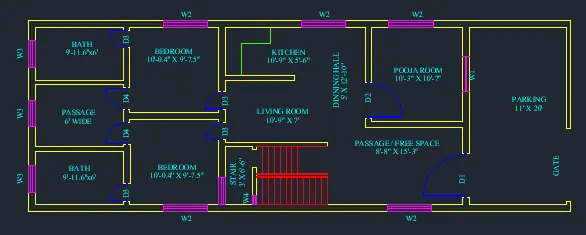
- BATH – 9’-11.6” X 6’
- PASSAGE OF 6’ WIDE
- BATH – 9’-11.6” X 6’
- Now for bed room
- 1st Bed Room – 10-4” x 9’7.5”
- 2nd Bed Room – 10-4” x 9’7.5”
- LIVING ROOM - 10'-9" X 7'
- KITCHEN - 10'-9" X 5'-6"
- DINNING HALL - 5' X 12'-10"
- PASSAGE / FREE SPACE - 8'-8" X 15'-3"
- POOJA ROOM - 10'-3" X 10'-7"
- PARKING - 11' X 20'
- Now change the layer to stair

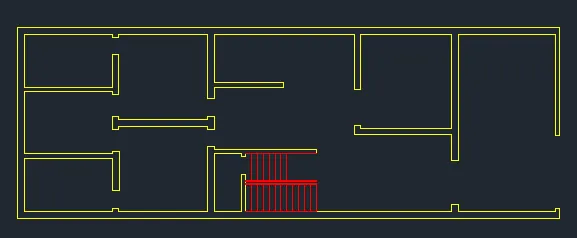
- Stair of 8.0”
- 3’ landing
- Now change it to doors

- Using line and circle draw a door and trim the extra line
- Now using B command block the door with flip option
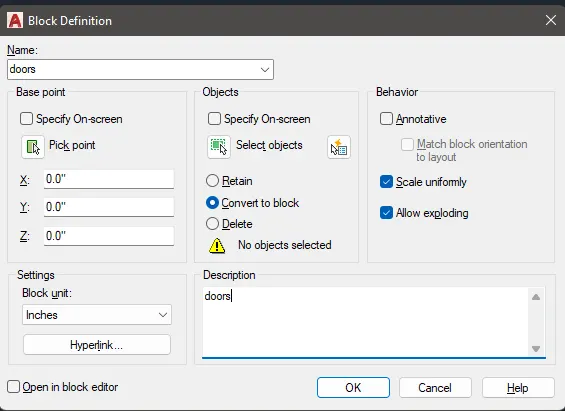
- After block double click on it
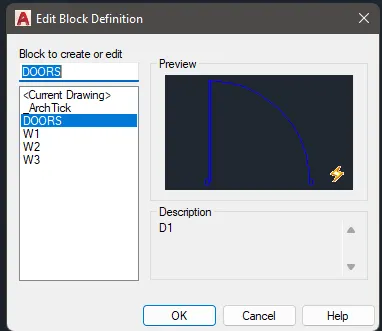
- Select door and click ok
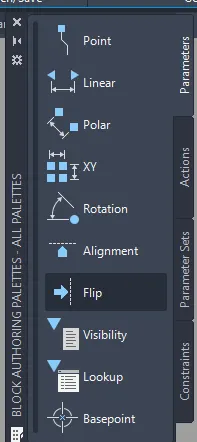
- In Parameters select flip and draw in door
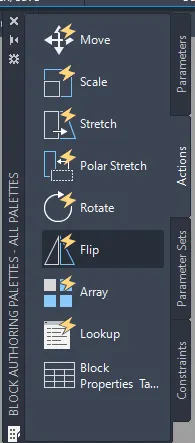
- Give an action for the door
- As shown in the fig
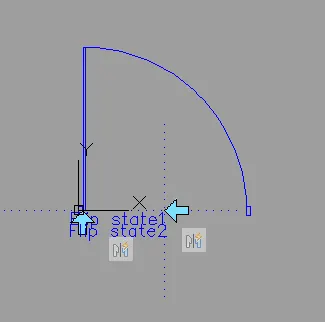

- Now test the door

- After testing close the block and insert in the drawing wherever necessary
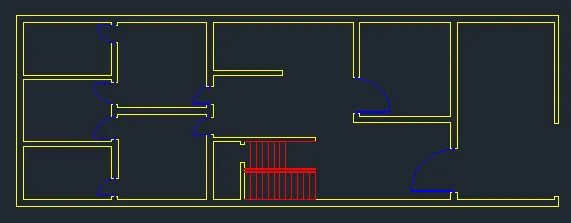
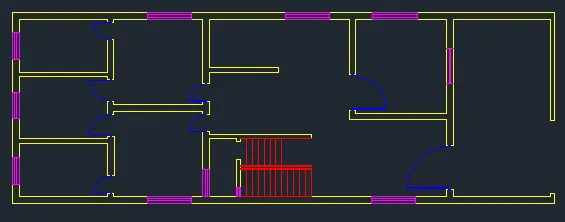
- Now change the layer to window

- Using line and an offset draw a window and make it a block as we did earlier
- Now change the layer to text

- Change the settings of the text

- To change the text style and height
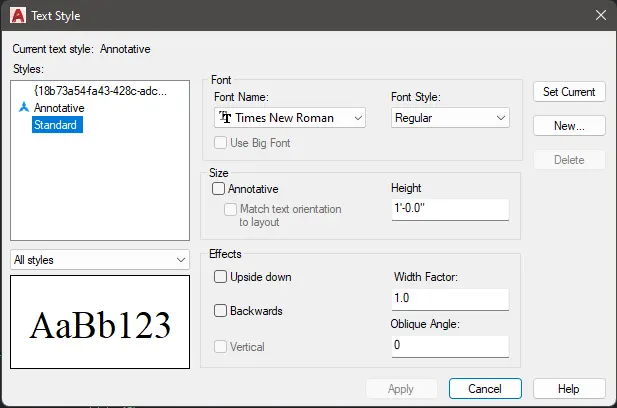
- After this make it Set Current and close it
- Now change the layer to dimension

- Using D command set the settings
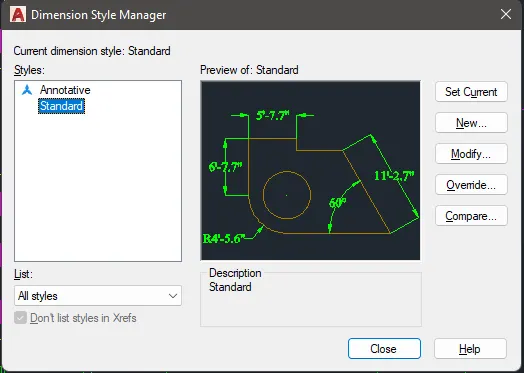
- Click on modify
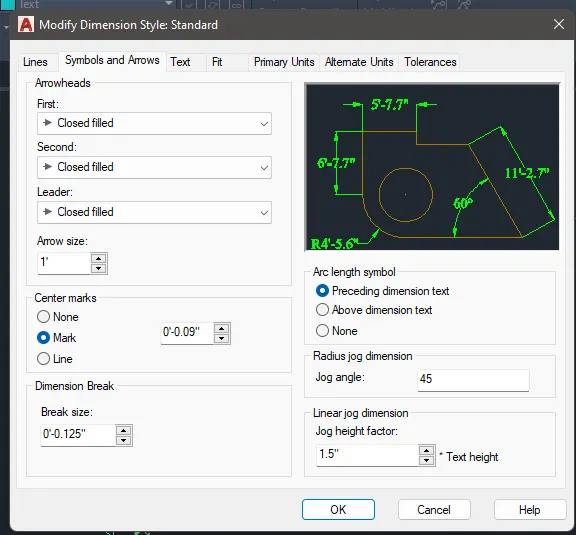
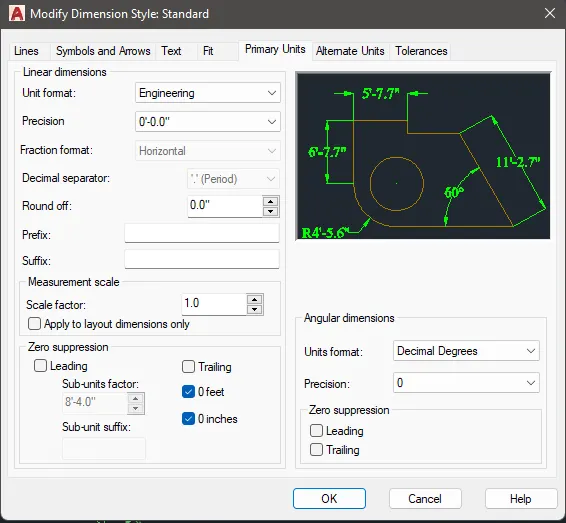
- After all this click ok
- Click on Set Current and close it
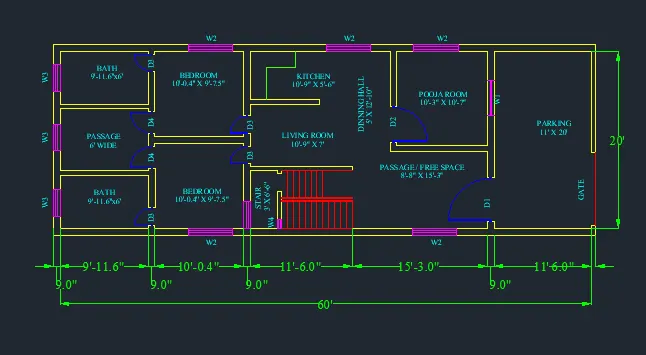
- Now change the layer to slab

- Change the line type to dash

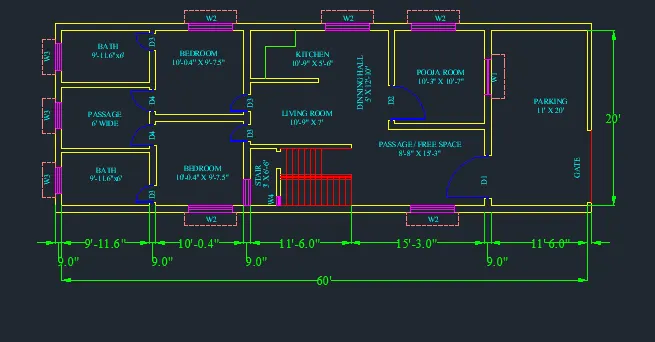
_____________________________________________________________________________________________________________________________________________________
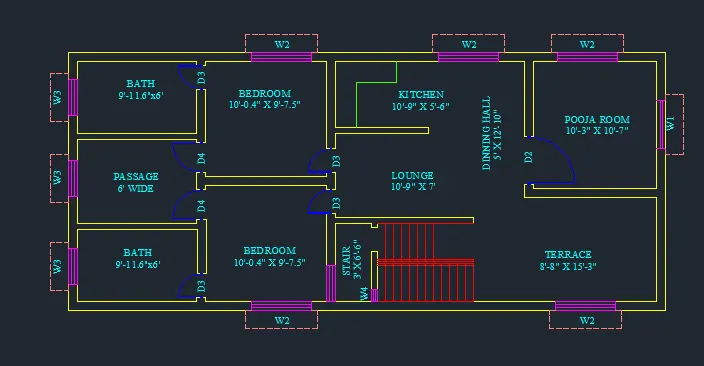
- Follow the same steps as we did to the ground floor
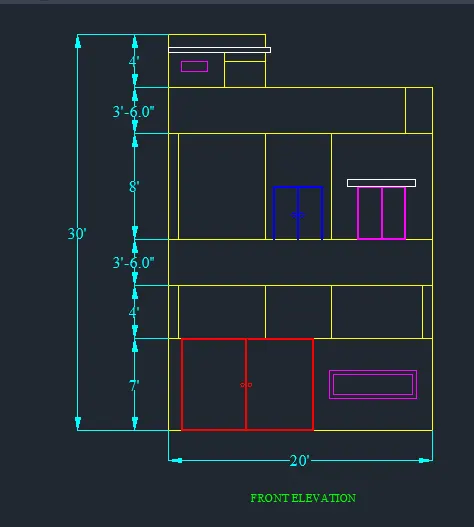
- Now project the line from the previous drawing
- And draw a front elevation as shown in the fig
- Draw using layers
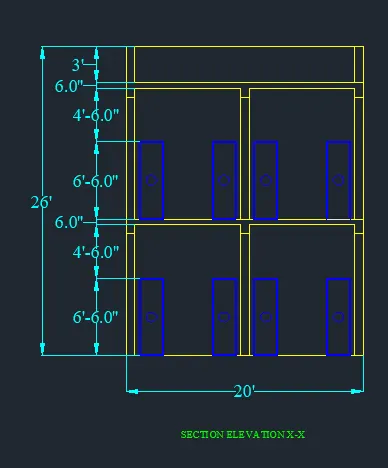
- Using section line project, the line
- And draw the section X-X
- Use layers
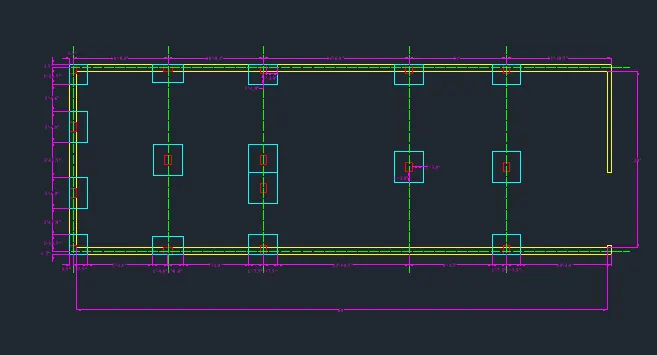
- Using line and an offset draw the column and footing
- Use layers