Creating a Residence Layout, Seating plan, Toilet and Utility room plan using AutoCad
Chalenge 1
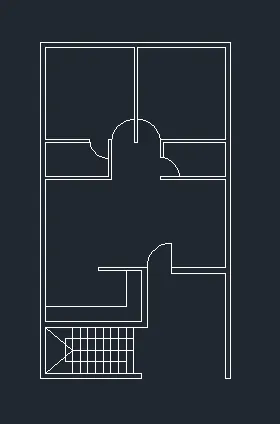
- Set the units in engineering @ feet
- using xline draw horizontal and vertical line
- from horizontal line give an offset of 9" outer wall
- now for vertical line 9" offset
- Now it will be created L shape
- from bottom give an offset of 6' and an offset of 4.5" inner wall
- by using fillet clear the extra line or use trim option
- So by using an offset, fillet trim draw the walls with given dimension
- Now for openings, using ex command extend the line where u need openings
- using an offset give an distance of an opening as given in dimension
- after that using tr command trim the extra line
- for kitchen use an offset of 2' for both the side as shown in the fig
- Now for stair give an 3' offset
- draw a vertical line and give an offset of 1' of 9 steps
- using line show the direction from middle of the step.
challenge 2
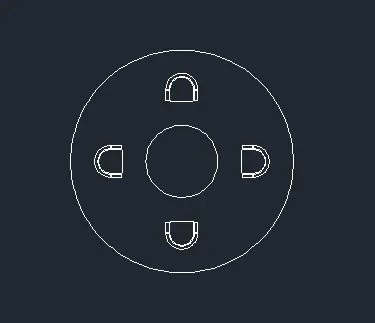
- set a units in decimal mm
- using c command draw a circle of radius of 1398
- 2nd circle of radius 452
- now using line, fillet & an offset draw a setters
- Using rotate, copy & mirror place in 4 direction as facing one another
Challenge 3
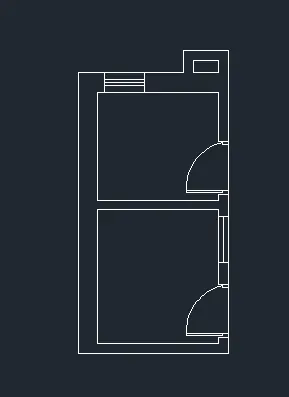
- Set the units in decimal mm
- using xline draw both horizontal & vertical line
- use this xline as reference and start drawing
- Give an offset of 300mm for outer wall and 150mm for inner wall
- from bottom give an offset of 2100mm and inner wall thickness 150mm
- Again give an offset of 1700mm and outer wall thickness 300mm
- By using tr command trim the extra line
- For opening use ex command to extend the line & by using an offset give an 100mm gap and give an offset of opening distance
- Now for W & V using line draw an line between the middle line
- Draw a door symbol using line n arc and place it