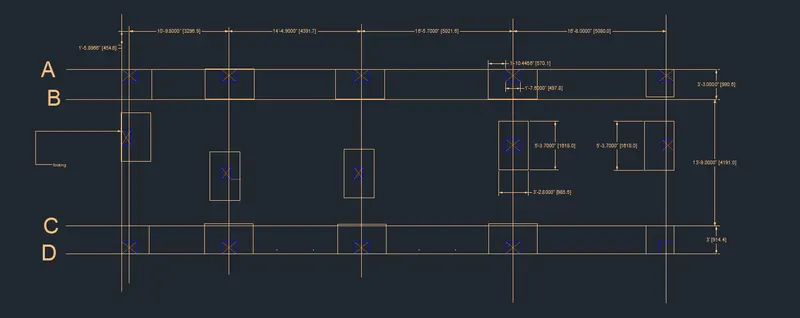
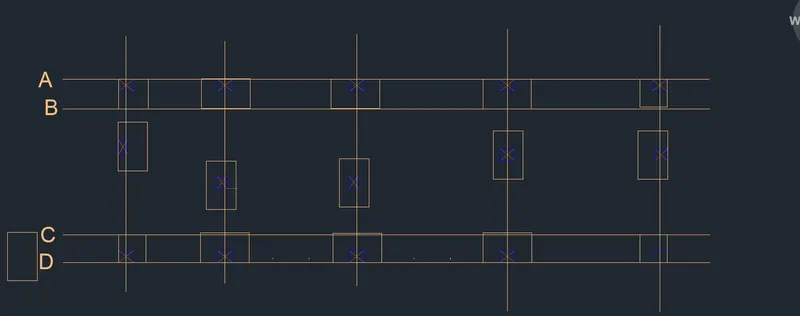
Project 1 _Creating an Architectural plan for the provided plot size and develop relevant basic structural drawings
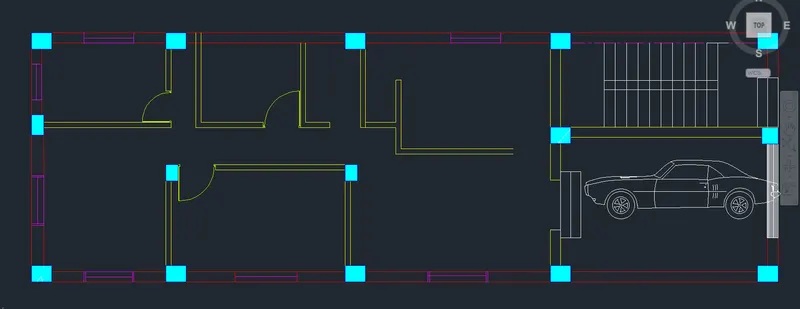
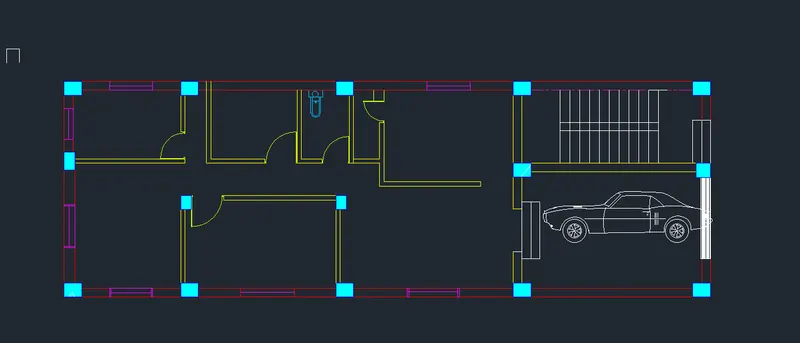
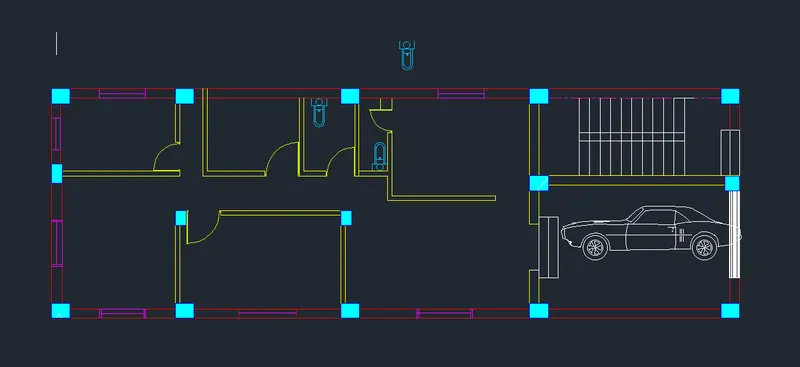
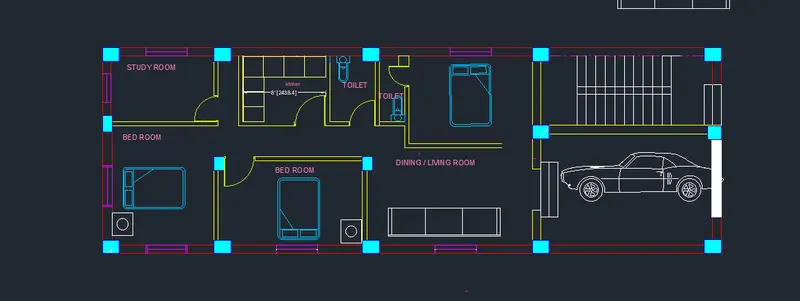
AIM : TO CREATE THE ARCHITECTURAL DRAWING OF PLOT SIZE : 60'*20' BY AUTOCADD SOFTWARE.
command : QNEW
COMMAND UNIT
SET UNIT
COMMAND: LIMAX
COMMAND Z INTER
COMMAND :A INTER
used command
line,offset,dimension,multitext, copy ,mirror, rotate, chamfer, fillet, block, insert,
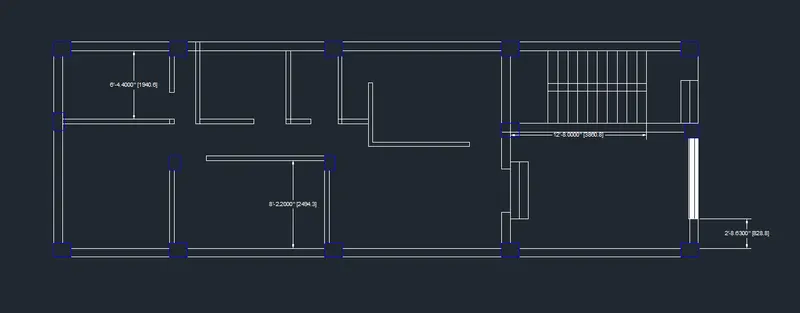
ARCHITECTURAL DRAWING ( floor plan, elevation, section)
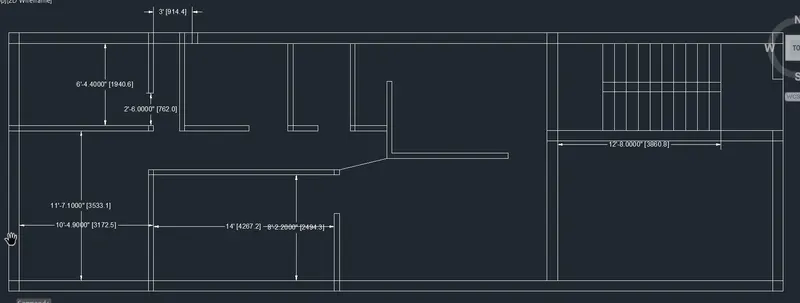
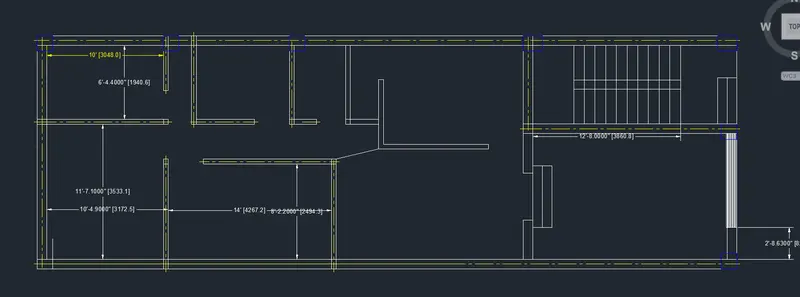
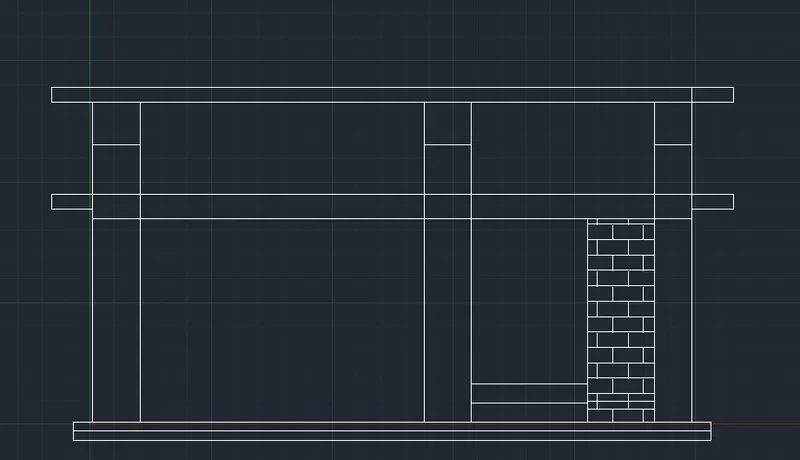
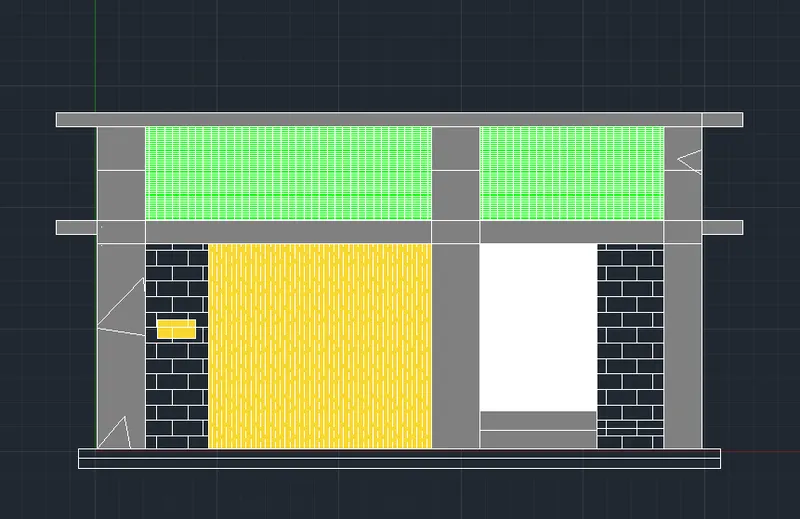
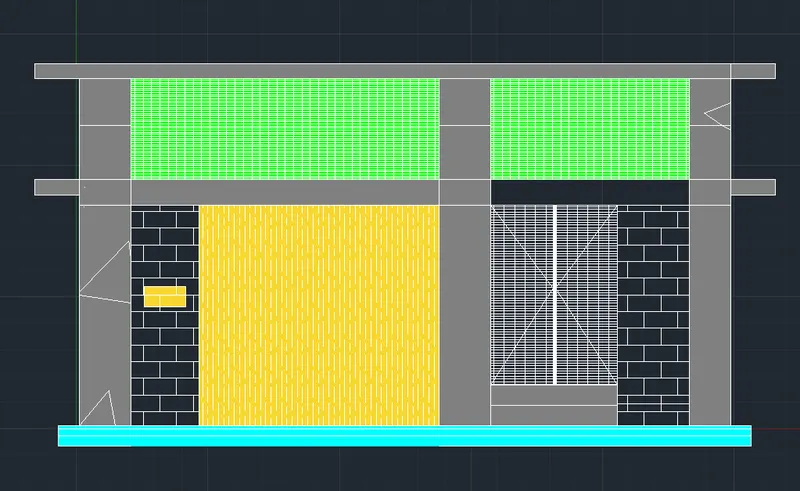
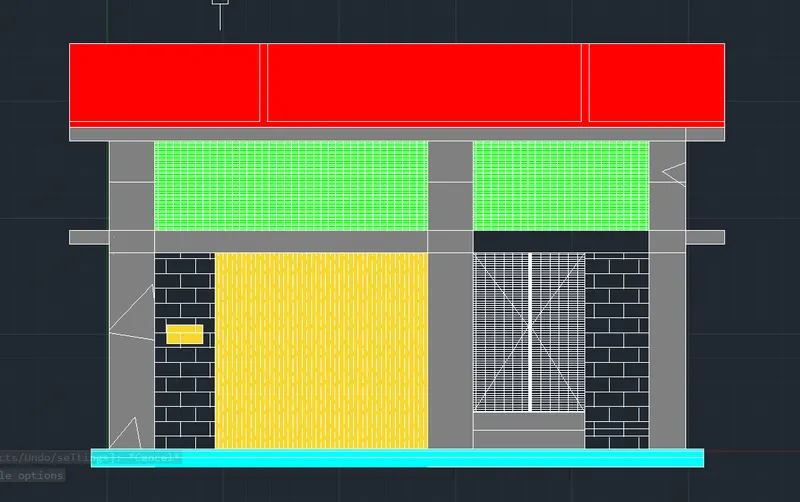
STRUCTURAL DRAWING
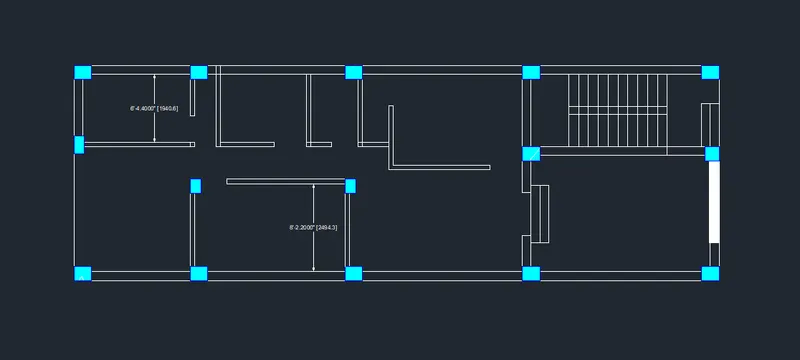
A: column layout
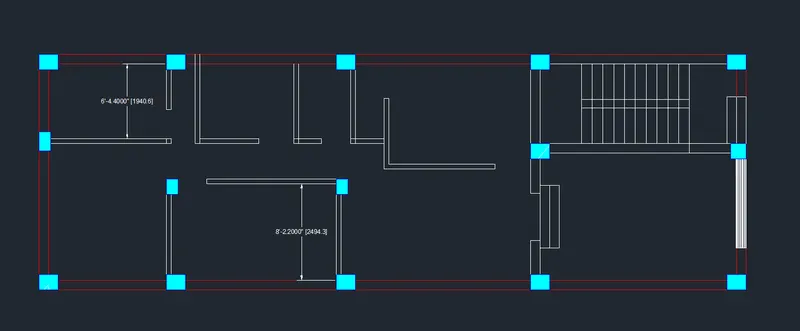
BEAM layout
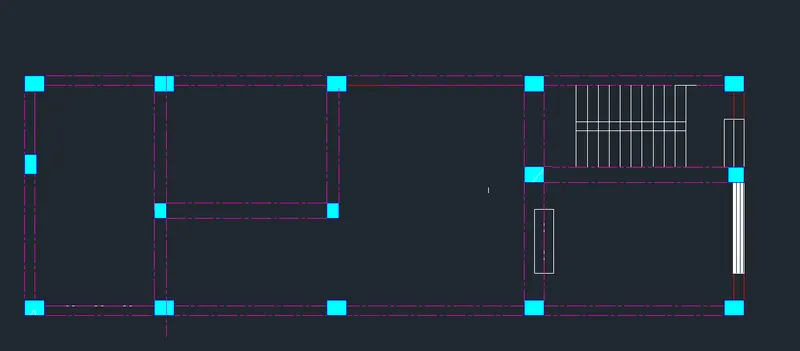
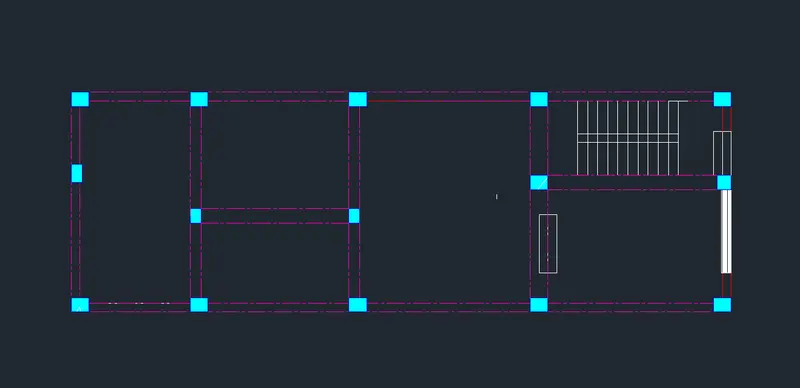
FOOTING