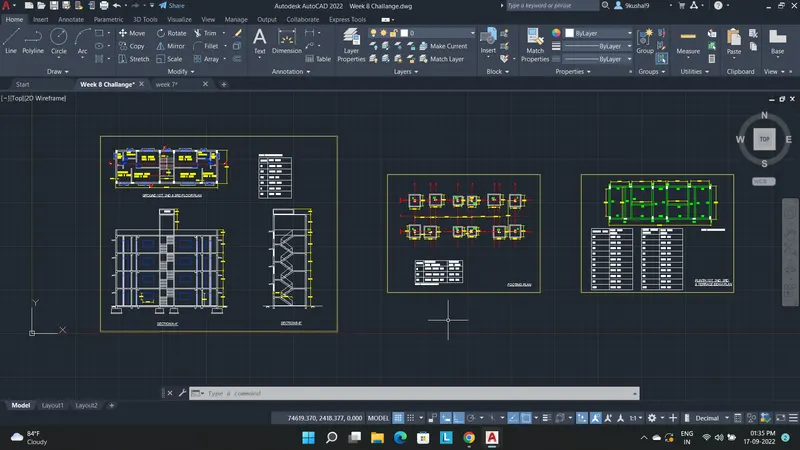
Project 1 _Creating an Architectural plan for the provided plot size and develop relevant basic structural drawings
Aim- To Develop 1) Architectural Drawing with Floor Plan, Elevations and Sections 2) Structural Drawing with Column Beam Footing Plan With Plot size 18.3m x 6m
Introduction-
1) Architectural Drawing
Step 1- Marking the Plot of Size 18.3x6m.
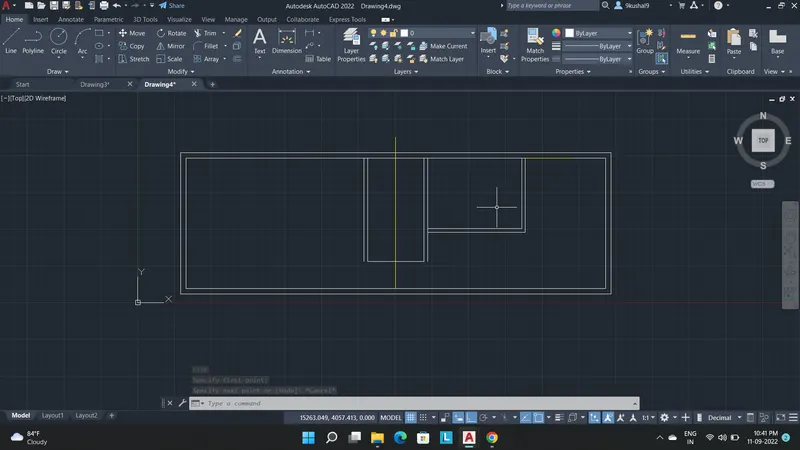
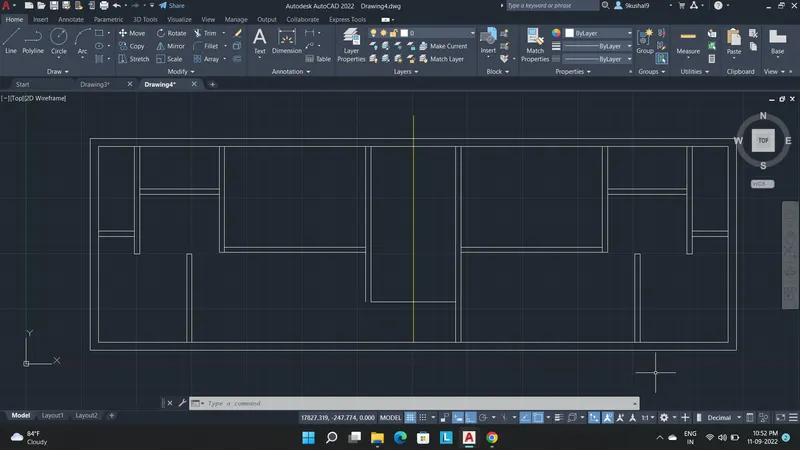
Step 2- Drawing the walls and rooms assuming outer wall 230mm thick and internal wall 150mm thick.
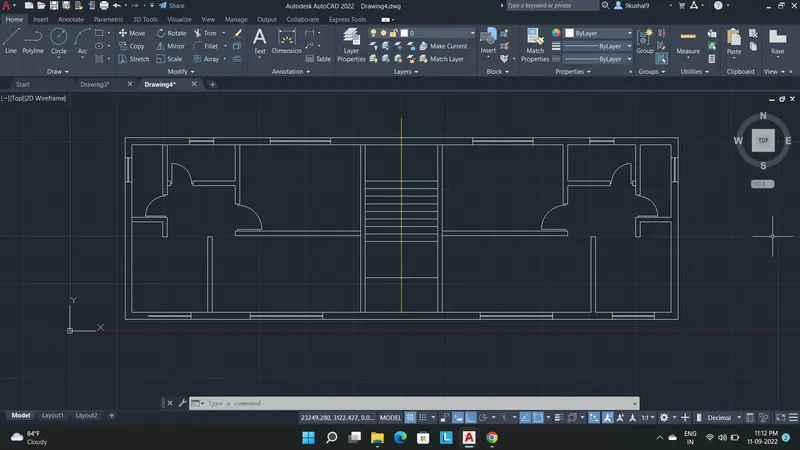
Step 3- Creating Doors and windows and also marking staircase.
Step 4- Extention reference lines for ploting sectional drawing.
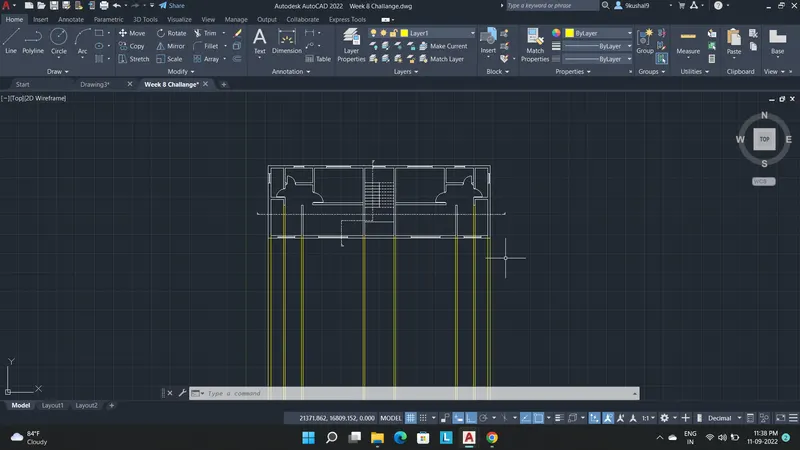
Step 5- Ploting the sectional view
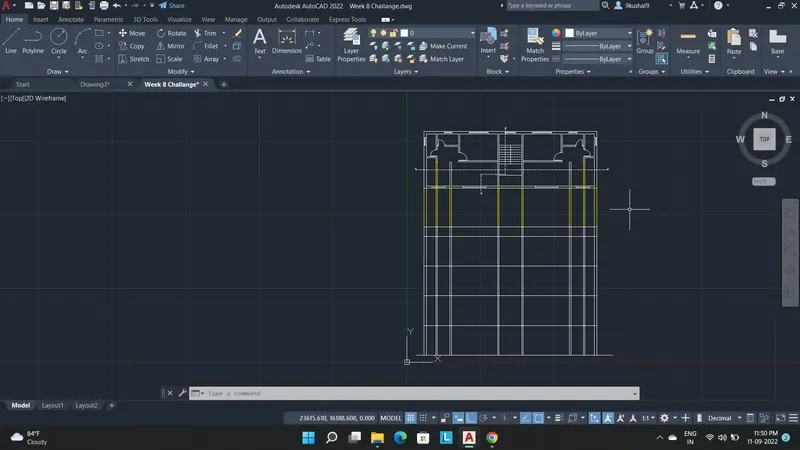
Step 6- Marking the doors, windows and chajjas
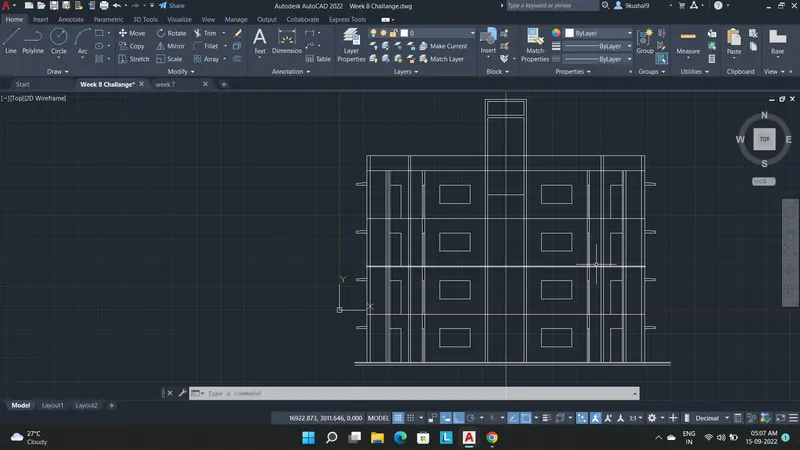
Step 7- Drawing the staircase
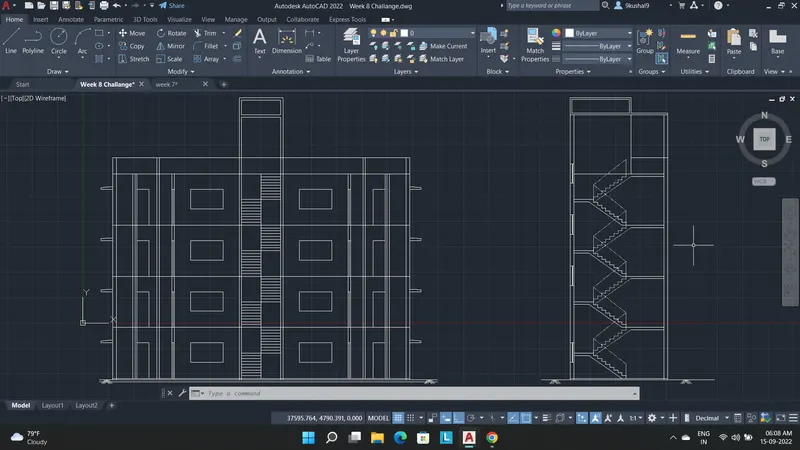
Step 8- Addition of Various Layers and Dimensions to the drawing.
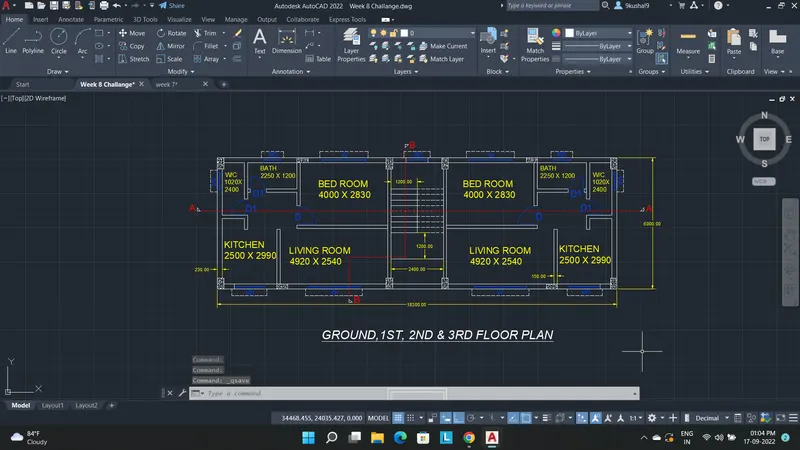
2) Structural Drawing
Step 1- Addition of columns in Architectural Plan Assuming column size of 300mmx500mm
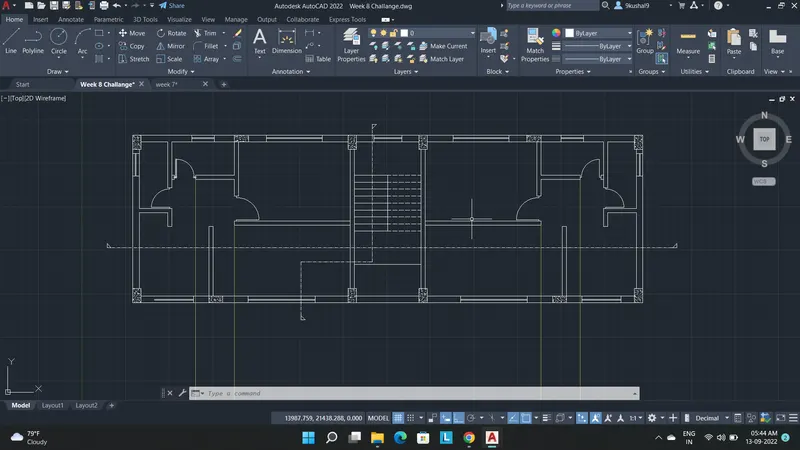
Step 2- Footing drawing
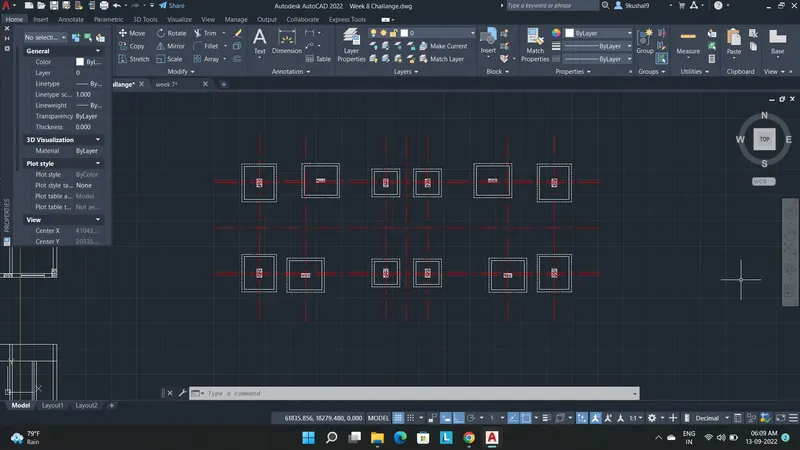
Step3- Beam Drawing
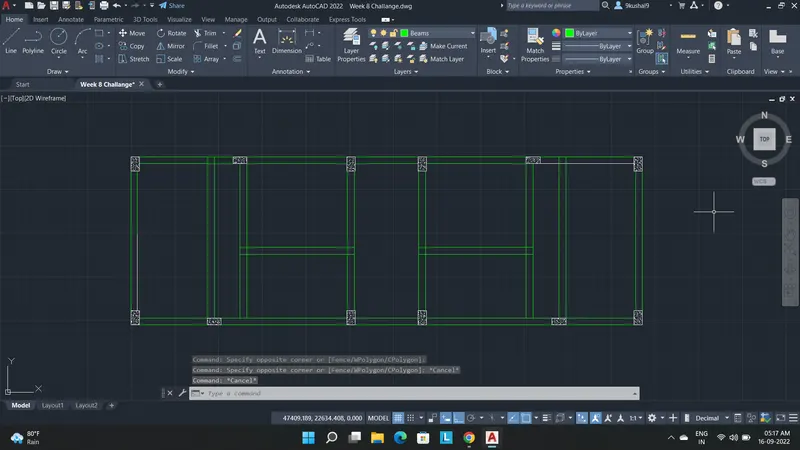
Step 4- Sectional drawing with Beam, Column and footing
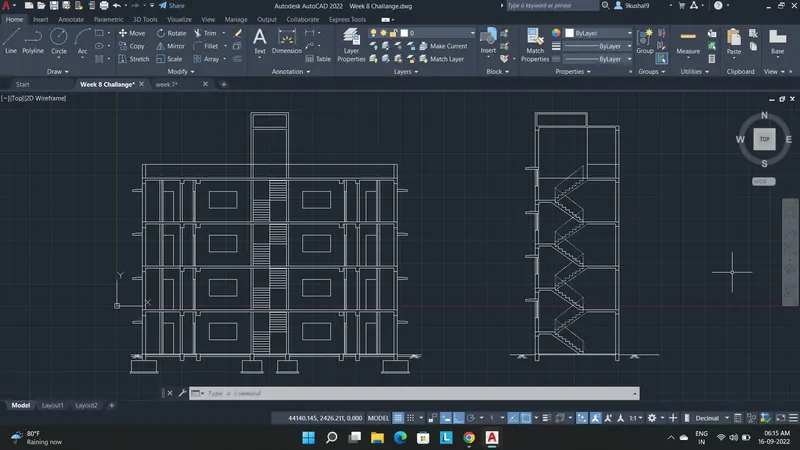
Step 5- Addition of Dimesions
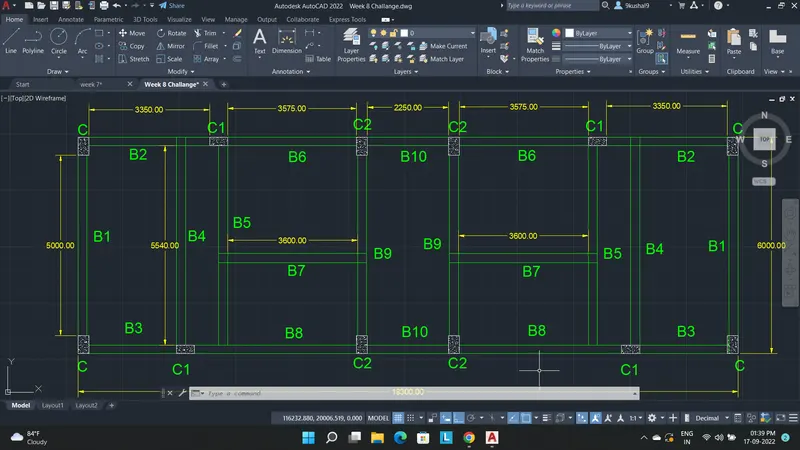
Final result- After adding the dimensions and details in the form of table for windows, doors, columns, beams and footing we have completed the drawing. Also please find the attached Dwg. file for better viewing.