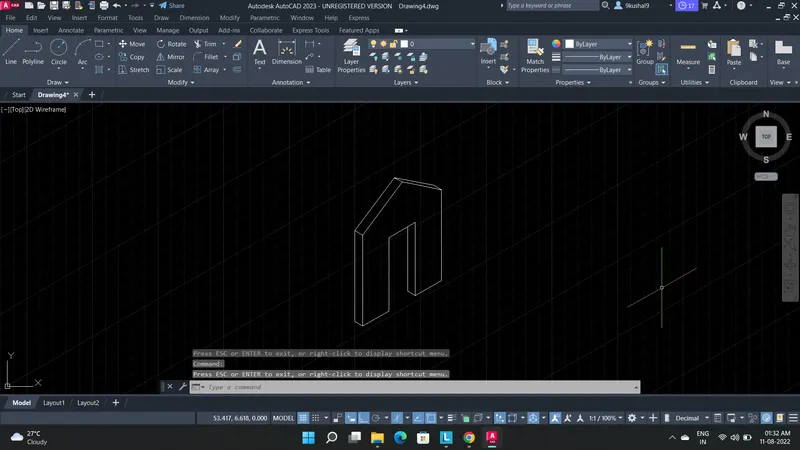
Creating a Floor plan, Footing detail and Isometric view using AutoCad
Answer C1- To draw C1 drawing we need to select rectangle tool by typing the command- Rec. Then stating the first point on the sheet and adding the dimensions given.
Then selecting the polyline completing the shape as per given drawing. Please find the below attached screenshot.
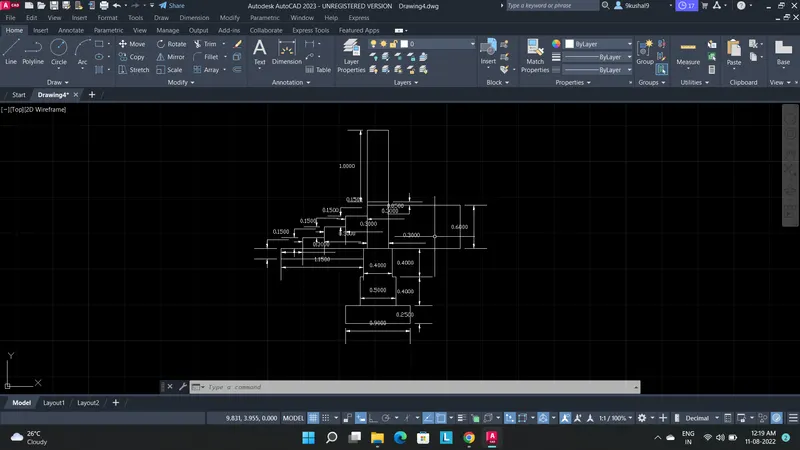
Answer C2- Using Polyline command draw the shape as per given dimension.
Using dimension command add dimensions to the drawing. Please find the attached screenshot.
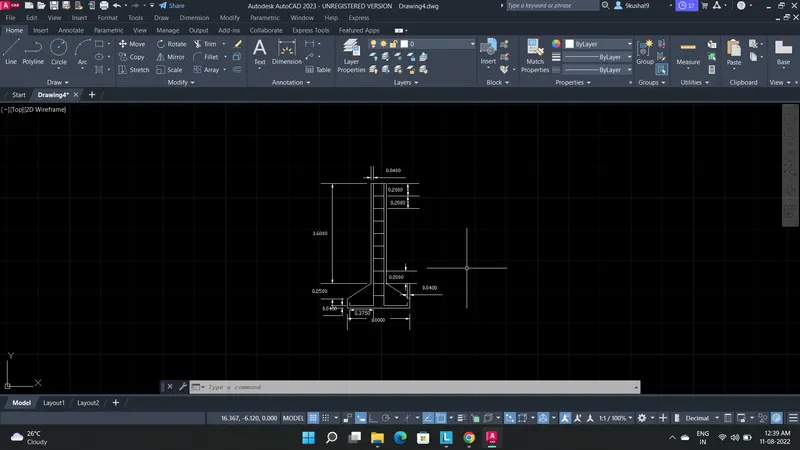
Answer C3- To draw the given drawing use rectangle command to draw the outer rectangle. Then using Polyline command draw other shapes and trim the line which are not required. Use DImension command and add dimensions and also text option to add the bedrrom and living room text as given in the drawing.
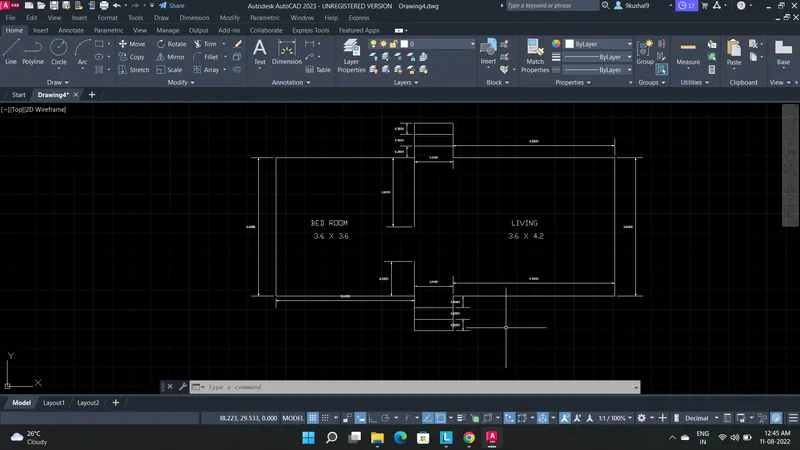
Answer C4- Using the rectangle command we can draw the complete drawing as per given dimensions. After drawing the first rectangle of size 0.9x0.45 use line cmmand to mark the ofset of 0.15 and the again by choosing the rectangle drawing the next shape, then by repeating the same steps and taking appropriate offset of 0.1 drawing the rectangles and triming the unwanted lines.
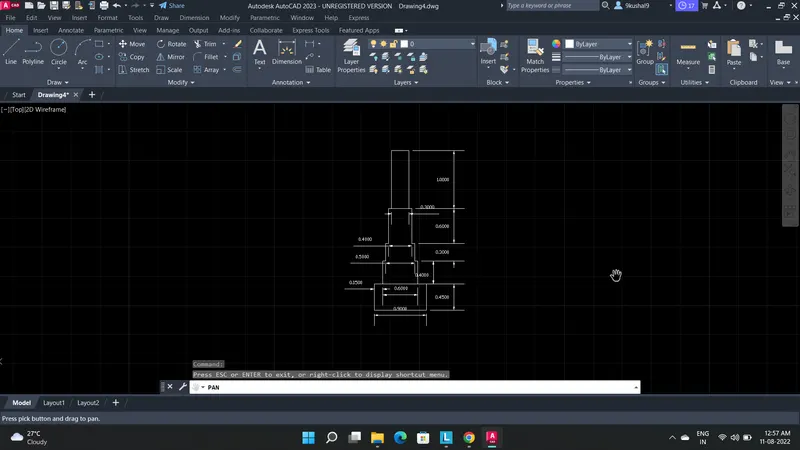
Answer C5- To draw the steps we need to work in the isoplane top. using the line command we have to draw the first step by enabling and disabling the isoplane top view and copying the same first step to as many steps required and then triming the unwanted lines.
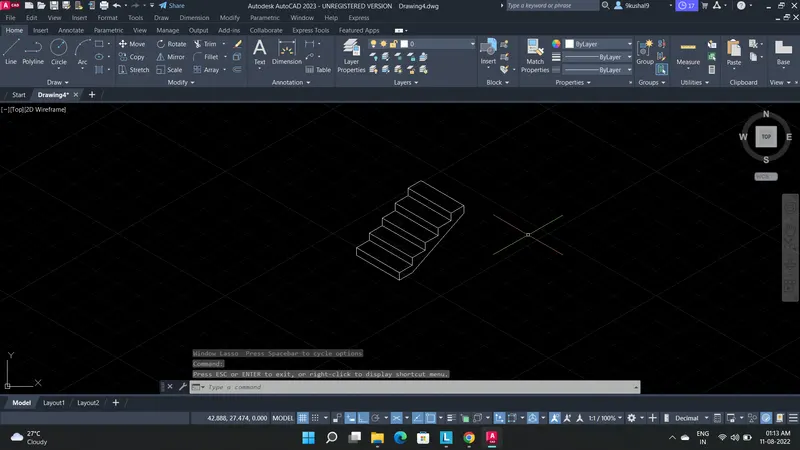
Answer C6- To draw the given structure we have to work in isoplane left and isoplane right simalteneously. Using the XL and Line command we can draw the shape and using the trim command we have to trim the unwanted line.