Project 1 _Creating an Architectural plan for the provided plot size and develop relevant basic structural drawings
Design and Draft a layout of a residential building with the following details:
a. Plot Size: 60’x20’(18.3m x6m)
b. Orientation- Facing East
c. Develop the following: 1. Architectural Drawing (Floor Plan, Elevations, and Sections) 2. Structural Drawing (Column, Bean, Footing Plan)
ANS:
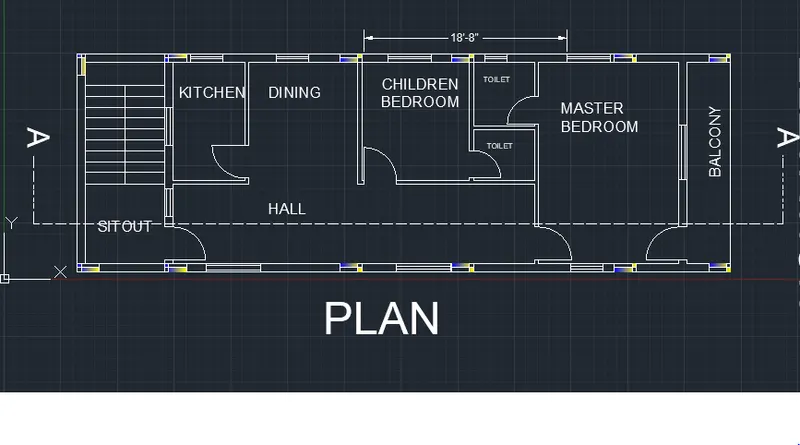
1. First we have to open autocad new file.
2.And set the units to architectural units.
3.First we have to draw the plan of given dimensions 60'X20'.
4.We have to draw the outlines of the plan using the given dimensions as 60'X20'.
5.Then we have to divide the rooms as master bed room, children's bed room, hall , kitchen.
6.Then we have to draw the outer walls as 9" wall and 4.5" as inner wall.
7.Then we have to define the rooms.
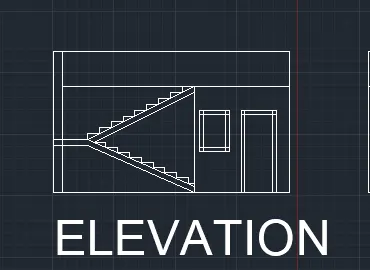
8.Then from that plan we have to draw the elevation.
9.The elevation is the projection of the building or structure.
10.We have to draw the landing, doors and windows.
11.Then specify the name as elevation.
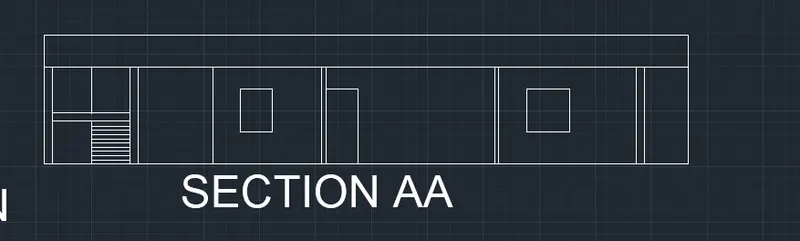
12.Then from the plan we have to draw the sections as the imaginery line drawn in plan as AA.
13.The section consists of cross section of landing, walls windows and doors.
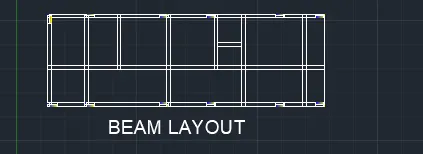
14.The beam layout consists of beams of the slab that bears the load from walls and flooring.
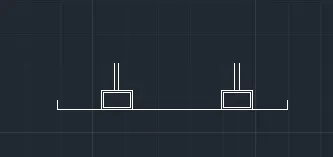
15.The layout of cross section of the foundation consists of bottom raft beam and columns.
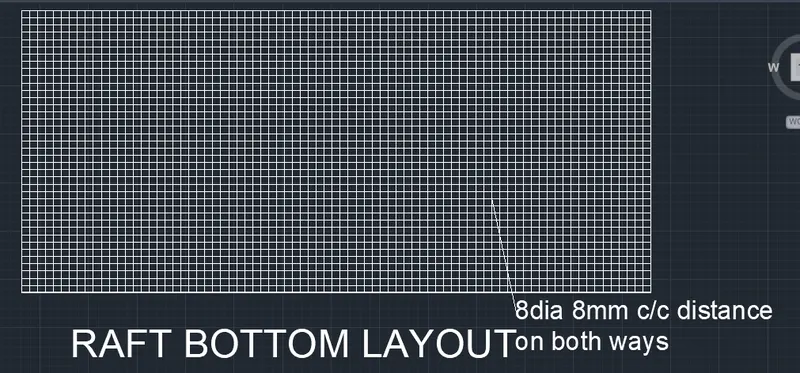
16.The raft bottom mat layout consists of rreinforcement details of the bottom mat.
17.The Reinforcement details consists of 8mm dia 8mm c/c distance.
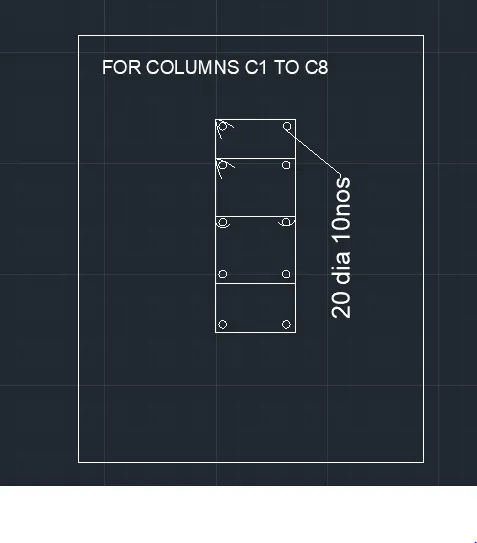
18.The column reinforcement details for columns c1 to c8.
19.The reinforcement consists of 20mm dia 10 nos.
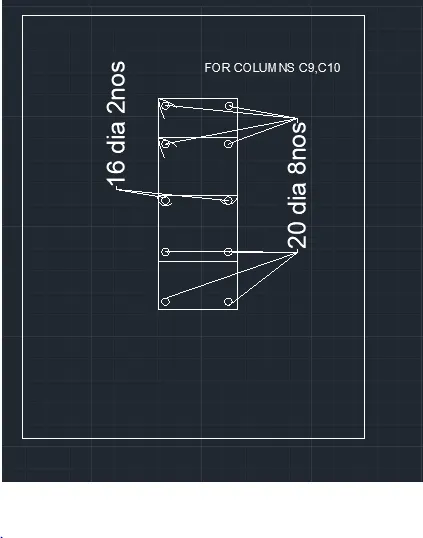
20.The column reinforcement details for columns c9 and c10.
21.The column reinforcement consists of 20mm dia 8 nos, 16 mm dia 2nos.
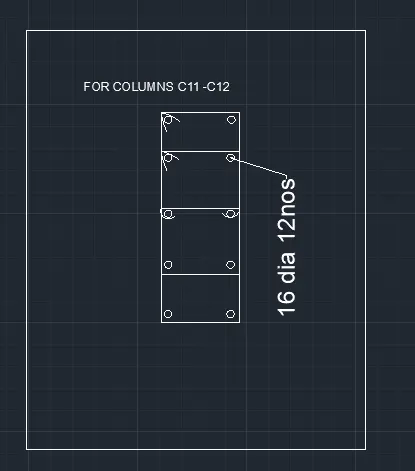
22.The columns reinforcement details for columns c11 and c12.
23.The reinforcement consists of 16mm dia 10 nos.