Project 1 _Creating an Architectural plan for the provided plot size and develop relevant basic structural drawings
- AIM:
- To design and draft a layout of a residential building
- To create an architectural drawing and structural drawing.
- To show Plan ,elevation and Sections for a plot size of 60'x20'.
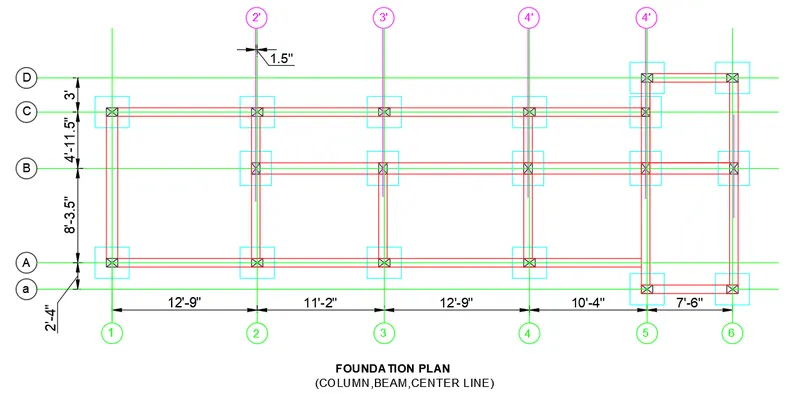
- To show column ,Beam, Footing plan.
- To use proper texts and dimensions.
- Procedure:
- Select a line tool
- Set the units of the project in Engineering
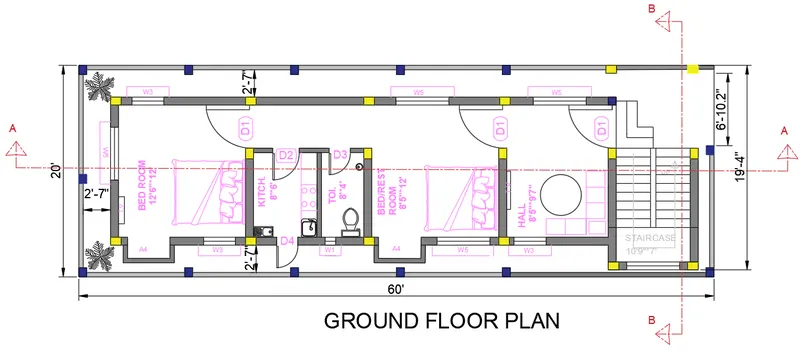
- Draw a rectangle of size 60feet×20feet
- Offset the outline of the rectangle inward to form a wall from the plan
- Further the rooms are divided as hall, bedroom, kitchen, ...etc
- Doors and windows are drawn as block and placed in the room
- Windows and doors dimensions are differentiated according to the types of room
- This plan contains porch, balcony, hall, kitchen, bedroom, toilet.
- The plan is shown in elevation and sections.
- The orientation of the layout is set in east.
- The facing of the house is in south.
- The elevation is taken in two sides.
- The front elevation and the right view elevation.
- The doors and windows along the dimensions are shown in the elevation drawing.
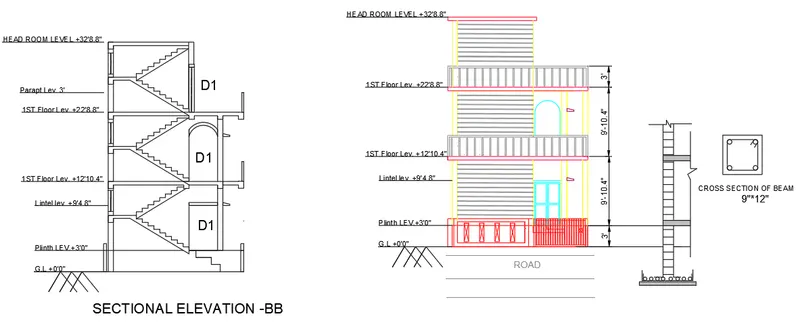
- Then the plan is cut for Section.
- The SECTION AA is cut to show the wall dimensions, window and inner door dimension.
- The section is properly marked with the dimension and texts.
- The below plan is drawn with basic structural detailing.
- The structural drawing contains
- Column drawing
- Beam
- Footing plan.
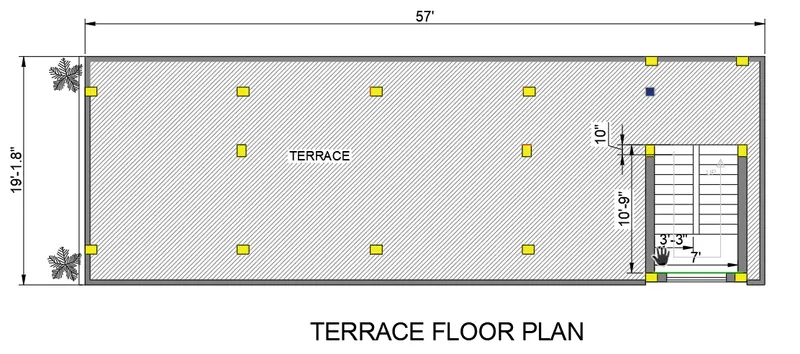
- And thus the required Architectural plan along with the Structural drawing is obtained as follow:-
 ,E
,E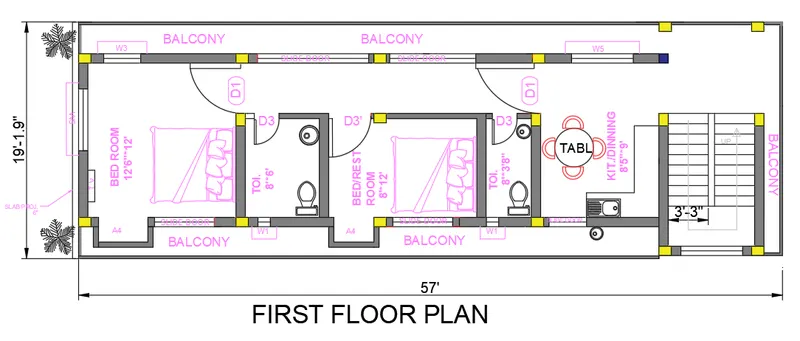
 ,
,
- RESULT:
- The Plan, section ,elevation and details of the plot size 60'x20' was successfully created.
- All units are in feet and inches.
- The drawing contains the texts of required sizes.
- The drawing is marked with proper dimentions and specifications.