Project 1 _Creating an Architectural plan for the provided plot size and develop relevant basic structural drawings
aim:
Design and Draft a layout of a residential building with the following details:
a. Plot Size: 60’x20’.
b. Orientation- Facing East .
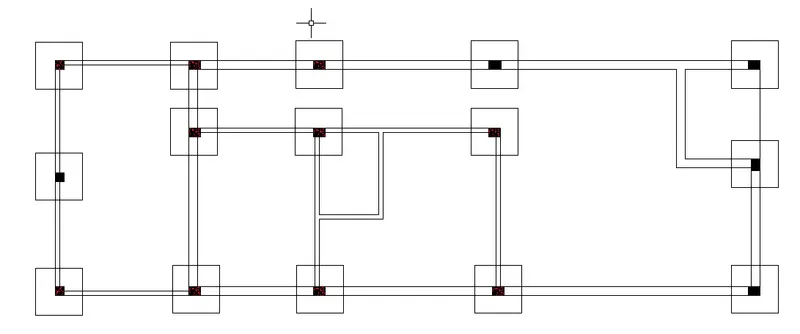
with the structural details of column, beam, footing plan.
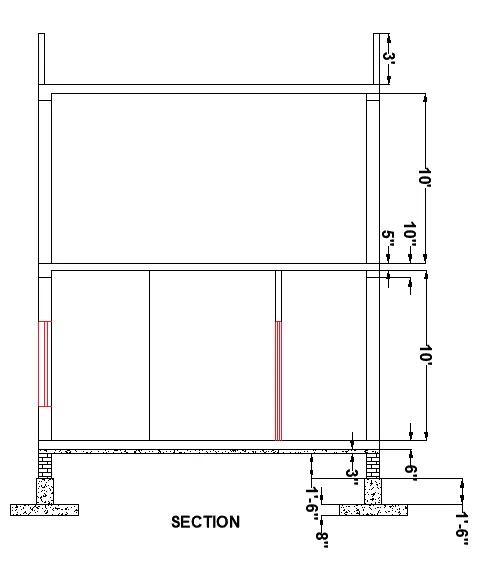
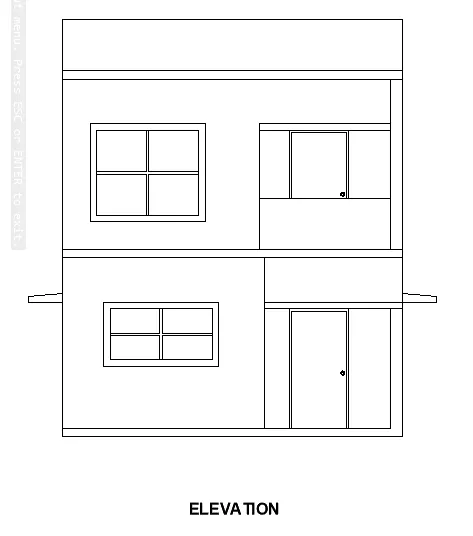
and the architectural details of floor plan, elevations, and sections.
procedure:
ARCHITECTURAL DRAWING-
the snaps of the floor plan, section and the elevaton is attached below,
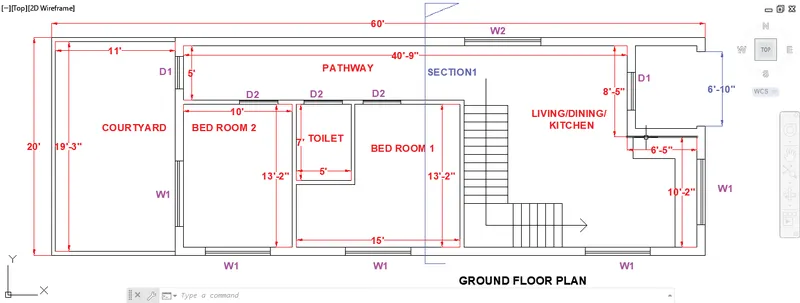
FLOOR PLAN
STRUCTURAL DRAWINGS-
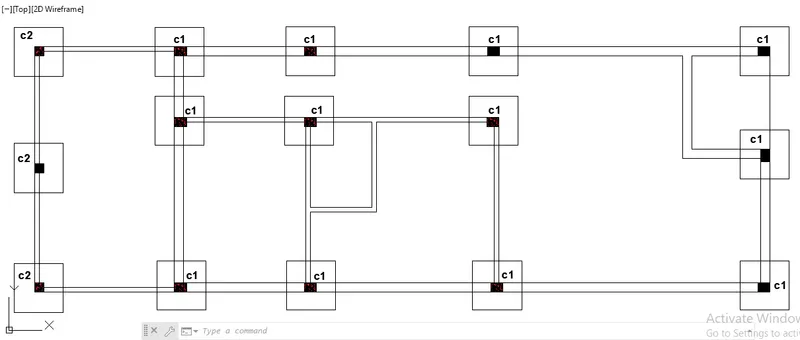
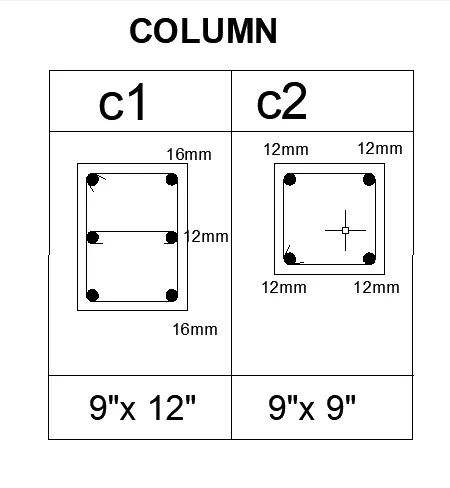
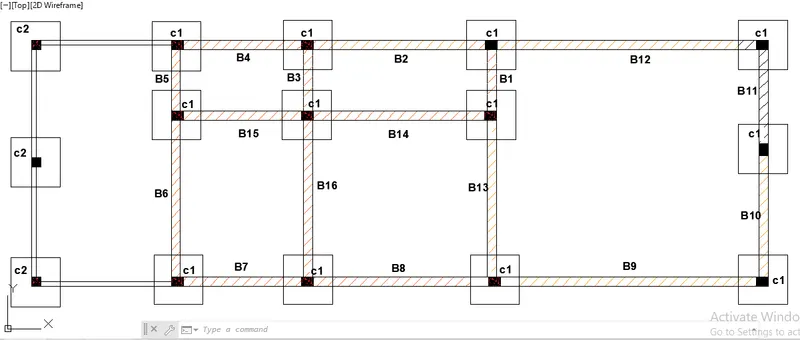
RESULT AND REPORT:
the architrctural and structural drawing of the plan for plot side 60'x20' is drawn with the help of the line tool, dim linear, hatcc, mtext tool.