Project 1 _Creating an Architectural plan for the provided plot size and develop relevant basic structural drawings
AIM: Design and Draft a layout of a residential building
INTRODUCTION:
Design and draft a layout of a residential building with the following details:
a. Plot Size: 60’x20’
b. Orientation- Facing East
c. Develop the following: 1. Architectural Drawing (Floor Plan, Elevations, and Sections) 2. Structural Drawing (Column, Bean, Footing Plan)
PROCEDURE:
using commands line, trim, offset, dimensions, single line text, multi leader, hatch, x-line
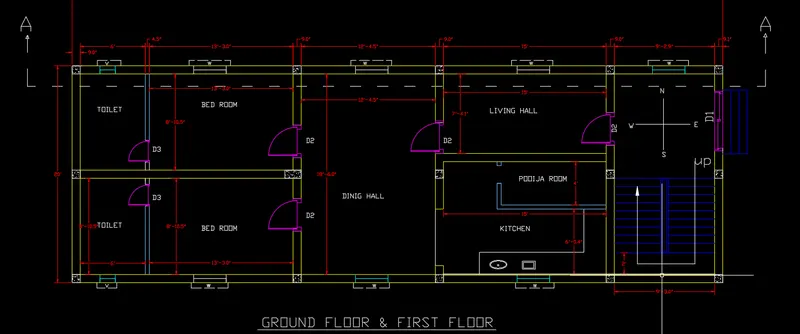
1OPEN AutoCAD and set units as empirical
2. select the rectangle and create the dimensions are 60'x 20', explode the rectangle
3. the wall thickness is 9" inches and interior walls are 4.5" inches
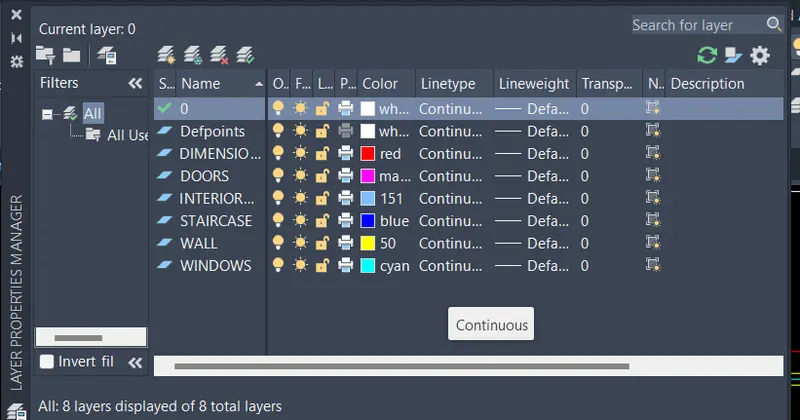
4. create the layers
5. steps are tread is 9" inches and rise are 4.5" inches
6. doors and windows are created as per construction standards
ELEVATIONS:
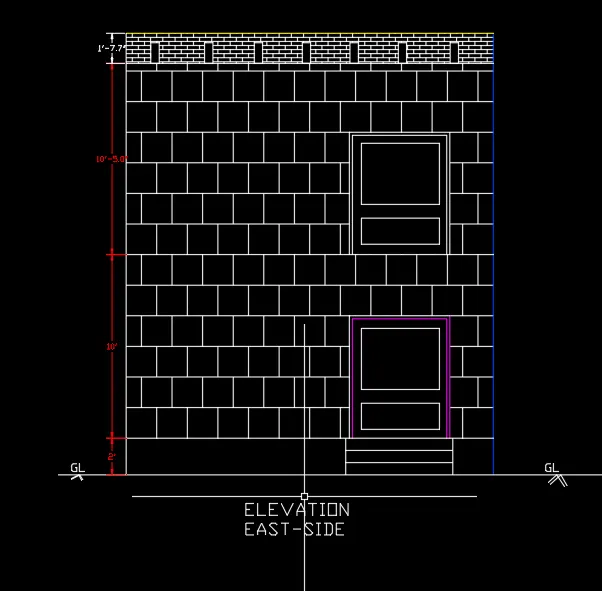
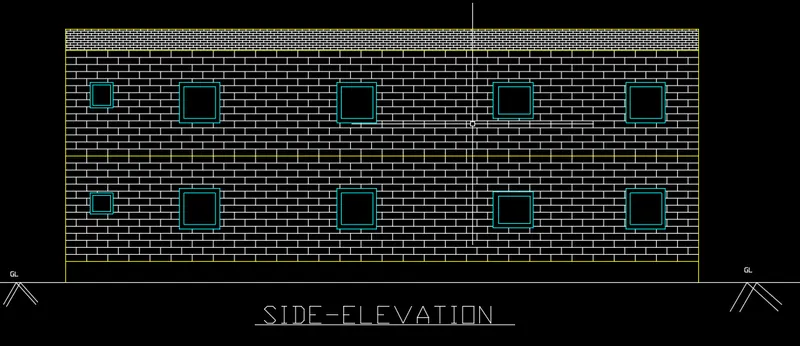
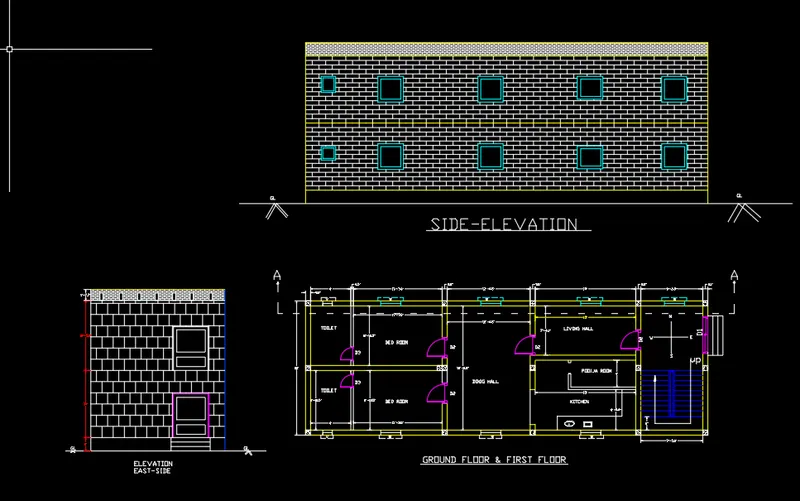
Projections the construction line
select the offset and offset 2'
offset of each floor is 10'-5"
offset of parapet wall is 2'
trimmed the extra lines
SECTIONS
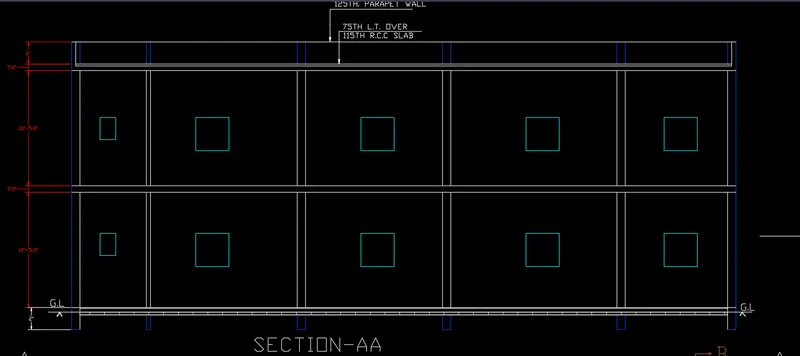
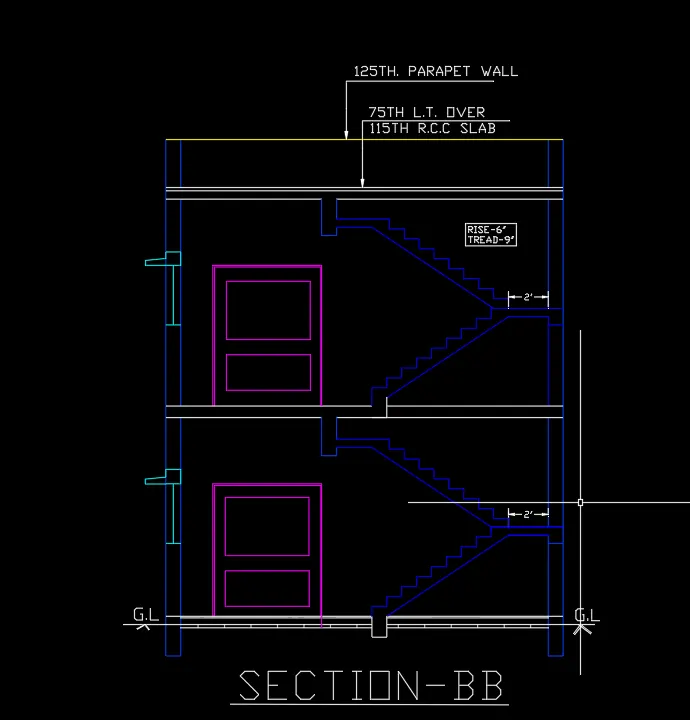
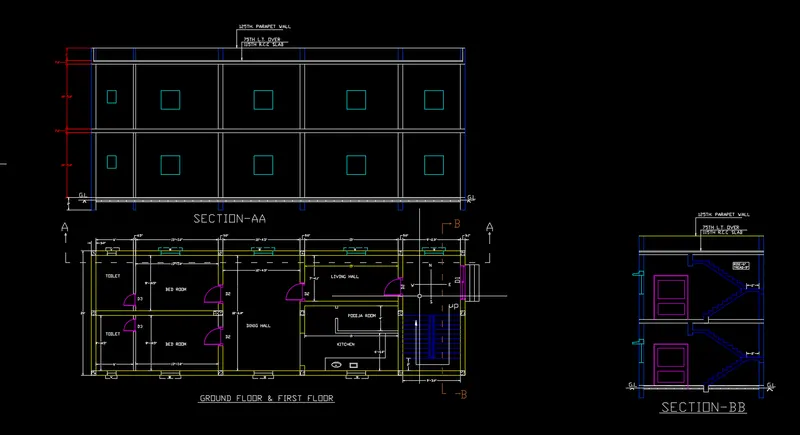
Select the construction line where the cutting points are shown projected by using x-line
select the offset 2', offset 5" and 1", 2"
offset of each floor from the ground level is 10'
the slab thickness is 0.5"
parapet wall height is 2'
rise 6" and tread is 9"
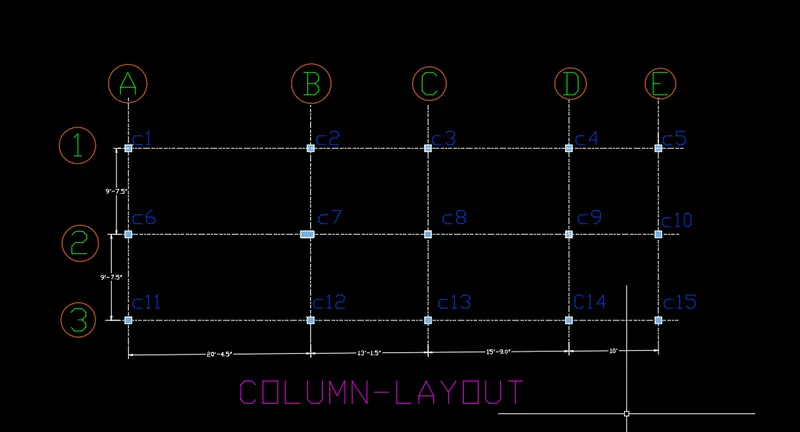
COLUMN LAYOUT:
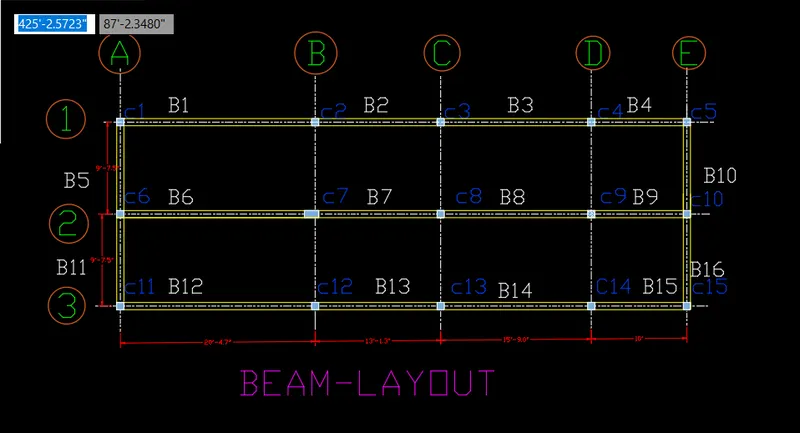
BEAM-LAYOUT
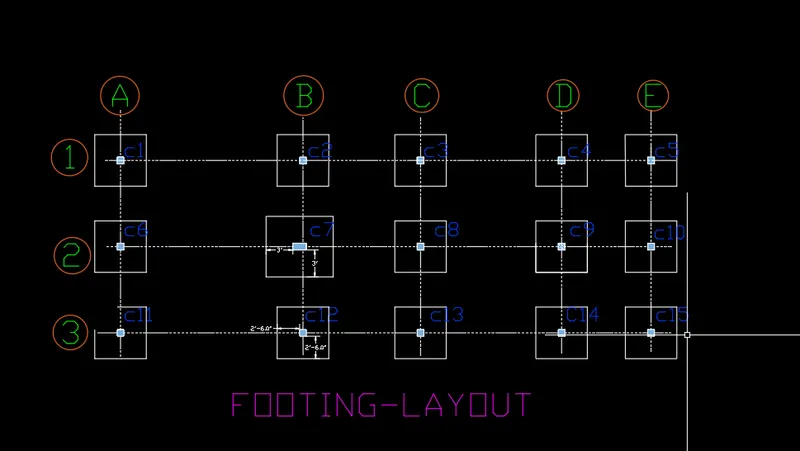
FOOTING LAYOUT:
1.Select the layer and freeze the wall and beam layout
2. select the offset and 3'-0"of footing c7
3. select the offset 2'-6" all remain column footings