Project 1 _Creating an Architectural plan for the provided plot size and develop relevant basic structural drawings
Aim :- Design and Draft a layout of a residential building with the details
Procedeure
Step 1 :- develop plan for plot size 18.3m x 6m Facing East
Step2 :- Develop elevation by extending plan projection
Step3 :- extending plan and elevation projection to develop sectional elevation
Step4 :- show all necessary dim.
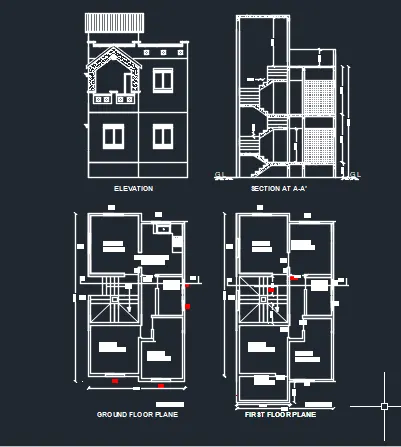
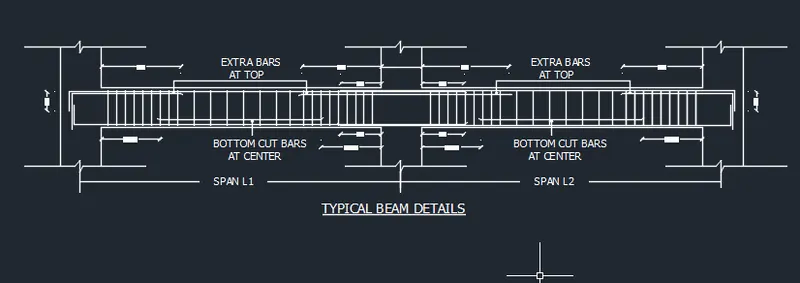
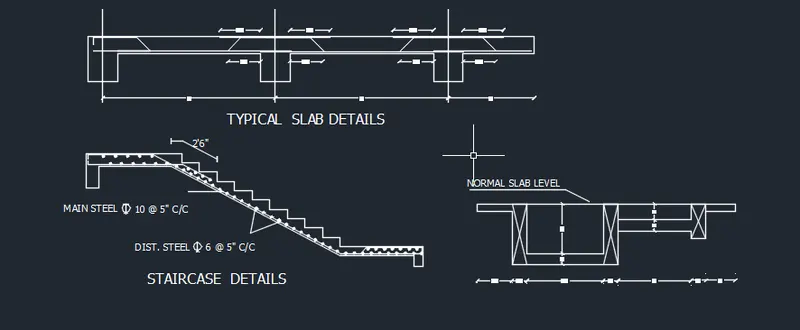
Result :- well understood how to draw plan section elevation for given plot.