Project 1 _Creating an Architectural plan for the provided plot size and develop relevant basic structural drawings
Q-1 Design and Draft a layout of a residential building with the following details:
a. Plot Size: 60’x20’(18.3m x6m)
b. Orientation- Facing East
c. Develop the following: 1. Architectural Drawing (Floor Plan, Elevations, and Sections) 2. Structural Drawing (Column, Bean, Footing Plan)
The result obtained are following:-
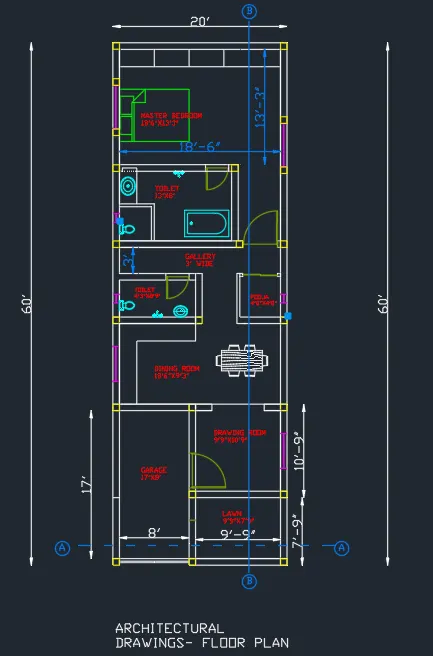
The above image shown is of ground floor plan for plot of dimension 60'x 20'. Differenent layers were used for drafting such as coloumn, wall thickness 9 inches, windows & sanitary fitting. Consideration is given to develop plan as per the ideal house in the mind of the draftsman. In respect to it, section as well elevation drawings were also drafted, followed by Column Layout , footing layout.
The result obtained is shown below:-
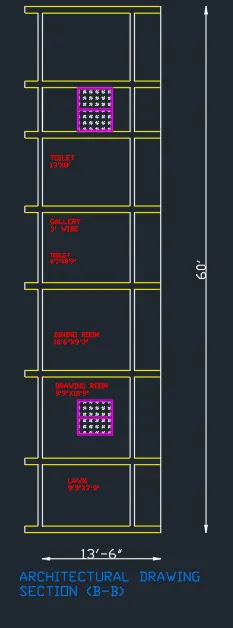
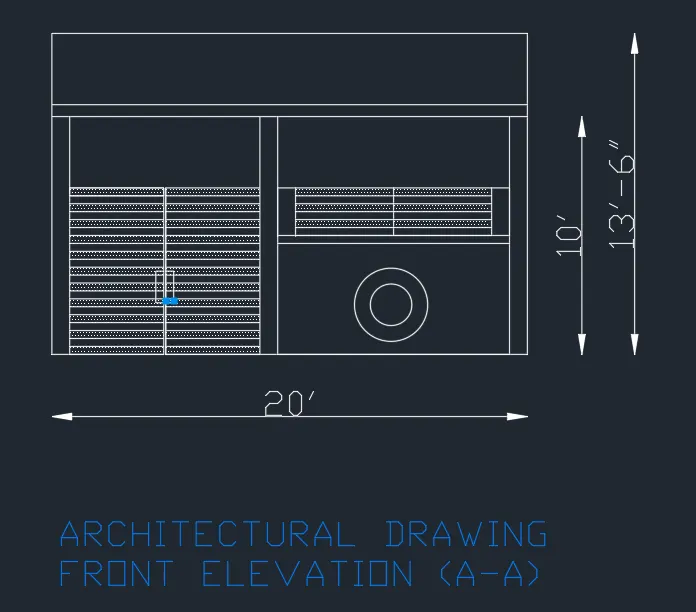
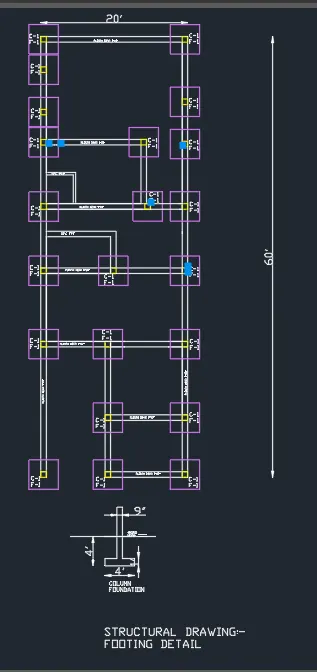
The above shown is the result of the assignment.