Creation of geometries by Coordinate system methods using AutoCad
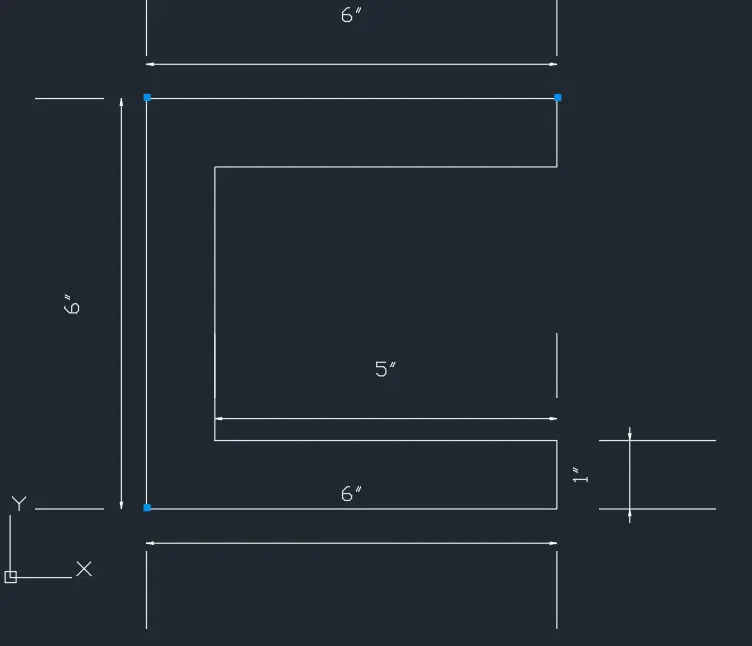
P-1 Diagram :-
Aim:- Aim is draft the drawing in Auto Cad in Coordinate system. Autocad used for it is Autocad 2018.Line tool and in few cases circle command were used for creation of geometries.
Procedure in Details :-
1. Autocad 2018 was opened with advanced setup. Imperial system with decimal option was used.
2. Using the coordinate, starting at 2,1 line command and finding the missing dimension. the sketch was created. Ortho mode was kept on.
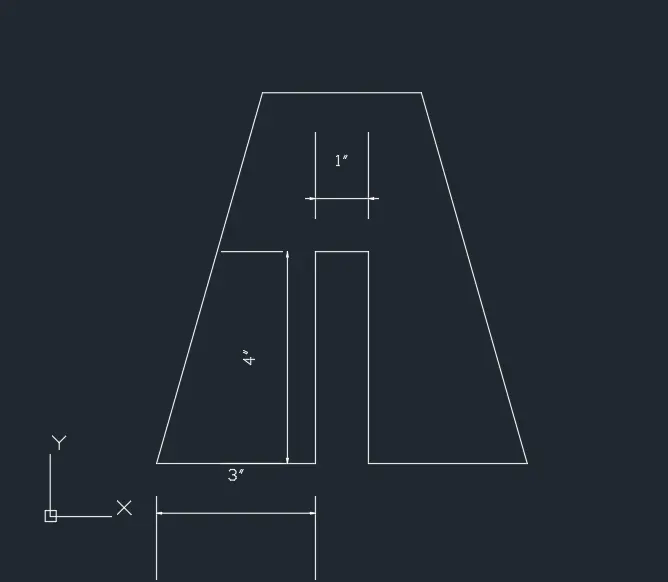
P-2 Diagram :-
Aim:- Aim is draft the drawing in Auto Cad in Coordinate system. Autocad used for it is Autocad 2018.Line tool and in few cases circle command were used for creation of geometries.
Procedure in Details :-
1. Autocad 2018 was opened with advanced setup. Imperial system with decimal option was used.
2. Using the coordinate, starting at 2,1 line command and finding the missing dimension. the sketch was created. Ortho mode was kept on for some lines.
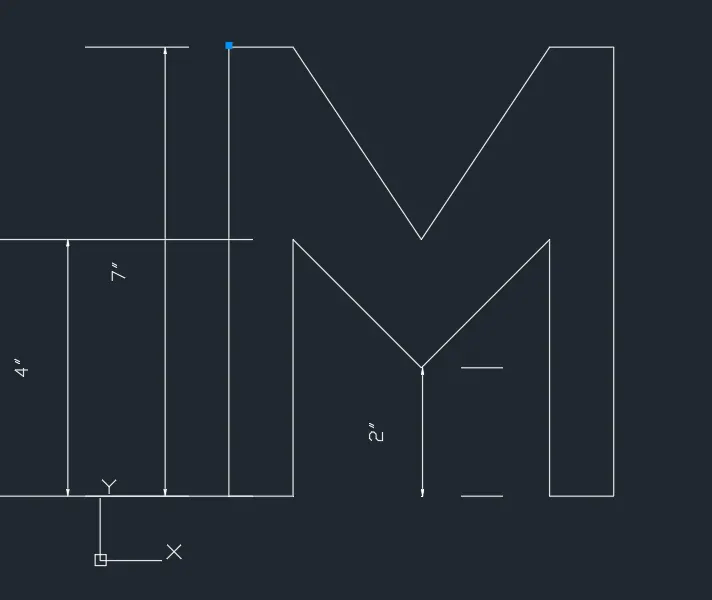
P-4 Diagram :-
Aim:- Aim is draft the drawing in Auto Cad in Coordinate system. Autocad used for it is Autocad 2018.Line tool and in few cases circle command were used for creation of geometries.
Procedure in Details :-
1. Autocad 2018 was opened with advanced setup. Imperial system with decimal option was used.
2. Using the coordinate, starting at 2,1 line command and finding the missing dimension. the sketch was created. Ortho mode was kept on for some lines.
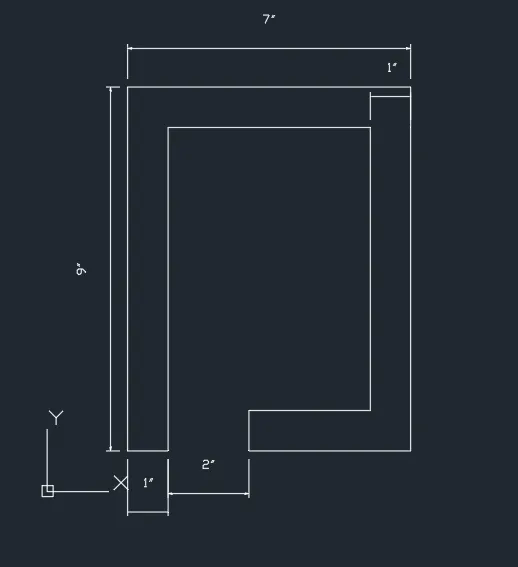
P-5 Diagram :-
Aim:- Aim is draft the drawing in Auto Cad in Coordinate system. Autocad used for it is Autocad 2018.Line tool and in few cases circle command were used for creation of geometries.
Procedure in Details :-
1. Autocad 2018 was opened with advanced setup. Imperial system with decimal option was used.
2. Using the coordinate, starting at 2,1 line command and finding the missing dimension. the sketch was created. Ortho mode was kept on for some lines.
P-7 Diagram :-
Aim:- Aim is draft the drawing in Auto Cad in Coordinate system. Autocad used for it is Autocad 2018.Line tool and in few cases circle command were used for creation of geometries.
Procedure in Details :-
1. Autocad 2018 was opened with advanced setup. Imperial system with decimal option was used.
2. Using the coordinate, starting at 2,1 line command and finding the missing dimension. the sketch was created. Ortho mode was kept on for some lines.
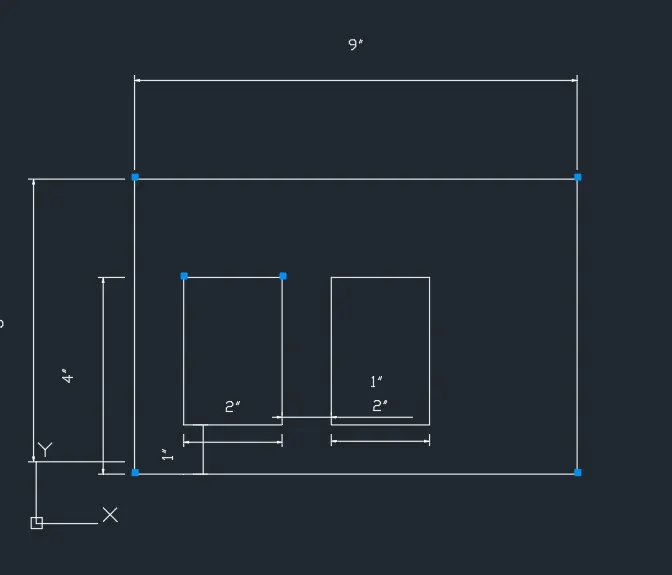
P-8 Diagram :-
Aim:- Aim is draft the drawing in Auto Cad in Coordinate system. Autocad used for it is Autocad 2018.Line tool and in few cases circle command were used for creation of geometries.
Procedure in Details :-
1. Autocad 2018 was opened with advanced setup. Imperial system with decimal option was used.
2. Using the coordinate, starting at 2,1 line command and finding the missing dimension. the sketch was created. Ortho mode was kept on for some lines.
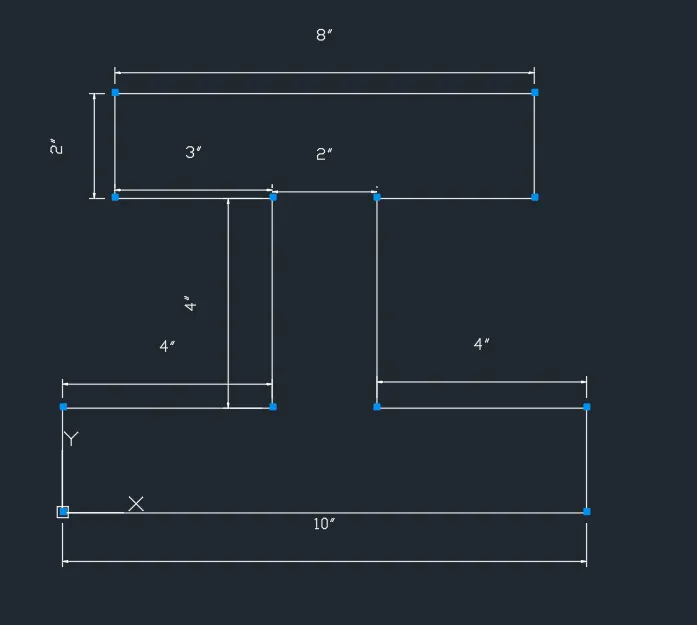
P-9 Diagram :-
Aim:- Aim is draft the drawing in Auto Cad in Coordinate system. Autocad used for it is Autocad 2018.Line tool and in few cases circle command were used for creation of geometries.
Procedure in Details :-
1. Autocad 2018 was opened with advanced setup. Imperial system with decimal option was used.
2. Using the coordinate, starting at 2,1 line command and finding the missing dimension. the sketch was created. Ortho mode was kept on for some lines.
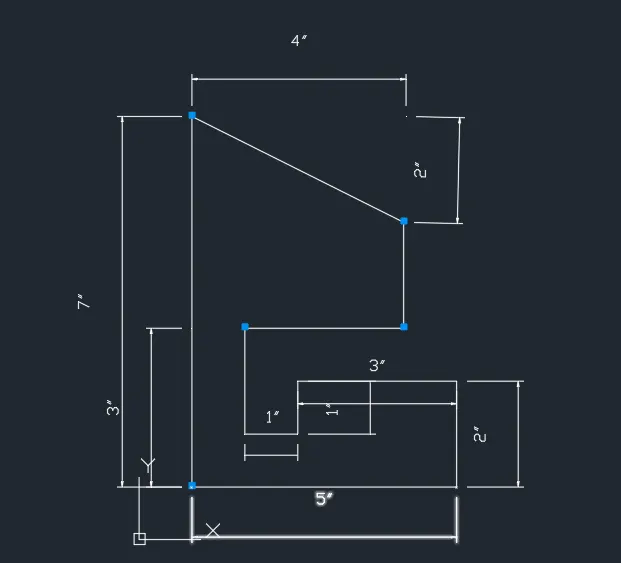
P-10 Diagram :-
Aim:- Aim is draft the drawing in Auto Cad in Coordinate system. Autocad used for it is Autocad 2018.Line tool and in few cases circle command were used for creation of geometries.
Procedure in Details :-
1. Autocad 2018 was opened with advanced setup. Imperial system with decimal option was used.
2. Using the coordinate, starting at 2,1 line command and finding the missing dimension. the sketch was created. Ortho mode was kept on for some lines.
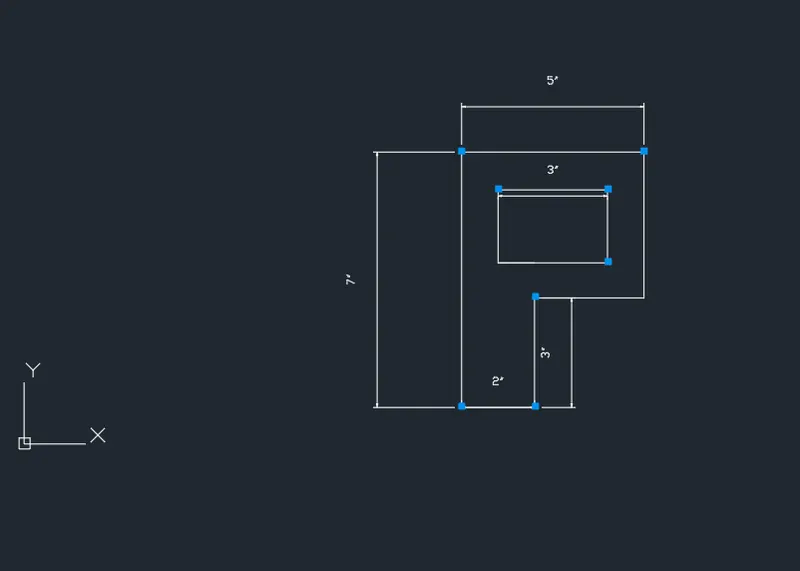
Civil related problems
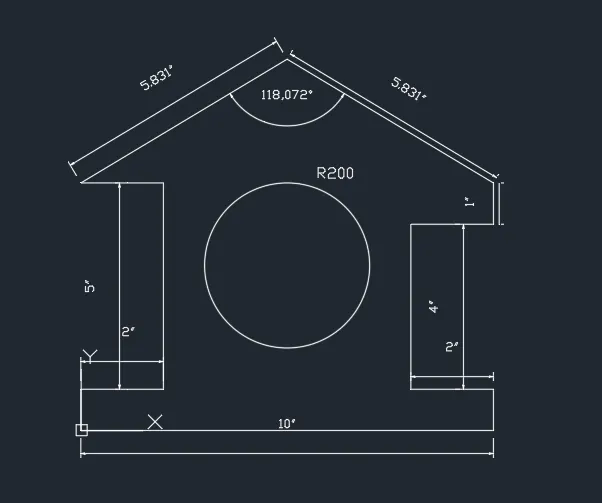
Profile-Wood
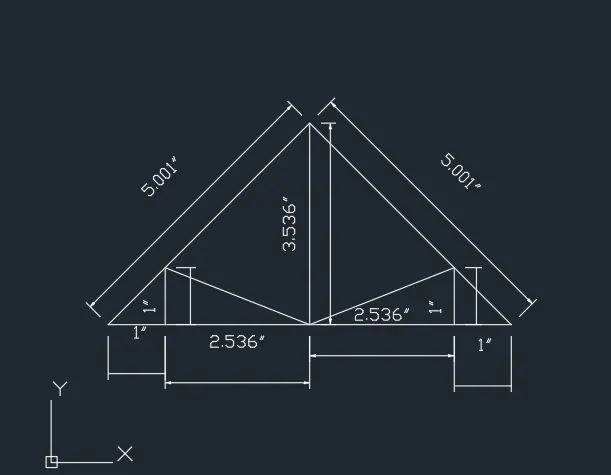
Queen Post Truss
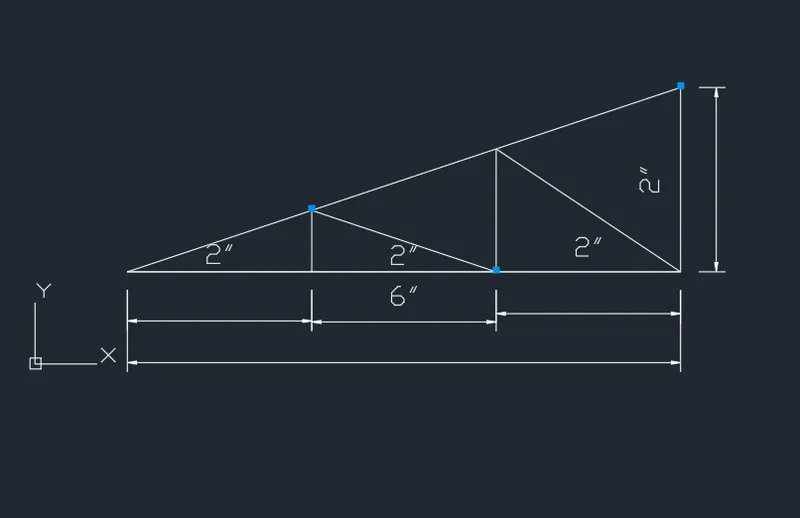
Mono Pitch
All work completed as per Week-1 challenge