Creating a Residence Layout, Seating plan, Toilet and Utility room plan using AutoCad
Q-1
Aim of the project :-
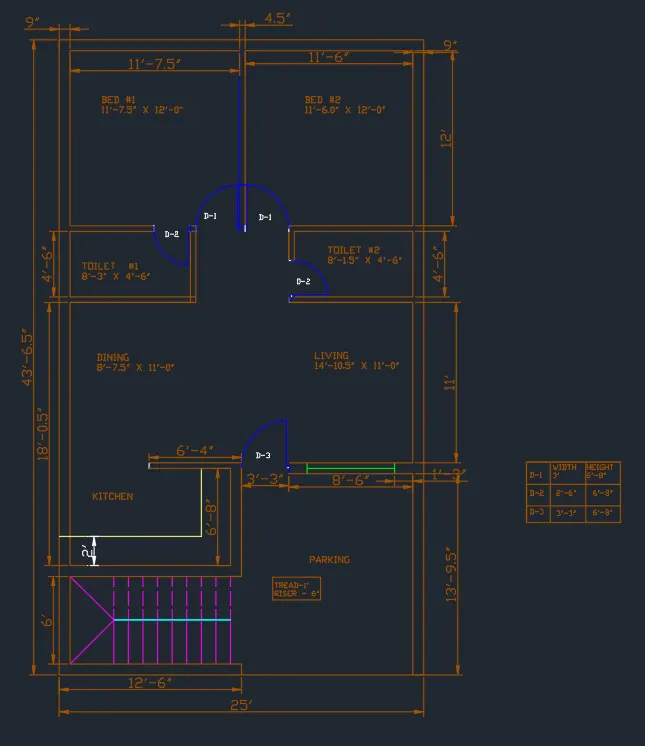
Aim is to sketch the given residence plan. Drawing is required to be used with layer command.
Procedure in Detail:-
1. As per the reffered draing,The work was in engineering scale with inches as the parameter. The work was started with limit the screen and using XL command as the base. The lines were offset as per the directions and dimensions mentioned in the drawings.
2. Following the above stated command and using extension and trim command drafting was completed. Dimension were also provided accordingly. Finally after the drafting work was completed and doors, window, slab, stair case was inserted in the drawing.
3. Layers were developed for walls, text, dimensions as the same layer. Windows, doors,staircase and hand rails as the different layer. The layer were inserted accordingly the get the final drawing as shown below as the screen shot.
Result and explanation:-
Final result produced is shown below.
Q-2
Aim of the project :-
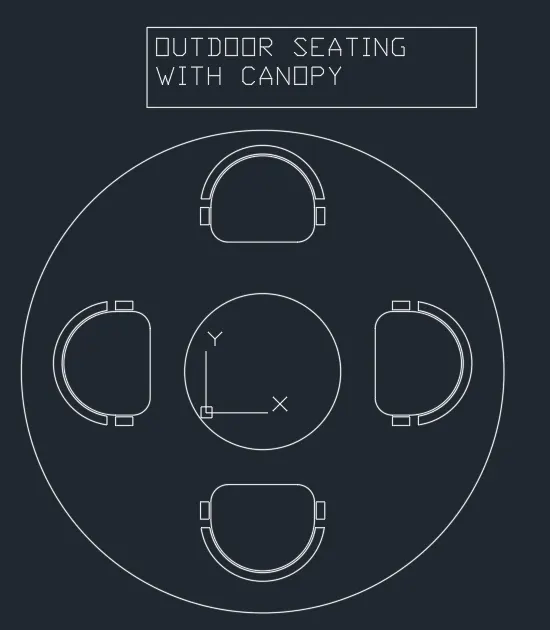
Aim is to sketch outdoor canopy with seating.
Procedure in Detail:-
1. As per the reffered draing,The work was in decimal scale with mm as the parameter. The work was started with limit the screen and using XL command as the base. The ciricle of radius R452 was created and keeping centre the same another circle of radius 1398 was created.
2. Now taking offset of 200 mm from circle edge rectangle of dimennsion 200 * 400 mm was created and similarly arc for the back rest of chair. The arc was offset with 10 mm and 50 mm to form the vertical of bak rest. and for hand rest the line was rectangle side was offset with 10 mm and 50 mm.
3. Now the fillet commnand with r 100 mm was taken and the edges were filleted accordingly to form the desired shape of chair. The shape was mirrored with centre of ciricle as the base point. on x axis and y axis.
The result obtained is attached below for the reference.
Q-3
Aim of the project :-
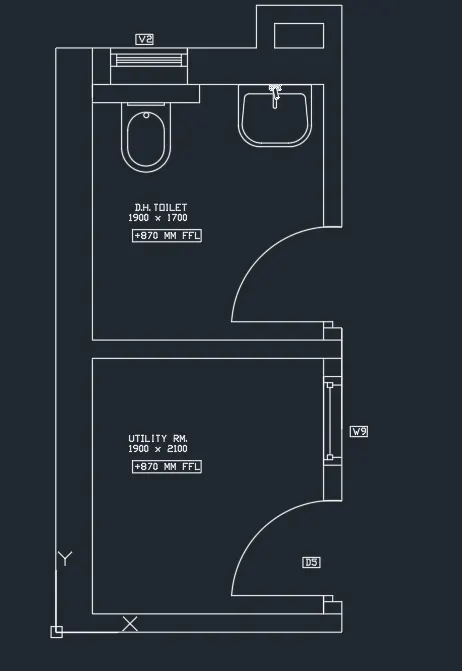
Aim is to sketch part plan for toilet and utilites room.
Procedure in Detail:-
1. As per the reffered drawing,The work was in decimal scale with mm as the parameter.The work was started first sketching the outer wall of the plan with the dimensions are mentioed the offset was done. The window, doors, and vent are sketch by own hand but the washbasin was copied from the cad block site with the toilet seat sketched with own.
The result obtained is attached below for the reference.