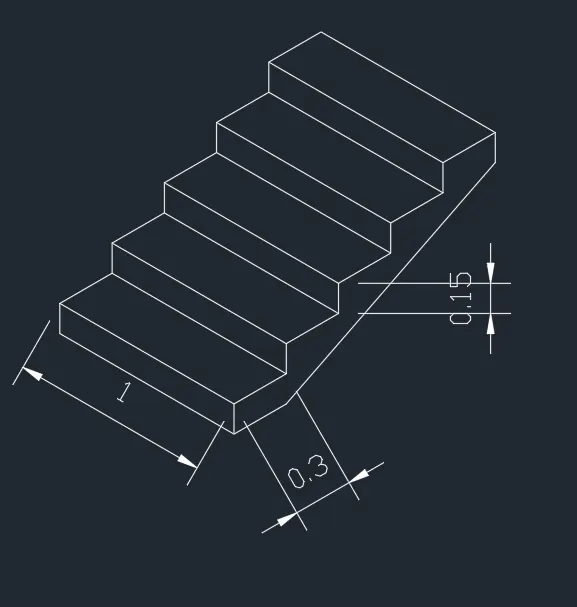
Creating a Floor plan, Footing detail and Isometric view using AutoCad
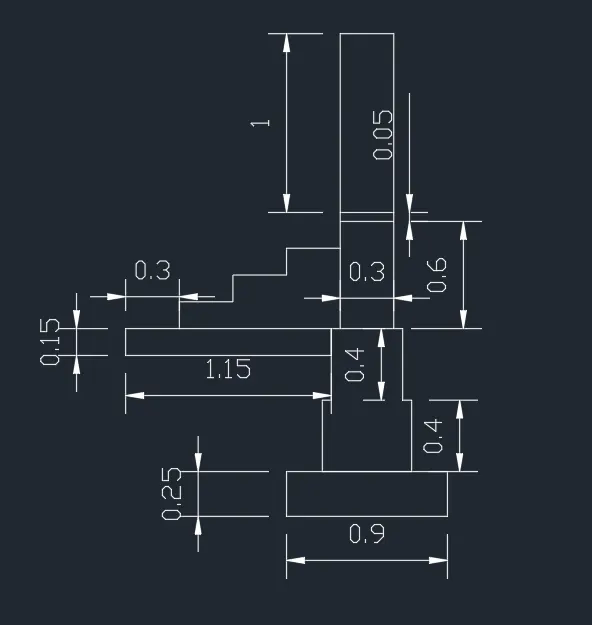
C-1 Drawing:-
Aim:-
The purpose of the drawing is to create the foundation detail of brick masonry of a room with stair case elevation.
Procedure :-
With help of line command and as per the dimension mentioned in the drawing, procedure was followed for the same sketch.
Result:-
The result obtained for the drawing developed, which is attached below.
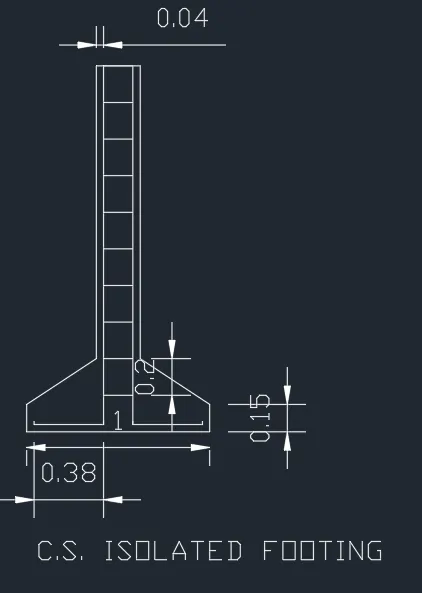
C-2 Drawing:-
Aim:-
The purpose of the drawing is to create C.S. Isolatd Footing
Procedure :-
With help of line command and as per the dimension mentioned in the drawing, procedure was followed for the same sketch.
Result:-
The result obtained for the drawing developed, which is attached below.
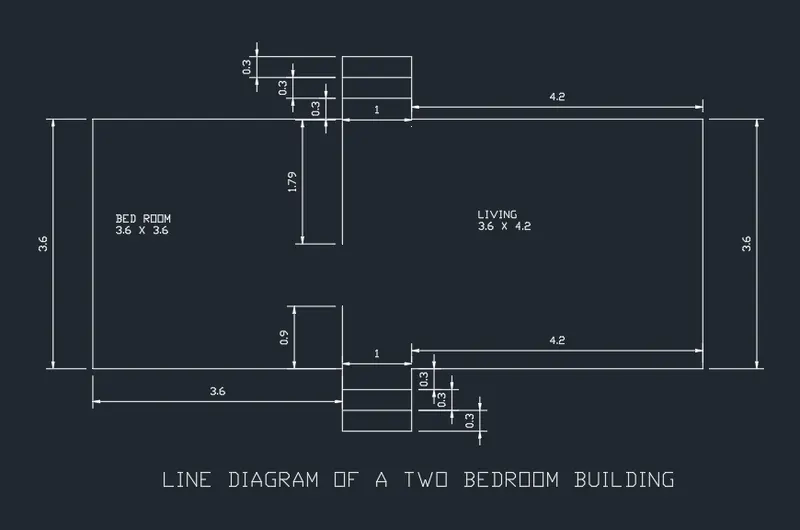
C-3 Drawing:-
Aim:-
The purpose of the drawing is to create Line Diagram of Two Bedroom building
Procedure :-
With help of line command and as per the dimension mentioned in the drawing, procedure was followed for the same sketch.
Result:-
The result obtained for the drawing developed, which is attached below.
C-4 Drawing:-
Aim:-
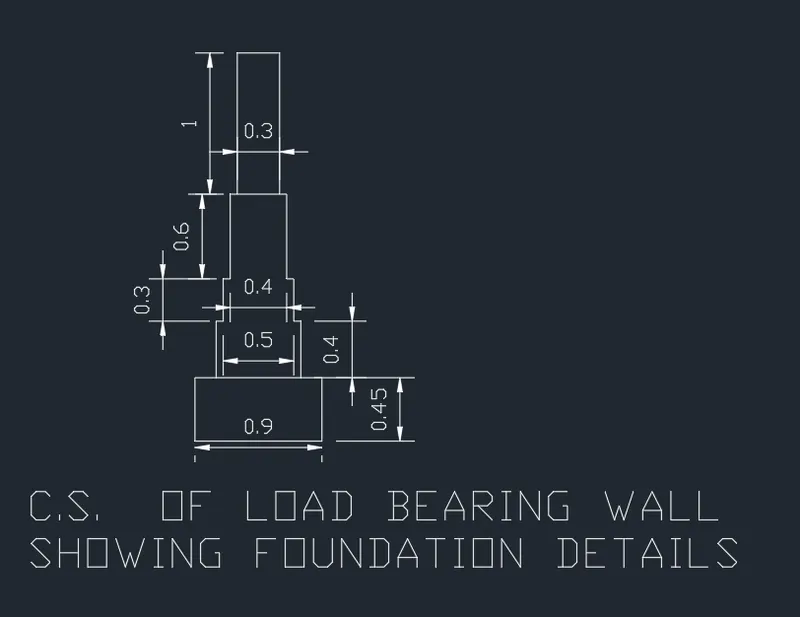
The purpose of the drawing is to create C.S. of load bearing wall showing foundation details
Procedure :-
With help of line command and as per the dimension mentioned in the drawing, procedure was followed for the same sketch.
Result:-
The result obtained for the drawing developed, which is attached below.
C-5 Drawing:-
Aim:-
The purpose of the drawing is to create isometric view of steps.
Procedure :-
With help of line command, isometric view snapping tool and as per the dimension mentioned in the drawing, procedure was followed for the same sketch.
Result:-
The result obtained for the drawing developed, which is attached below.