Project 1 _Creating an Architectural plan for the provided plot size and develop relevant basic structural drawings
1.AIM :
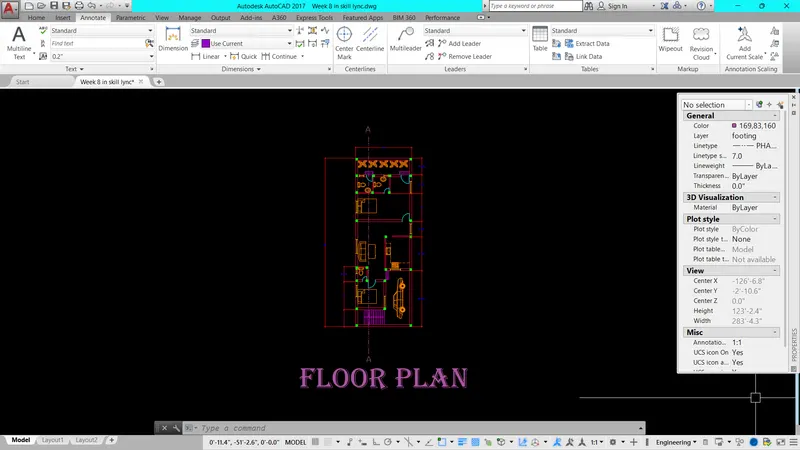
To draw the Floor Plan. Elevation and section of Residential Buildings using the various commands in Auto CAD.
PROCEDURE :
- To create a new drawing sheet.
- Type ,,UN' to set the units of current format of measure.( FEET and INCHES)
- Type LIMITS' to set the maximum dimension limits on the particular page.
- To draw the layout of residential building of the given criteria for a plot size is 60' x 20'(18.3m x 6m).
- The site facing orientation is EAST.
- First to study the facing direction of VAASTU SHASTRA like the direction of North-East, North-West, South-East and South-West.
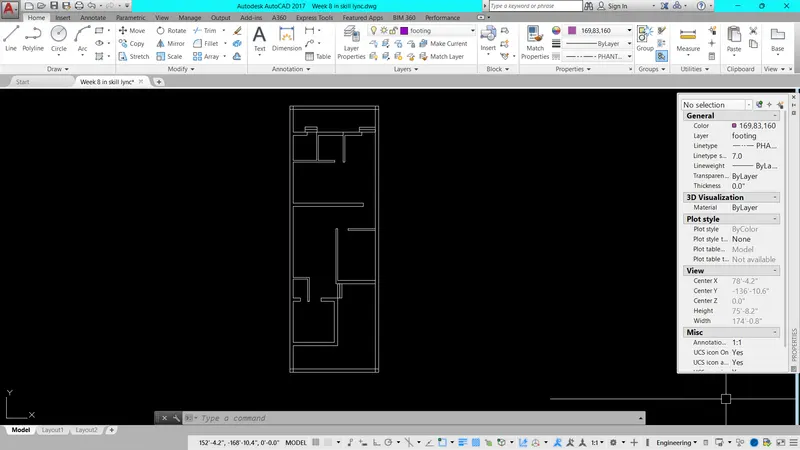
- Type L-Line commands allows to creating a line where the end points allows creating a line where the end points are dimensional co-ordinates.
- Type.. XLINE to draw the infinity length of line, can be draw it free or set it to be Horizontal or Vertical, follow a certain angle.
- The direction of plot at X in 20' and Y in 60
- Then to select the different layer properties of various objects to better understanding of drawing, like Wall, Door, Window, Blocks, text, etc...
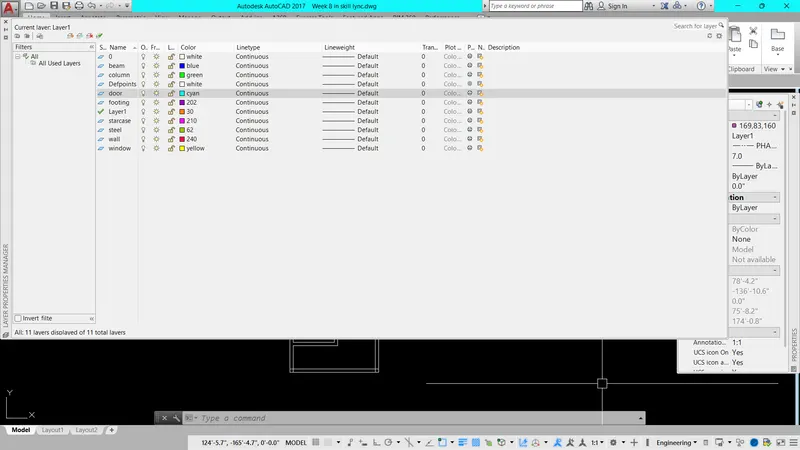
- Type OFF-offset command to create a new object that specified distance from an existing objects or through a specified points.
- Here, we take the offset Thickness of Exterior wall is 9"(230mm) and Interior wall is 4.5*(120mm).
- Then to split the various areas of our requirement like Bedrooms, Hall, Kitchen, Dinning hall, Verandah, Waiting hall, Toilets.etc..
- Analyze the direction of wind forces and to fix the Windows to better Air circulation in the building.
- This comes after to fix the Door at any corner end of the room for without disturbing.
- Fix the columns after judging the loading properties.
- Type Tr-Trim command is used to trims off an objects cutting the extra edges on objects.
- Type Text' to create the text (SINGLE or MULTI), select and change the properties of standard size.
- The text size is 9"(230mm)
- The text color is selected the layer properties of RED.
- COPY-this commands is used to selected objects from a given square to destination, learning a copy at the originally selected location.
- ROTATE-rotate the objects around a specified point.
- MOVE-moves the objects to the destination place from the source place.
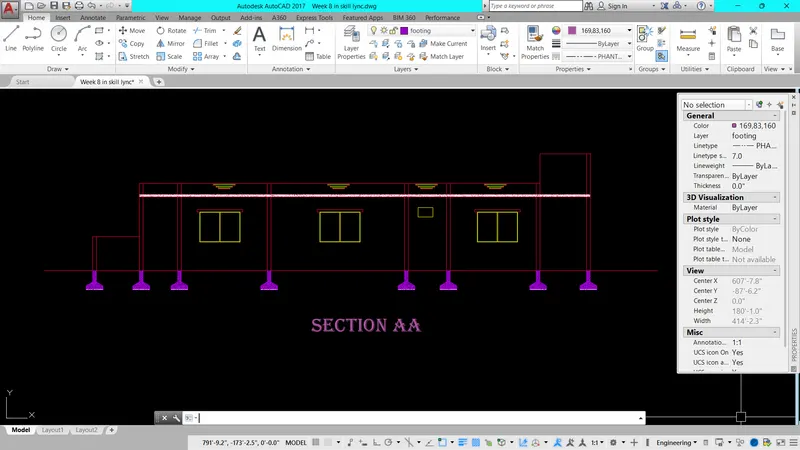
- After drawn the plan, to take the section of AA.
- TYPE ,,DLI' in command bar to give the dimension of the plan.
- TYPE ,,D' in command bar to give the size of the dimension and size of the arrows, changing tool command is DDIM.
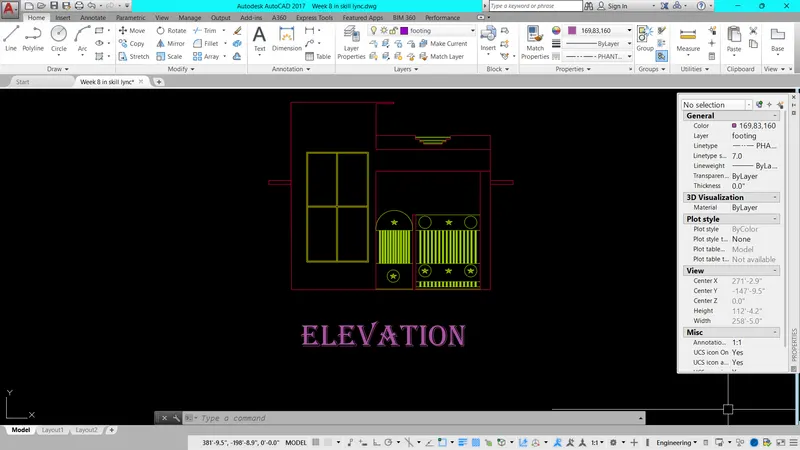
- After, finishing the floor plan, then to draw the elevation and cross section of the plan.
- The elevation is designed of residential building.
- The floor height is 10 feet .
- The reference baseline of the elevation is facing side of the plan.
- After to project the fixed properties of Door, windows, slab at elevation site.
- To draw the cross sectional plan at the section-AA.
- The same procedure of the elevation step by step process.
- Finally, to save the diagram.
Result :
The diagram of the Floor Plan, Elevation and section-AA is drawn as per dimensions using the software of Auto.
Aim :
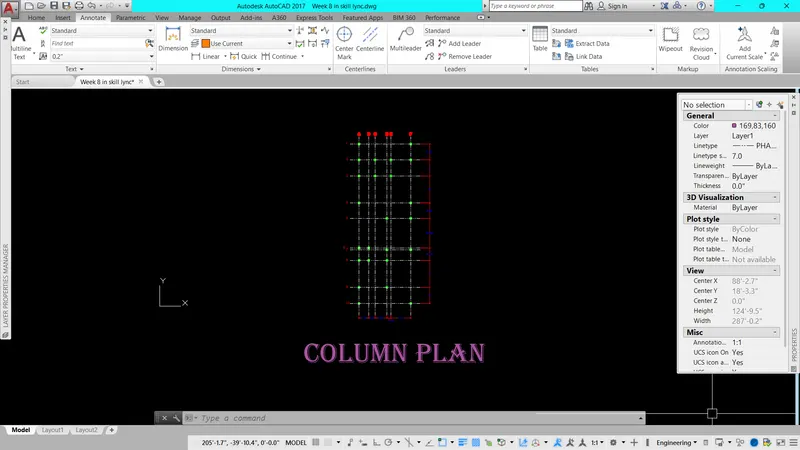
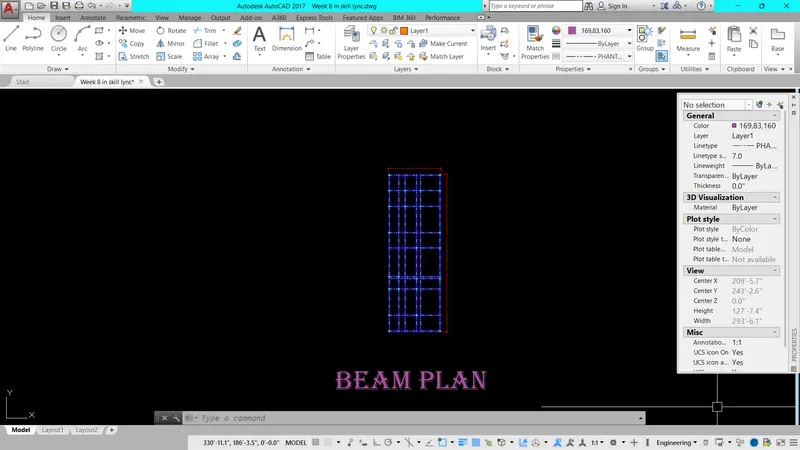
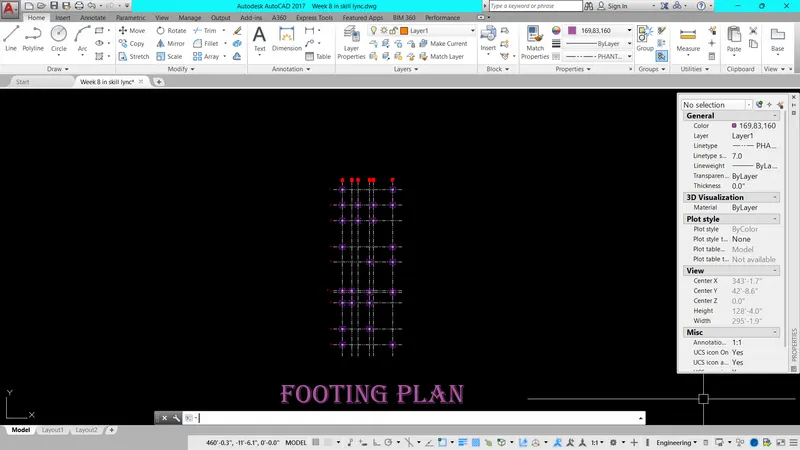
To draw the column,beam and footing plan of Resendential Buildings using the various commands in AutoCAD.
Procedure :
- To create a new drawing sheet
- Type ,,UN' to set the units of current format of measure.(FEET and INCHES)
- Type ,,LIMITS' to set the maximum dimension limits on the particular page.
- To take the column place from the reference of floor plan
- Then,to analyze the loading calculation of the entire building for to provide the footing designs.
- The projection line is drawn from the floor plan required size
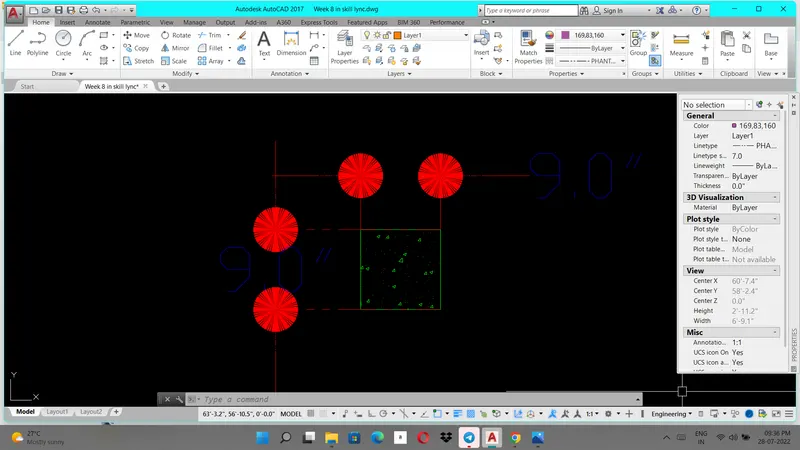
- Here, we select the column size is 9 x 9
- The footing size is 4 x 4
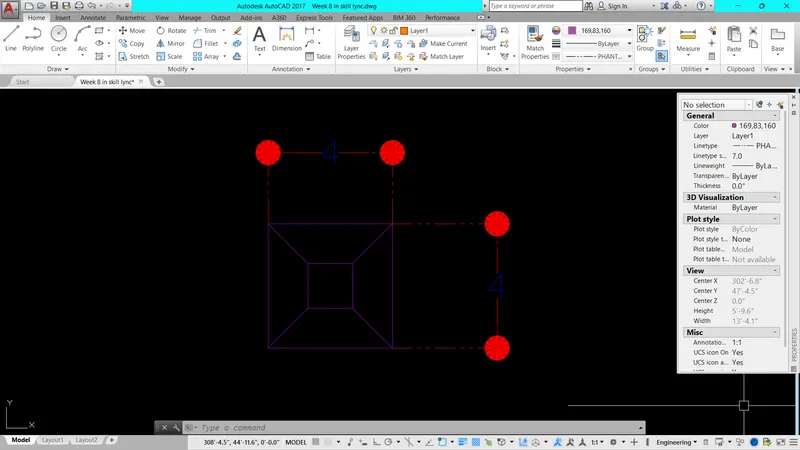
- The grid lines is drawn to centroidal axis of the column marking to fix the column
- To give the name of each and every grid lines for better understanding
- Type ,, Tr' - Trim command is used to trim off an objects cutting the exrea edges on objects
- Type ,, Text' to create the text (SINGLE or MULTI), select and change the properties of standard size
- COPY - this command is used to select objext from a given square to destination,learning a copy at the originally selected location
- ROTATE - rotate the objects around a specified point
- Move - moves the object to the destination place from the source place
- The same procedure is to be followed for beam layout
- Before to check the load acting on the beam, then to design the beam size
- Type ,,D' in command bar to give the size of the dimension and size of the arrows,changing tool command is DDIM
- The dimension color of the layer properties.
- Finally, save the diagram
Result :
The diagram of the column,beam and footing plan is drawn as per dimensions using the Autocad software