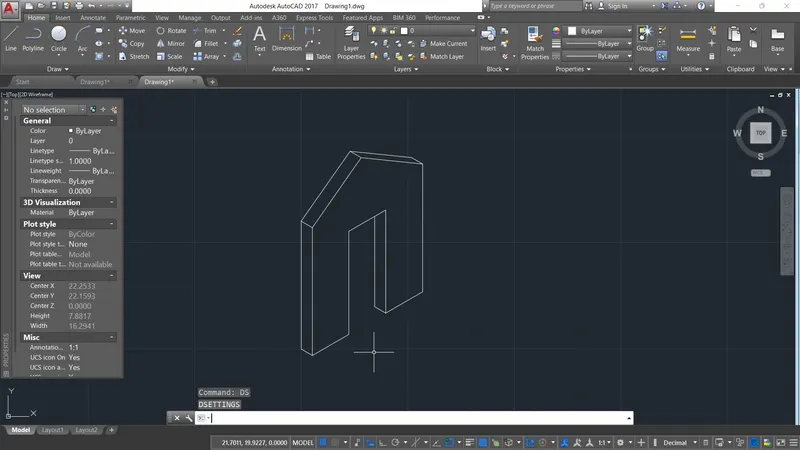
Creating a Floor plan, Footing detail and Isometric view using AutoCad
AIM:
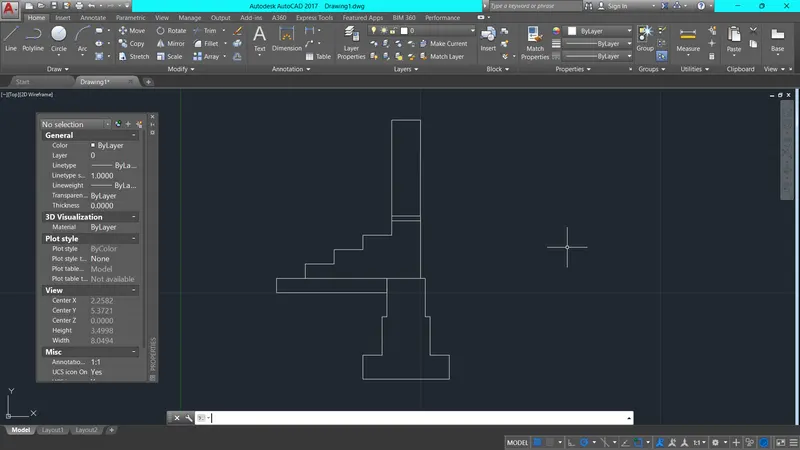
To Draw c.s of load bearing wall over spread footing using autocad software
PROCEDURE:
- Open Autocad
- In the command prompt type QNEW
- Click on imperical template, advaced setup, decimal
- In the command prompt type (rectangle)
- specify first corner point (1,1)
- In the command prompt click dimensions
- specify length of the rectangle 0.90
- specify width of the rectangle 0.25
- In the command prompt type (rectangle)
- specify first corner point (1.2,1.25)
- In the command prompt click dimensions
- specify length of the rectangle 0.50
- specify width of the rectangle 0.40
- In the command prompt type (rectangle)
- specify first corner point (1.25,1.65)
- In the command prompt click dimensions
- specify length of the rectangle 0.40
- specify width of the rectangle 0.40
- In the command prompt type (rectangle)
- specify first corner point (1.30,2.65)
- In the command prompt click dimensions
- specify length of the rectangle 0.30
- specify width of the rectangle 0.05
- In the command prompt type (rectangle)
- specify first corner point (1.30,2.7)
- In the command prompt click dimensions
- specify length of the rectangle 0.30
- specify width of the rectangle 1.0
- In the command prompt type (rectangle)
- specify first corner point (1.25,2.05)
- In the command prompt click dimensions
- specify length of the rectangle 1.15
- specify width of the rectangle 0.15
- In the command prompt type (Line)
- specify starting point (0.40,2.05)
- In the command prompt type @0.15<90
- In the command prompt type @0.3<0
- In the command prompt type @0.15<90
- In the command prompt type @0.3<0
- In the command prompt type @0.15<90
- In the command prompt type @0.3<0
RESULT:
C.S of load bearing wall over spread footing
AIM:
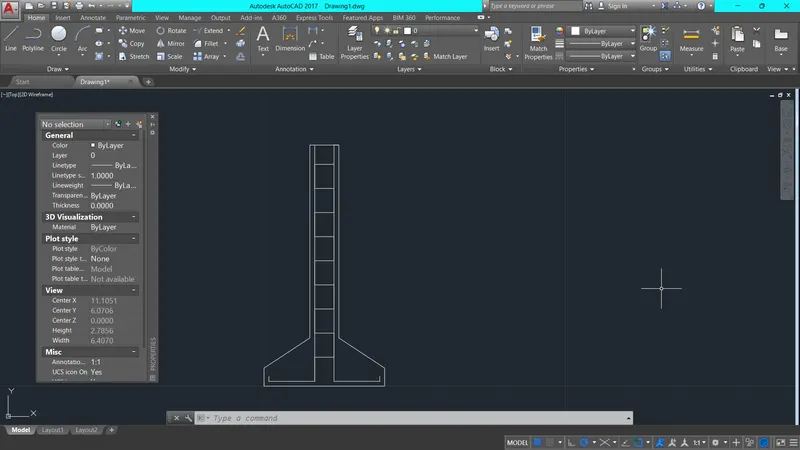
To Draw C.S Isolated footing using autocad software
PROCEDURE:
- Open Autocad
- In the command prompt type QNEW
- Click on imperical template, advaced setup, decimal
- In the command prompt type (Line)
- specify first corner point (1,1)
- In the command prompt type @1<0
- In the command prompt type @0.15<90
- In the command prompt type line
- In the command prompt type (1.04,1.04)
- In the command prompt type @0.38<0
- In the command prompt type @1.96<90
- In the command prompt type @0.17<0
- In the command prompt type @1.96<270
- In the command prompt type @0.38<0
- In the command prompt type @0.05<90
- In the command prompt type line
- In the command prompt type (1.04,1.04)
- In the command prompt type @0.05<90
- In the command prompt type line
- In the command prompt type (1.04,1.04)
- In the command prompt type @0.05<90
- In the command prompt type line
- In the command prompt type (1.42,3)
- In the command prompt type @0.04<180
- In the command prompt type @1.60<270
- Join coordinate points(1.38,1.40) and (1,1.15)using line command
- In the command prompt specify start point (1.59,3)
- In the command prompt type @0.04<0
- In the command prompt type @1.60<270
- Join coordinate points (1.63,1.40) and (2,1.15)using line command
- In the command prompt type (offset)
- In the command prompt type distance 0.20
- In the command prompt click multiple (click on the objects till you get the number of desired segments)
RESULT:
C.S Isolated footing
AIM:
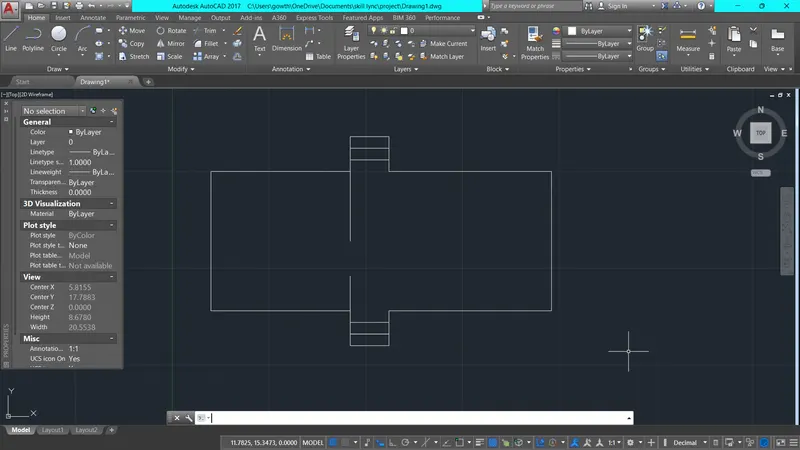
To draw a line diagram of a two bedroom building
PROCEDURE:
- Open Autocad
- In the command prompt type QNEW
- Click on imperical template, advaced setup, decimal
- In the command prompt type (Line)
- specify first corner point (1,1)
- In the command prompt type @3.60<0
- In the command prompt type @0.90<270
- In the command prompt type @1<0
- In the command prompt type @0.90<270
- In the command prompt type @4.20<0
- In the command prompt type @3.60<90
- In the command prompt type @4.60<180
- In the command prompt type @0.90<90
- In the command prompt type @3.60<180
- In the command prompt click close
- In the command prompt type line
- In the command prompt specify start piont (4.60,1)
- In the command prompt type @0.90<90
- In the command prompt type line
- In the command prompt specify start piont(4.60,4.60)
- In the command prompt type @1.80<270
- In the command prompt type (offset)
- In the command prompt type 0.30
- Click on the line in which coordinate points are (4.60,0.10)and(5.60,0.10)
- Click on the previous line to get segments
- Click on the line in which coordinate points are(4.60,5.50)and(5.60,5.50)
- Click on the previous line to get segments
RESULTS:
Line diadram of a two bedroom building
AIM:
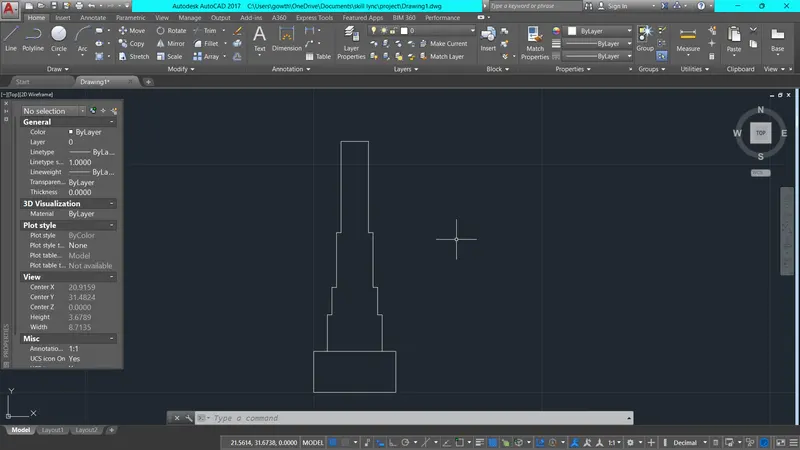
To draw c.s of load bearing wall showing foundation details
PROCEDURE:
- Open Autocad
- In the command prompt type QNEW
- Click on imperical template, advaced setup, decimal
- In the command prompt type (rectangle)
- specify first corner point (1,1)
- In the command prompt click dimensions
- specify length of the rectangle 0.90
- specify width of the rectangle 0.45
- In the command prompt type (rectangle)
- specify first corner point (1.15,1.45)
- In the command prompt click dimensions
- specify length of the rectangle 0.60
- specify width of the rectangle 0.40
- In the command prompt type (rectangle)
- specify first corner point (1.20,1.85)
- In the command prompt click dimensions
- specify length of the rectangle 0.50
- specify width of the rectangle 0.30
- In the command prompt type (rectangle)
- specify first corner point (1.25,2.15)
- In the command prompt click dimensions
- specify length of the rectangle 0.40
- specify width of the rectangle 0.60
- In the command prompt type (rectangle)
- specify first corner point (1.30,2.75)
- In the command prompt click dimensions
- specify length of the rectangle 0.30
- specify width of the rectangle 1.00
RESULT:
C.S of load bearing wall showing foundation details
AIM:
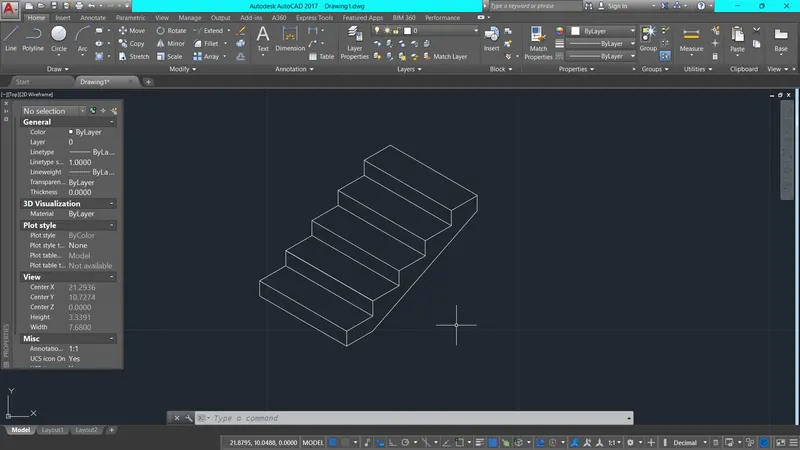
To draw Isometric view of steps using Autocad
PROCEDURE:
- Open Autocad
- In the command prompt type QNEW
- Click on imperical template, advaced setup, decimal
- In the command prompt type units
- Type=decimal,Precision=0.00,angle=decimal degree
- In the command prompt type ds
- In drafting setting (ds) off " snap on" and off " grid on"
- Select on isometric snap
- keep ortho (f8) on
- In the command prompt type line
- specify the point or select a point
- In the command prompt type 1(distance)
- Press f5 (isodraft) to get the line in desired directon
- In the command prompt type 0.15(distance)
- Press f5 (isodraft) to get the line in desired directon
- In the command prompt type 0.30(distance)
- Press f5 (isodraft) to get the line in desired directon
- This process is done till the steps are formed
RESULT:
Isometric view of steps
AIM:
To draw Isometric view of gable wall
PROCEDURE:
- Open Autocad
- In the command prompt type QNEW
- Click on imperical template, advaced setup, decimal
- In the command prompt type units
- Type=decimal,Precision=0.00,angle=decimal degree
- In the command prompt type ds
- In drafting setting (ds) off " snap on" and off " grid on"
- Select on isometric snap
- keep ortho (f8) on
- In the command prompt type line
- specify the point or select a point
- Press f5 (isodraft) to get the line in desired directon
- In the command prompt type the required distance
RESULTS:
Isometric view of gable wall