Project 1 _Creating an Architectural plan for the provided plot size and develop relevant basic structural drawings
Design and draft a layout of a residential building with the following details:
a. Plot Size: 60’x20’ (18.3m x6m)
b. Orientation- Facing East
c. Develop the following: 1. Architectural Drawing (Floor Plan, Elevations, and Sections) 2. Structural Drawing (Column, Bean, Footing Plan)
Aim: - To Design and Draft a layout of a residential building with plot size 60’x20’ (18.3m x6m).
Introduction: -
- Plan and Sections are different types of drawings used by architects to graphically represent a building design and construction.
- A plan drawing is a drawing on a horizontal plane showing a view from above.
- An Elevation drawing is drawn on a vertical plane showing a vertical depiction.
- A section drawing is also a vertical depiction but one that cuts through space showing what lies within.
Commands used: -
- Limits command
- Line command
- Offset command
- Hatch command
- Dimlinear command
- Dimstyle command
- Units command
- Extend command
- Fillet command
- Trim command
- Join command
- Line weight command
- Line type command
- Object snap command
PROCEDURE:
STEP1: -
- In the command prompt type Units
- In the command prompt type limmax >250',250'
- In the command prompt type zoom >a
- In the command prompt type xl to draft the infinite lines.
- In the command prompt type offset, to offset it to the desired lines.
- In the command prompt type trim to remove the extra lines
- In the command prompt type ADC(design center) to add the components
- In the command prompt type arc (to draw the doors)
- In the command prompt type lines (to draw the windows)
- The architectural plan is completed
- After that, use dim linear to give the dimensions.
- In the command prompt type mtext type the specified rooms.
RESULT: -
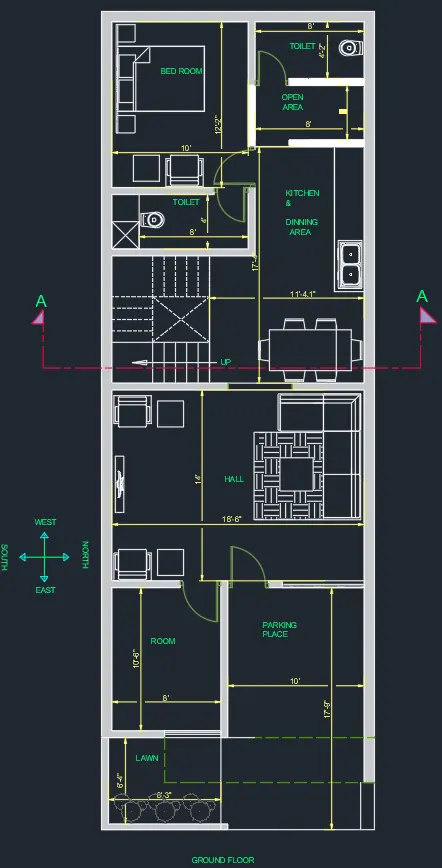
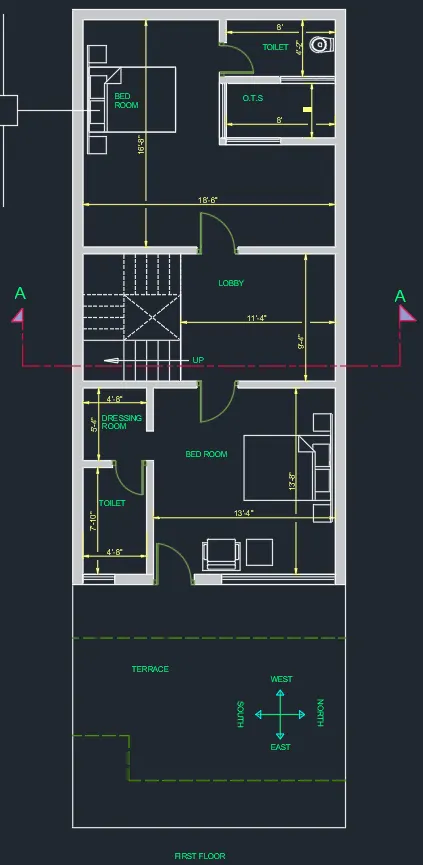
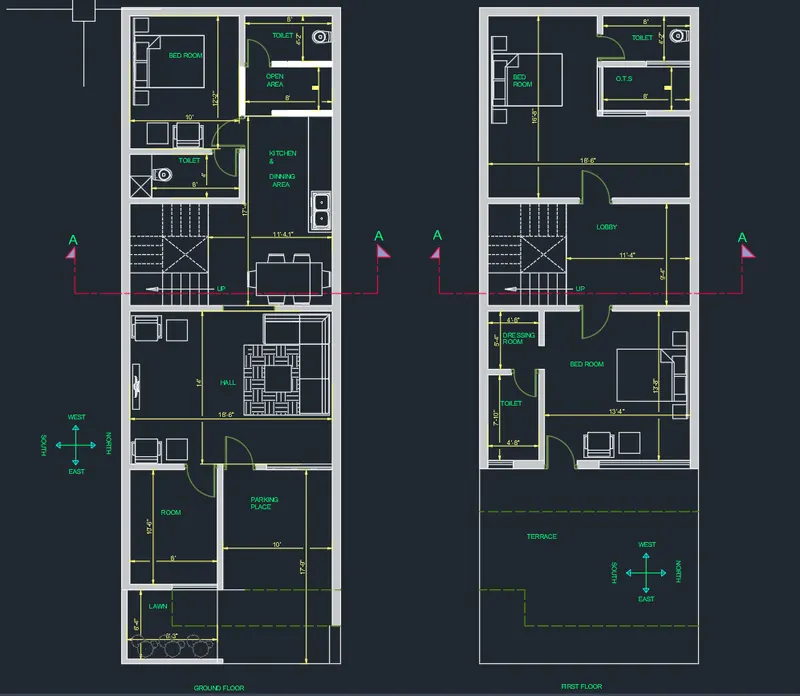
Step 2:(structural drawings)
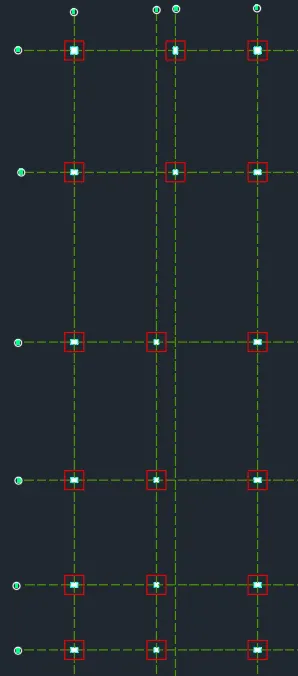
- In the command prompt type line to draw the grid lines
- In the command prompt type LT (to get the dotted lines ) to get the dotted lines
- In the command prompt type rec of for columns
- In the command prompt type rec of for footings
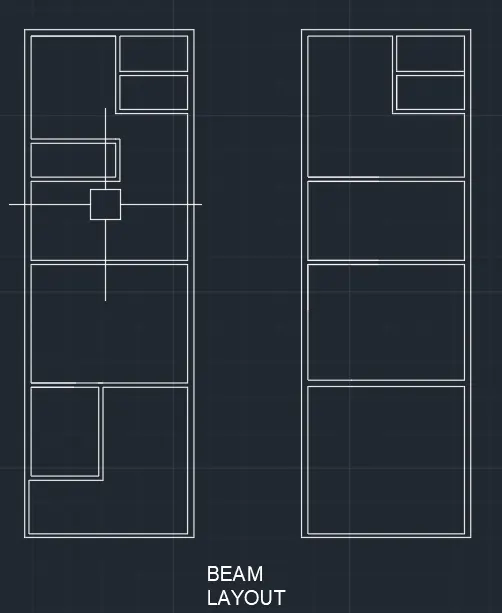
- In the command prompt type line to draw the beam layout\
RESULT:-
Step 3: (to give section views)
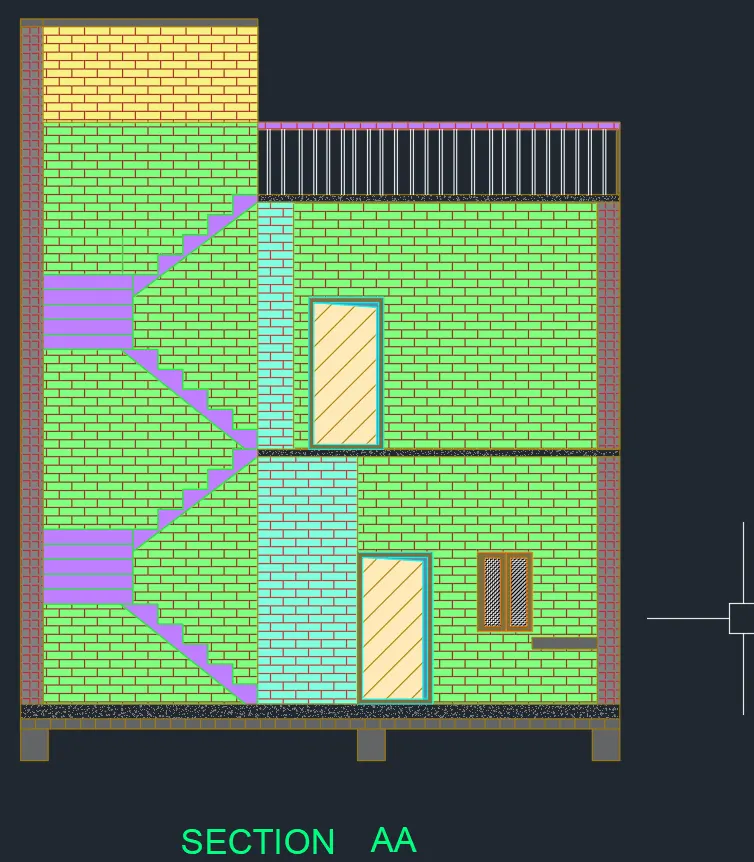
- using dotted lines, sections are created.
- In the command prompt type hatch, Use hatch.
RESULT:-
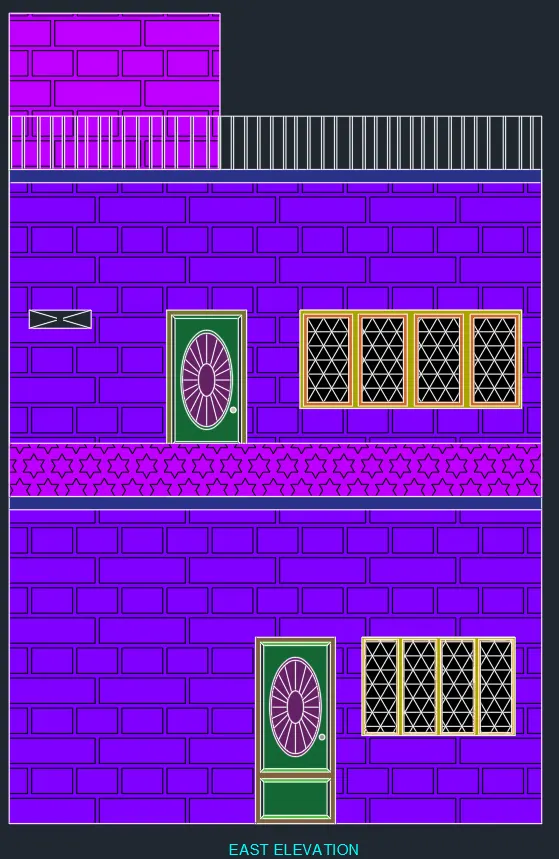
Step 4( to create elevation)
- In the command prompt type L to draft the lines
- In the command prompt type Hatch > solid to give the desired annotations, color to the elevation.
RESULT: -