Project 1 _Creating an Architectural plan for the provided plot size and develop relevant basic structural drawings
Aim
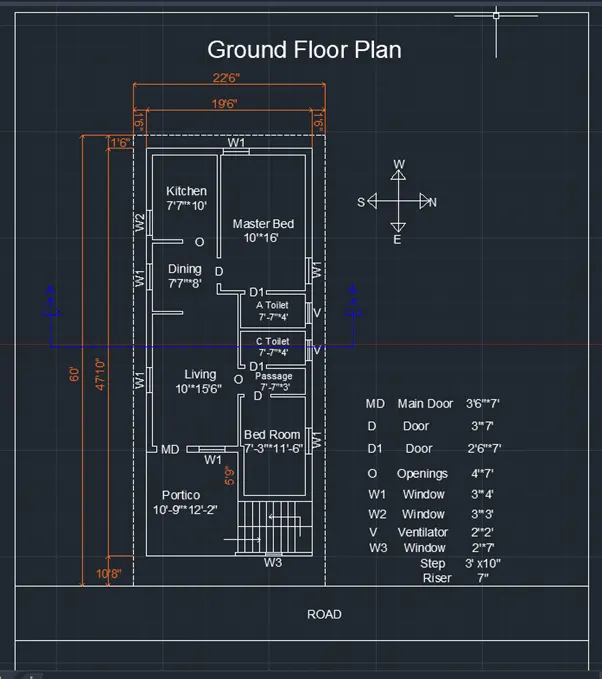
To create a layout of a residential building facing East by using Auto cad.
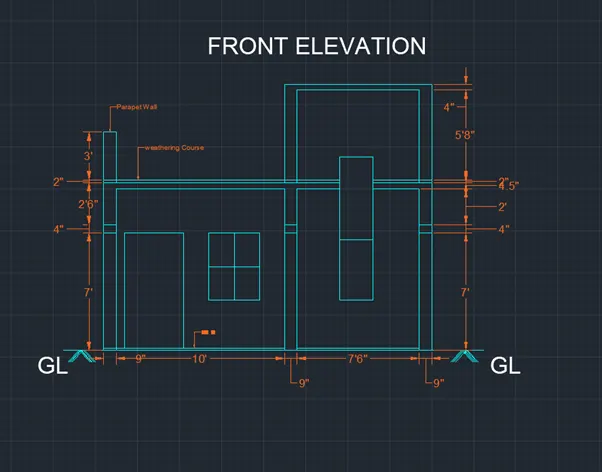
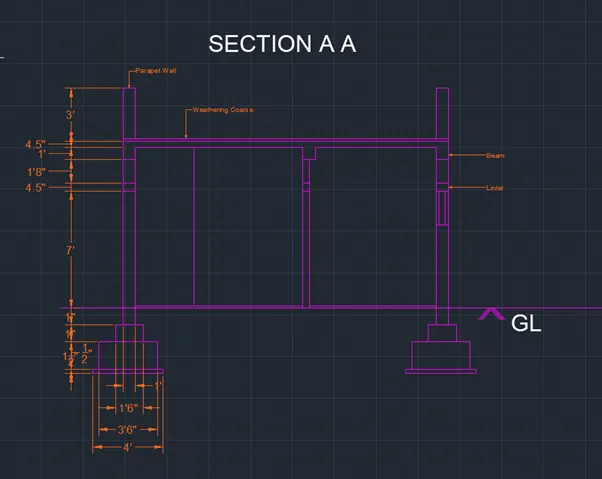
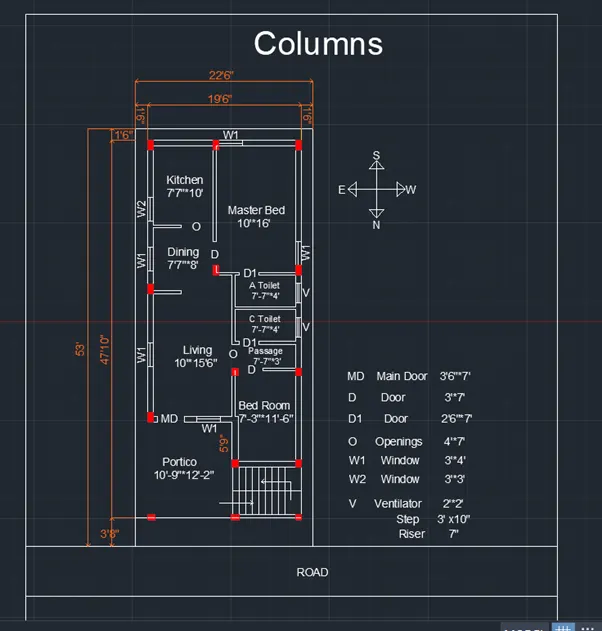
Also create Floor Plan, Elevation and section of the Residential Building. And Structural plan of Columns, Beams and footing.
Procedure
- Go to AutoCAD and use unit commend to fix the units.
- Use Engineering and precision as 0’0” in units.
- The use line commends and draw a line in x axis and y axis.
- Then start sketching by using line commend.
- Use rectangle to draw a rectangle and line commend to draw a line.
- Then use offset to draw multiple lines at specific distance.
- Then use trim commend to erase excess lines.
- Then use circle commend to draw a circle.
- And line commend to draw lines at required places.
- Then provide m text to write the text. Change the size for better appearance.
- Use dimension commend to provide dimensions.
- Create separate layers for all the activities, like Walls, Doors, Windows, Text, Dimensions, etc.
- Similarly draw elevation and section for the plan.
- Once Architectural plan, section and elevation completed.
- Then start placing the columns and provide footing details and also the beam details.
- Draw all the columns, beams and footing in separate layout.
- Thus the plan section elevation and Column, footing and beams are designed for the residential building.
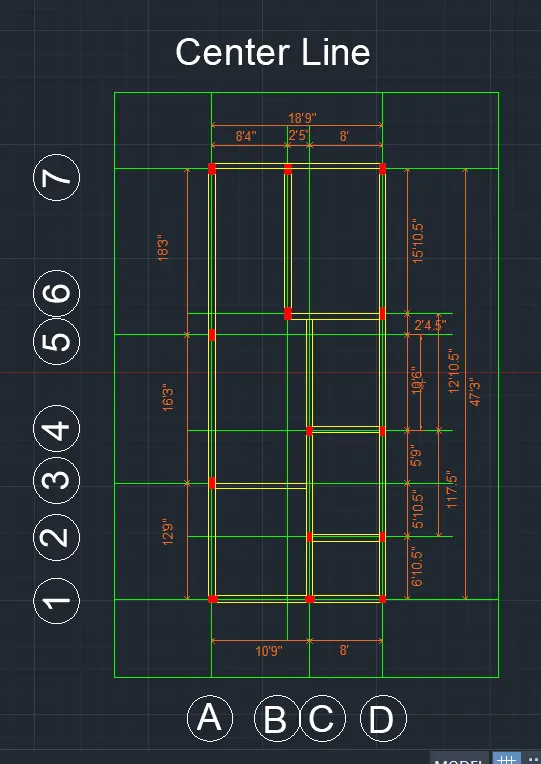
Footing
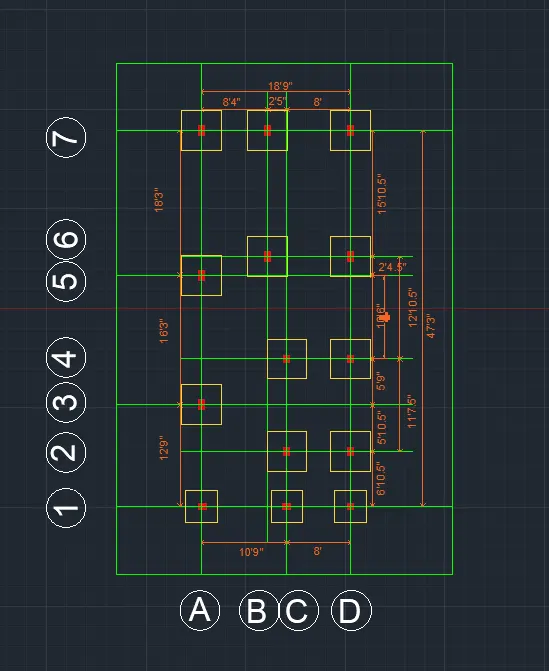
Result
Thus the Layout of residential building with Architectural plan, elevation section and structural columns, Beams and Footing details are designed by using Auto Cad Software.