Project 1 _Creating an Architectural plan for the provided plot size and develop relevant basic structural drawings
AIM:-Design and draft a layout of a residential building
a. Plot size :60'*20'
b. ORientation- Facing east
c.Develop the following :-
- Architectural drawing (floor plan, Elevation,And section)
- Structural drawing(Column,Beam ,Footing plan)
PRocedure:-
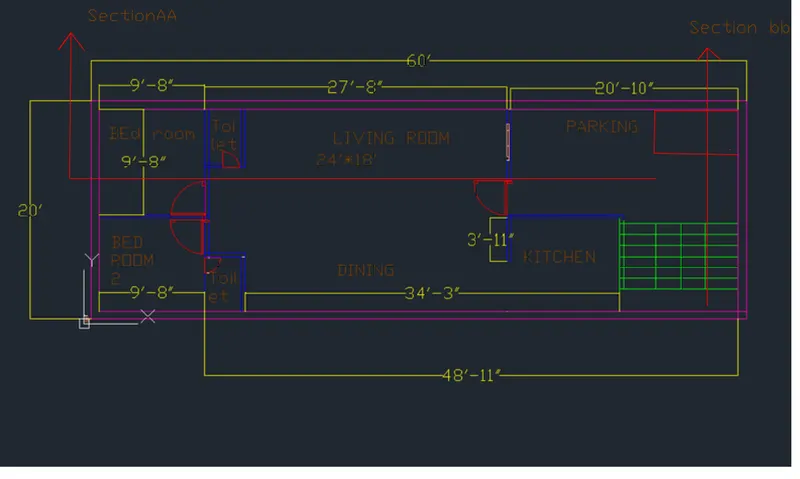
- ARchitectural drawing:- (floor plan)
- Draw a rectangle of 60' and 20' than explode and offset 9" for outer walls and using the line offset trim
- Extend the and draw the floor plan
- Now draw the windows using line command and rectangle
- USe copy command`
- Windows are drawn by Using Line command
- Section lines are drawn by using layer and changing the layer type
- FOr hatching the coolumns tyoe hatch in the command box -open setting - select pattern-select patternas air -CONC-select global scale
- ofset it to distance of 4"
- In command prompt type rec 2'*2'
- In command prompt type rec to draft the columns
- IN ribbon tab >annotate >text to text the given dimension
- Now ADD text and name the doors and windows and dimensions the plot size using D text and dimlin command
- Dimension-for drawing dimension using dimension tool in the ribbon
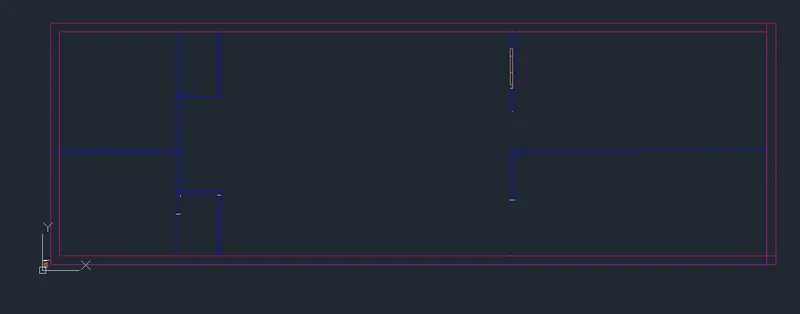
(Floor plan only with outer and inner walls)
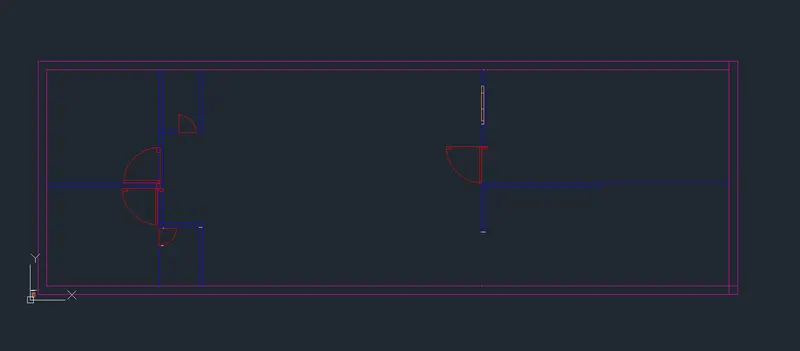
(Floor plan with outer inner walls and doors and windows)
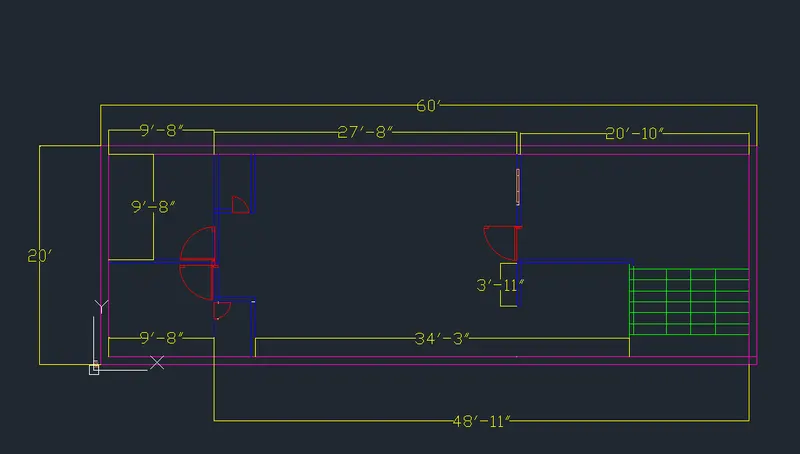
Floor plan (not including texts)
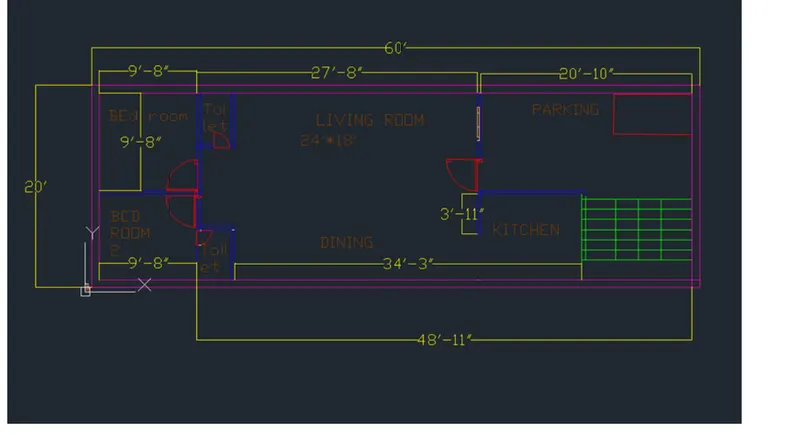
Architectural FLoor plan:-
Sections:-
- Draw the first section that is section aa of the below figure and assign the various components
- Draw a rectangle of 60' and 20' than explode and offset 9" for outer walls and using the line offset trim
- Extend the and draw the floor plan
- Now draw the windows using line command and rectangle
- USe copy command`
- Windows are drawn by Using Line command
- Section lines are drawn by using layer and changing the layer type
SECTIONAL VIEW FROM SECTION BB
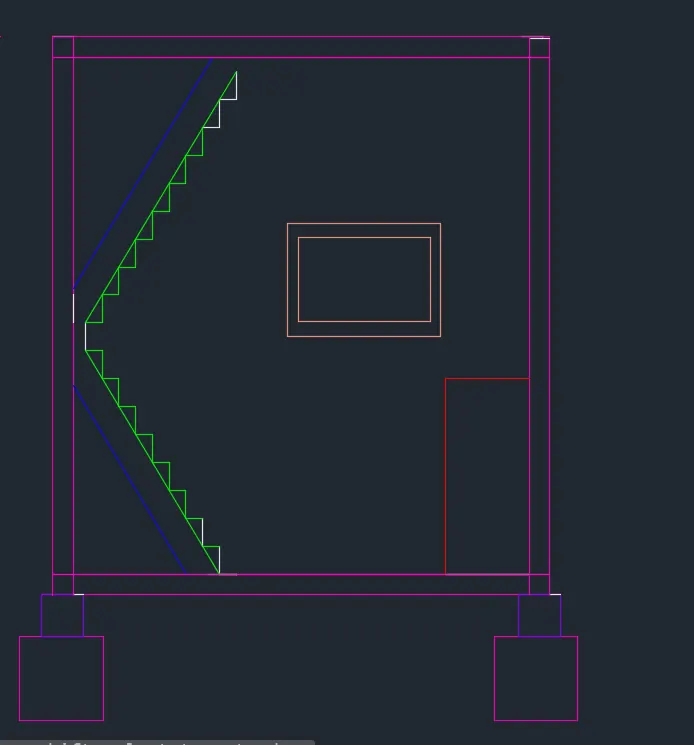
SECTIONAL VIEW FROM section AA
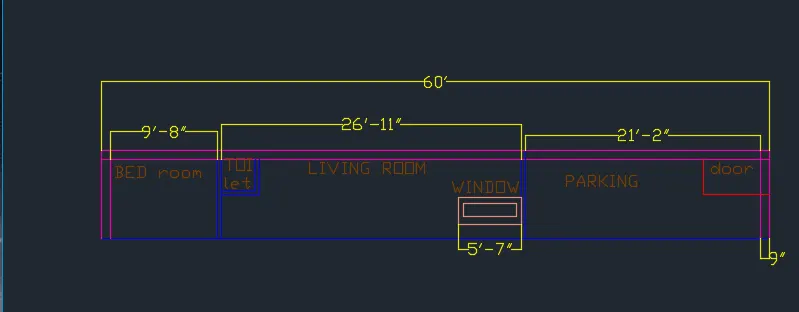
ELEVATION:-
- DRAW the front elevation of the single storey house using line offset
- Asiign different components to different layers
Structural drawing:-
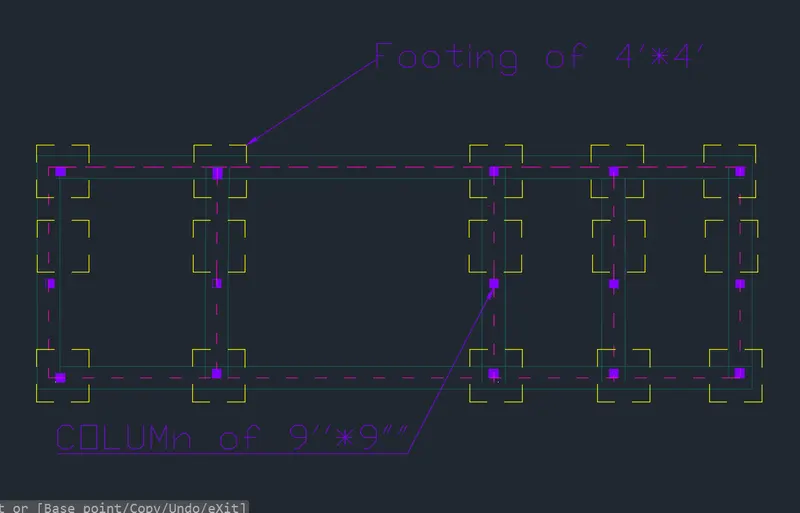
COLUMN:-
- USE rectangle command
- Draw rectangle of 9 *9 inch and use it as a square
- Columns are given layer of purple in this.
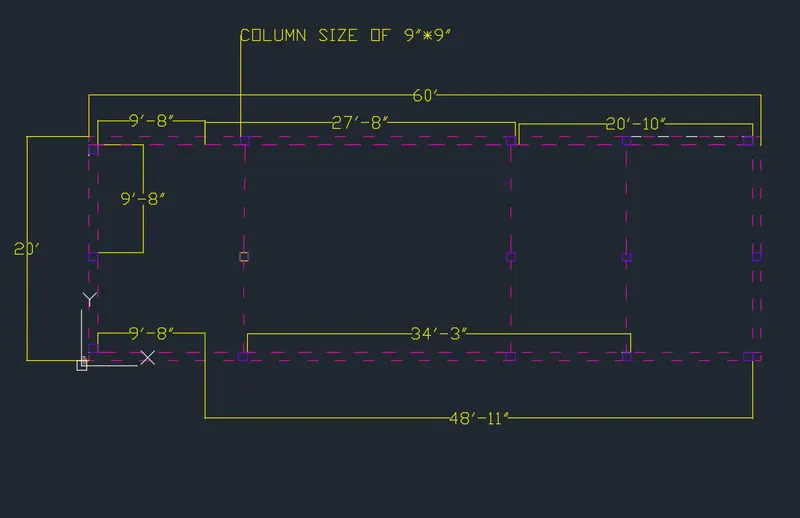
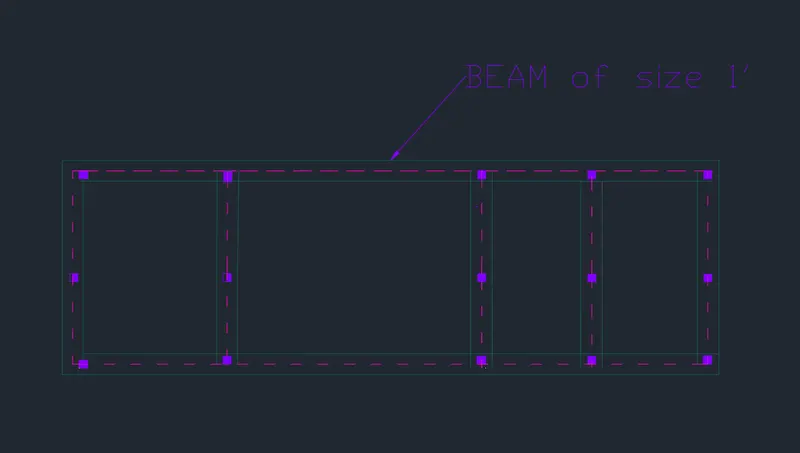
BEAM:-
- Beam rest on the column
- TAKE BEAM SIZE OF 1 FEET
- DRAw all beams of given size and assign given layers to it
Footing:-
- Draw a rectangle of 4'*4* and use it as footing
- Switch off other layers
- Assign yellow colour to footing.
 `
`