Project 1 _Creating an Architectural plan for the provided plot size and develop relevant basic structural drawings
- Aim : To draw - 1. Architectural Drawing (Floor Plan, Elevations, and Sections)
2. Structural Drawing (Column, Bean, Footing Plan)
Procedure :
- Commands used :
1. Construction lines - "XL-H" & "XL-V" for horizontal and vertical infinite lines.
2. Copy - Command "CO".
3. Move - Command "MOVE"
4. Change Properties - Command "CH"
5. Mirror - Command "MI".
6. Dimension - Command "DIM".
- To edit dimension style, text, etc. command "D"
- To move the dimension line select the grip point and move
- If we place the mouse on grip points of extension lines, we can see options such as stretch, continue dimension baseline dimension, and flip arrow.
- If we need to move or change the text's position, right-click the text's grip point: stretch, move with the dim line, move text only, move with the leader, above the dim line, center vertically, reset text position.
- Command "DIMEDIT" is used to edit the dimension line, to make it oblique, rotate, and change it to default.
- For text justification, the justification tab is selected from the toolbar in annotate tab.
- Command "DIMBREAK" to break the overlapping dimensions.
- Command "DIMCONTINUE" to continue dimensioning.
7. Dimension Style - Command "DIMSTYLE".
- We can create our own dimension style from the "new" menu.
- In this all the lines included in dimension (extension line, dimension line), their properties (color, lineweight, etc.) can be changed, and we can suppress extension lines.
- In Symbols and Arrows, we can change the shape of the arrowhead, arrowhead size, center marks, breaksize, etc.
- In text we can set the height of the text, color, and style.
- In fit option, if there is no space to place text and arrows in extension lines, options can be selected whether either text or arrows or both text or arrows etc., text placement, overall scale adjustments (all the features of dimension lines i.e. arrows, text, etc. will change to be input scale accordingly).
- Primary units, we can select the unit format (decimal, engineering, architectural), precision, decimal, separator etc.
- In alternate units, we can set another unit other than the primary unit, then two units will be displayed in the units position is all managed here.
- In tolerance, we can set the tolerance level and how it should be displayed in the drawing.
8. Offset - Command "O"
9. Trim - Command "TR"
10. Line - Command "L"
11. Text - Command "TEXT"
12. Layer - Command "LAYER"
13. Match properties - Command "MATCHPROP"
14. Multileader - Command "MLEADER"
15. Rectangle - Command "REC"
- PROCEDURE :
- PLAN
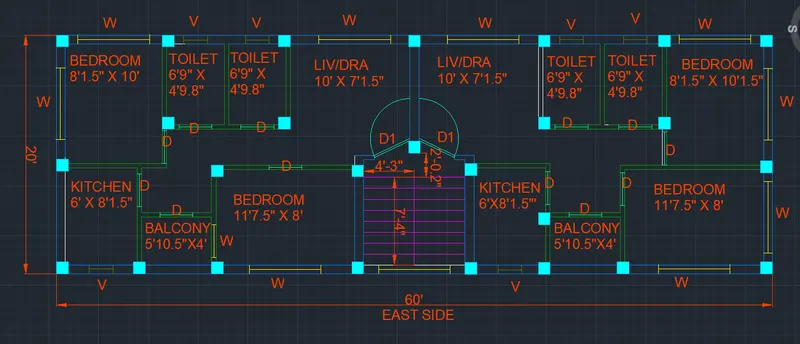
i. DRAWING THE PLAN:
- Given outer wall thickness of 9 inches and inner wall thickness of 4.5 inches.
- Draw XL-H and XL-V, giving the thickness of the wall.
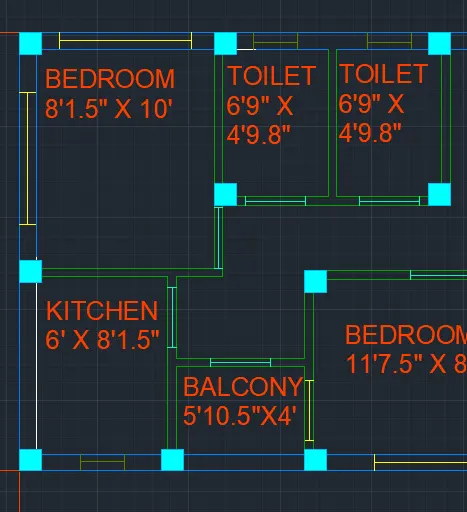
- Give the dimension of rooms Bedroom 8'1.5" x 10' by offset command.
- Offset horizontally 8'1.5" (BEDROOM), 4.5", 6'9" (TOILET), 4.5", 6'9" (TOILET), 4,5", 10'(LIV/DRA), 9", 10' (LIV/DRA), 4.5", 6'9"(TOILET), 6'9" (TOILET), 8'1.5" (BEDROOM).
- Offset vertically 10' (BEDROOM), 4'9.8" (TOILET), 7' (LIV/DRA), 4.5" (wall thickness), 7' (LIV/DRA), 4'9.8" (TOILET), 10'1.5" (BEDROOM).
- Trim off the unnecessary lines to obtain the plan for Bedroom, toilets and living/drawing room.
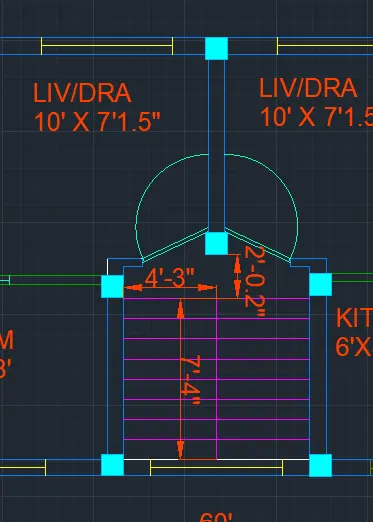
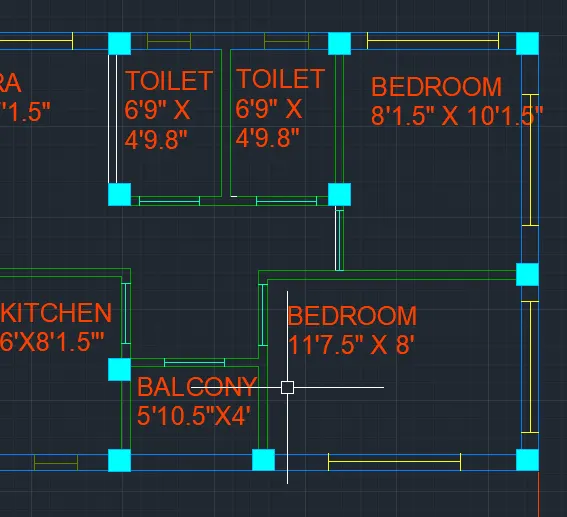
- Again offset vertically from the bottom side of the plan at the distances of 8'1.5" (KITCHEN), 4' (BALCONY), 8' (BEDROOM) and 7'4" (STAIRCASE) for the North and South sides of the plan.
- Offset at 4.5" for inner walls.
- Again offset horizontally at 6' (KITCHEN), 5'10.5" (BALCONY), 11'7.5" (BEDROOM), 9" (wall), 8'6" (STAIRCASE) and copy the same towards the North side of the plan.
- Fillet the walls to define the rooms.
- Trim off the unnecessary lines.
ii. CREATING DOORS and WINDOWS:
- For the doors and windows following sizes are assumed:
- D - 2'6" x 7'
- D1 - 3'6" x 7'
- W - 6' x 4'
- V - 3' x 2'
- Trim off the size of doors on the walls, wherever a door is required.
- Create windows and ventilators of given sizes and place them in their respective places.
iii. TEXT:
- With multiline text, command "t" - create a text box, select standard as text style and text height as 10", and type the required text.
- Names of rooms with sizes and marking of windows and doors.
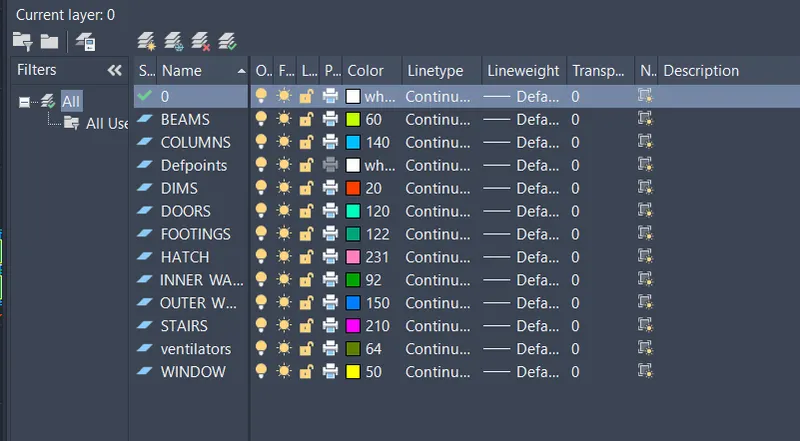
- LAYERS:
- Each component is placed in 7-layers.
- Layers for dimensions, inner walls, outer walls, doors, windows and ventilators, slabs, stairs, columns, footings and beams.
- RESULT:-
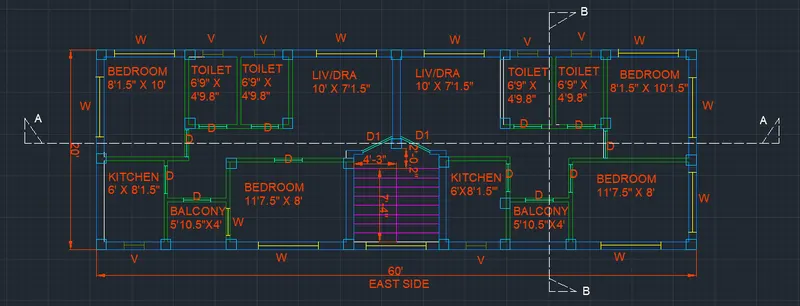
- Drawing SECTIONS and ELEVATIONS of the plan:
- Draw the section lines A-A and B-B and give them the linetype of ISO DASHED.
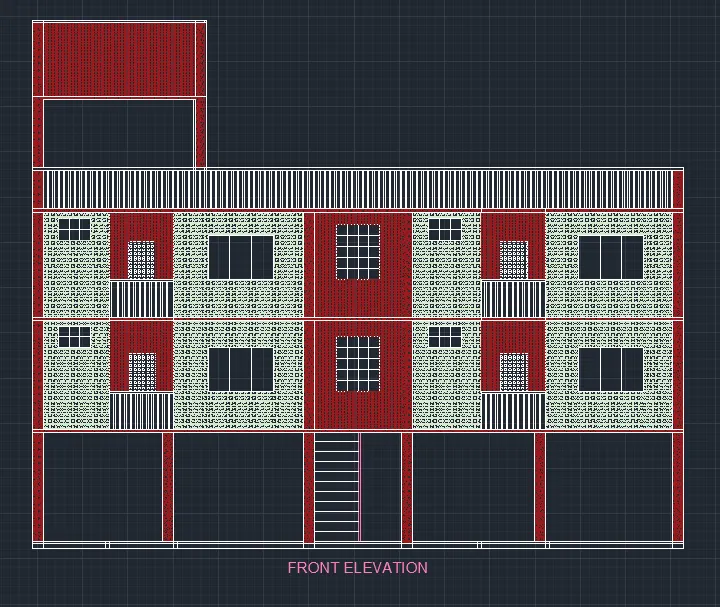
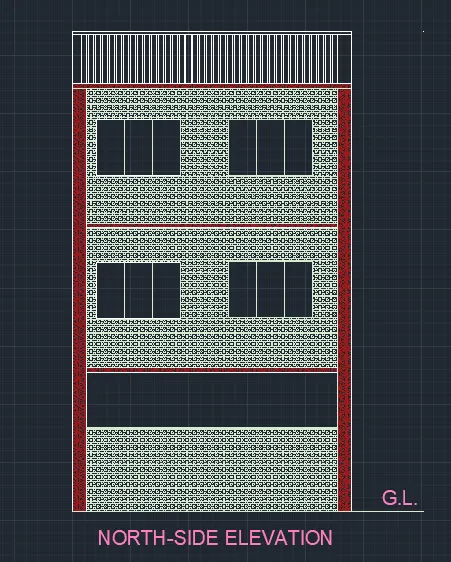
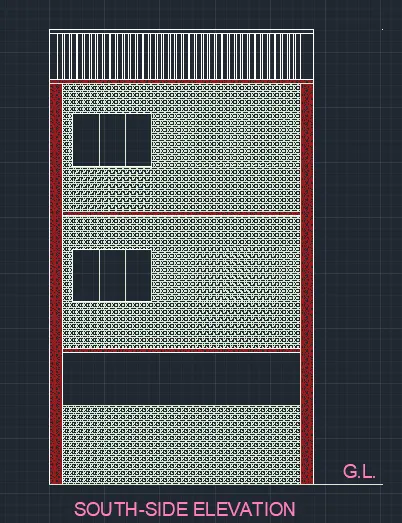
- FRONT ELEVATION, North-Elevation, and South Elevation:
- Select the construction lines by giving the command XL-V and draw the vertical lines as per the plan by picking points from the corners and edges of it.
- Draw a horizontal line at the bottom of the elevation.
- Select the offset command, give the distance as 4" for the RCC flooring and 2" for the floor finishing.
- Again offset the horizontal line at 10' and 4" to specify the Slab for the 2-storey building.
- Select the REC command and draw the rectangles of desired doors, and windows, and place them at their respective positions.
- Create lines for the balcony grills.
- Create a 10' x 6' Overheat Tank.
- Select the Hatch tool from the Home ribbon and hatch the structure with different colors and patterns to make it distinctive and decorative.
- RESULT:-
- Front Elevation
- North-Side Elevation
- South-Side Elevation:
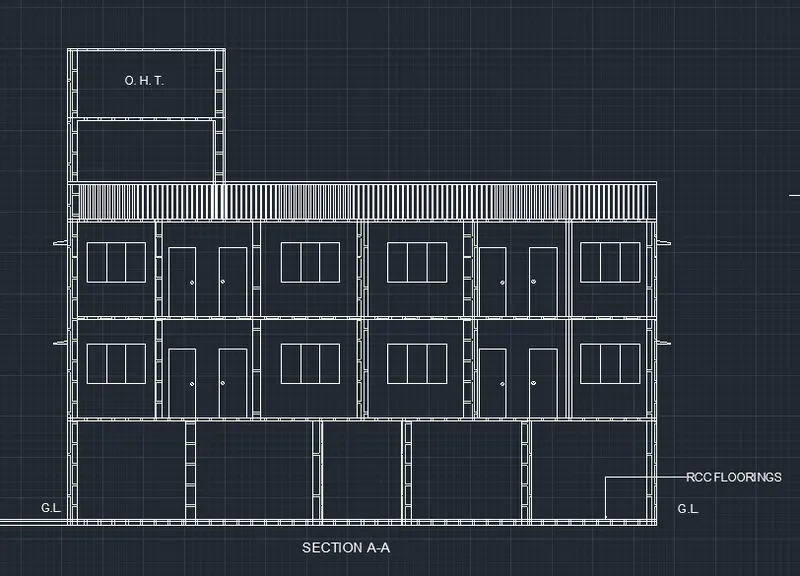
i. SECTION A-A:
- Assumed dimensions:
- Slab thickness - 4"
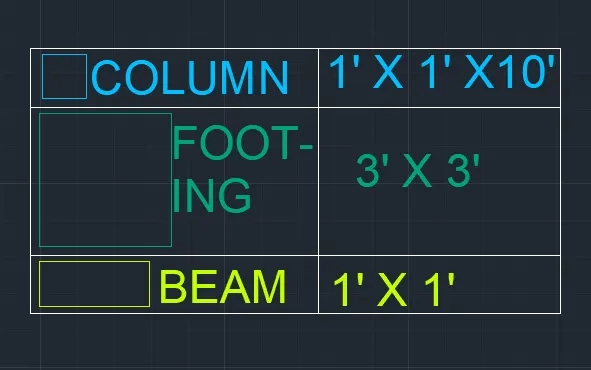
- Beam - 1' x 1'
- Lintel level from floor - 7'
- Lintel thickness - 6"
- Staircase waist slab thickness, landing slab thickness - 4"
- Extend the wall thickness wherever the section cuts the plan.
- Then draw a horizontal line to show the ground level.
- Draw 6" thickness from the ground level by offset command.
- Offset a distance of 10' from the ground level for the ground floor height.
- Give slab thickness of 4" from the top level.
- Draw beams wherever the walls are there. Beam size of 1' x 1'.
- Draw columns of 1' x 1' width.
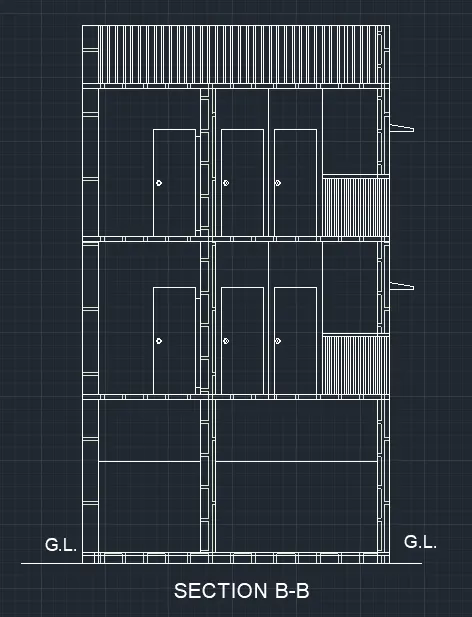
ii. SECTION B-B:
- Project the walls and columns from the plan using the line command.
- Mark a vertical line showing the Ground level, take an offset of 4" for PCC and 6" from the ground level to show the flooring level.
- Project the windows and ventilators and give the height 10'.
- Offset slab of 4" thickness and draw the beams.
- STRUCTURAL DRAWING
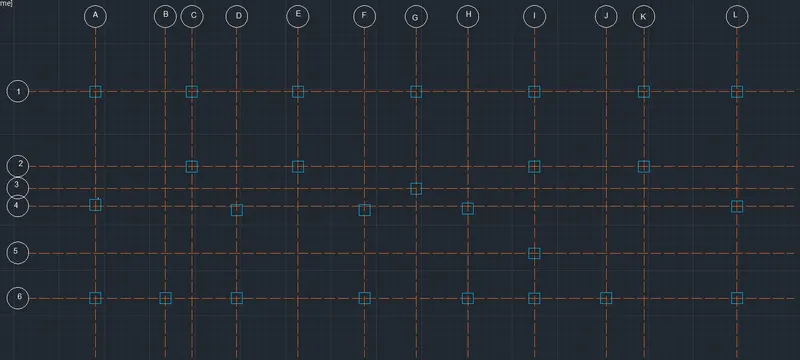
- Column Plan:
- Select the linetype as ISO DASHED and select the line scale as 2.
- Give the command "XL-V" and draw vertical lines at the mid-points of the columns.
- Give the command "XL-H" and draw the horizontal lines at the mid-points of the columns.
- Trim off the excess lines and retain the size of the plot with little extra lines to marks the lines.
- Draw circles at the ends of the lines.
- Mark the vertical lines as A,B,C,D,E,F,G,H,I,J,K,L and the horizontal lines as 1,2,3,4,5, and 6.
- Draw a rectangle of 1' x 1'.
- Select the rectangle and copy with its geometric center as base point at all the intersections where the columns are to be provided.
- Assign the colors to the lines and columns.
- RESULT:
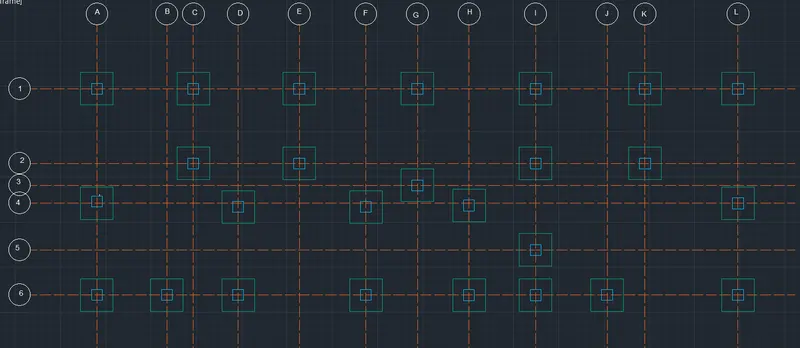
- Footing Plan:
- Give the command REC and specify the dimensions as 3' x 3' for the footing.
- Select the rectangle and copy with its geometric center as the base-point at each column.
- Specify the color through layer.
- RESULT:
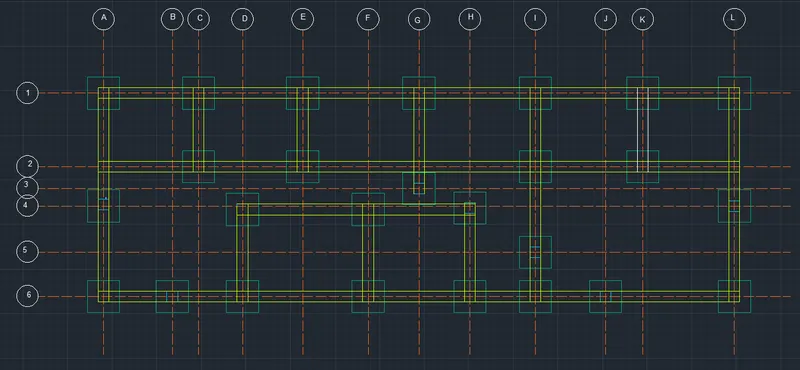
- Beam Plan:
- Select the line tool and join all the column lines where the walls are to be provided.
- Offset the line at 1' to draw the beams.
- Trim and extend the lines wherever required.
- Assign the color to the beams with the help of the layer tool.
- RESULT:
- Detailings: