Project 1 _Creating an Architectural plan for the provided plot size and develop relevant basic structural drawings
1.) Aim:
- Plot Size: 60’x20’(18.3m x6m)
- Orientation- Facing East
- . Architectural Drawing (Floor Plan, Elevations, and Sections) 2. Structural Drawing (Column, Bean, Footing Plan)
procedure
- Fix the units too feet and inches
- set the limits
- plot the size of layout
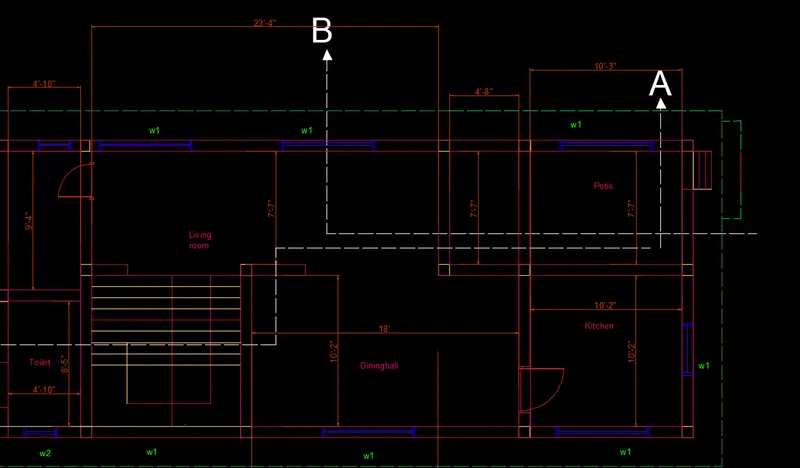
- Draw as the procedure give th assumed dimensions.
- provide th e windows and doors
- provide the sunshade
- provide the staicase
- provide the partian wall
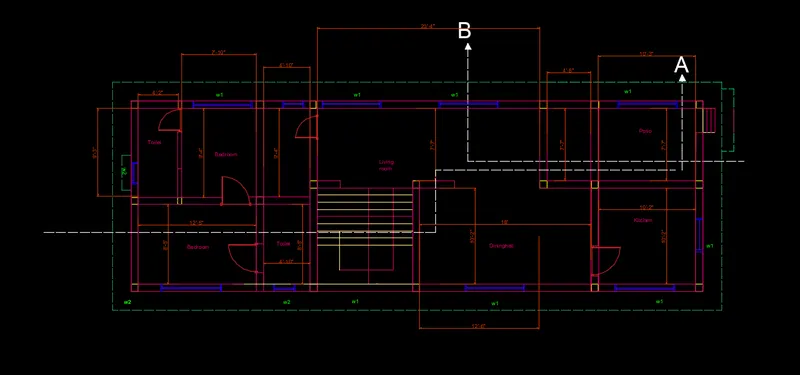
- project the lines to get the both section AA and BB
- Draw trhe windoe parapet etc
- draw the lines
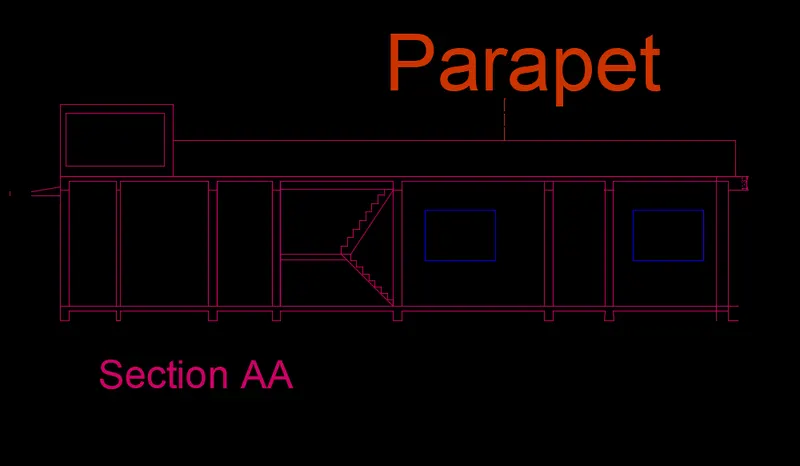
- continues the procedure for second BB section
- draw the lines and assunme the values
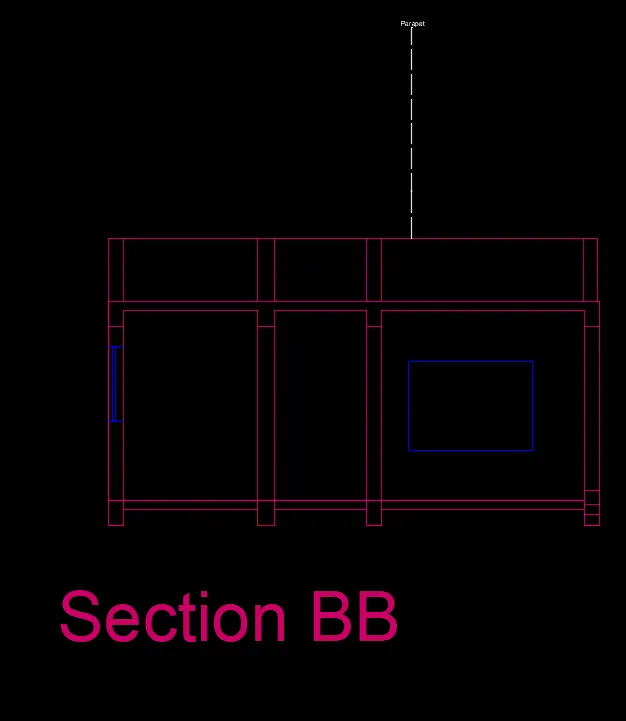
- Continue the ptrocedure
- projet the lines to do elevation in general form
- Draw th eelevation as per the project
- Draw the elevation part
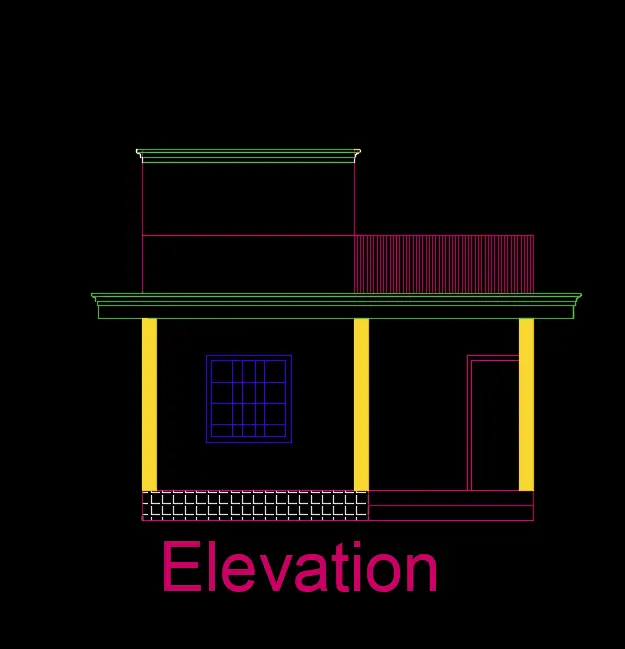
- Continue the layout for placing the beam and coloumn
- do as per th3e asumed
- plot the layout in the general form
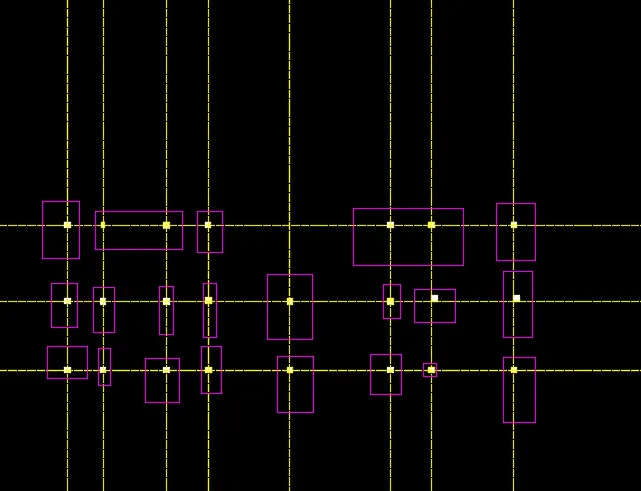
- Place the coloumns
- fix the foundation as paer thre shedule.