Project 1 _Creating an Architectural plan for the provided plot size and develop relevant basic structural drawings
PROJECT 1
CREATING AN ARCHITECTURAL PLAN FOR THE PROVIDED PLOT SIZE AND DEVELOP RELEVANT BASIC STRUCTURAL DRAWINGS
AIM - To draw,
- Architectural Drawings of Site Plan, Floor Plan, Elevations, and Sections.
- Structural Drawings of Column, Beam and Footing Plan.
INTRODUCTION -
- Architectural and structural drawings are generally considered to be the drawings of steel, wood, concrete,and other materials used to construct buildings, ships, planes, bridges, towers, tanks, and so on.
- A structural drawing, a type of engineering drawing, is a plan or set of plans and details for how a building or other structure will be built.
- Structural drawings are generally prepared by registered professional engineers, and based on information provided by architectural drawings.
- The structural drawings are primarily concerned with the load-carrying members of a structure.
- They outline the size and types of materials to be used, as well as the general demands for connections.
- Architectural drawings are used by architects and others for a number of purposes to develop a design idea into a coherent proposal, to communicate ideas and concepts, to convince clients of the merits of a design, to assist a building contractor to construct it based on design intent, as a record of the design and planned development, or to make a record of a building that already exists.
- Architectural drawings -
- Architectural drawing for Floor plan.
- Architectural drawing for Elevation.
- Architectural drawing for Section.
- Structural drawings -
- Structural drawing for beam.
- Structural drawing for column.
- Structural drawing for footing.
Commands Used -
- Limits command
- Line command
- Offset command
- Hatch command
- Dimlinear command
- Dimstyle command
- Units command
- Extend command
- Fillet command
- Trim command
- Join command
- Circle command
- Line weight command
- Line type command
- Object snap command
PROCEDURE -
1. Architectural Drawings of Site Plan, Floor Plan, Elevations, and Sections.
Step-1 : To draw Site Plan
- Open AutoCAD softwere, type QNew in command box, press enter.
- Select default setting as Imperial setting.
- Drawing units setting as Length=Engineering.
- Precision = 0'0.0"
- Drawing limits setting as, specify the lower left corner = enter and upper right corner = 100',100'
- Type in the command box Dimension style manager & press enter.
- Set unit format as Engineering and precision=0'0.0"
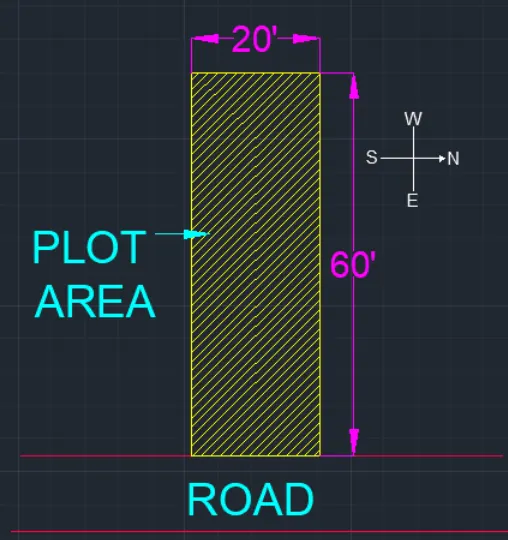
- Give the size of the plot using the rectangle command & offset for the thickness of the wall.
- Give the orientation of the plot by making the east direction.
- We have to draw the plot area and building area using the line command and dimlinear command as shown in the below figure.
Step-2 : To draw Ground Floor Plan
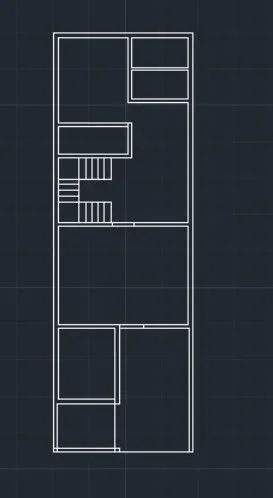
- Next we have to draw the line hrozontally forward with the length of 20'.
- And next again draw the line upwards from the previous line with the length of 60'.
- From the top from previous line again we draw the line backwards with the length of 18'-6"
- Next from previous line we draw the line downwards with the length of 51'8".
- Now from the left side corner of the 1st line we draw the another line from thet edge with the length of 8'.
- Next join the to edges with the small horizontal line to join them, as shown in the below figure.
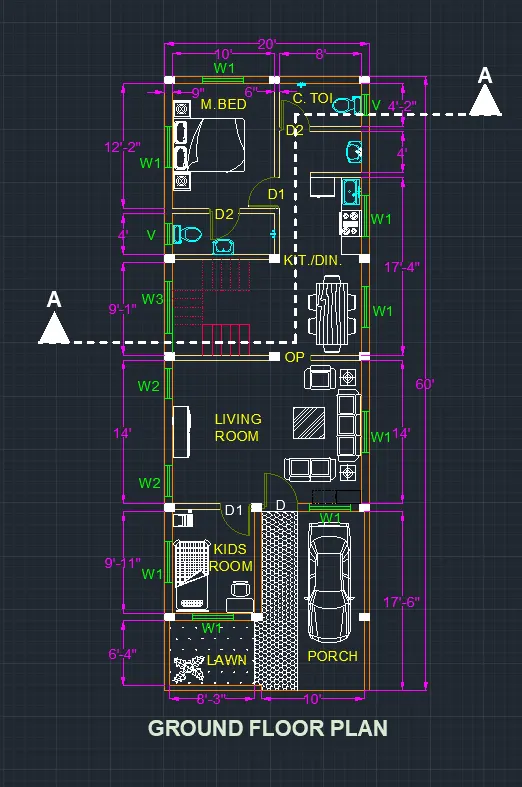
- Now we draw the Master Bedroom with the size of 10'-0" x 12'-2".
- Next we draw the attached toilet with the size of 10'-0" x 4'-0".
- Next we draw the Common toilet with the size of 8'-0" x 4'-2".
- Next we draw the Washbasin area with the size of 8'-0" x 4'-0".
- Next we draw the Kitchen/Dining with the size of 8'-0" x 17'-4".
- Next we draw the Living Room with the size of 18'-6" x 14'-0".
- Next we draw the Guest Bedroom with the size of 8'-0" x 9'-11".
- Next we draw the Lawn Area with the size of 8'-3" x 6'-4".
- Next we draw the Porch with the size of 10'-0" x 17'' 6".
- Next we draw the staircase with the tread of 10" and riser of 7".
- Next we draw the Main Door (D) with the size of 3'-6" x 7'-0".
- Next we draw the other doors (D1) with the size of 3'-0" x 7'-0".
- Next we draw the Toilet doors (D2) with the size of 2'-11" x 6'-6".
- Next we draw the Windows (W1) with the size of 4'-0" x 4'0''.
- Next we draw the Windows (W2) with the size of 3'-0" x 6'0'' in the living room.
- Next we draw the Windows (W3) with the size of 5'-0" x 4'0'' in staircase.
- Then after we use the dimlinear command to put the dimensions to the rooms.
- Next we draw the furniture things where they are required.
- Now we select the Single text command to indicate the rooms.
- Next we draw the direction symbol using the circle command, line command and text command as shown in the below figure.
- And we also have to draw the entrance gate facing East.
- Finally, we indicate the total drawing using the Single text command as Ground floor plan as shown in the figure.
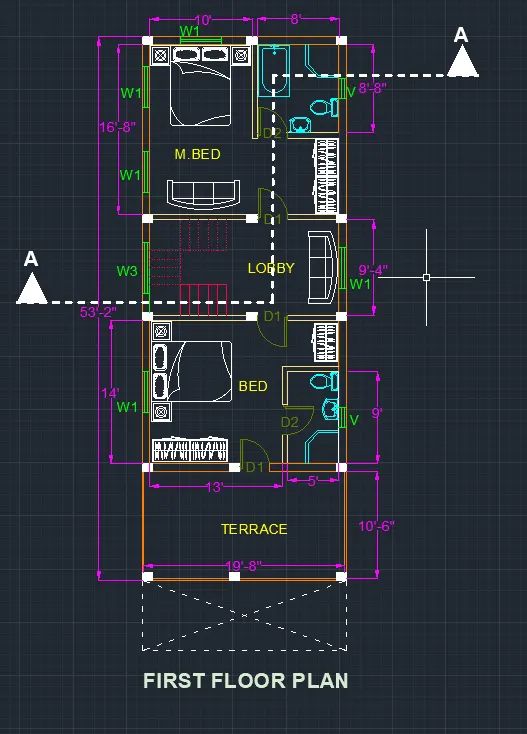
Step-3 : To draw First Floor Plan
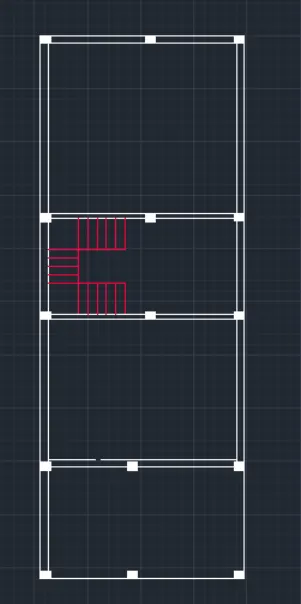
- Next we have to draw the line hrozontally forward with the length of 20'.
- And next again draw the line upwards from the previous line with the length of 53'-2".
- From the top from previous line again we draw the line backwards with the length of 18'-6"
- Next from previous line we draw the line downwards with the length of 51'8".
- Next join the to edges with the small horizontal line to join them, as shown in the below figure.
- Now we draw the Master Bedroom with the size of 10'-0" x 16'-8"
- Next we draw the Attached toilet with the size of 8'-0" x 8'-8".
- Next we draw the Lobby with the size of 11'-0" x 9'-4".
- Next we draw the Washbasin area with the size of 8'-0" x 4'-0".
- Now we draw the Bedroom with the size of 13'-0" x 14'-0"
- Next we draw the Attached toilet with the size of 5'-0" x 9'-0".
- Next we draw the Terrace with the size of 19'-8" x 10'-6".
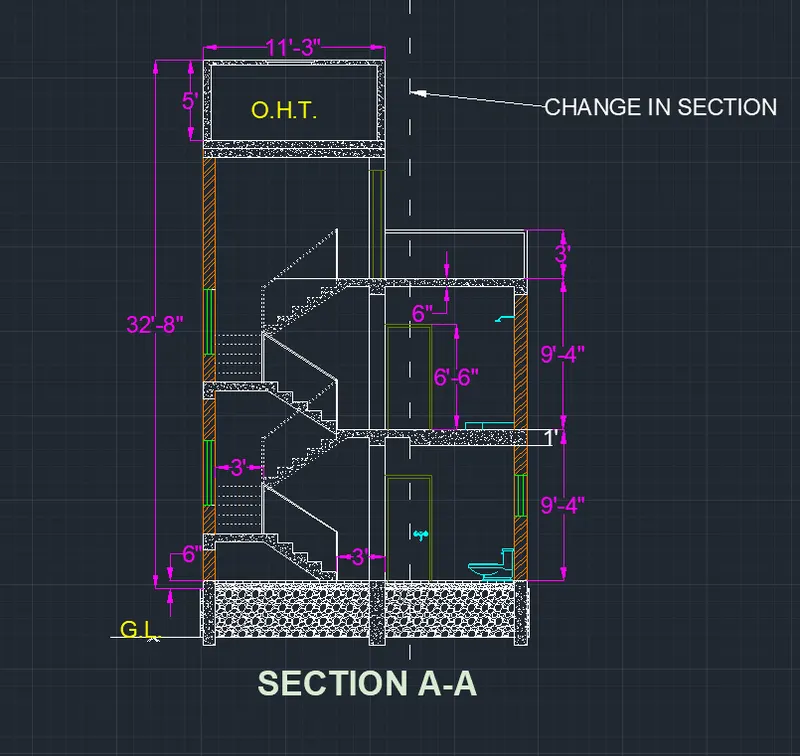
Step-4 : To draw Section A-A
- First of all we have to draw the line with the length of 20' horizontally.
- Next draw a line from previous line with the length of 32'-8" vertically upwards.
- From the precious line we draw the line backwards with the length of 20' horizontally.
- Next join the first line and the last line with the length of 32'-8".
- Next we draw the staircase using the line command with the 10.8" tread and 7" riser.
- And also draw the railing to the stairs to look good in the front view.
- Next draw the doors and windows in the ground floor and first floor as shown in the below figure.
- And draw the Overhead Water tank on the top at left side of the building.
- Finally we put the dimensions where ever they required using the dimlinear command.
- And write the elevation name downside of the drawing using the single text command.
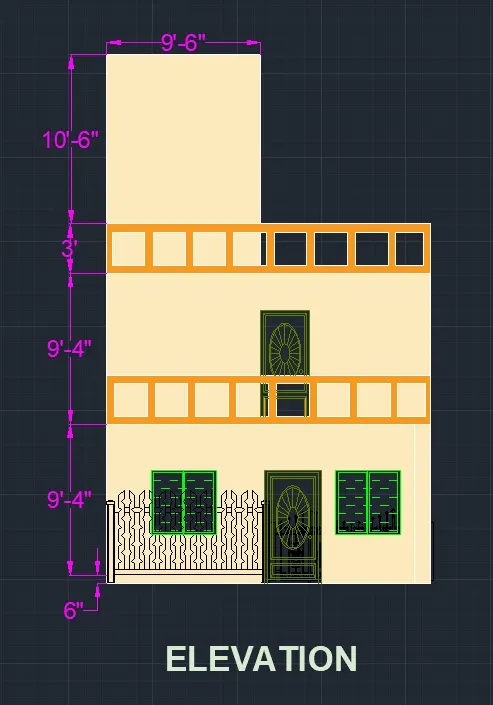
Step-5 : To draw Elevation
- First of all we have to draw the line with the length of 20' horizontally.
- Next draw a line from previous line with the length of 32'-8" vertically upwards.
- From the precious line we draw the line backwards with the length of 20' horizontally.
- Next join the first line and the last line with the length of 32'-8".
- Next we draw the staircase using the line command with the 9 inches tread and 6 inches riser.
- And also draw the railing to the stairs to look good in the front view.
- Next draw the doors and windows in the ground floor and first floor as shown in the below figure.
- And draw the water tank on the top at left side of the building.
- After that we draw the compound wall and draw the gate attached to the compound wall.
- Finally we put the dimensions where ever they required using the dimlinear command.
- And write the elevation name downside of the drawing using the single text command.
- Next we use the hatch command to hatch the different parts in building with different colours.
- Next use single text command to indicate the ground level of the building as shown in the below figure.
2. Structural Drawings of Column, Beam and Footing Plan.
Step-1 : Structural drawing for column.
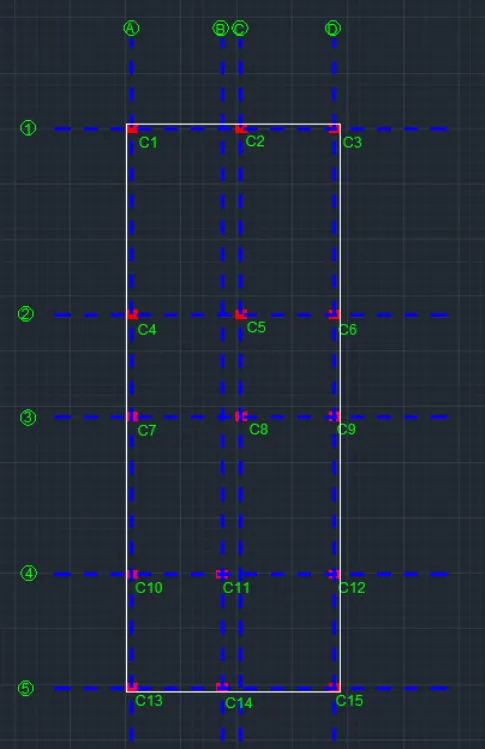
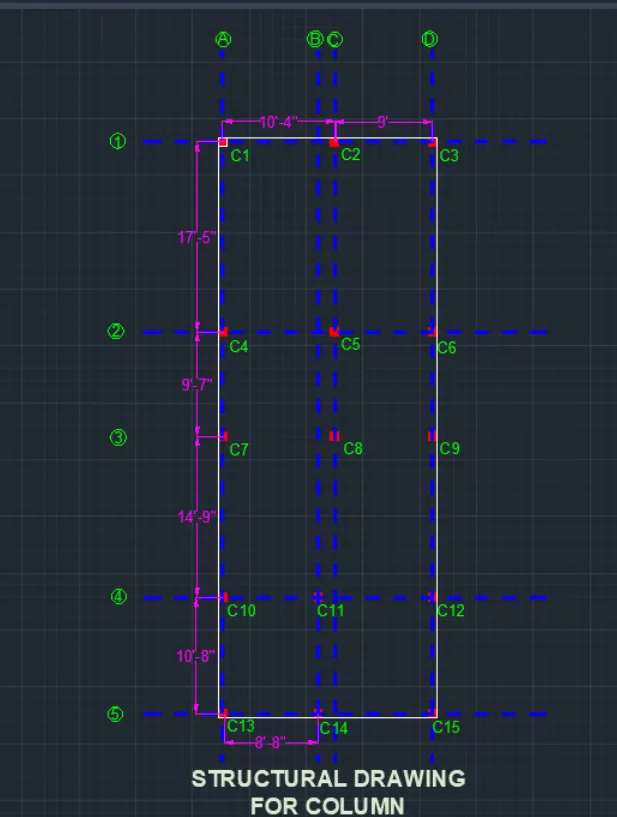
- We consider column of size 9"X9".
- Column are placed in all corner & middle of the wall & intersection of walls wherever required.
- Copy the plan with column & delete all the windows.
- Draw the center grid line using line command.
- Delete all the walls & stairs.
- Now make the grid line as1,2,3,4,5,6,7,8 in the Y-direction and A,B,C in the X-direction.
- Create the circle & insert text into it.
- Use the dimension using the command.
Step-2 : Structural drawing for beam.
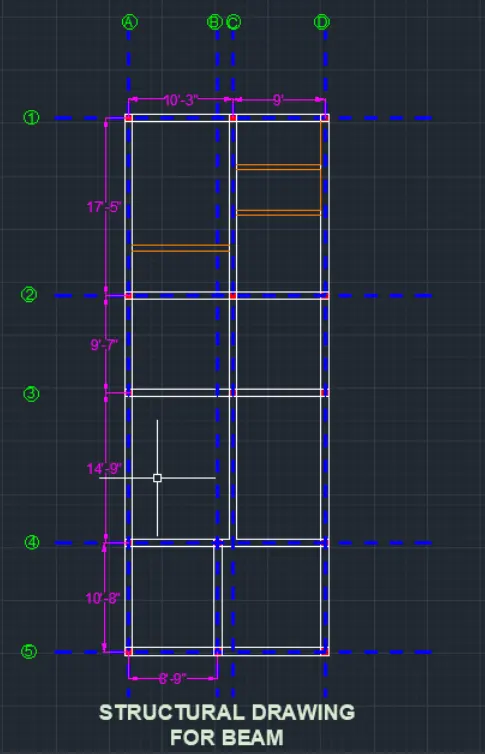
- For drawing beam layout copy the ground floor plan with column.
- Beams are provided below all the walls.
- First connect column by beam of width 9" which are the primary beams.
- Now we draw the plinth- secondary beam & connect in track walls as beam of width 6" beam to beam connections are secondary beams.
- Delete all the walls.
- Use the dimension using dimension command.
Step-3 : Structural drawing for footing.
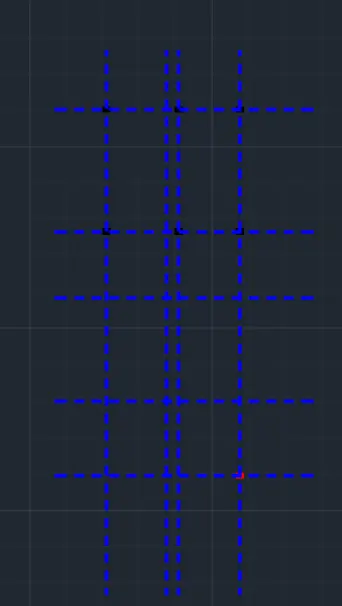
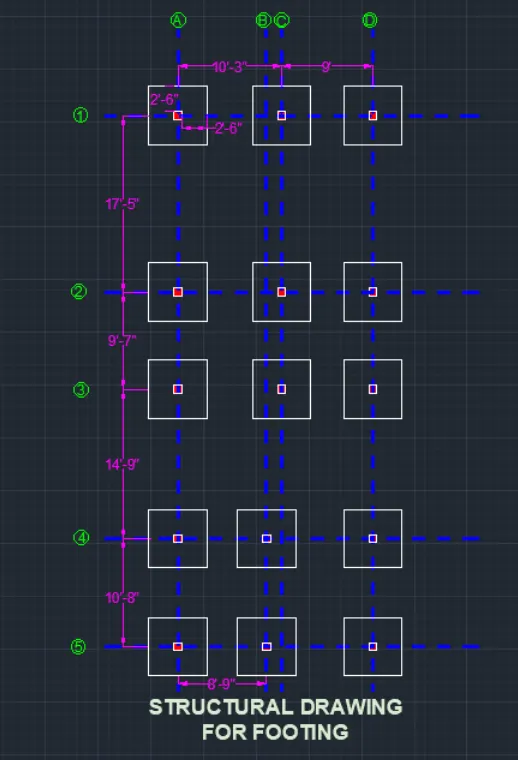
- First we have to draw the grid lines as shown in the below figure.
- Next indicate the vertcal lines with the alphabates.
- And next indicate the horizontal lines with the numbers, as shown in the figure below.
- Next we have to draw the column and footing with the required dimensions.
- We take the column size as 9" x 9".
- Next we do the offset of 2'-6" horizontally and vertically from the columns to form the footings.
- Then we drawn the footing layout with required dimensions.
- Finally we put the dimensions in the every part of the drawing using the dimlinear command.
- Next use the single text command and write the text as 'Footing Layout' downwards to the figure.
FINAL RESULT -
The architectural drawings i.e. Site Plan, Floor Plan, Elevations, and Section as well as Structural drawings i.e. Column Layout, Beam Layout and Footing Plan are drawn successfully in the autocad in detailed manner.