Project 1 _Creating an Architectural plan for the provided plot size and develop relevant basic structural drawings
AIM: To develop an architectural plan for a building for a plot size of 18.3x6m and develop the structural layout for the same.
INTRODUCTION:
1. The structure is an RCC G+3 residential building.
2. Each floor has one residential flat.
3. All the dimesnions are in metres.
4. The plinth level is 0.6m above the ground level and the compound wall is 2.1m high from the plinth level.
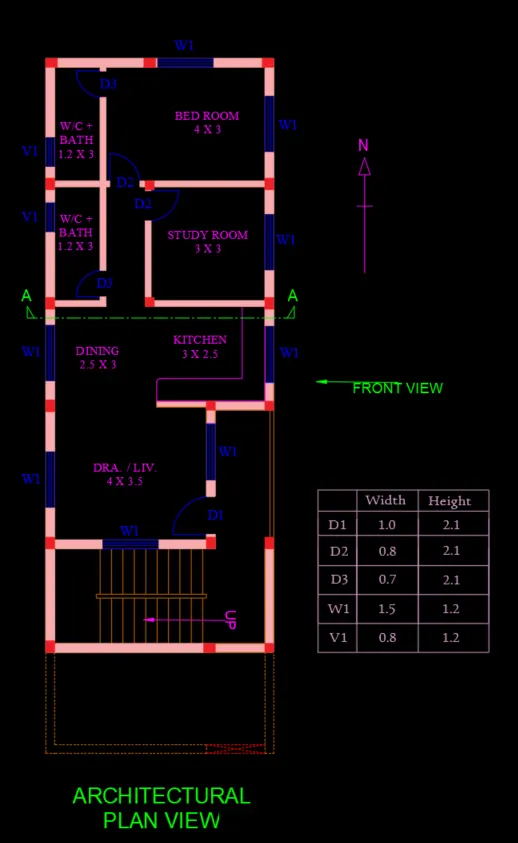
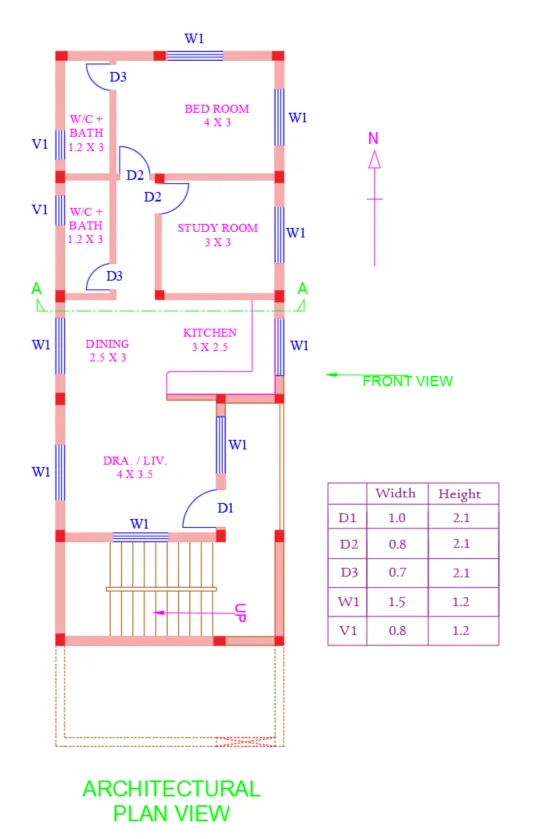
ARCHITECTURAL PLAN VIEW
`bbb "PROCEDURE AND RESULT"`
1. A plot of 6m x 18.3m was drawn.
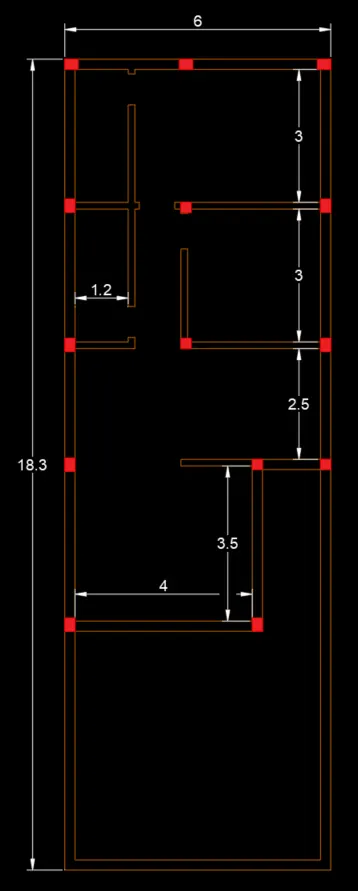
2. The following wall layout plan was drawn.
The outer walls have a thickness of 230mm and the interior walls are 115mm thick.
3. The walls were given hatching and the doors & windows were added.
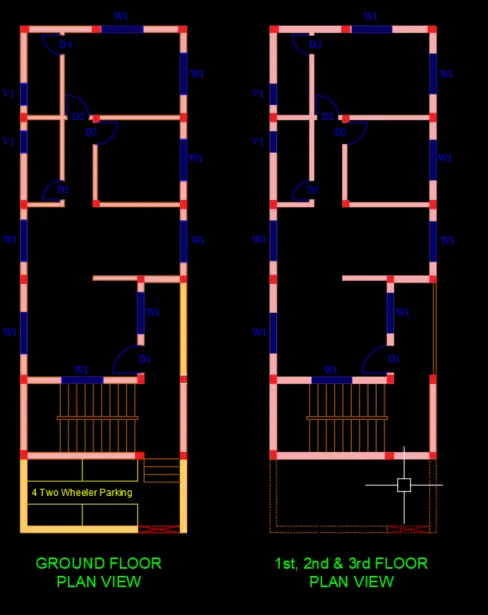
Each flat is provided with one 2-wheeler parking space.
The yellow hatching is for the compound wall which is 2.1m high from the plinth level.
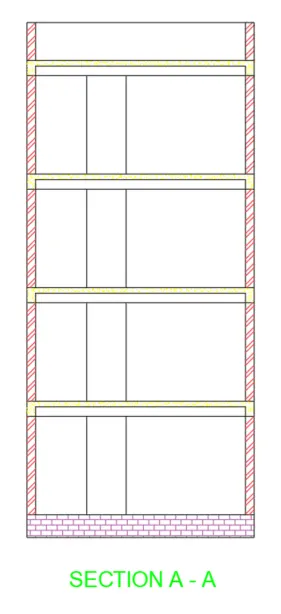
4. Finally the text, sections, the compass were added.
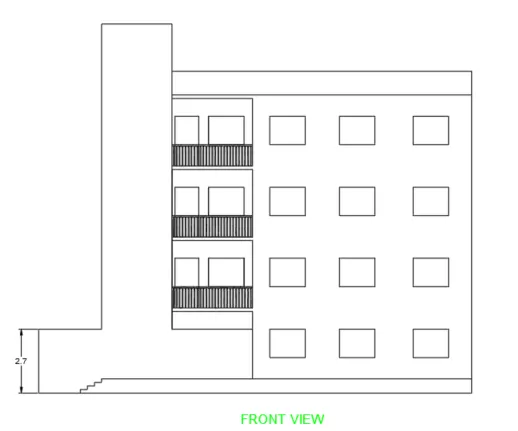
FRONT VIEW
SECTIONAL VIEW
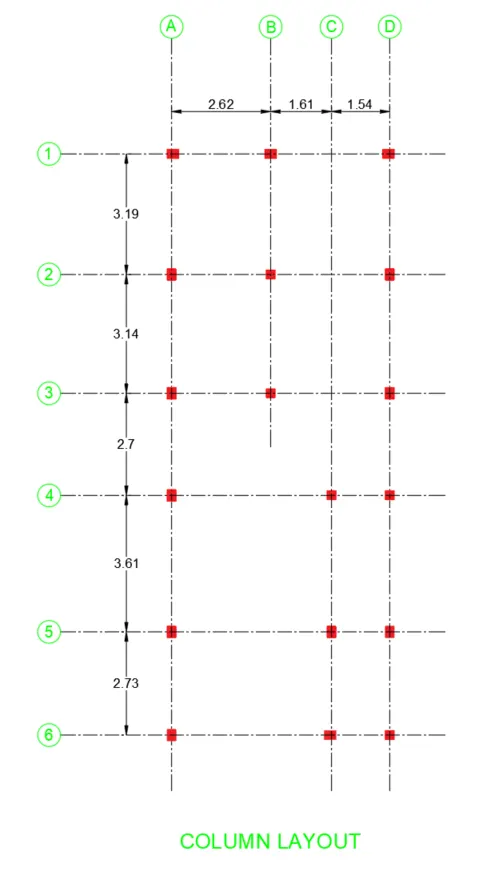
COLUMN LAYOUT
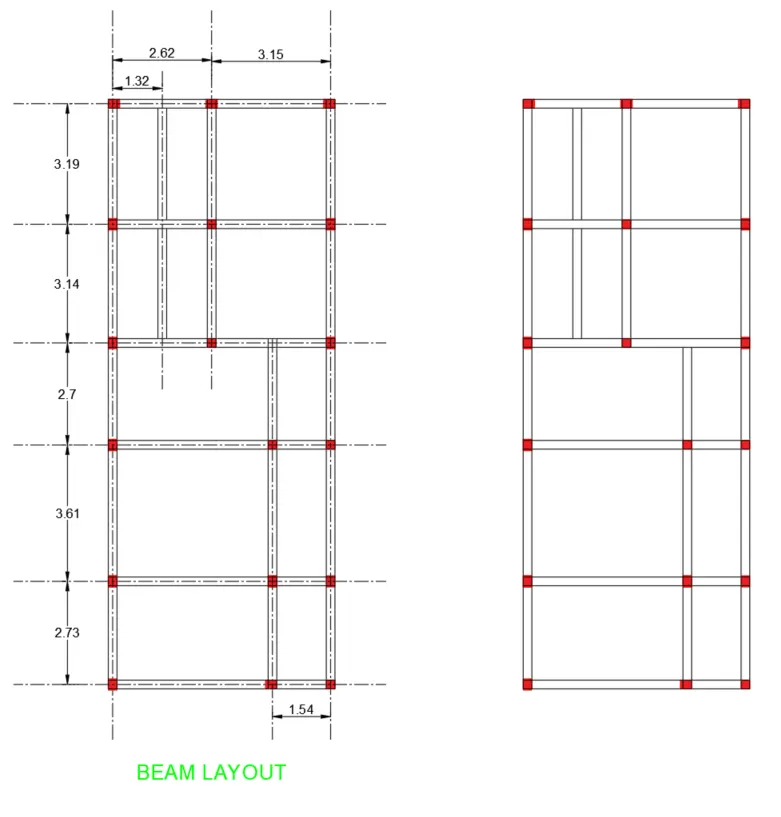
BEAM LAYOUT
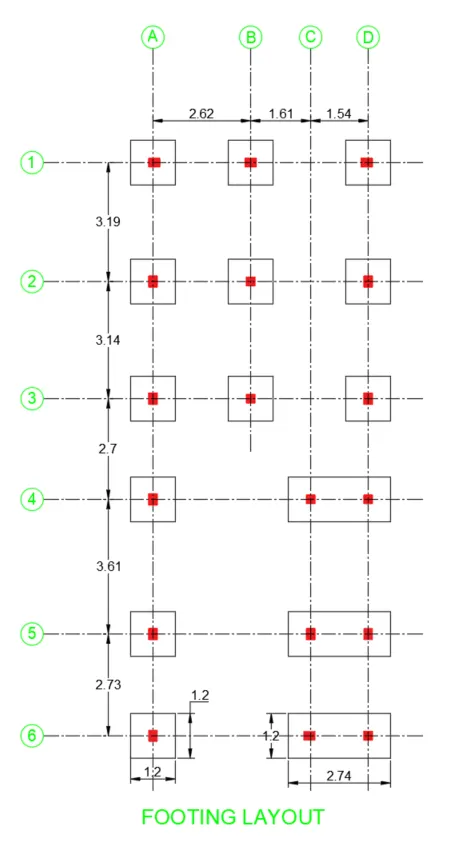
FOOTINGS LAYOUT