Creating a Layout, Section and Elevation with dimensions using AutoCad
AIM - To draw a plan and two sectional views of a G + 3 storey building.
INTRODUCTION
1. The slab thickness is taken as 150mm.
2. The beam dimensions are taken as 250x400mm.
3. The door height is taken as 2.1m.
4. Rest all data is as per the data given in the challenge.
`bb"DRAWING 1 - PLAN VIEW"`
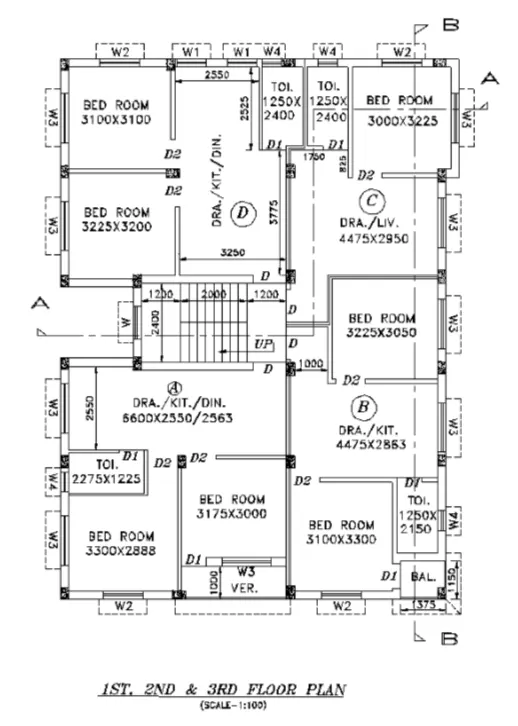
`bbb"PROCEDURE"`
1. The following layers were made.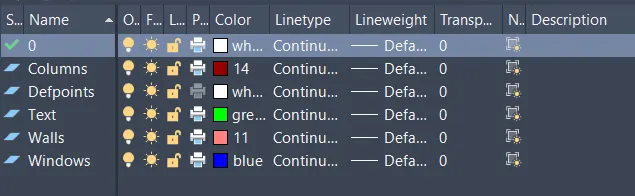
2. The wall layout was drawn. Outer wall is 250mm thk. and inner wall is 110mm thk.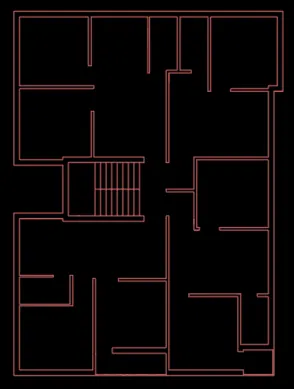
3. Coulmns (with hatching), doors and windows were added.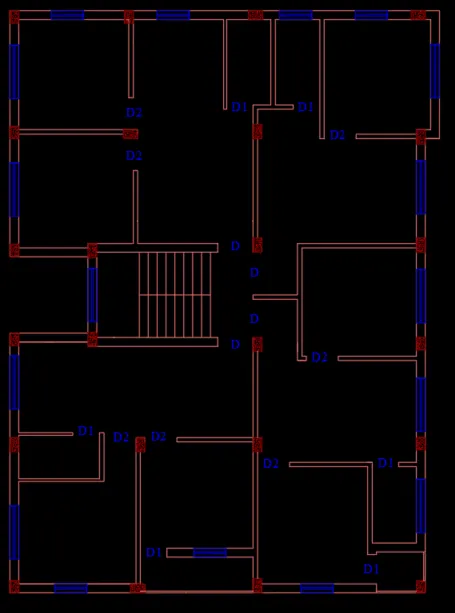
4. The two sections were made, the text was added and the required dimensions were given.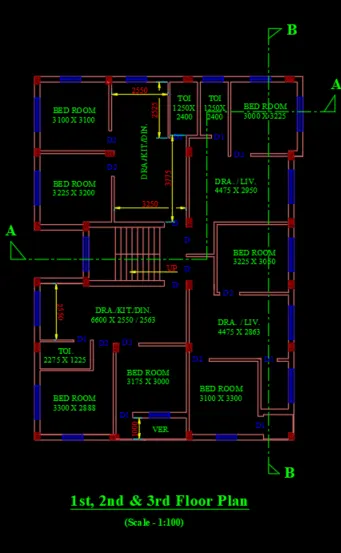
`bbb "RESULT"`
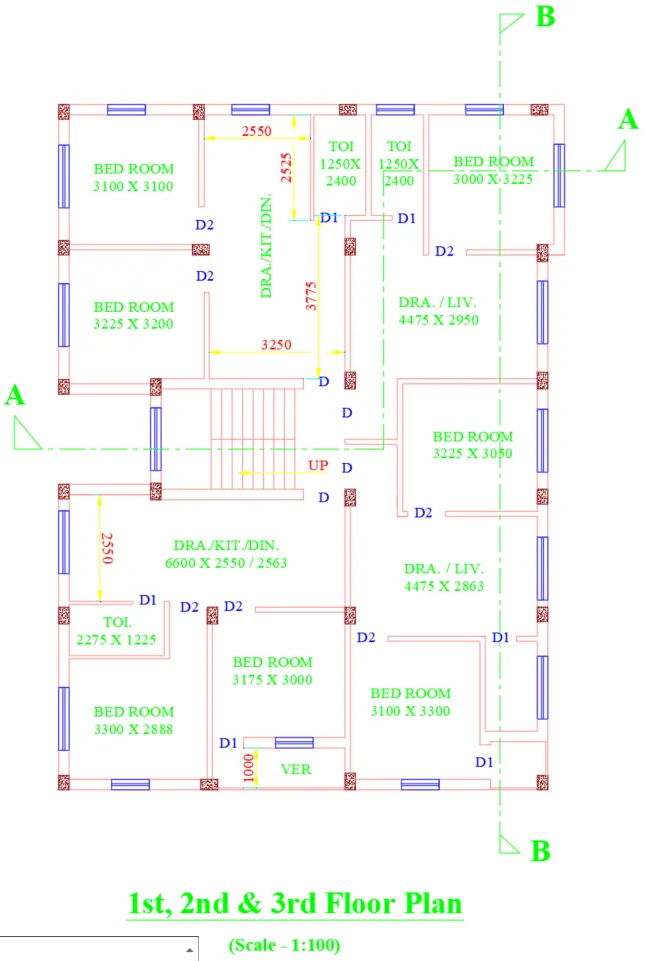
`bb"DRAWING 2 - SECTION B -B"`
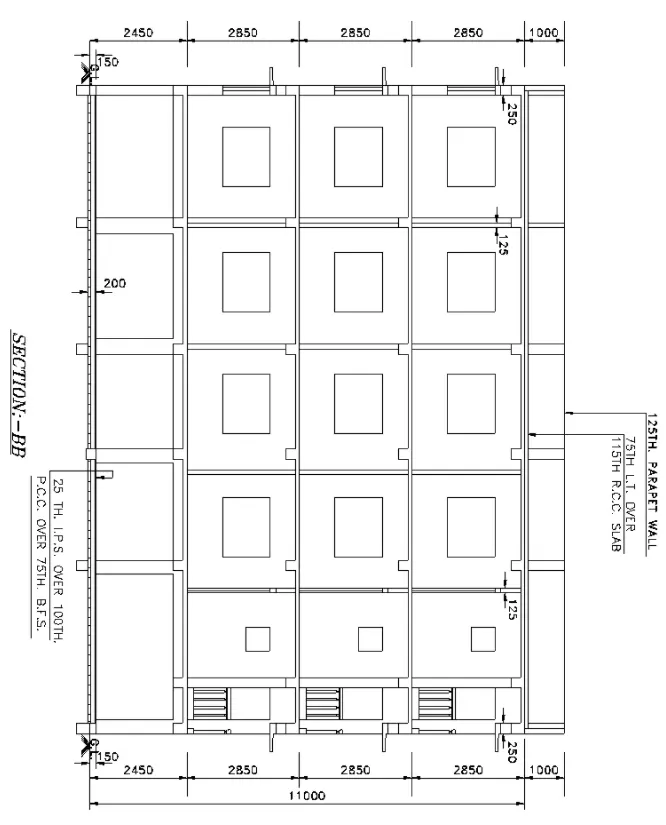
`bbb"PROCEDURE"`
1. The plan view was rotated as required and the following extension lines were made.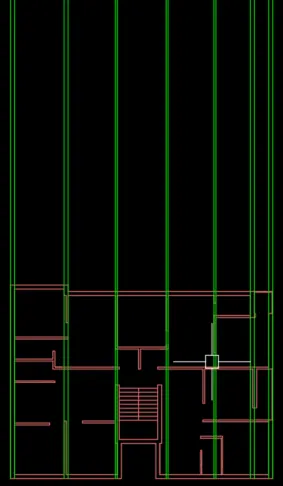
2. The following layout was made and the extension lines were removed.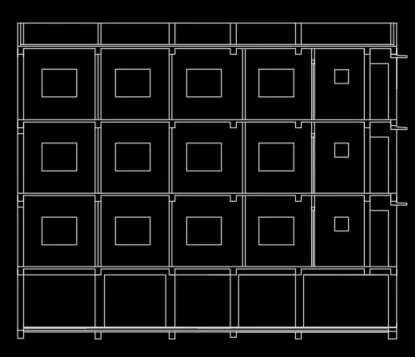
3. The dimensions, text and the leaders were added and the section was completed.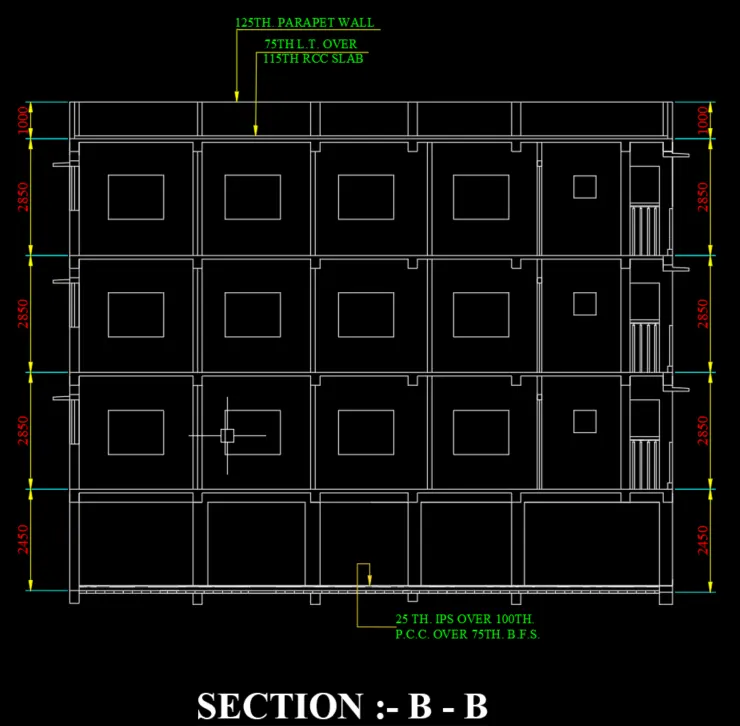
`bbb "RESULT"`
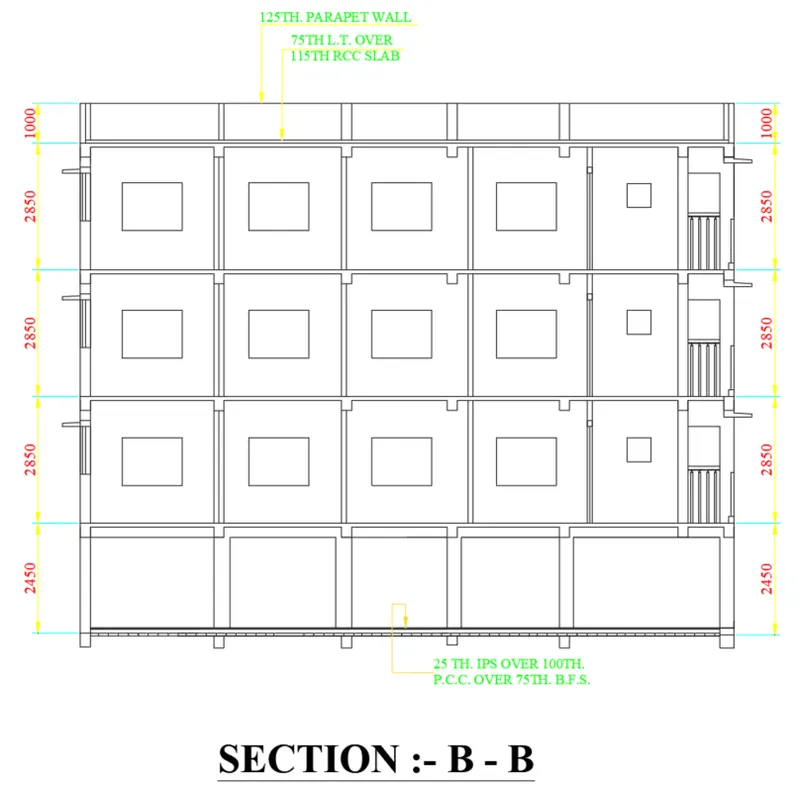
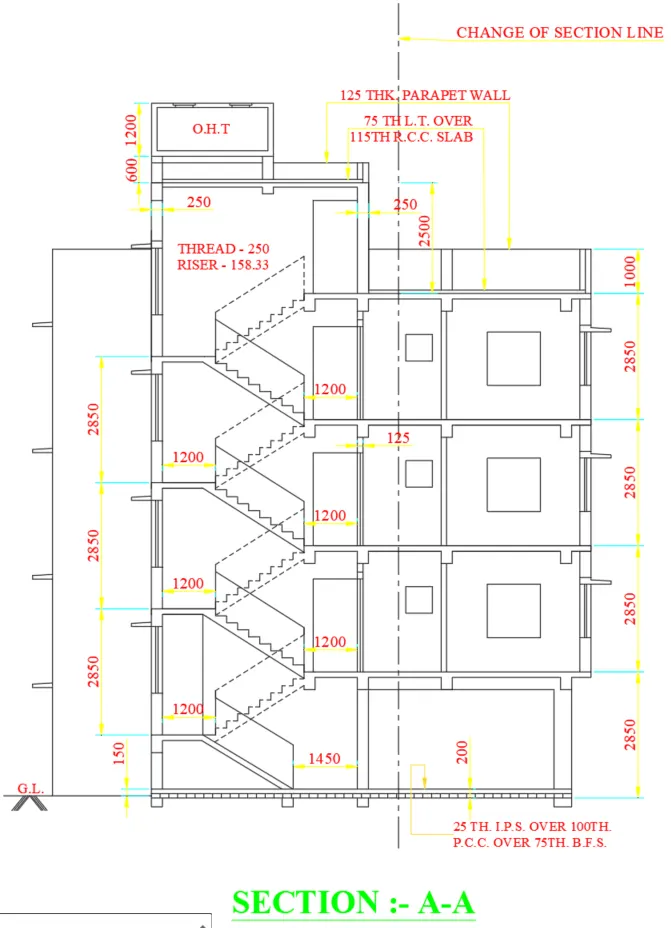
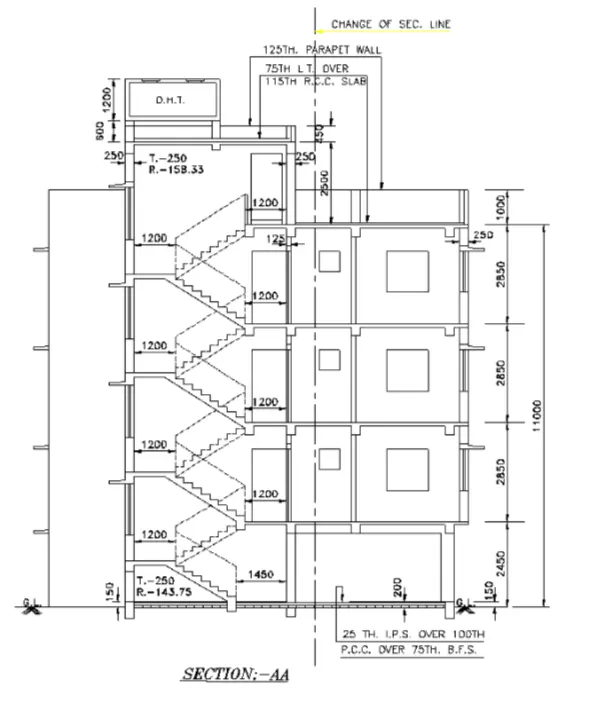
`bb"DRAWING 3 - SECTION A -A"`
`bbb"PROCEDURE"`
1. Extension lines were made from the plan view and the staircase for a floor was made.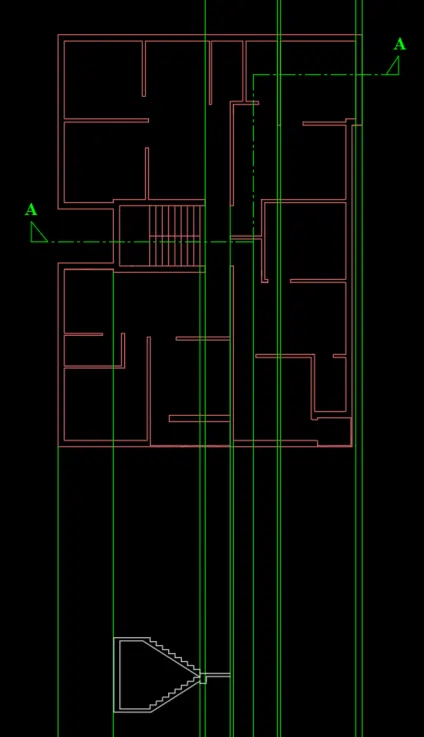
2. Section for a floor was drawn and was copied 2 times for the remaining two floors.
The extension lines that were not required anymore were removed.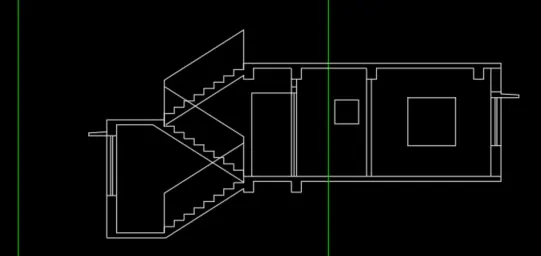
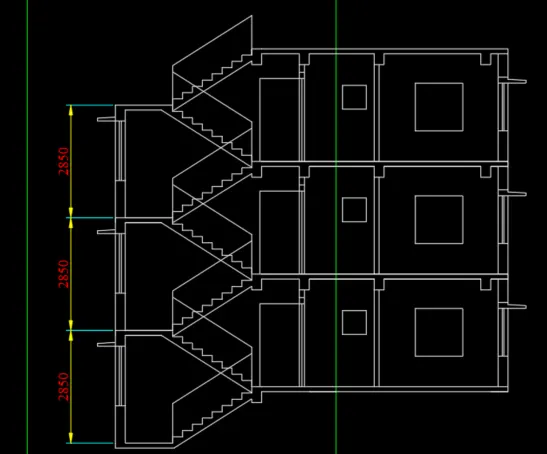
3. The basement and the terrace was made.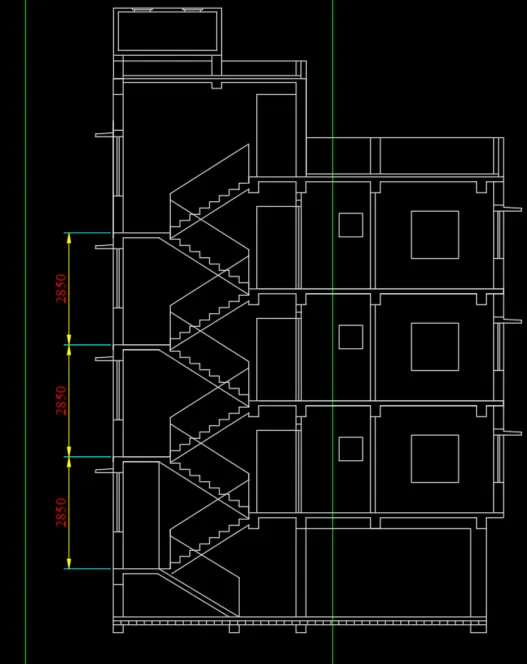
4. The text and the leaders were added and the section was given the dimensions.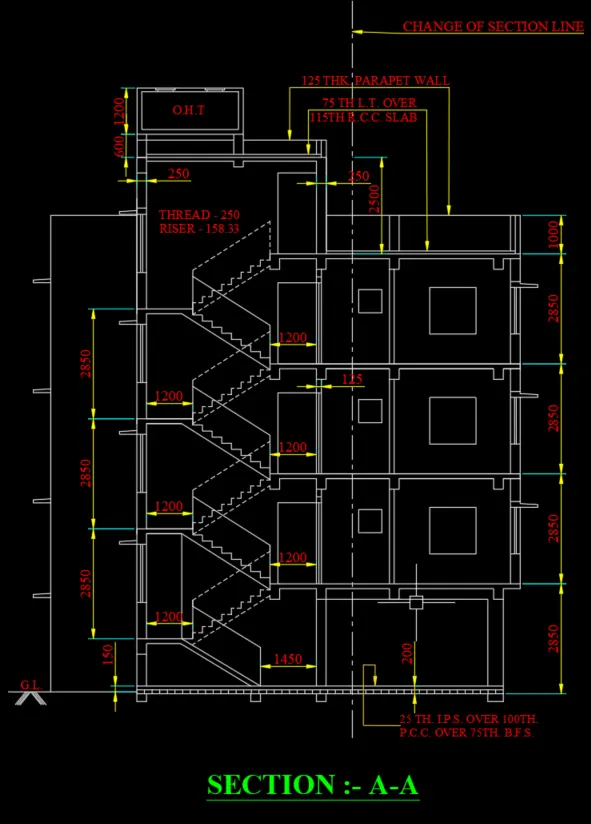
`bbb "RESULT"`