Project 1 _Creating an Architectural plan for the provided plot size and develop relevant basic structural drawings
AIM:
To create an architectural drawing (Floor plans, Elevations, and sections) for the given plot size with relevant structural drawings.
INTRODUCTION:
The Architectural drawing is done using AutoCAD software and its various tools. The instructions and details provided are:
- Plot size: 60' x 20'
- Facing East
PROCEDURE:
1. Architectural Drawings.
STEP 1:
- New drawing is opened in AutoCAD software is opened with Imperial setting, Engineering unit of measurement and '0-0'0" is set as precision.
- Limits are set using LIMITS command.
- Drawing units are set to Engineering and '0-0.0" and Inches in the Drawing Style dialogue box.
STEP 2:
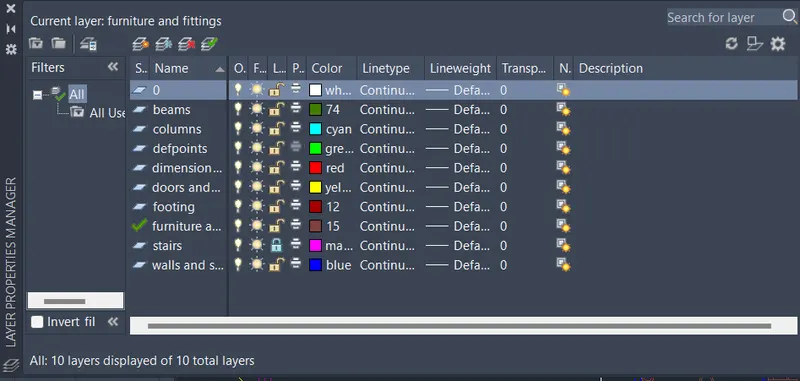
- Using Layer Properties Manager by giving LAYER command the required layers are created and given unique colours.
STEP 3:
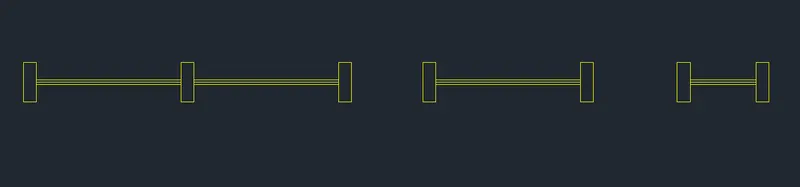
- Doors and windows is set as current layer from Layers Panel in Ribbon.
- Window frames are created using RECTANGULAR command.
- Then the LINE and OFFSET commands are used to create the windows.
- Two windows and one ventilator W1,W2 and W3 of lengths 6',4' and 2' respectively are created.
- BLOCK command is given and the windows are converted into blocks with their respective names.
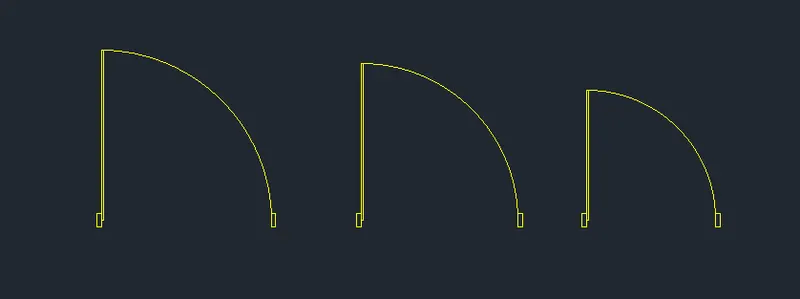
- The door hinges are created using RECTANGULAR command.
- The door frame is created by using LINE and OFFSET commands.
- The swing is then created using CIRCLE command and the rest is trimmed off using TRIM command.
- Three doors are created D1,D2 and D3 with sizes 3'3", 3' and 2'6" respectively.
- BLOCK command is given and the doors are converted into blocks with their respective names.
- BEDIT command is used to convert them into Dynamic blocks in Block editor mode.
STEP 4:
PLAN:
- The NORTH direction is depicted using QLEADER and DTEXT commands.
- The Walls and slabs layer is set as current layer from Layers Panel in Ribbon.
- XLINE command is given and vertical and horizontal construction lines are created.
- Using OFFSET command the outer walls of the building is created and the rest of the lines are trimmed off using TRIM.
- The inner walls, rooms are then created using OFFSET and TRIM commands.
- The current layer is changed to Stairs from Layers Panel in Ribbon.
- The stairs are created using LINE tool and the tread distance is taken as 10".
- The treads are offseted using OFFSET to create the stairs.
- The current layer is changed to Doors and windows from Layers Panel in Ribbon.
- The Doors and windows are inserted in the required areas using INSERT command.
- The sunshade is given loading ISO dash line from LINETYPE manager.
- The current layer is changed to Columns from Layers Panel in Ribbon.
- One column of size 1'x9" is created.
- It is then copied and placed wherever necessary using the COPY, MOVE, ROTATE commands.
- This Layout is copied and pasted in another location.
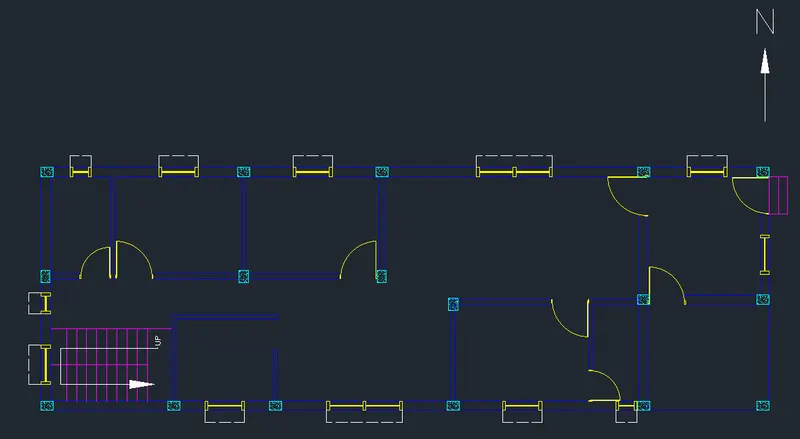
STEP 5:
- ADC command is given to open the Design Centre.
- The required drawings are imported to the drawing which are saved as blocks.
- They are selected and placed in the Furniture and fittings layer from Layers Panel in Ribbon.
- They are then inserted in the plan using INSERT command.
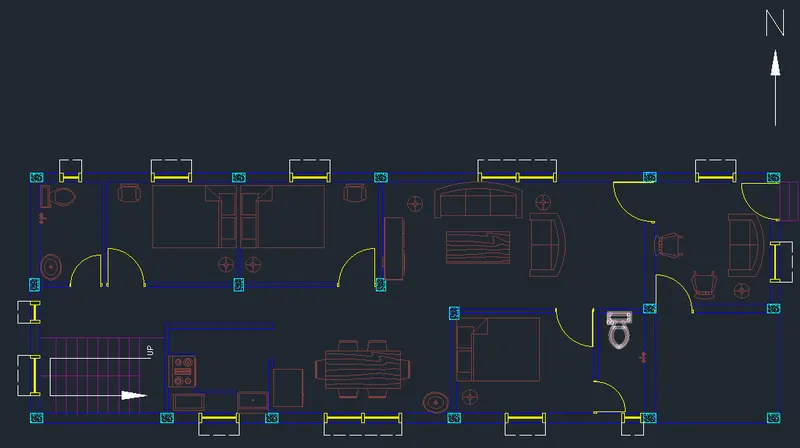
STEP 6:
- Dimensions and text is set as current layer from Layers Panel in Ribbon.
- DIMSTYLE command is used to specify the dimension style, font, and size.
- DIMLINEAR command is used to create overall dimension.
- DIMCONTINUE command is used to create the rest of the dimensions.
- MTEXT command is given to create the text.
- It is copied and pasted in every room using COPY command.
- The text is then editted as required using Mtext edit by right clicking after selecting the text.
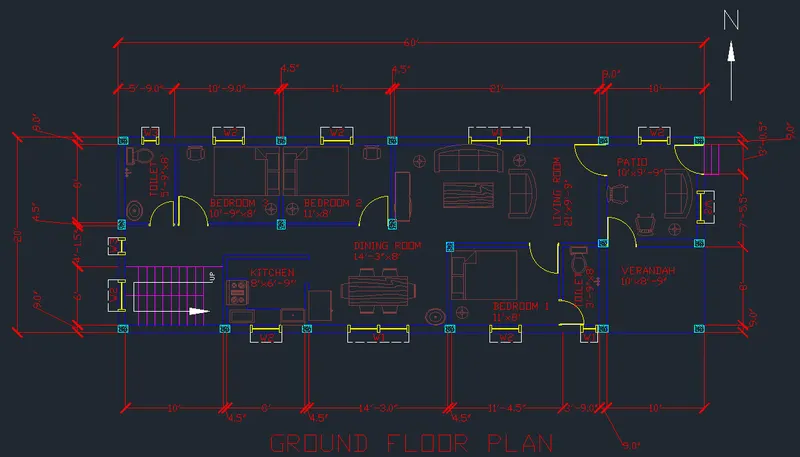
The Ground floor plan is created.
STEP 7:
FIRST FLOOR PLAN:
- The layout copied from the ground floor plan is edited as required using ERASE, TRIM commands.
- The Walls and slabs layer is set as current layer from Layers Panel in Ribbon.
- The required walls are created using LINE and OFFSET commands.
- The current layer is changed to Doors and windows from Layers Panel in Ribbon.
- The Doors and windows are inserted in the required areas using INSERT command.
- The sunshade is given loading ISO dash line from LINETYPE manager.
- Furniture and fittings is set as current layer from Layers Panel in Ribbon.
- They are then inserted in the plan using INSERT command.
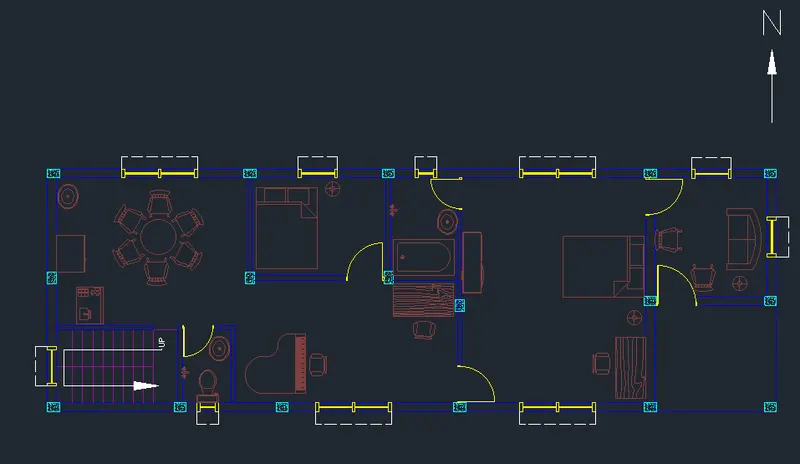
STEP 8:
- Dimensions and text is set as current layer from Layers Panel in Ribbon.
- DIMSTYLE command is used to specify the dimension style, font, and size.
- DIMLINEAR command is used to create overall dimension.
- DIMCONTINUE command is used to create the rest of the dimensions.
- MTEXT command is given to create the text.
- It is copied and pasted in every room using COPY command.
- The text is then editted as required using Mtext edit by right clicking after selecting the text.
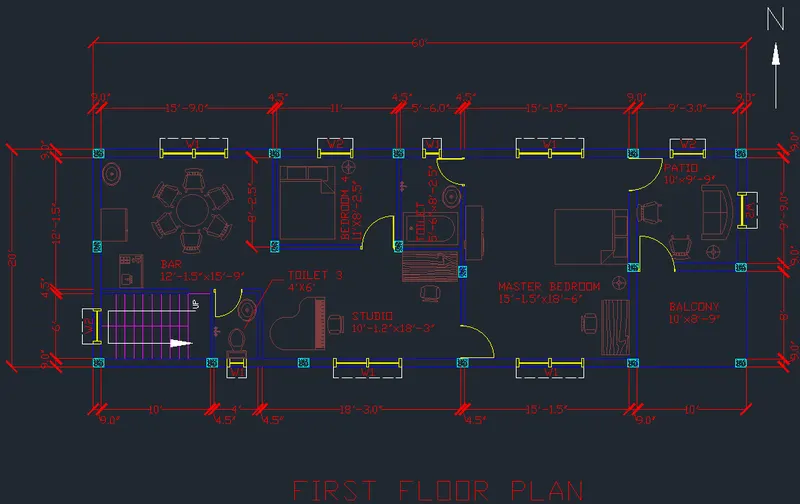
The first floor plan is created.
FRONT ELEVATION:
STEP 1:
- The dimensions and text layer is frozen and the Ground floor plan is copied and pasted in another location using COPY.
- Then it is rotated using ROTATE command to 90 degrees.
- Using XLINE command the projections of the sunshade, stairs, columns, doors and windows are made.
- The rest of the lines are trimmed off using TRIM.
- Parapet walls are created using LINE and OFFSET commands.
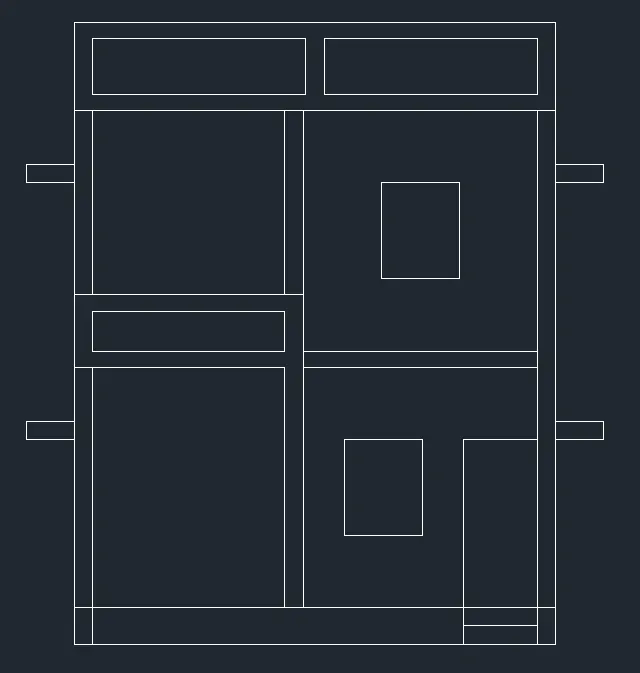
STEP 2:
- HATCH command is given and BRSTONE hatch is used for the front wall.
- DIMLINEAR command is used to create overall dimension.
- DIMCONTINUE command is used to create the rest of the dimensions.
- The components are then selected and placed in their respective layers from the layer panel in the ribbon.
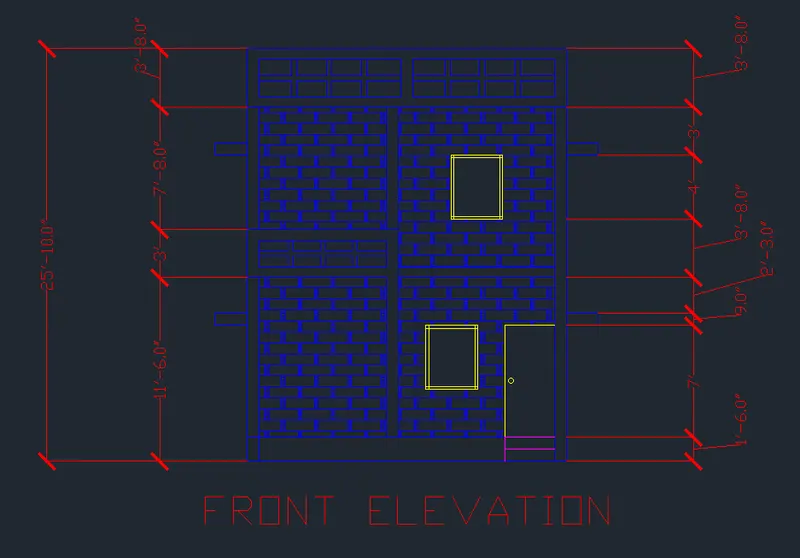
The front elevation is created.
SECTION A:
STEP 1:
- The dimensions and text layer is frozen.
- The Ground floor plan and elevation drawing is copied and pasted in other locations using COPY.
- Using XLINE command the projections are made.
- The rest of the lines are trimmed off using TRIM.
- The components are then placed in their respective layers from the layer panel in the ribbon.
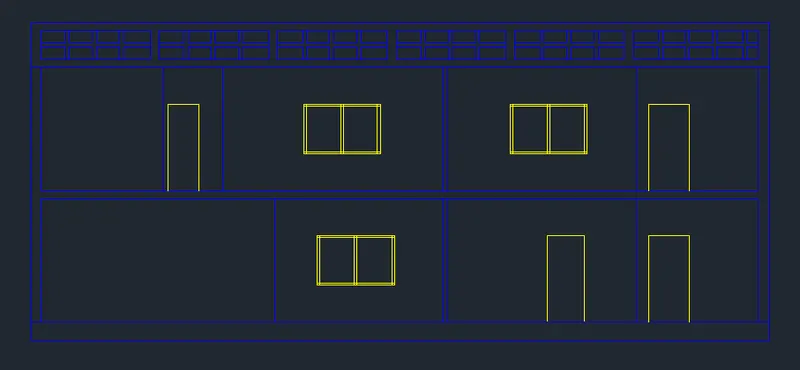
STEP 2:
- Current layer is set to Dimensions and text from the layer panel in the ribbon.
- DIMLINEAR command is used to create overall dimension.
- DIMCONTINUE command is used to create the rest of the dimensions.
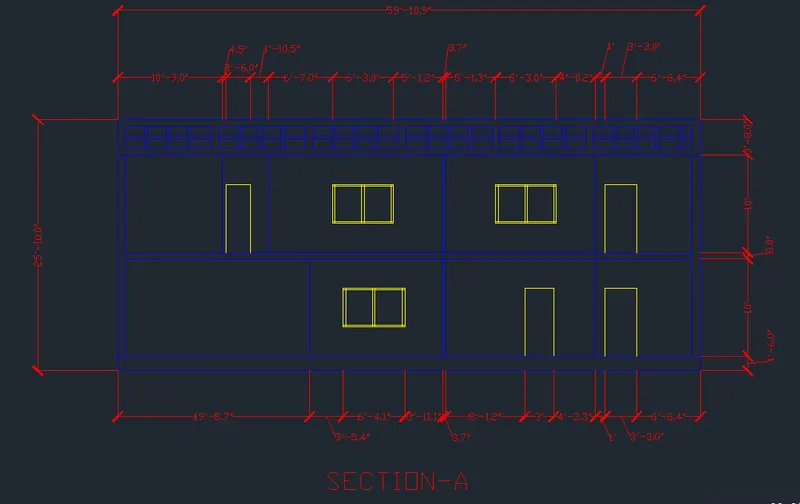
Section-A drawing is created.
FINAL RESULT:
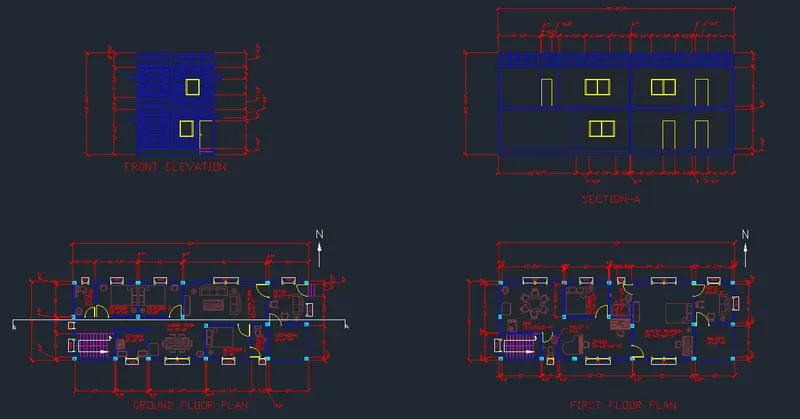
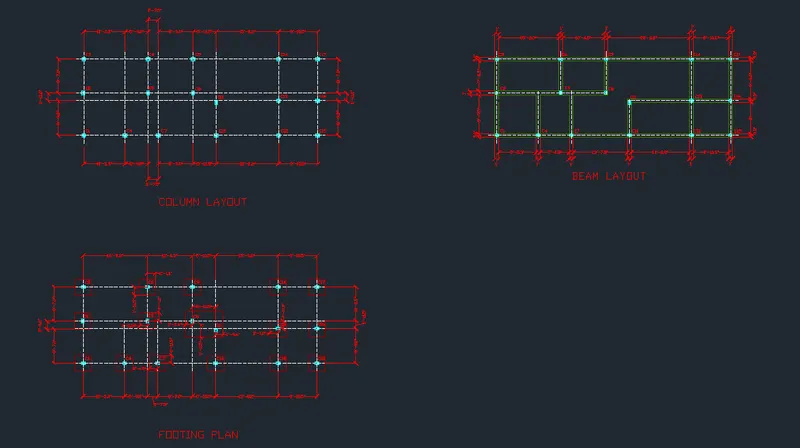
2. Structural Drawings:
STEP 1:
- Every layer other than Column layer is frozen from layer panel.
- The columns are then copied and pasted in another location using COPY command.
- Grid lines are drawn using XLINE command thorugh the middle of each column.
- The lines are selected and in properties menu the Linetype is changed to ISO dash.
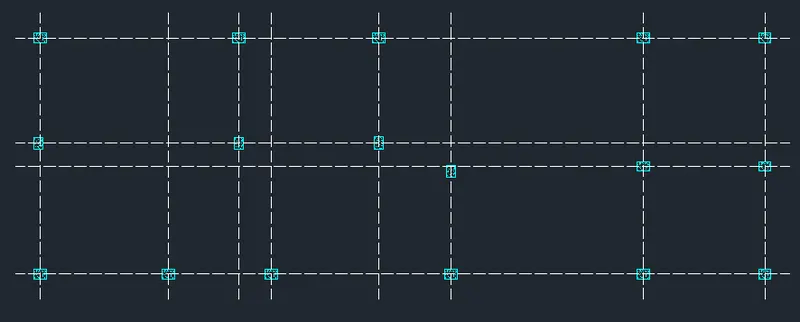
STEP 2:
- Dimensions and text is set as current layer from Layers Panel in Ribbon.
- DIMLINEAR command is used to create overall dimension.
- DIMCONTINUE command is used to create the rest of the dimensions.
- DTEXT command is given to create the text.
- It is copied and pasted in every room using COPY command.
- The text is then editted as required using by right clicking after selecting the text.
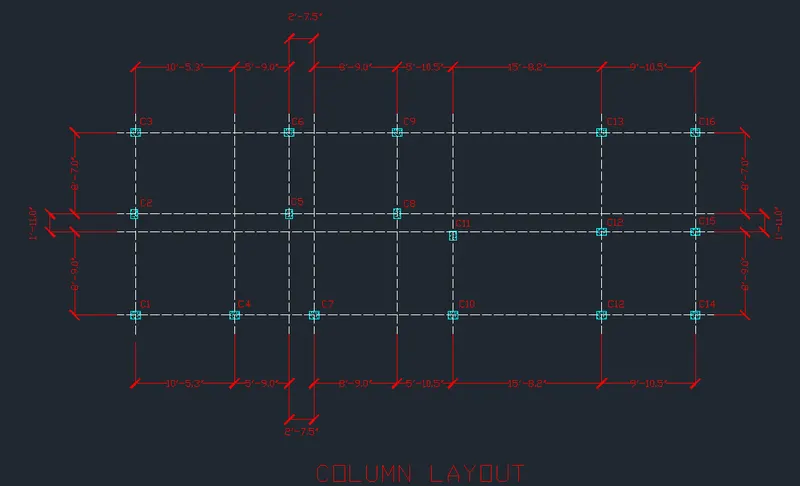
The Column layout has been created.
STEP 3:
- Beams is set as current layer from Layers Panel in Ribbon.
- The beams are drawn using LINE and OFFSET commands.
- The rest of the lines are trimmed off using TRIM command.
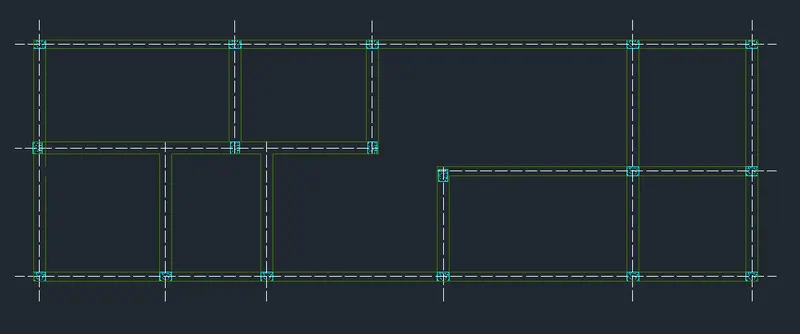
STEP 4:
- Dimensions and text is set as current layer from Layers Panel in Ribbon.
- DIMLINEAR command is used to create overall dimension.
- DIMCONTINUE command is used to create the rest of the dimensions.
- DTEXT command is given to create the text.
- It is copied and pasted in every room using COPY command.
- The text is then editted as required using by right clicking after selecting the text.
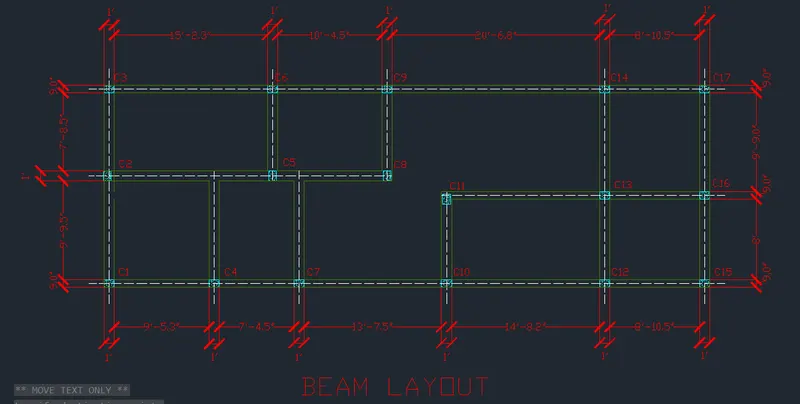
The beam layout is created.
STEP 5:
- In the column layout drawing the dimensions and text layer is frozen.
- The remaining columns and grid lines are copied and pasted to a new location using COPY.
- The footings are drawn after the Layer is set to footing in the layer panel.
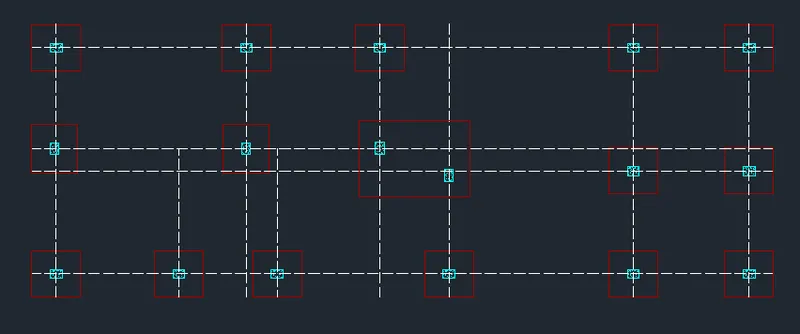
STEP 6:
- Dimensions and text is set as current layer from Layers Panel in Ribbon.
- DIMLINEAR command is used to create overall dimension.
- DIMCONTINUE command is used to create the rest of the dimensions.
- DTEXT command is given to create the text.
- It is copied and pasted in every room using COPY command.
- The text is then editted as required using by right clicking after selecting the text.
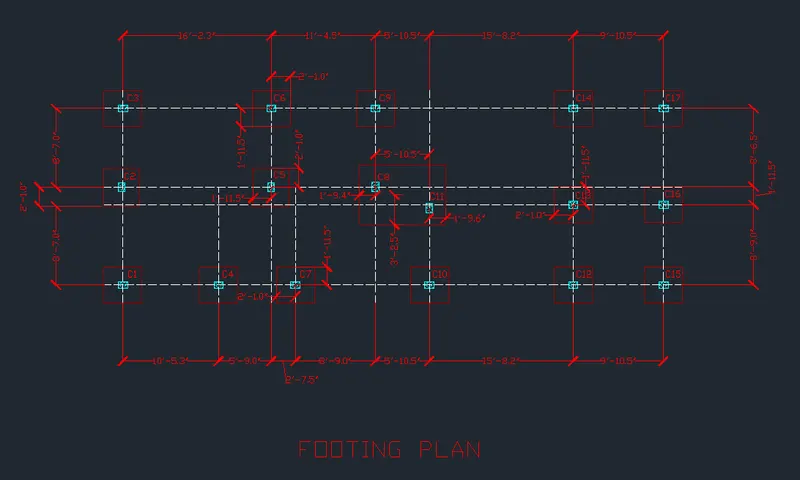
The Footing Plan is created.
FINAL RESULT: