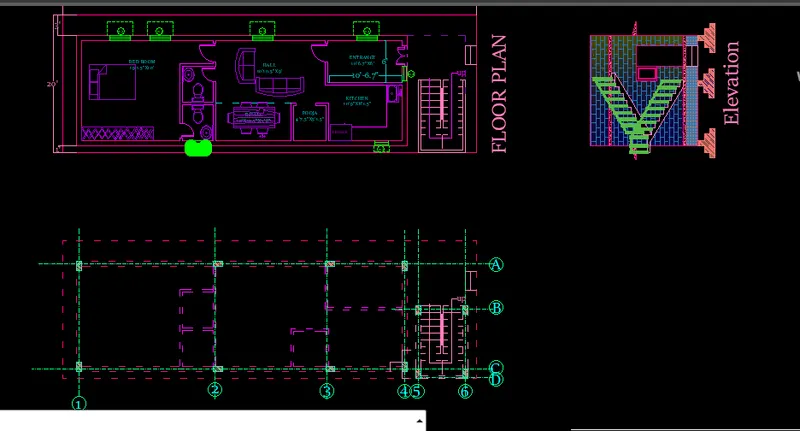
Project 1 _Creating an Architectural plan for the provided plot size and develop relevant basic structural drawings
AIM:Design and Draft a layout of a residential building with the following details:
a. Plot Size: 60’x20’(18.3m x6m)
b. Orientation- Facing East
c. Develop the following: 1. Architectural Drawing (Floor Plan, Elevations, and Sections) 2. Structural Drawing (Column, Bean, Footing Plan)
PROCEDURE:
- Create start up page new drawing
- select units as impeial(feet and inches) precion as a 0'0"
- craete layers with command of layer as doors, windows,text,dimentions,staircase,internal walls, outer walls and hatch etc.
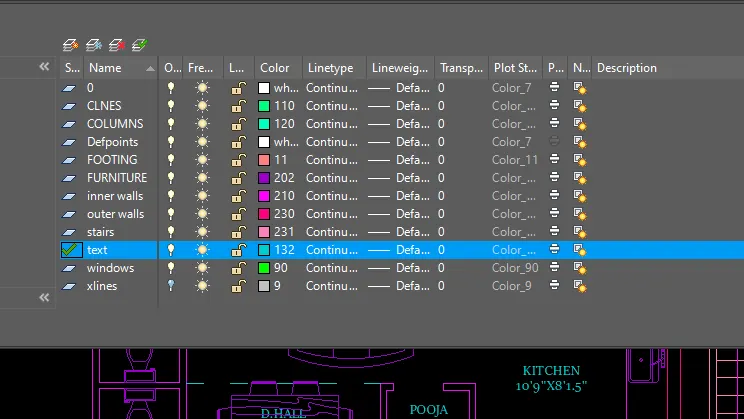
step-1:
- select line command and make outerwall select as set current while drawing outer walls drawing.
- outer walls = 9"
- inernal walls = 4.5"
- with using line and xl command draw require lines.
- after that made cutting the line in require length use trim and extend commands
- while drawing internal walls or partions take care select layer as internal wall as a current layer.
step-2
- useing adc command insert the furniture into darwing
- with useing text command enter text required field.
- in each catagiry we take care of layer that catagiry is selected as current ar not.

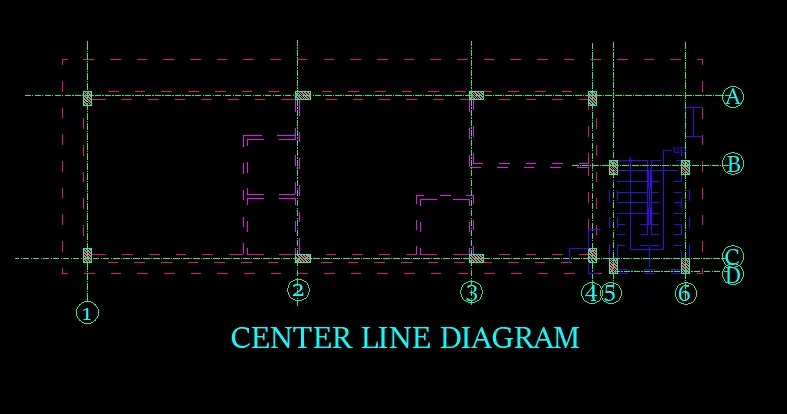
- with using center line command draw a center line drawing it is useful in a marking of columns.
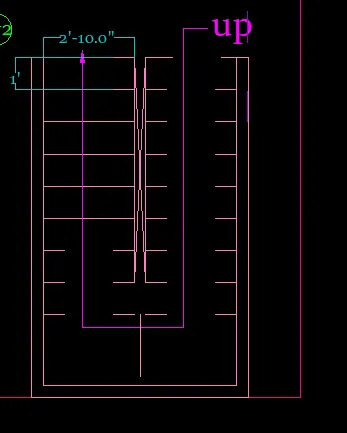
- stait case draw with dimention as
- tread = 1'
- rise = 7"
- length=3'
- these values are calculated with reference of residential building height 3.12m as per is 456-2000.
- as per the plan made a elevation with draw of the xl lines command
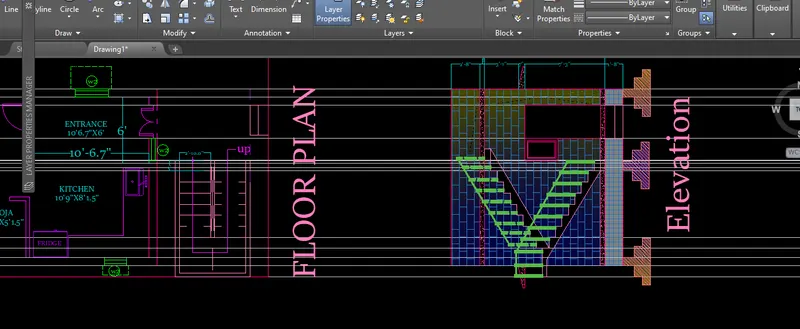
- with help of annotation drawing command draw a dimentions and text.
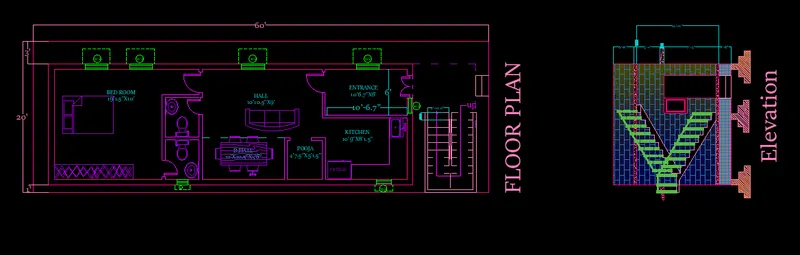
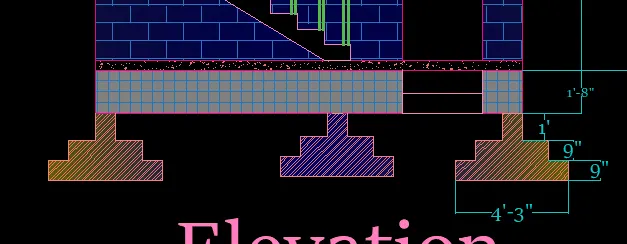
- with help of hatch command add the text to the elevation. and provide a stractural footing design to elevation.
RESULTS: