Project 1_Comparative study of different storey buildings for Seismic forces
PROJECT 1 - Comparative study of different storey buildings for Seismic Forces
ANSWERS
OBJECTIVE -
- Know how to extract different seismic responses for a structure
- How to easily alter certain properties in an ETABS models
- Know the factors influencing the dynamic characteristics of building
- Know the factors influencing Time period of building
- Know the factors influencing Mode shape of building
AIM - To Model, Analyze and compare the results from different building using different floor levels and design parameters using ETABS software to understand general seismic behavior.
PROCEDURE - Building A - Two Story
1. Open ETABS Model
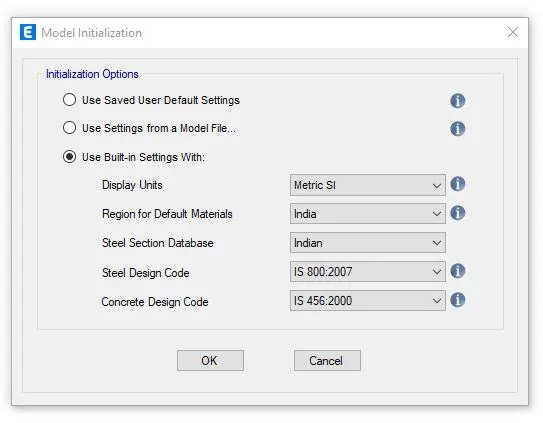
- Open ETABS from the Desktop shortcut
- Click use built-in settings with as shown in figure
2. Setting up to the Grid system and Story Data
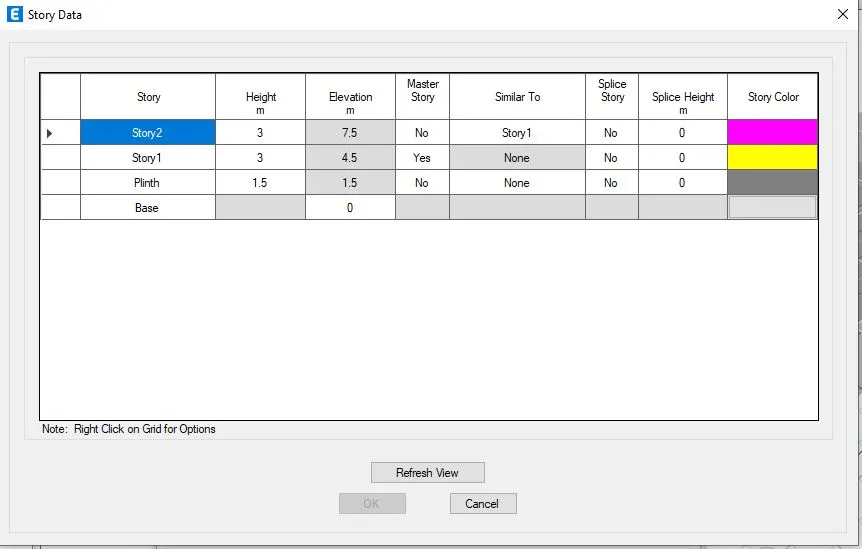
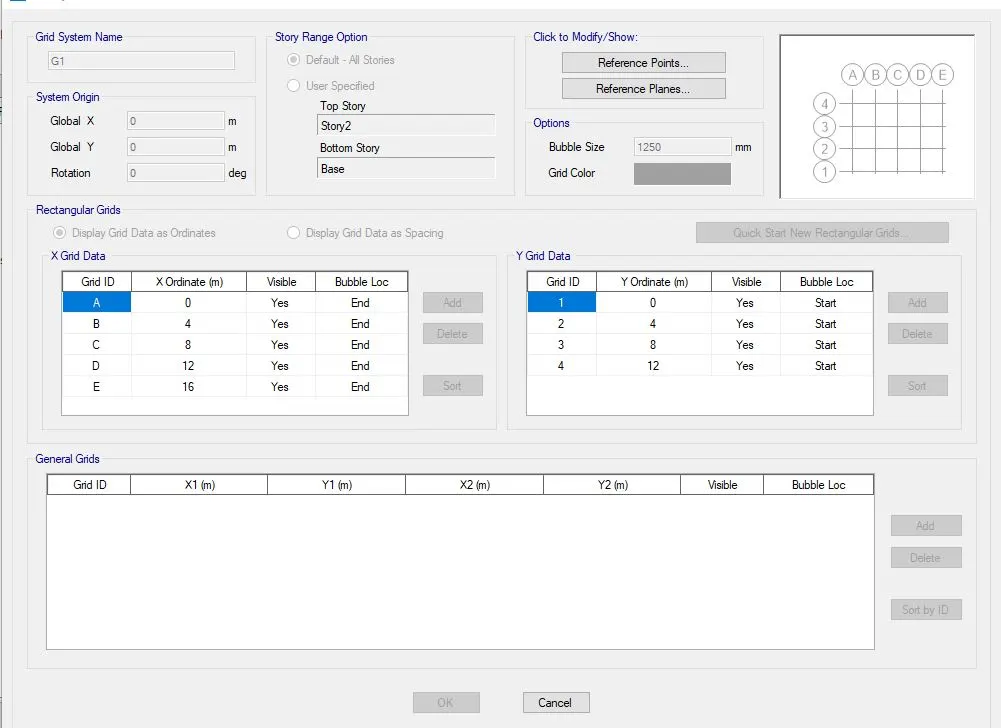
- Select custom grid spacing and custom story data.
- As Model A is 2 story building so in story data we will add plinth at 1.5m & Story 1-2 at 3m height.
- In custom grid spacing X- ordinates will be 4m apart with grid id A-E
- Spacing Y- ordinates will be 4m apart with grid 1-4
- The first floor of our project is the master, and the remaining floors are all similar story.
- Once you've done this, your model is ready to run in ETABS with the specified grid and story.
3. Defining the material property
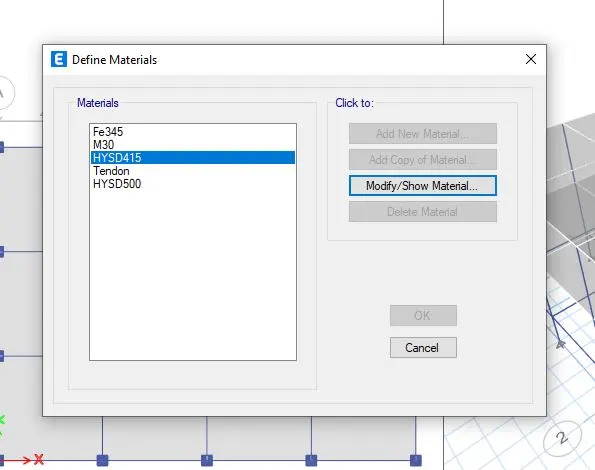
- In accordance with the specifications, we must use Fe415 HYSD steel and concrete of the M30 grade for our model.
- So, select define>material>properties>add new>concrete/steel>grade>ok in order to define the same.
4. Defining selection properties
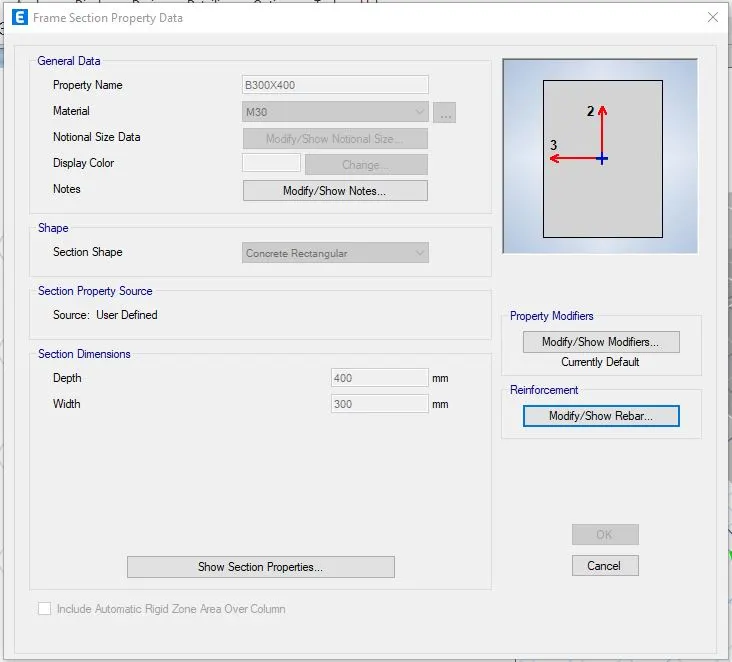
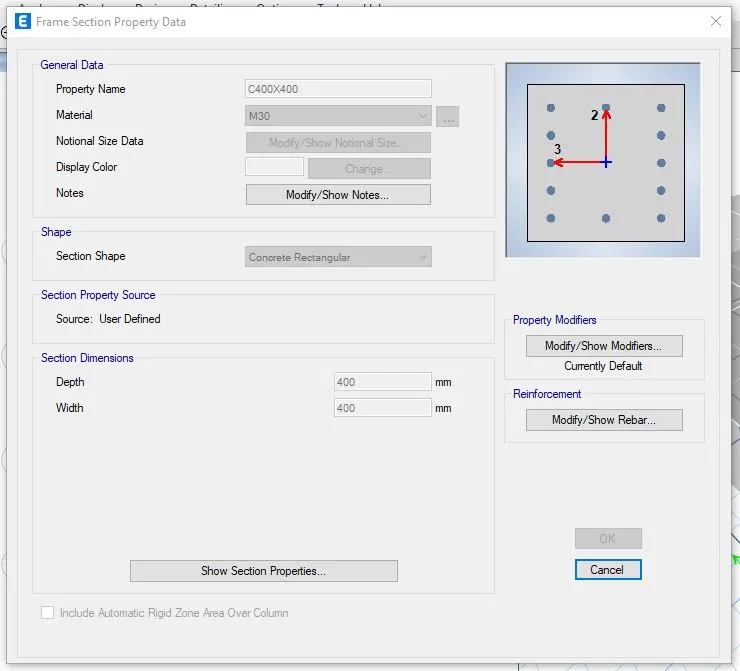
- We use rectangular concrete sections for all the beams, columns, and slabs that make up the structure.
- So that we can use these sections repeatedly throughout the project, we must define that in the ETABS software.
- Go to define > section properties > frame sections > concrete rectangular to do this.
- The dimensions of the column/beam and the type of reinforcement (HYSD415) to be used in the model can then be entered in the dialogue box that then appears on your ETABS screen.
- As a result, you can define beams and columns from the same menu.
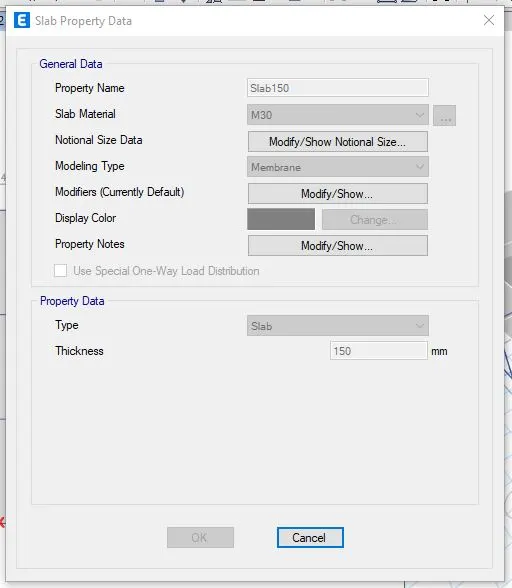
- Go back to define>section>slab to define the slab section now.
- Once more, a menu will appear where you can enter the project's slab requirements.
5. Slab S150
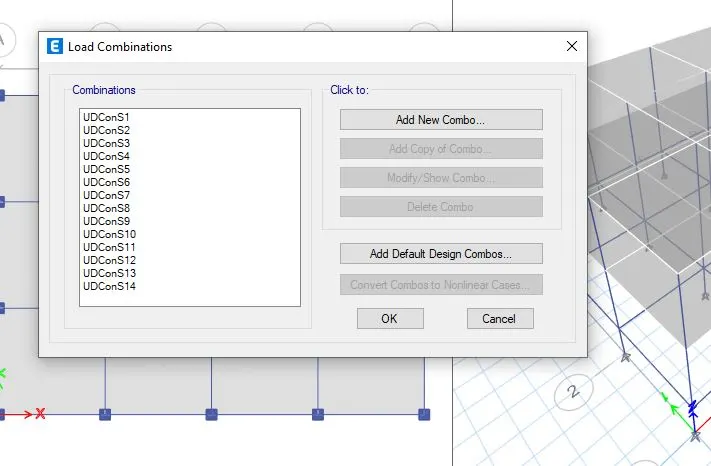
6. Defining the load patterns and load combination
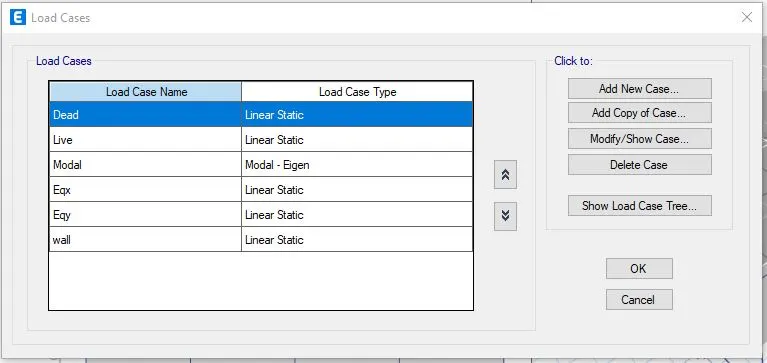
- Following the model's completion, we must now list the different kinds of loads anticipated to be placed on the structure over the course of its useful life.
- Go to define>load patterns>add loads to do this.
- You can add all the loads here, and for our project, we have the earthquake load in the x and y directions as well as the dead load, super dead load (brick wall load), live load, and other loads.
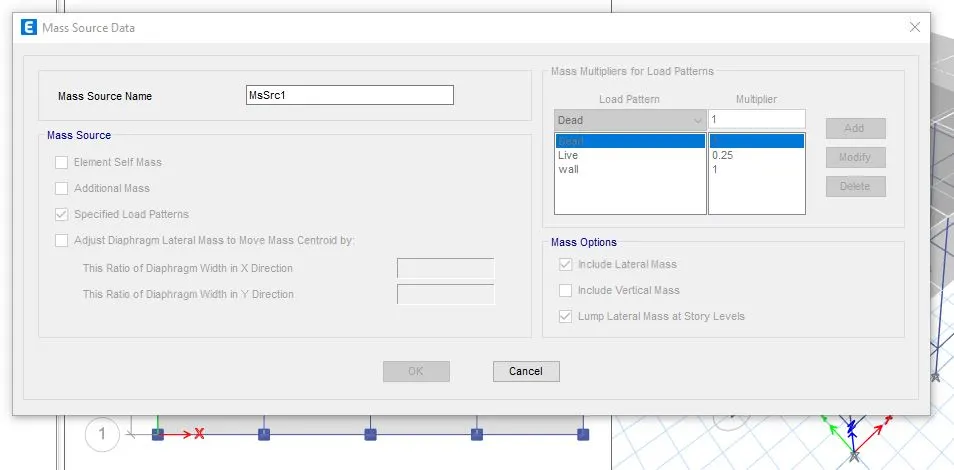
- Additionally, you must add 100% of the dead and super dead load as well as 25% of the imposed or live load when defining the mass source.
7. Defining Columns, Beams and Slab
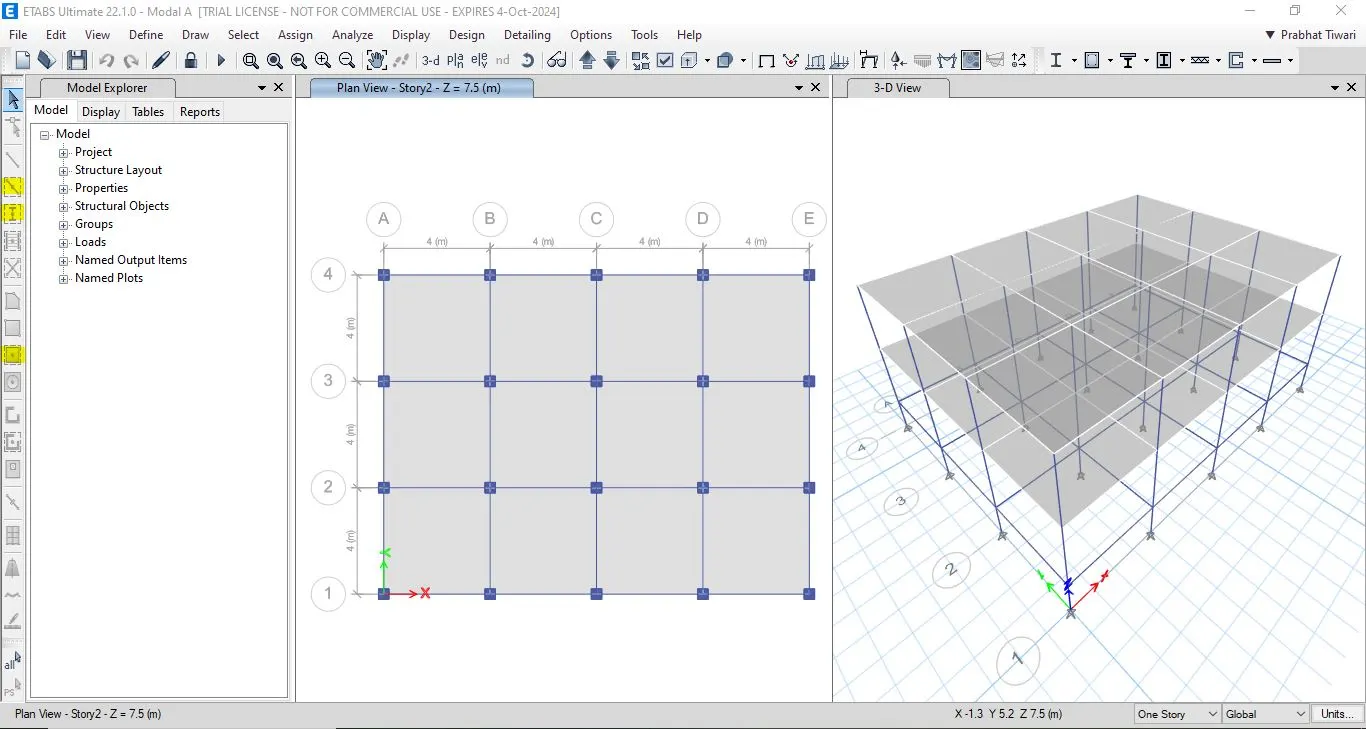
- We can now proceed to draw each structural component in accordance with the specifications, having defined everything from the materials to the beams, columns, and slabs required for our structure.
- And in order to do that, we can employ the quick draw tool commands in ETABS.
- With the aid of this tool, you can draw every beam, floor, and column, as the name suggests.
- Simply choose the appropriate tool, such as quick draw columns for drawing columns, and vice versa. then pick the appropriate section from the drop-down menu.
- After that, all you have to do is open the plan view grid system and begin clicking on the grid locations where you want to place these structural components.
- Assign Loads to the Structural Members
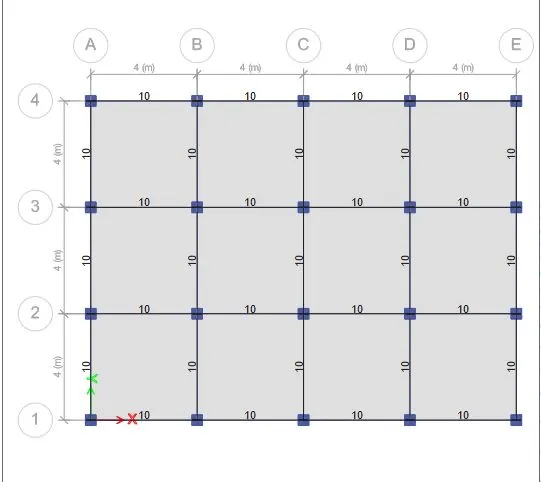
- Go to assign>Frame>Section property.
- 10 KN/m brick Wall Load on Beams
- 3 KN/m^2 Live Load on Slabs
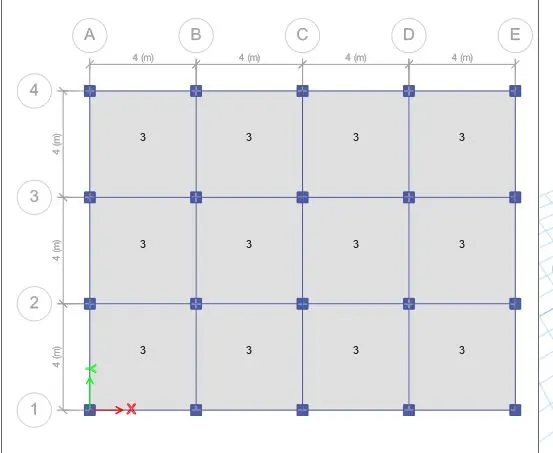
- Assign the Floor Diaphragm
- Select the S150 slab section from the select option.
- Go to assign>shell>diaphragm.
- Select the default D1 diaphragm already incorporated in ETABS and press ok.
- It is now done, and you can see the center of mass for our model has been automatically calculated as we assigned the floor diaphragm.
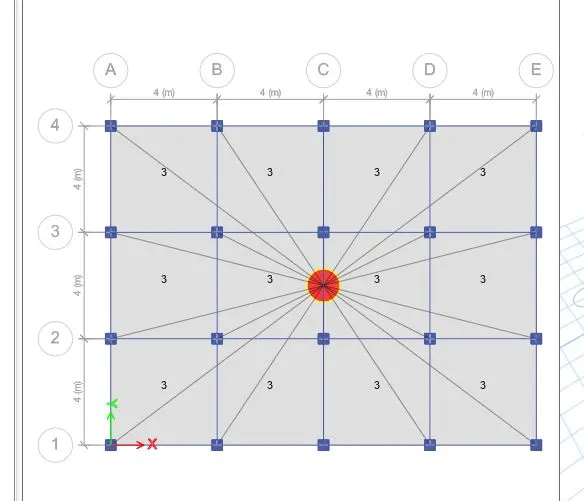
8. Save the model and Run the analysis
- We can now move forward with running the analysis for this building since everything pertaining to our first model is finished.
- However, we must first save our project before running the analysis, so please do this in your system's preferred location.
- The analysis for the current model can then be run by simply pressing F5 on your keyboard or by clicking the arrowhead present on the ETABS screen.
RESULT -
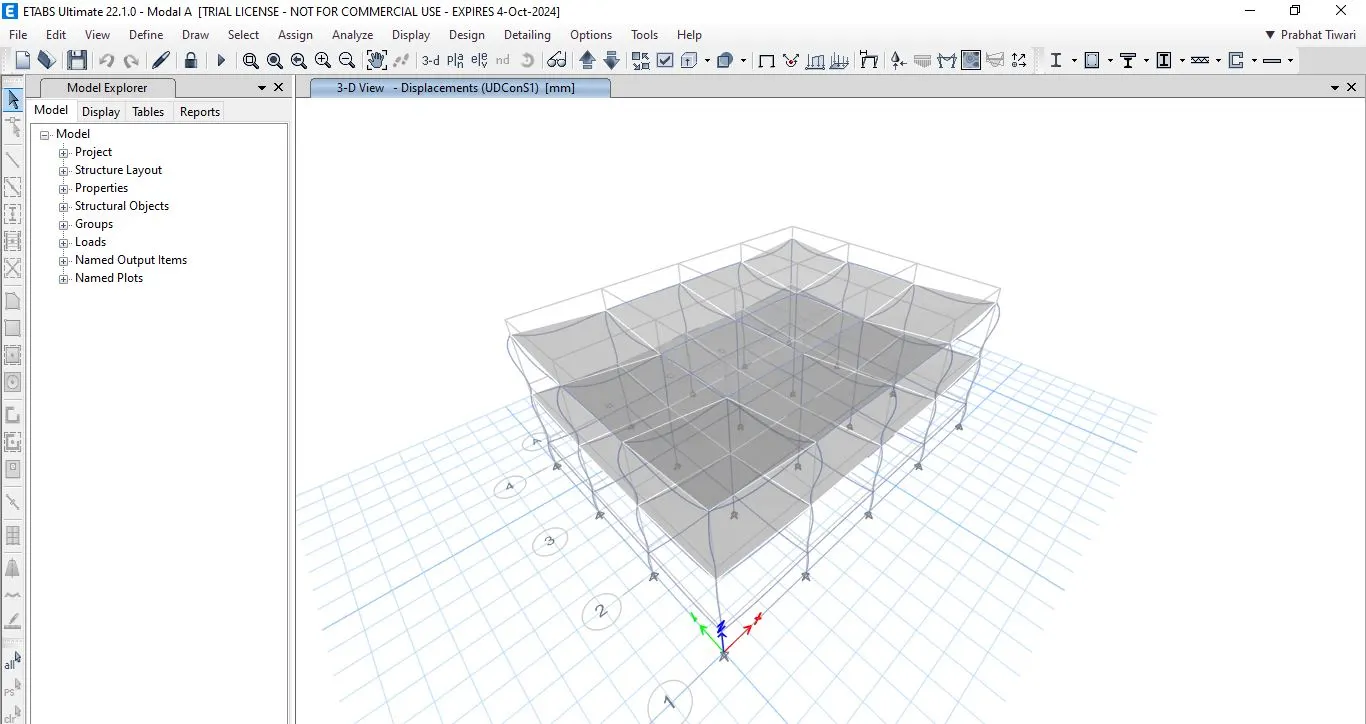
Modal Response of building A
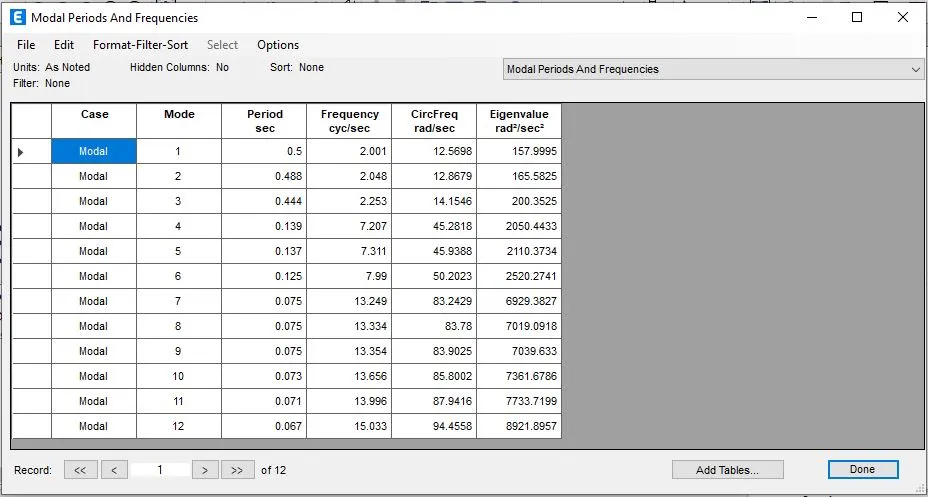
PROCEDURE : Building B - Five Story
- Similarly for building B only change the storeys from 2 floor to 5 floor
- First In Building A click Save as option
- And save the project as Model B
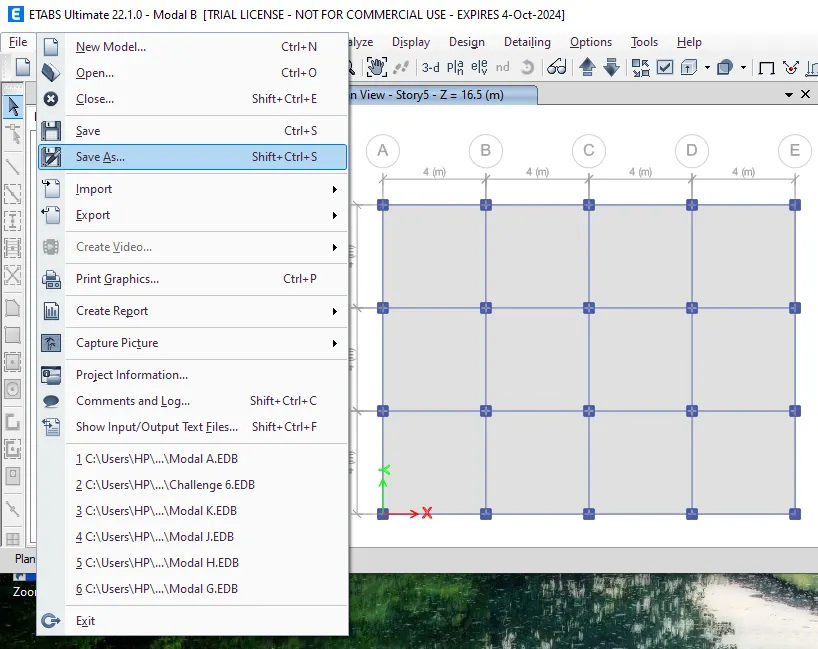
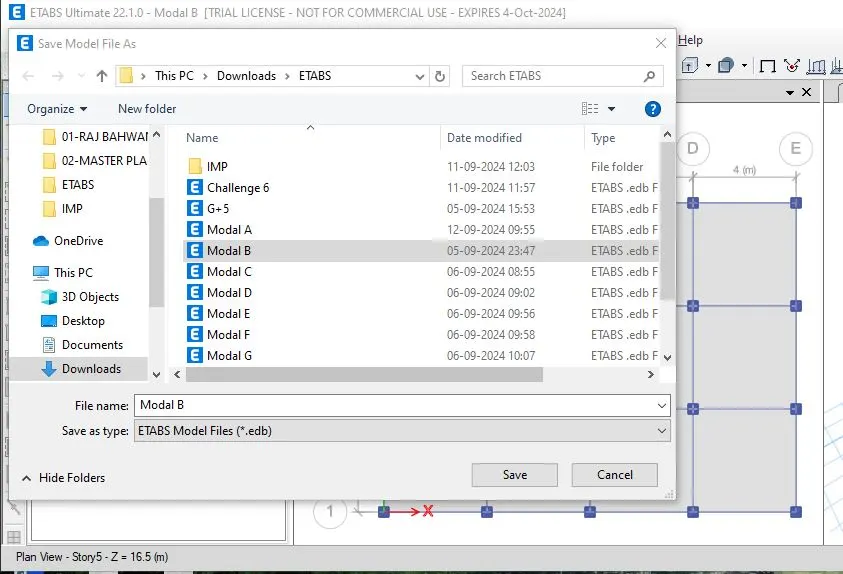
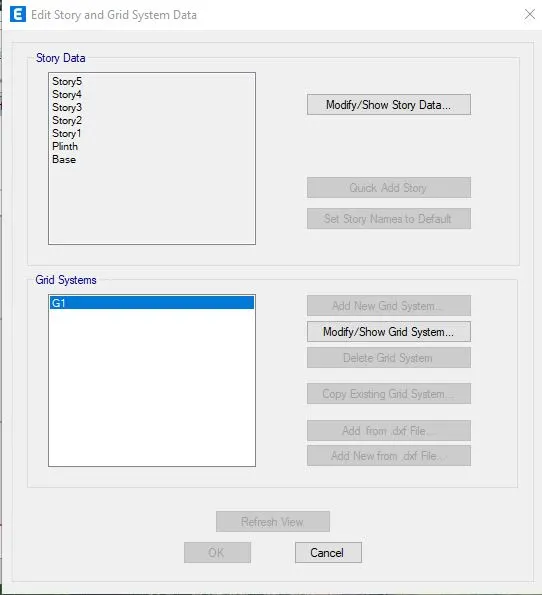
- Make the changes in Storey data
- And Run Analyze
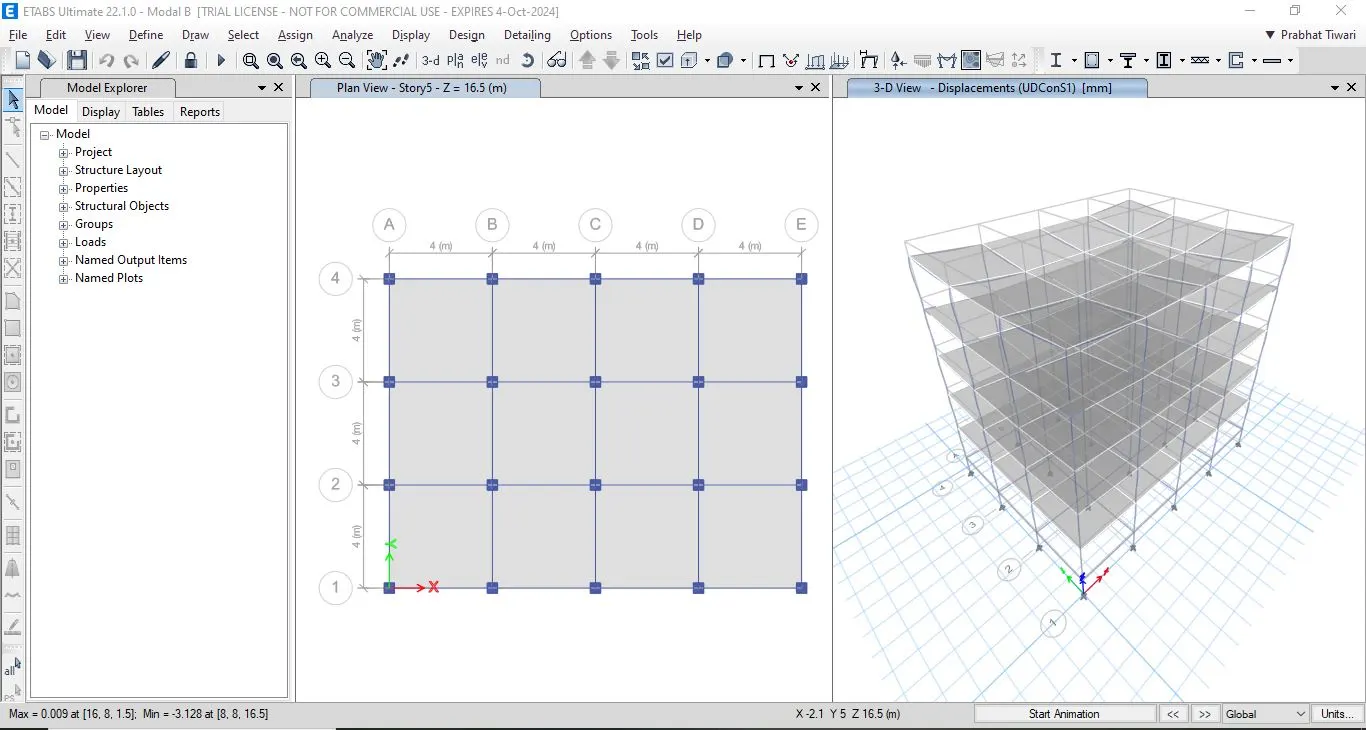
RESULT -
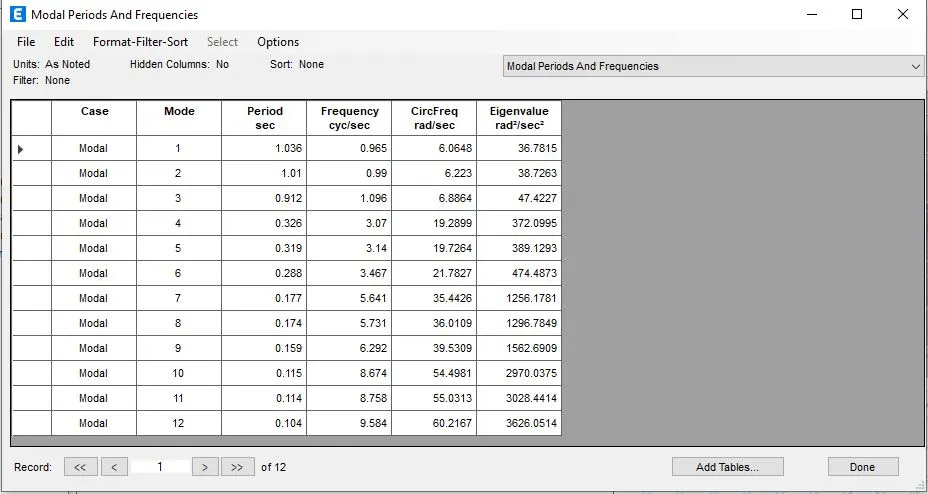
Modal Response of building B
PROCEDURE : Building C - Five Story
- First In Building B click Save as option
- And save the project as Model C
- In this Model the only change is Column size 550*300 along x-direction
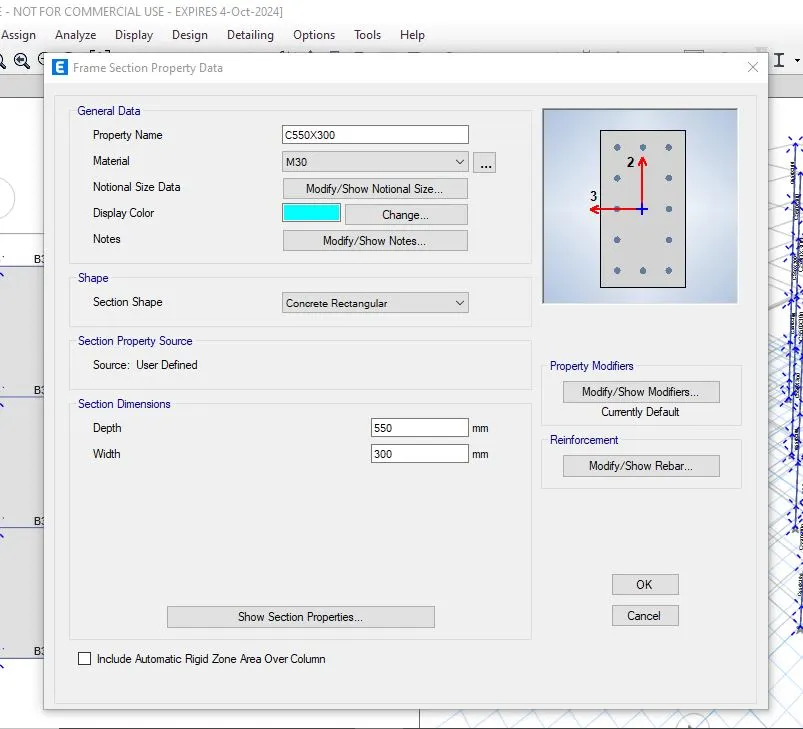
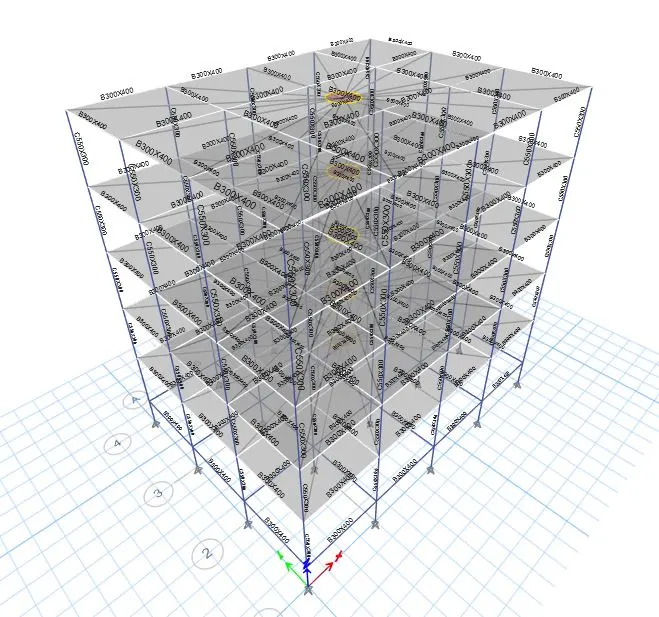
- Make the changes in Column
- And Run Analyze
RESULT -
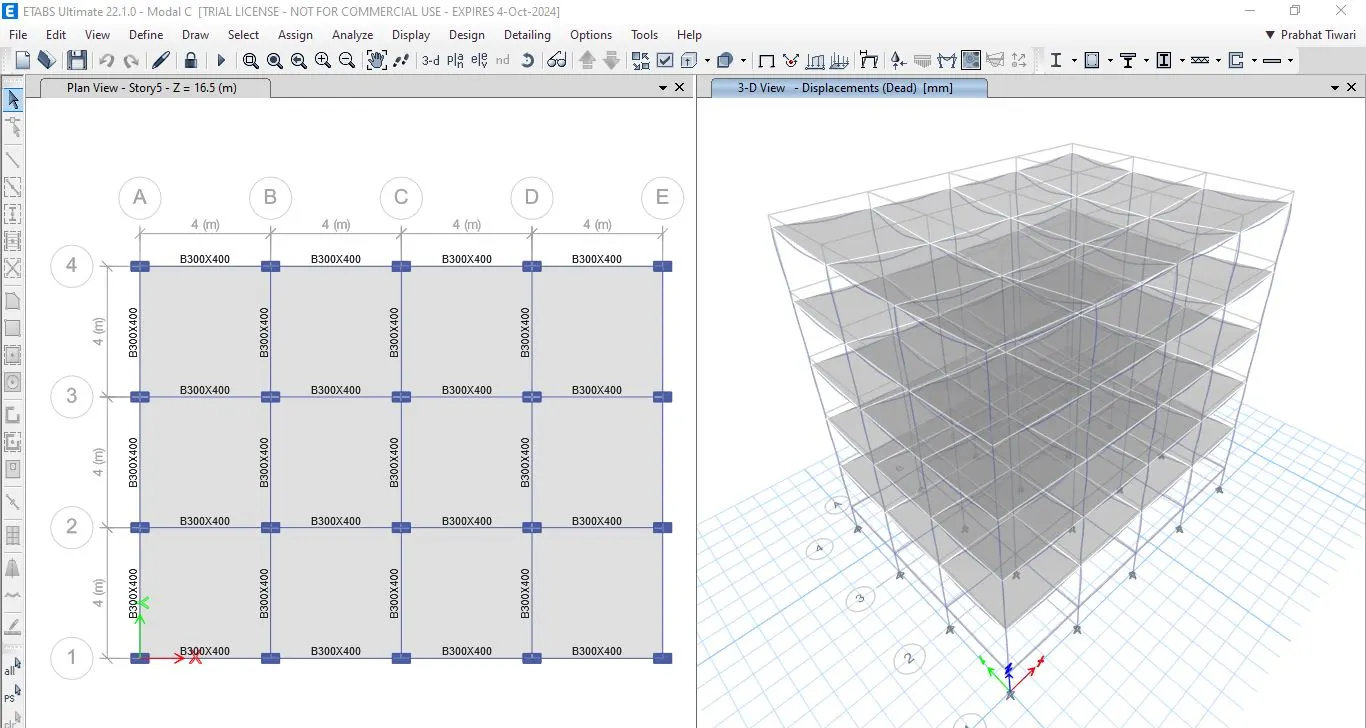
Modal Response of building C
PROCEDURE : Building D - Five Story
- Similarly for building C only change the Column 300X550 in Y-ordination
- First In Building C click Save as option
- And save the project as Model D
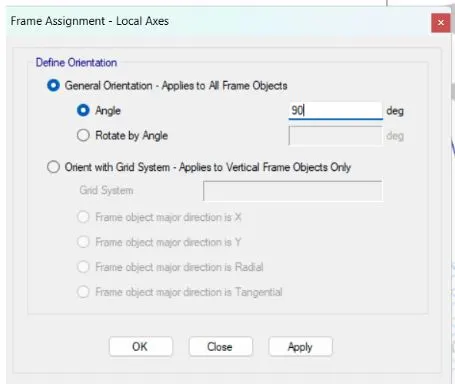
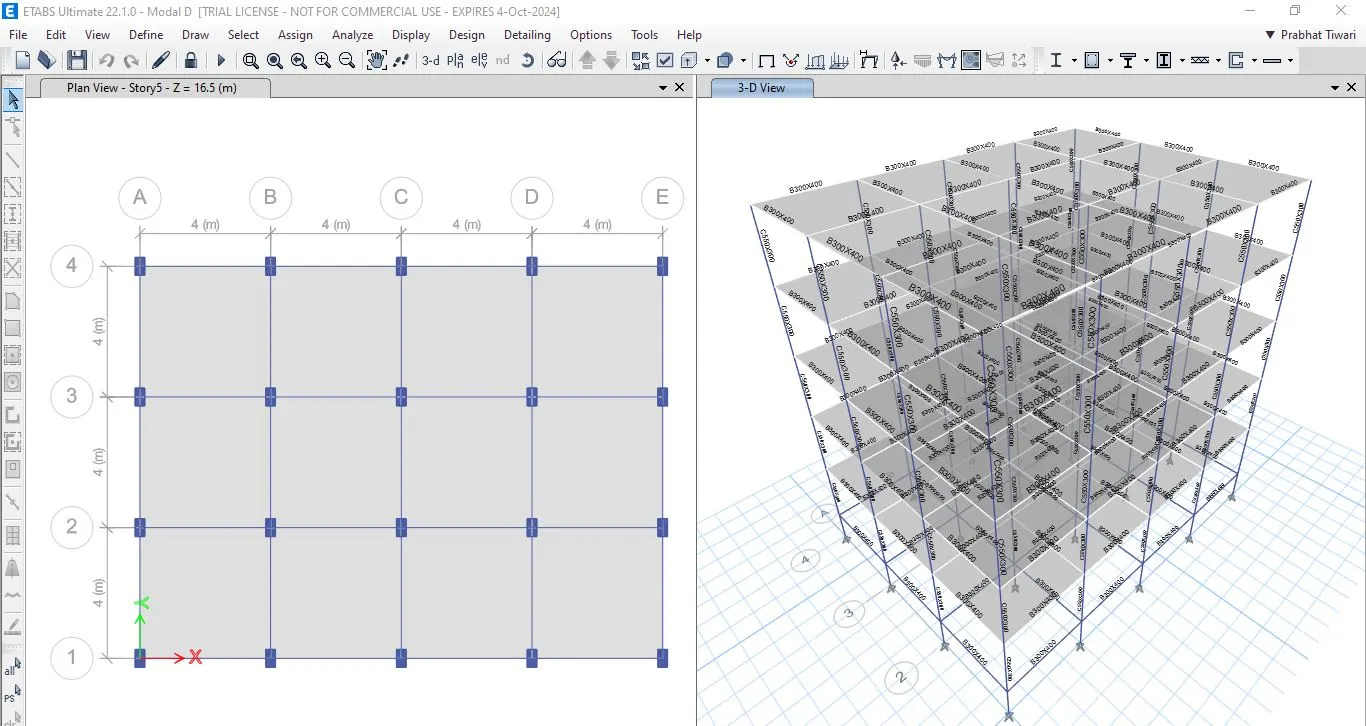
- Make the changes in Column orientation Y-Axis
- And Run Analyze
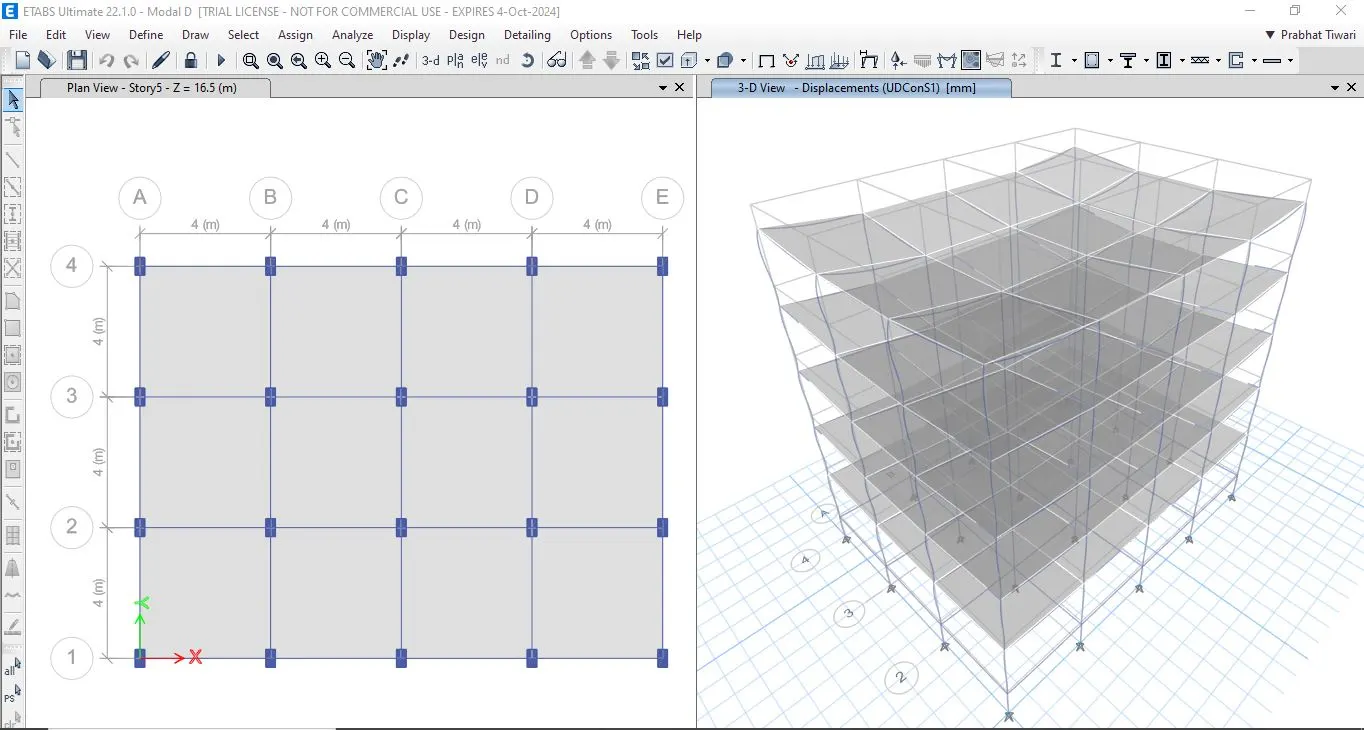
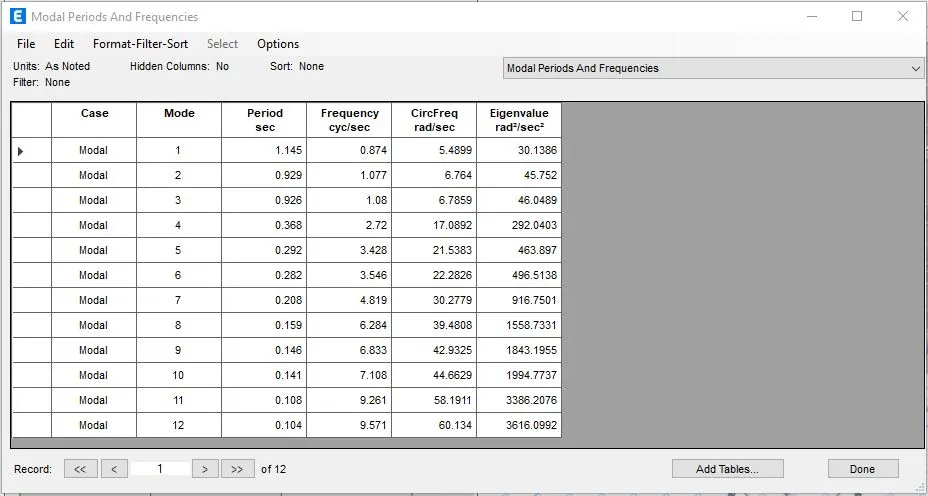
RESULT -
Modal Response of building D
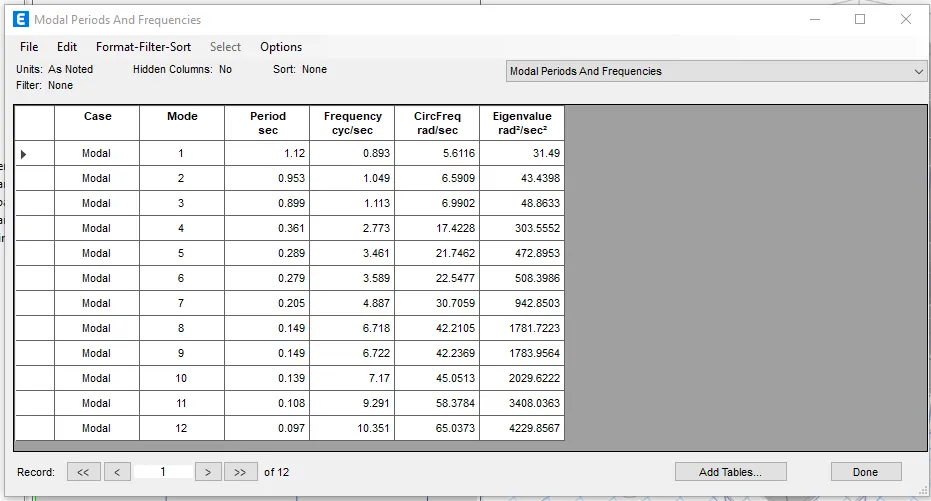
PROCEDURE : Building E - Ten Story
- Similarly for building E only change the Column top story C400X400 & bottom story C600X600
- And also change the story data from 5 story to 10 story
- First In Building D click Save as option
- And save the project as Model E
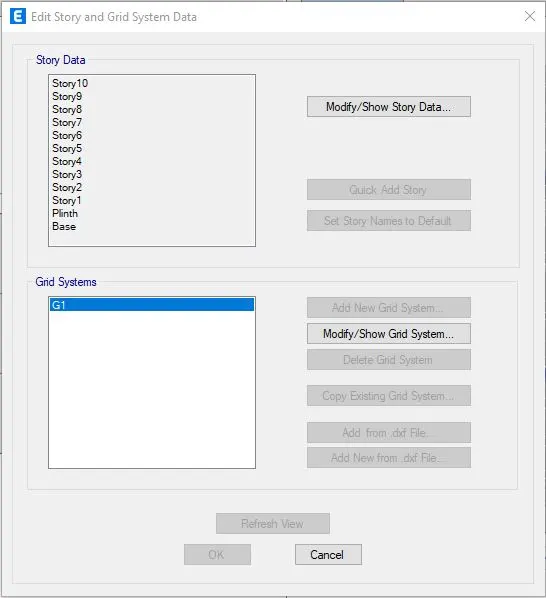
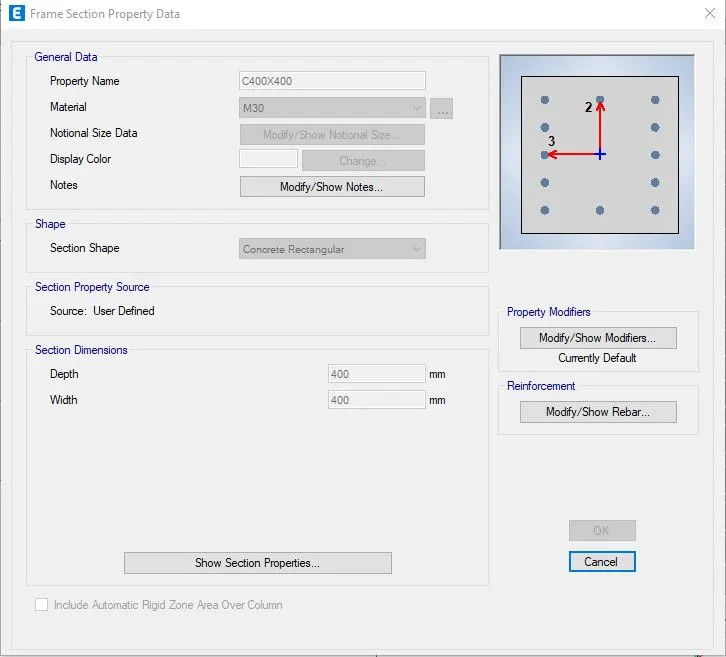
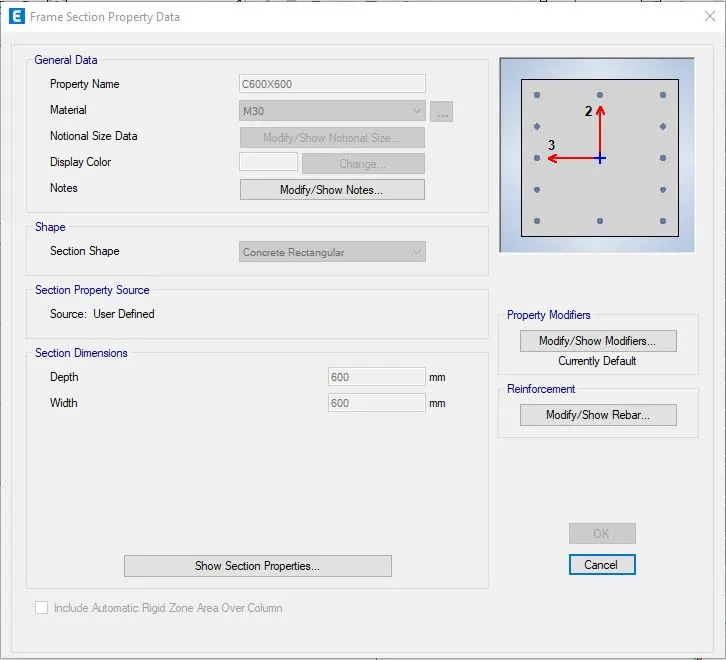
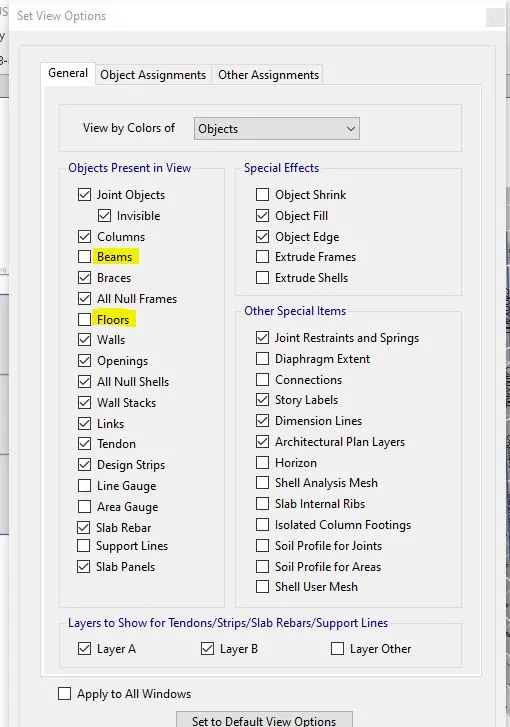
- To assign bottom story C600X600
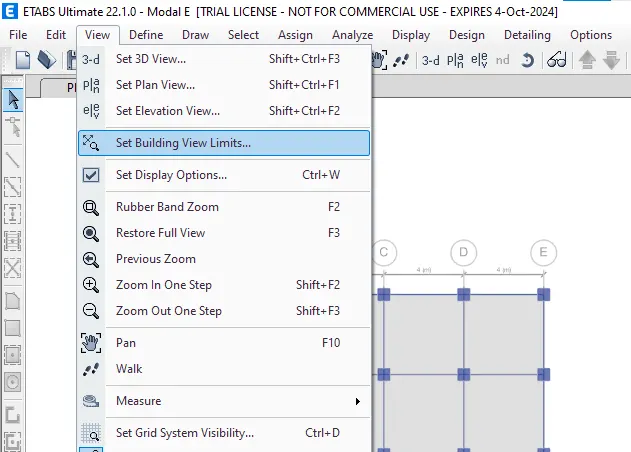
- Click View tab
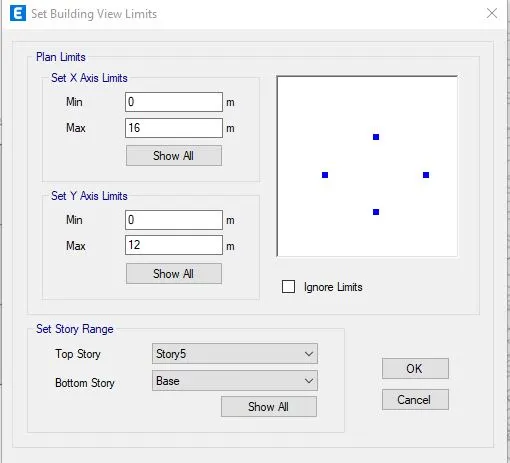
- Than click set building view Limits
- Set story range from bottom To story 5
- Click ok
- Select the columns and assign them C600X600
- Repeat for the top 5 story same manner and assign them C400X400
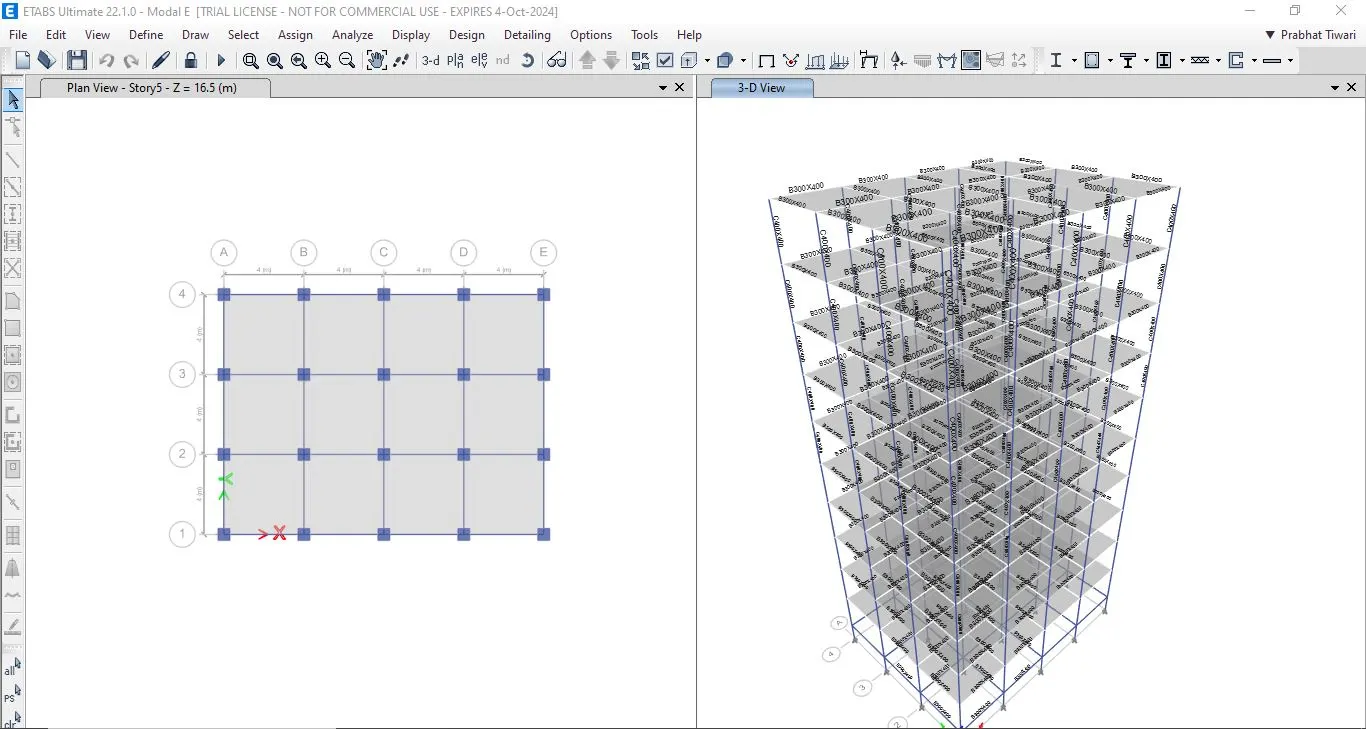
- Run Analyze
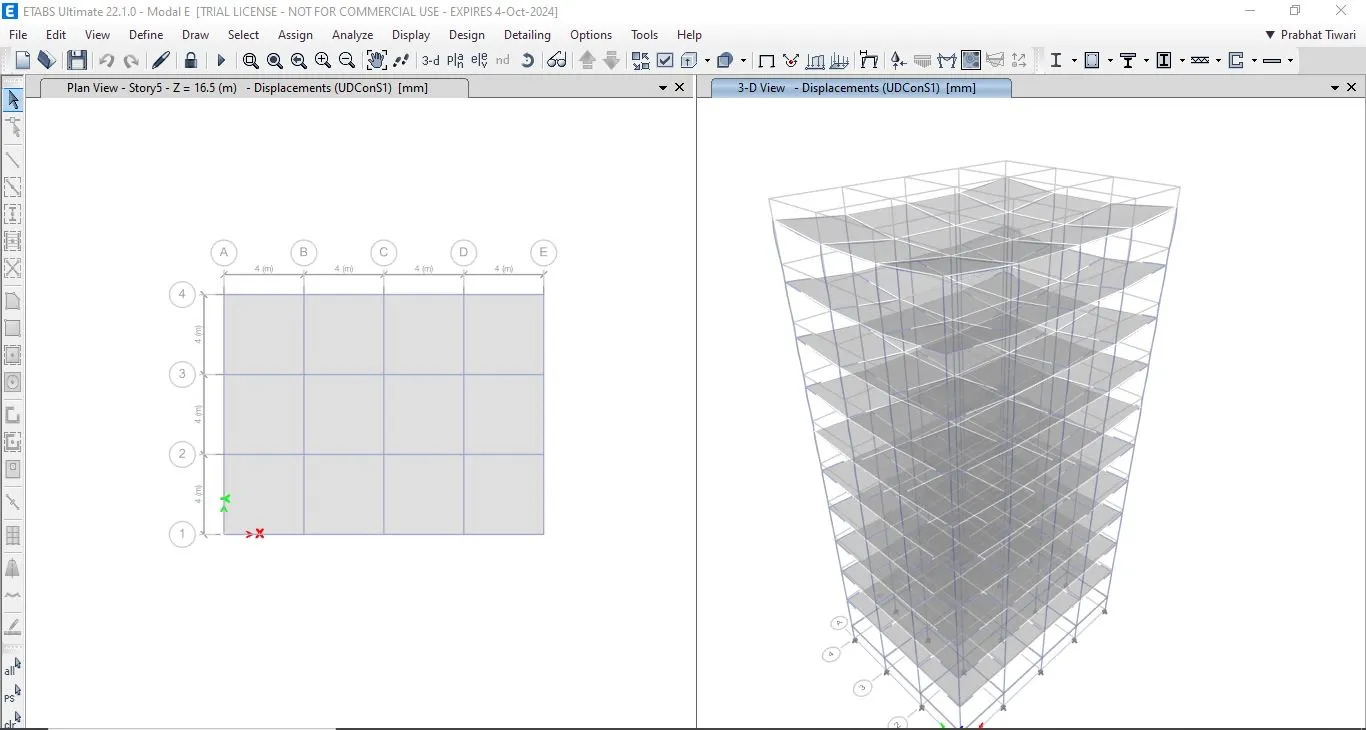
RESULT -
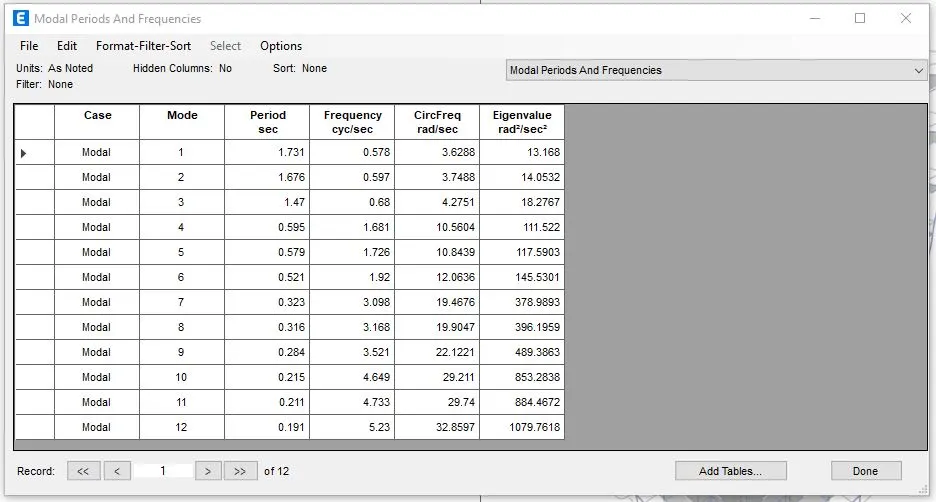
Modal Response of building E
PROCEDURE : Building F - Ten Story
- Similarly for building F only change the Column C600X600 in all story
- First In Building E click Save as option
- And save the project as Model F
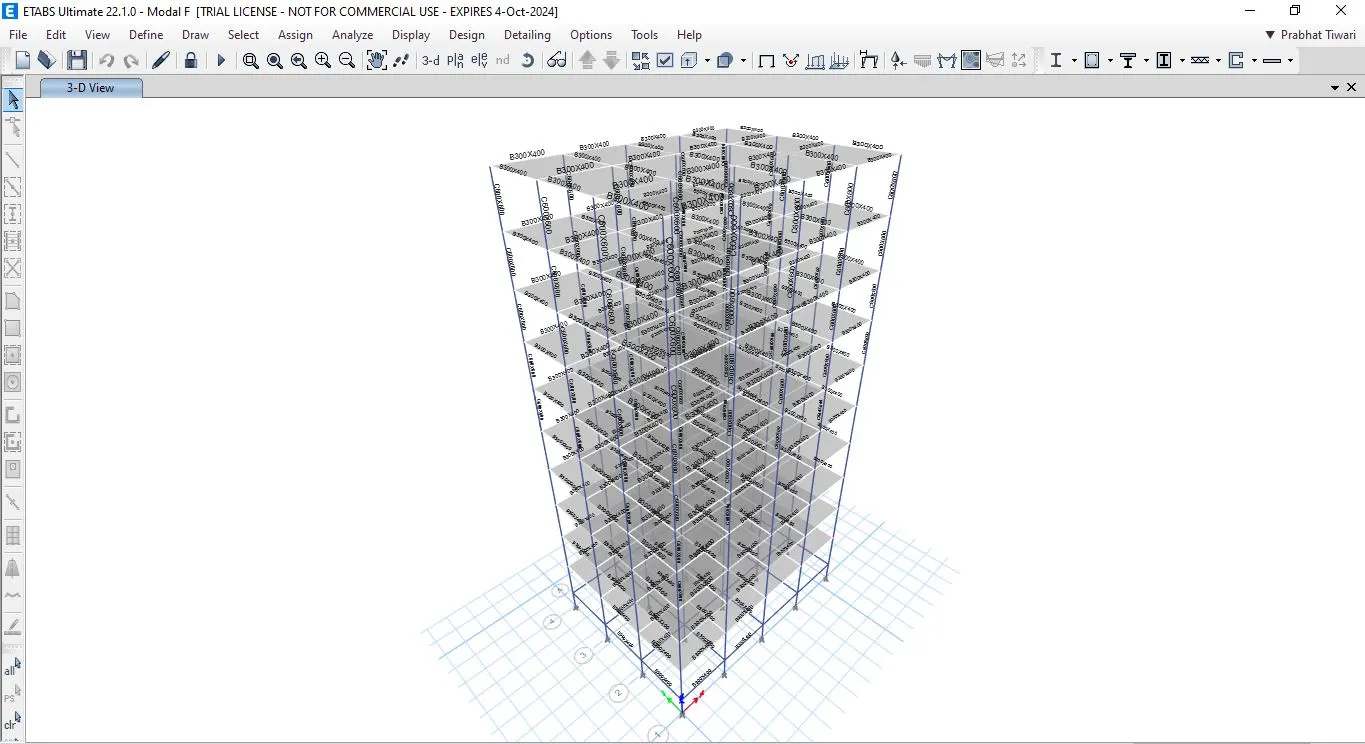
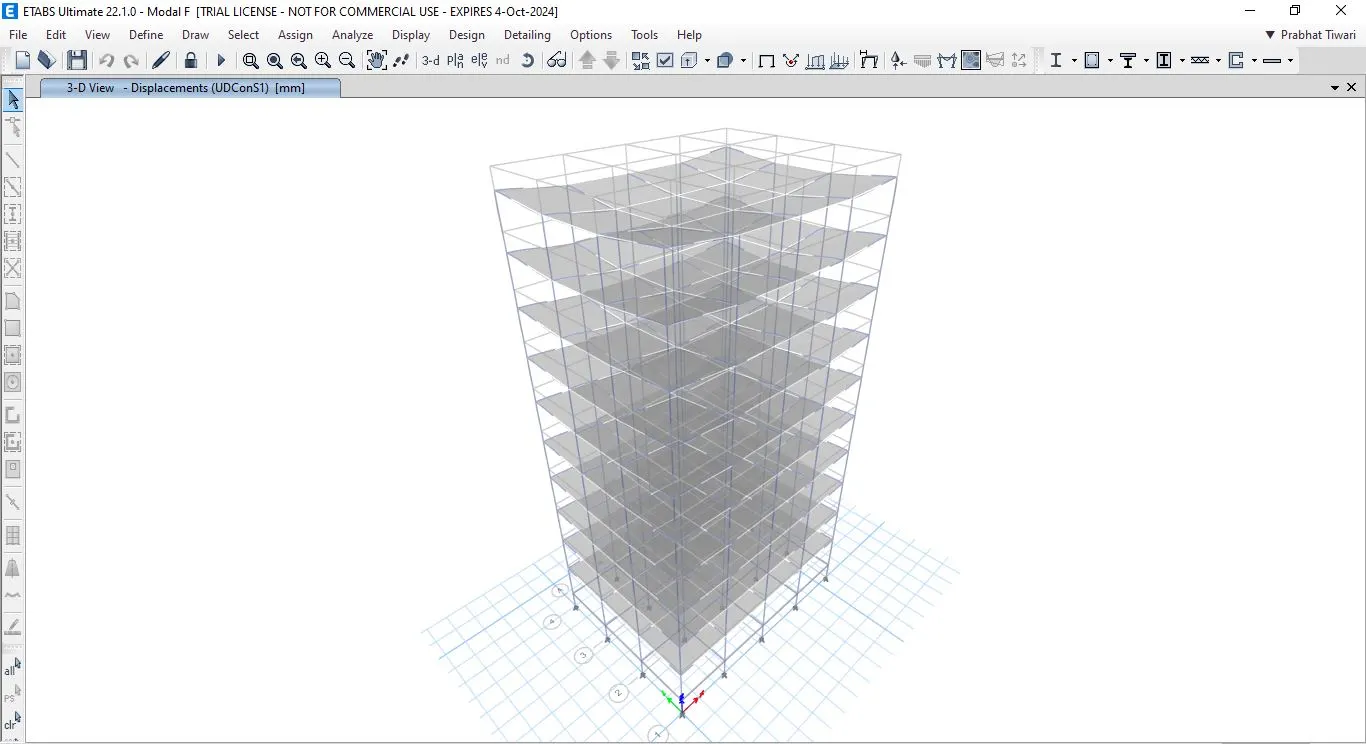
RESULT -
Modal Response of building F
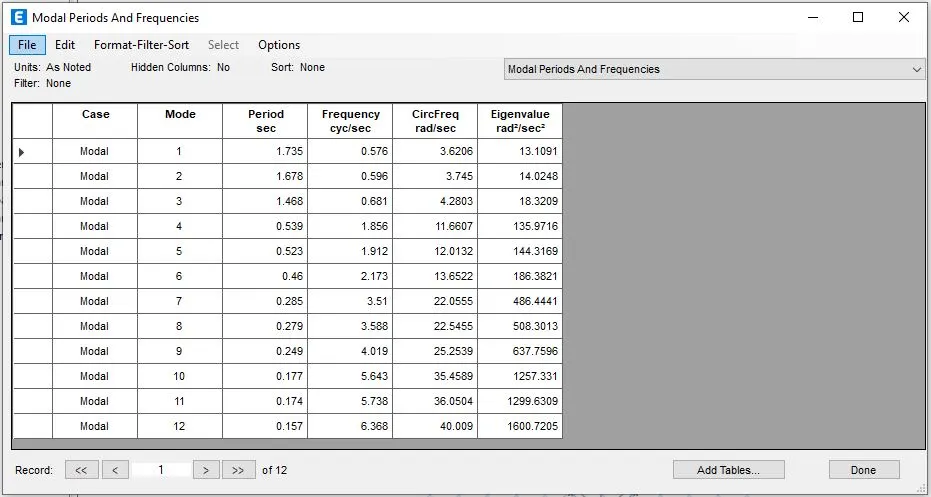
PROCEDURE : Building G - Twenty five Story
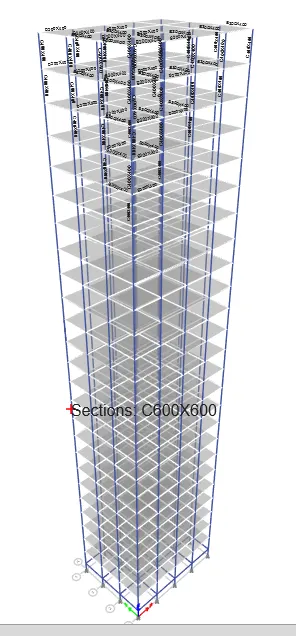
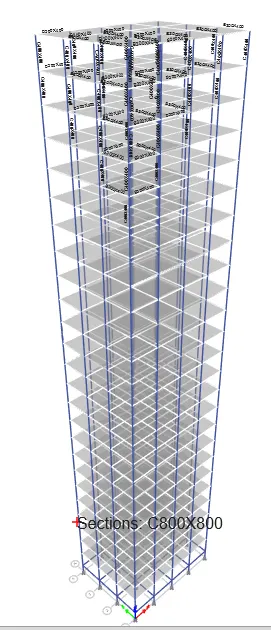
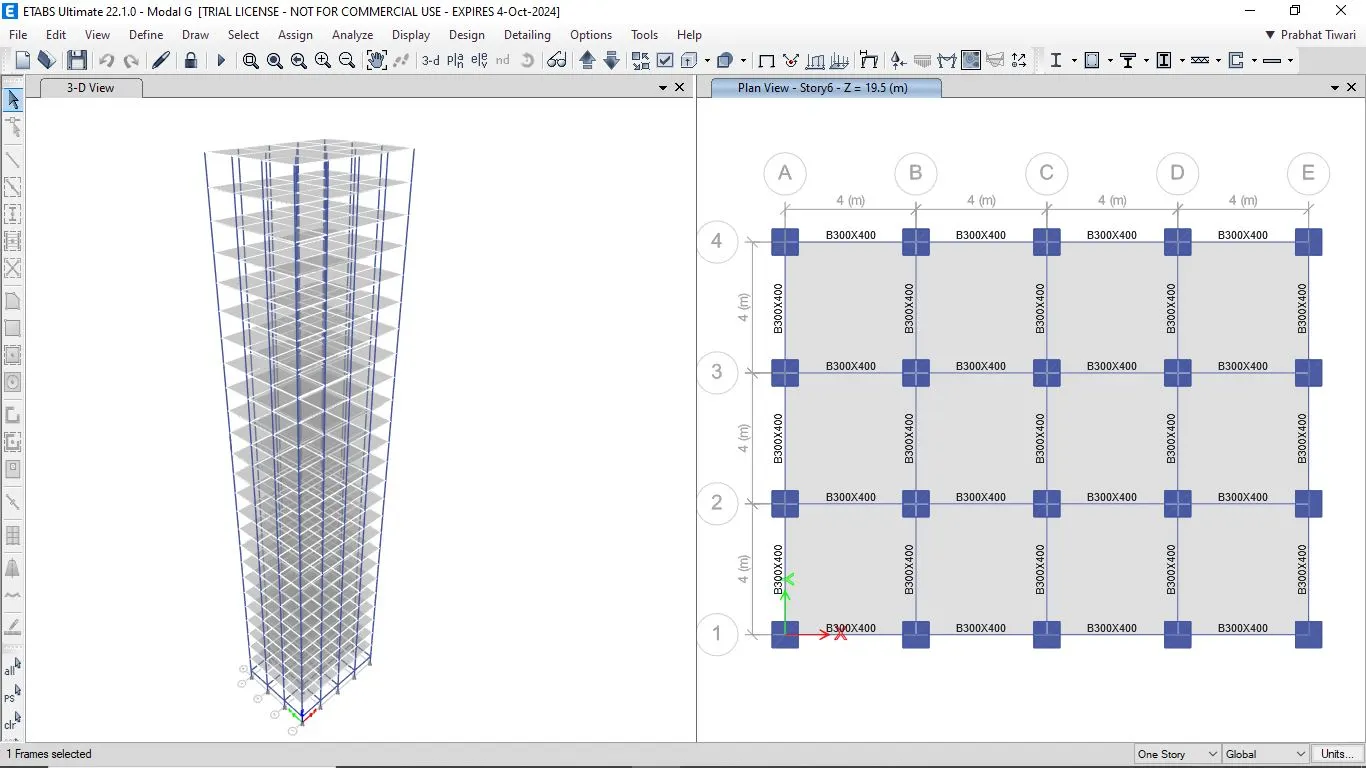
- Similarly for building G only change the Column upper five story C400X400 & middle 10 story C600X600 & bottom 10 story C800X800
- And also change the story data from 10 story to 25 story
- First In Building F click Save as option
- And save the project as Model G
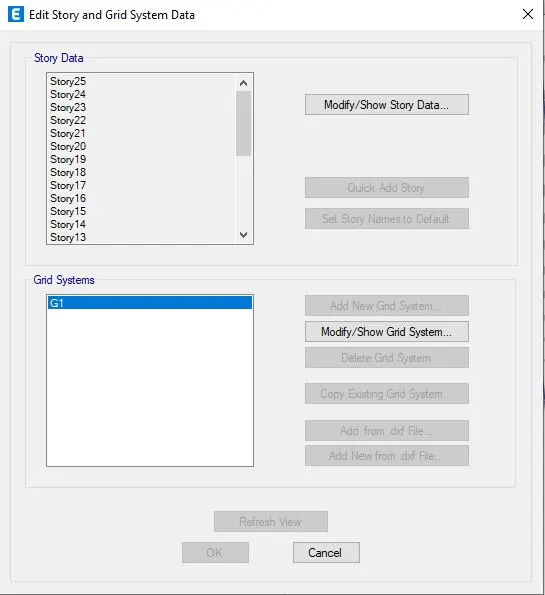
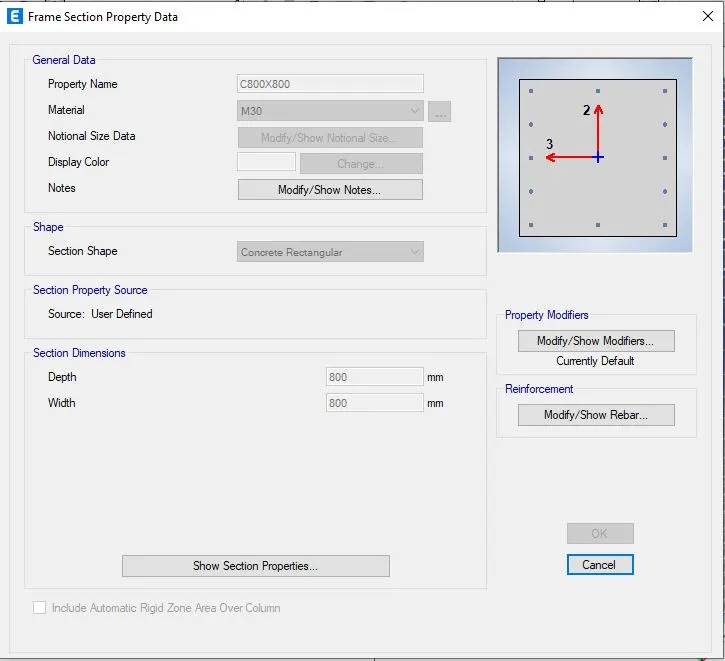
- Repeat same as in Building H to assign the columns
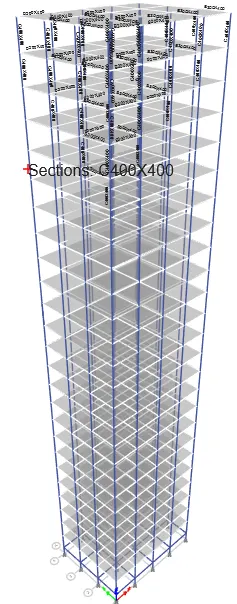
- Run analyze after changes done in the building
RESULT -
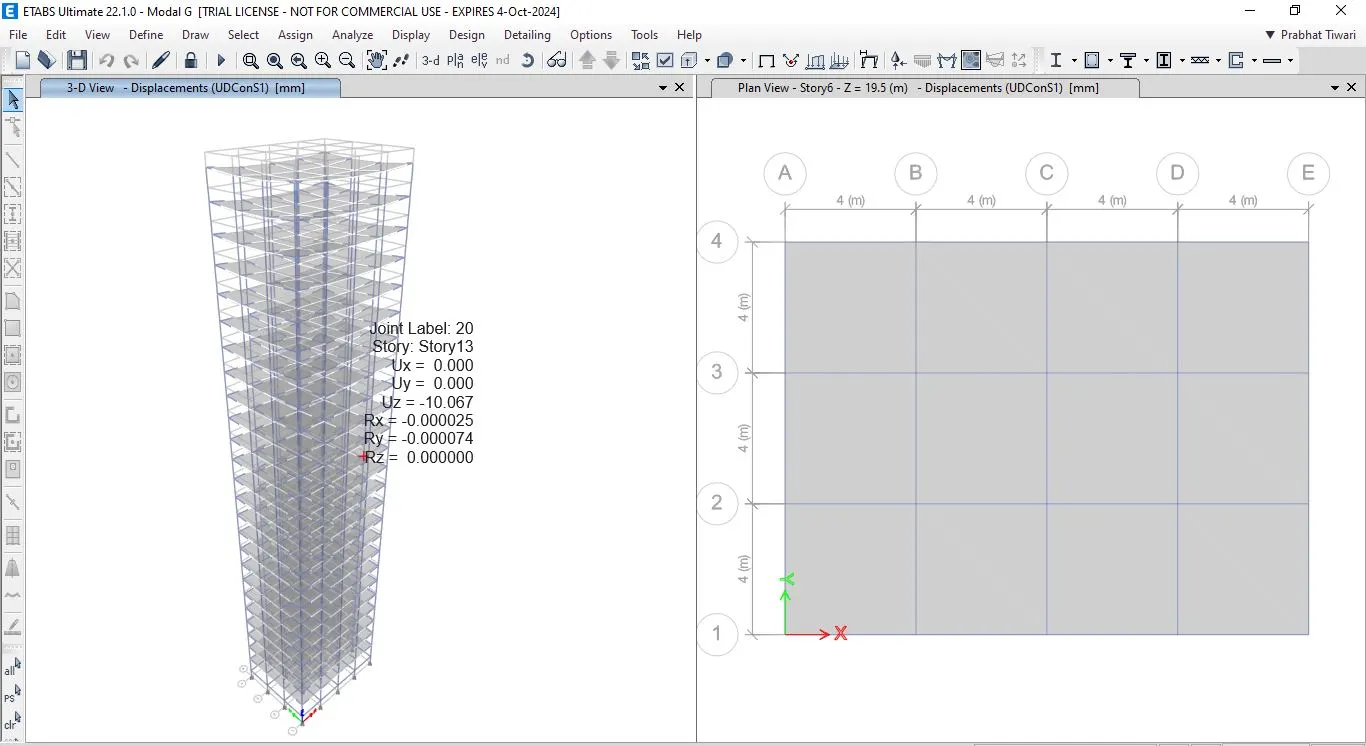
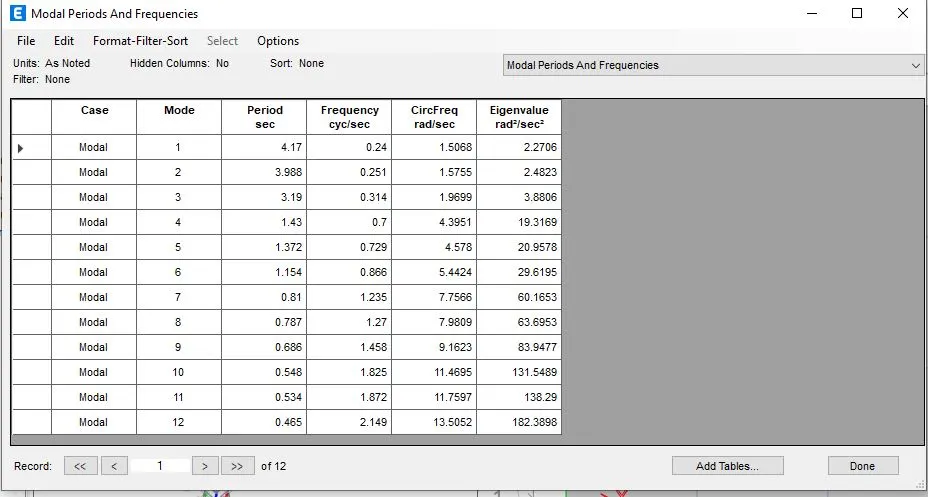
Modal Response of building G
PROCEDURE : Building H - Twenty five Story
- Similarly for building H only change the Column C800X800 in all columns
- First In Building G click Save as option
- And save the project as Model H
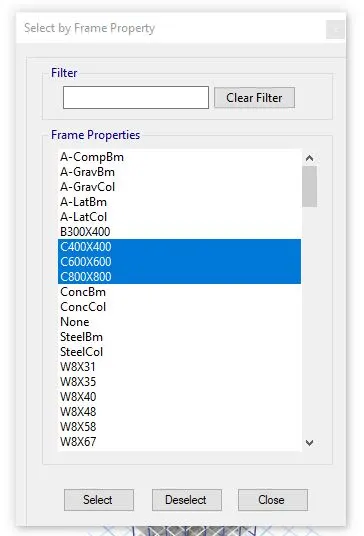
- Select all the column and assign them C800X800
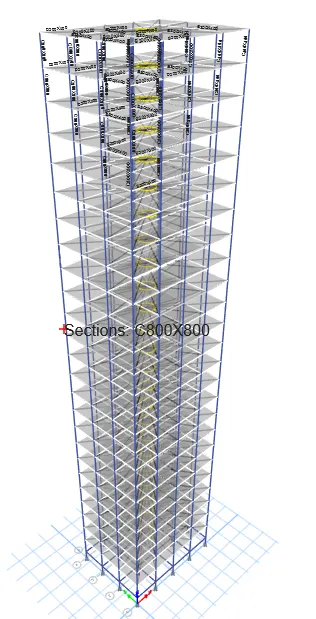
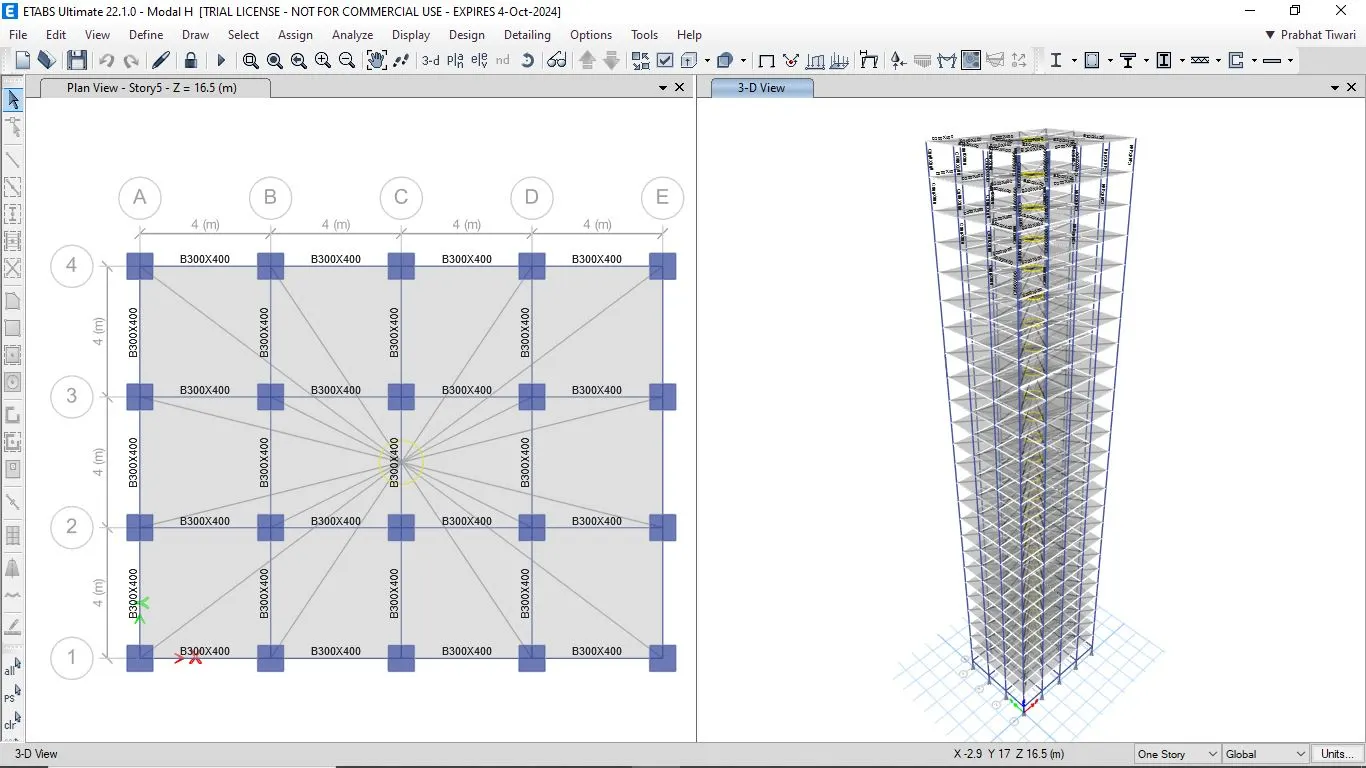
- Run Analyze after changes done in the building
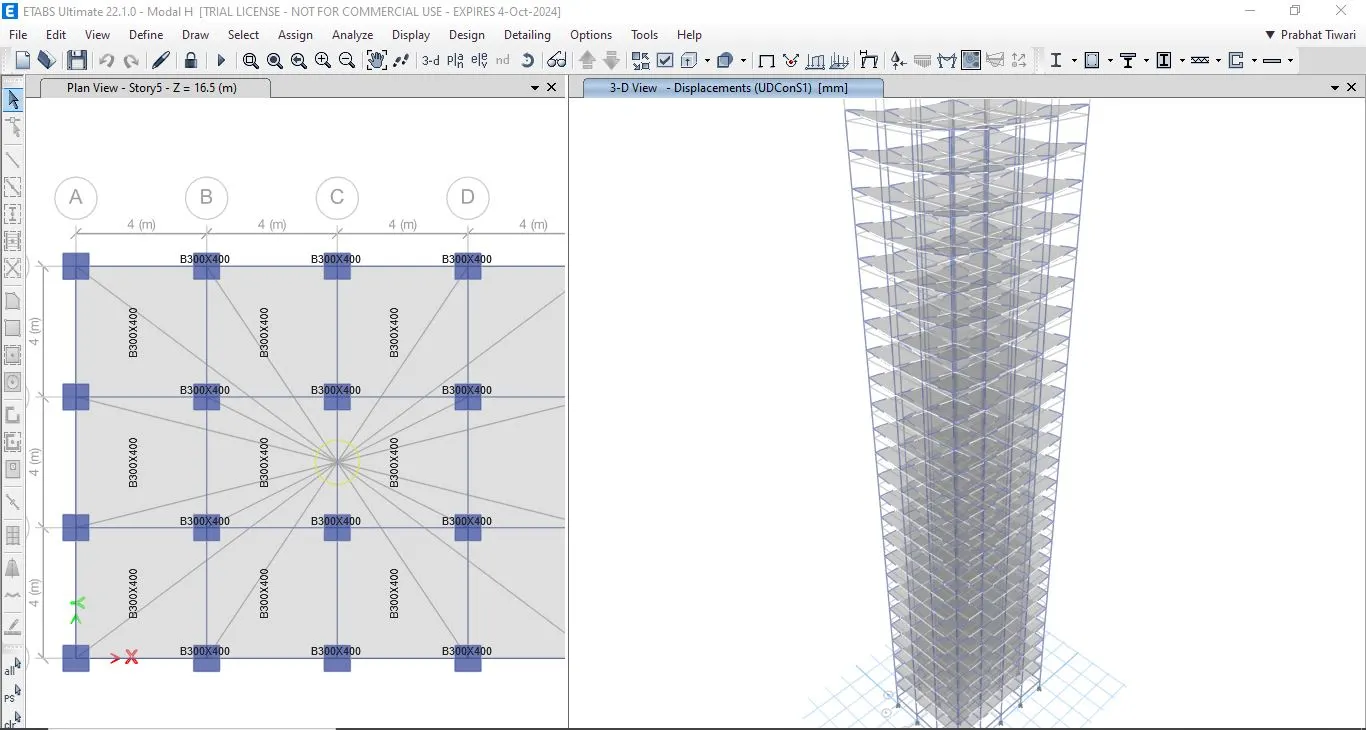
RESULT -
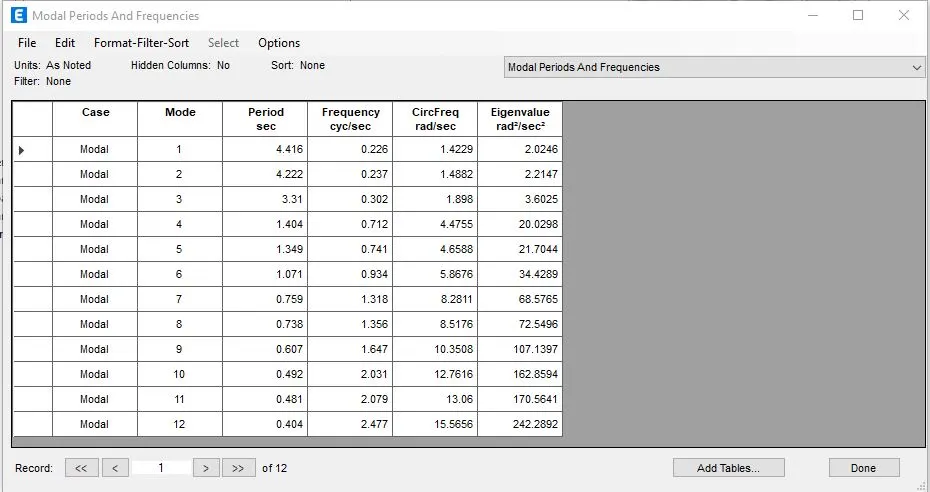
Modal Response of building H
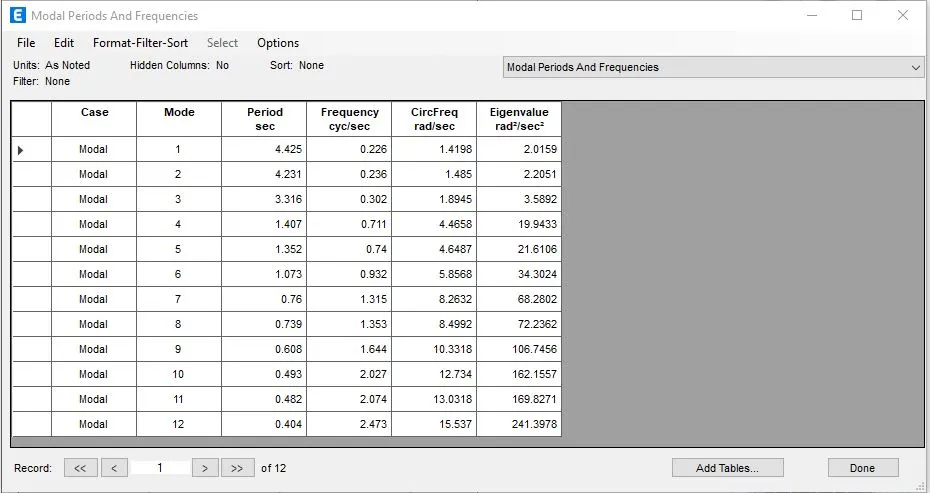
PROCEDURE : Building J - Twenty five Story
- Similarly for building J only change is the imposed mass 10% larger than Building H
- First In Building H click Save as option
- And save the project as Model J
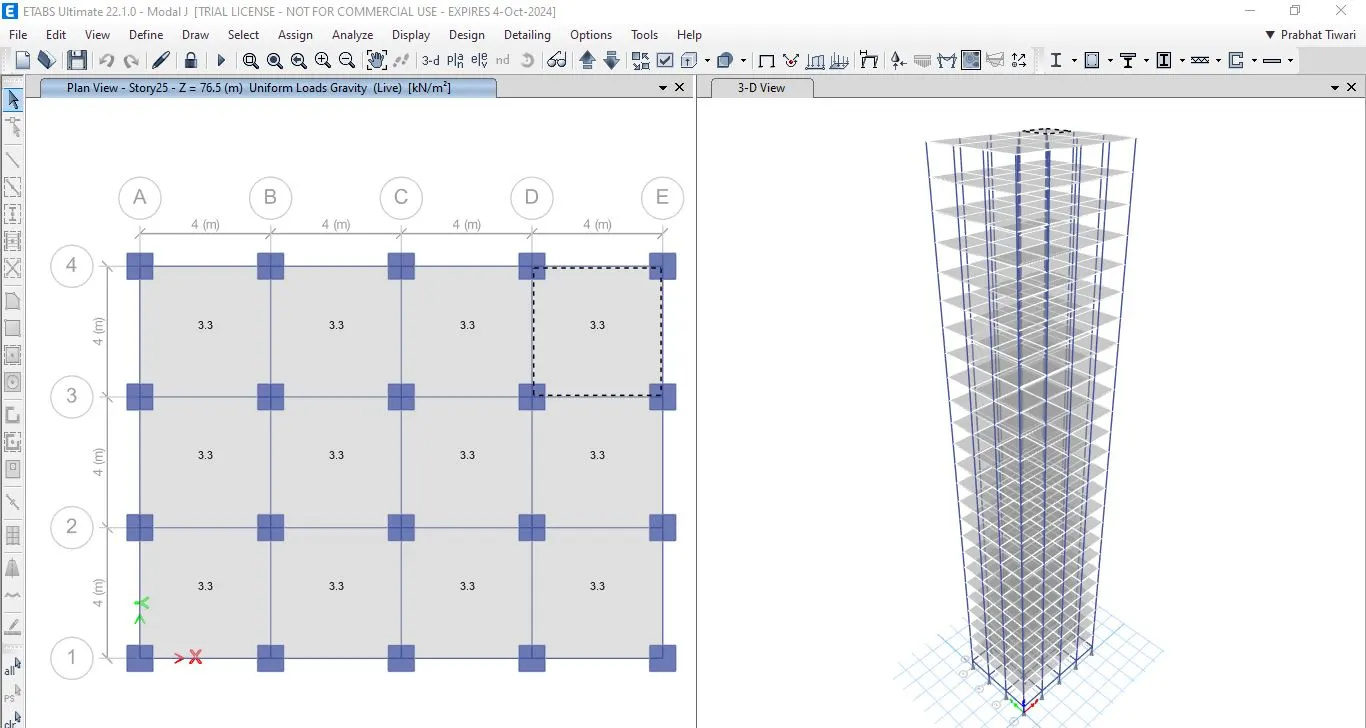
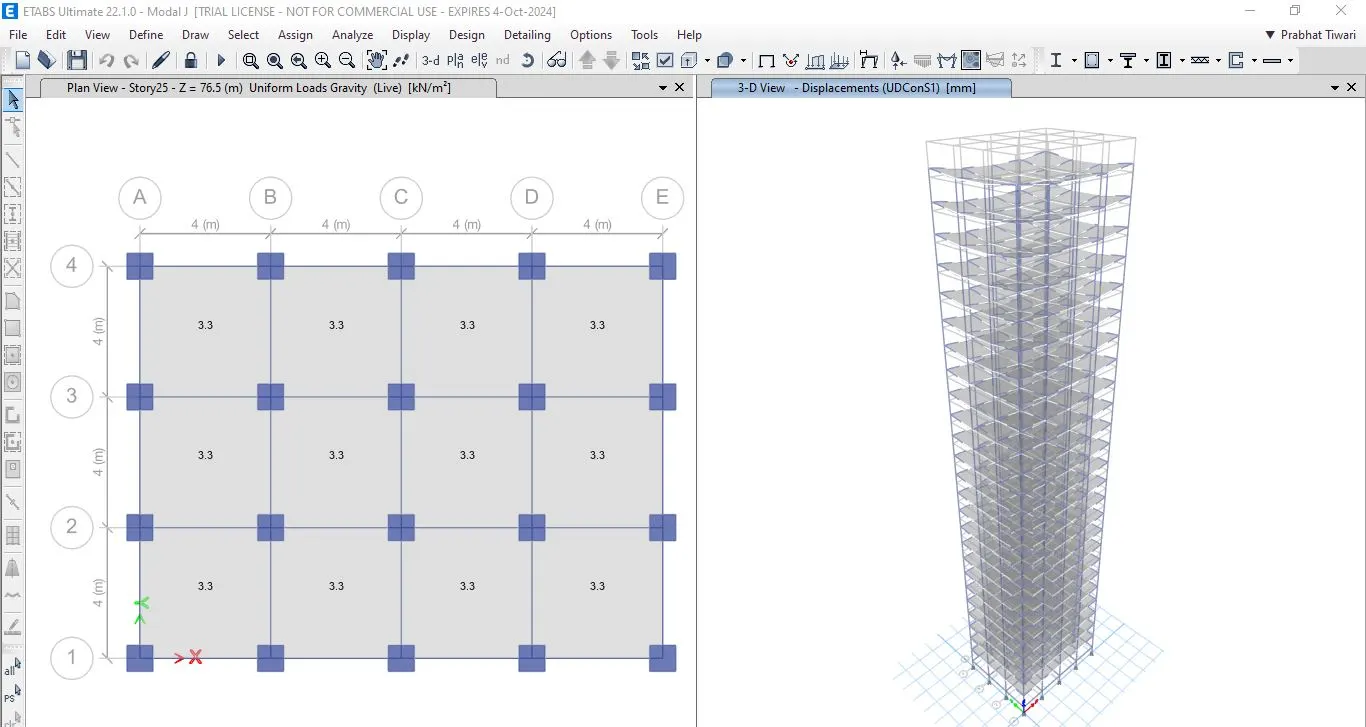
RESULT -
Modal Response of building J
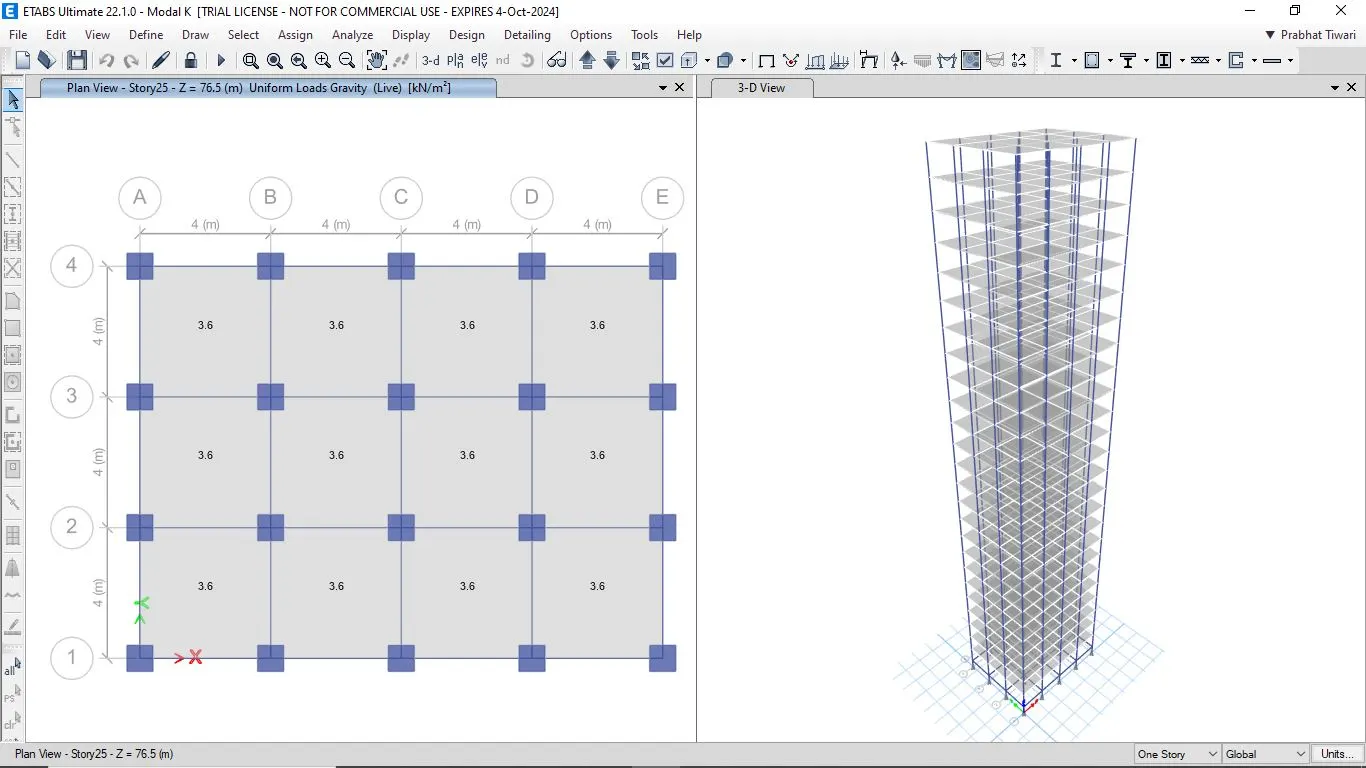
PROCEDURE : Building K - Twenty five Story
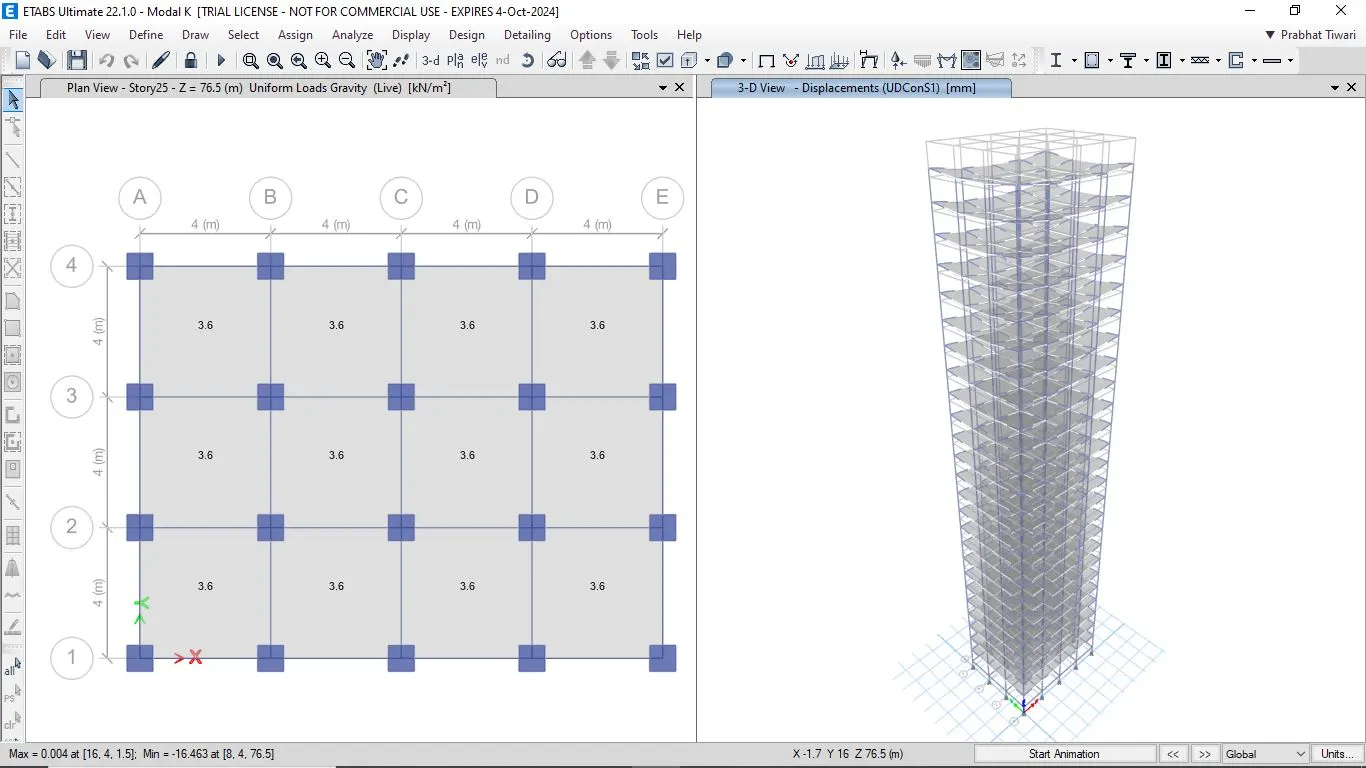
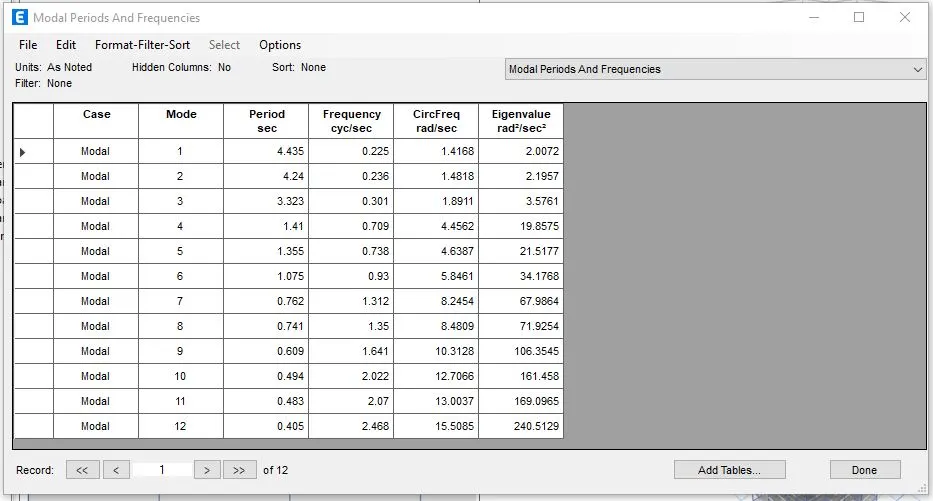
- Similarly for building K only change is the imposed mass 20% larger than Building H
- First In Building J click Save as option
- And save the project as Model K
RESULT -
Modal Response of building K
COMPARATIVE ANALYSIS OF BUILDING PROPERTIES BASED ON THEIR STRUCTURAL OUTPUTS
1. Effect of stiffness on T: Compare fundamental natural periods of buildings E & F as well as G & H. Why is there a marginal or significant difference in the fundamental natural periods?
| MODEL NAME | NO OF STORY | COLUMN DESIGN SPECIFICATION | NATURAL PERIOD (second) |
|---|---|---|---|
| Building E | 10 storey | upper five story C400X400 & bottom five story C600X600 | 1.731 |
| Building F | 10 storey | All story C600X600 | 1.735 |
| Building G | 25 storey | upper five story C400X400 & middle ten story C600X600 & bottom ten | 4.17 |
| Building H | 25 storey | All story C800X800 | 4.416 |
For buildings E and F, varying column design doesn't make a big difference as there are only five stories. However, we can see that for buildings G and H, the consistent column size throughout the structure causes a more natural period. Therefore, it can be concluded that providing larger columns at the base and then reducing the size on top floors helps control the natural period 'T' for tall buildings.
2. Effect of mass on T: Compare fundamental natural periods of buildings H, J and K. Have the buildings become more flexible or stiff due to change in mass?
| MODEL NAME | NO OF STORY | PERCENTAGE INCREASE IN MASS | NATURAL PERIOD (second) |
|---|---|---|---|
| Building H | 25 storey | regular mass with no increment | 4.416 |
| Building J | 25 storey | 10% mass increment | 4.819 |
| Building K | 25 storey | 20% mass increment | 4.854 |
3. Effect of Building Height on T: How do the fundamental natural periods of Buildings A, B, F, and H change with a change in building height?
| MODEL NAME | NO OF STORY | NATURAL PERIOD (second) |
|---|---|---|
| Building A | 2 storey | 0.5 |
| Building B | 5 storey | 1.036 |
| Building F | 10 storey | 1.735 |
| Building H | 25 storey | 4.416 |
As indicated in the above table, the natural period 'T' is also directly proportional to the building height.
4. Effect of Column Orientation on T: How do the fundamental natural periods of Buildings B, C, and D change with a change in column orientation?
| MODEL NAME | NO OF STORY | COLUMN ORIENTATION | MAX STORY DRIFT (mm) | |
|---|---|---|---|---|
| Due to EQx | Due to EQy | |||
| Buildings B | 5 storey | equal in both direction | 2.25 | 2.3 |
| Buildings C | 5 storey | X-direction | 2.1 | 2.5 |
| Buildings D | 5 storey | Y-direction | 2.45 | 2.15 |
When the column cross-section is square, there's not much difference between the lateral displacement in both the orthogonal directions. However, when you orient the column in a particular direction be it X or Y, the lateral displacement in that particular direction will be less than that in the other direction which has a lesser column length.
5. Effect of Flexural Stiffness of Structural Elements on mode shapes: Compare fundamental mode shape of Building B in two situations when the flexural stiffness of beams relative to that of adjoining columns is very small versus when it is large.
| MODEL NAME | NO OF STORY | FLEXURAL STIFFNESS OF BEAM | NATURAL PERIOD (second) |
|---|---|---|---|
| Buildings B | 5 storey | 100% | 1.036 |
| Buildings B | 5 storey | 10% | 2.627 |
It is pretty obvious that if you decrease the flexural stiffness of beams, the overall flexural strength of the beam is also going to reduce, and consequently, the fundamental natural period will shoot up.
6. Effect of Axial Stiffness of Vertical Members on mode shapes: Compare the fundamental mode shape of Building H in two situations when the axial cross-sectional area of columns is very small versus when it is large.
| MODEL NAME | NO OF STORY | AXIAL STIFFNESS OF COLUMN | NATURAL PERIOD (second) |
|---|---|---|---|
| Buildings H | 25 Storey | 100% | 4.416 |
| Buildings H | 25 Storey | 10% | 5.991 |
As the axial stiffness of columns decreases, the fundamental natural period of the building increases regardless of its structural geometry.
7. Effect of Degree of Fixity at column bases on mode shape: Compare the fundamental mode shape of Building B in two situations when the base of columns is pinned versus when it is fixed.
| MODEL NAME | NO OF STORY | FIXITY AT BASE | NATURAL PERIOD (second) |
|---|---|---|---|
| Buildings B | 5 Storey | Pinned | 1.036 |
| Buildings B | 5 Storey | Fixed | 0.941 |
It is evident that pinned support offers fewer restraints compared to the fixed one which leads to more movement and thus increased natural period. As a result, it can be concluded that the fixed support will give you better control over the fundamental natural period of buildings.