Project 1_Comparative study of different storey buildings for Seismic forces
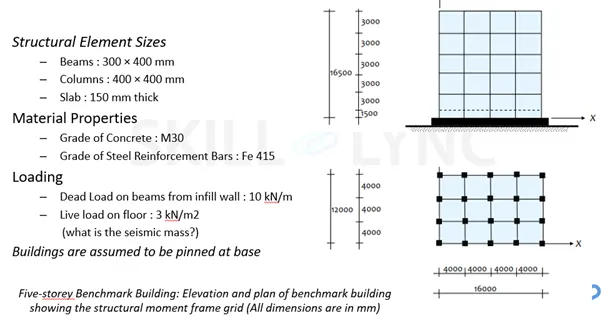
- Effect of stiffness on T: Compare fundamental natural periods of buildings E & F as well as G & H. Why is there a marginal or significant difference in the fundamental natural periods?
- Effect of mass on T: Compare fundamental natural periods of buildings H, J and K. Have the buildings become more flexible or stiff due to change in mass?
- Effect of Building Height on T: How does the fundamental natural periods of Buildings A, B, F and H change with change in building height?
- Effect of Column Orientation on T: How does the fundamental natural periods of Buildings B, C and D change with change in column orientation?
- Effect of Flexural Stiffness of Structural Elements on mode shapes: Compare fundamental mode shape of Building B in two situations when flexural stiffness of beams relative to that of adjoining columns is very small versus when it is large.
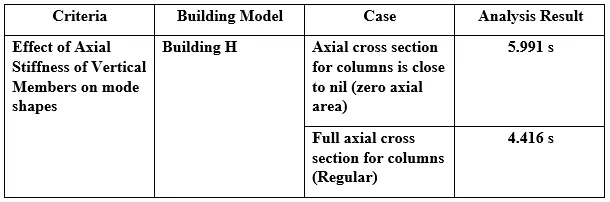
- Effect of Axial Stiffness of Vertical Members on mode shapes: Compare fundamental mode shape of Building H in two situations when axial cross-sectional area of columns is very small versus when it is large.
- Effect of Degree of Fixity at column bases on mode shape: Compare fundamental mode shape of Building B in two situations when base of columns is pinned versus when it is fixed
ANS :
AIM : To analysis 10 different Buildings with same Beam size but different column size and find the modal time period of each building for given condition
PROCEDURE :
BUILDING A
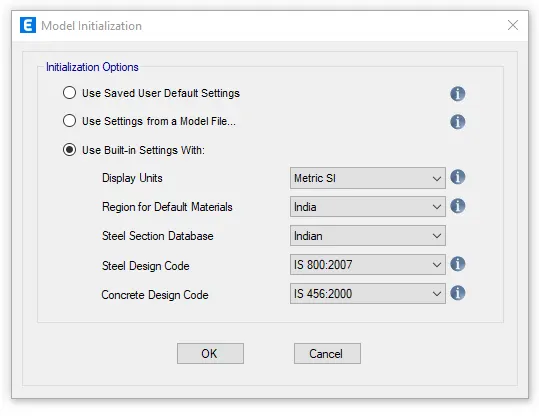
Step 1 : Open then Etabs software and click on new model, the model initialization dialogue box will appear in that select use Built-in settings with and make the settings accordingly and press ok
Step 2 : New model quick template dialogue box will appear
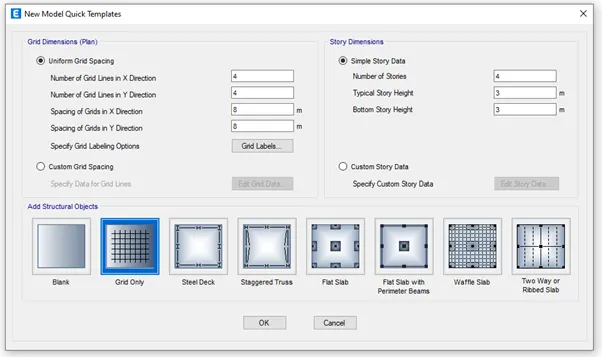
In the above dialogue box select custom grid spacing in grid dimension and select custom story data in story dimension
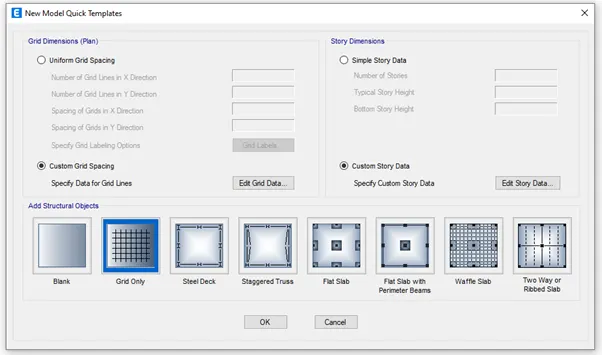
In custom grid spacing click on edit grid data you will get the grid system data dialogue box
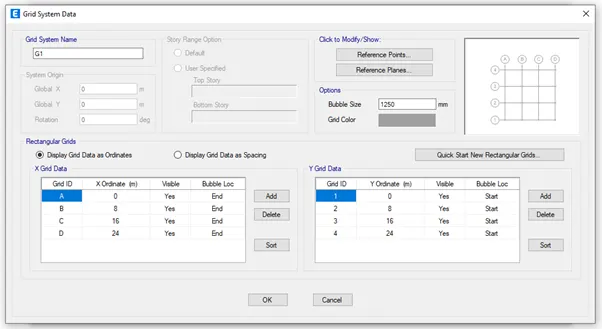
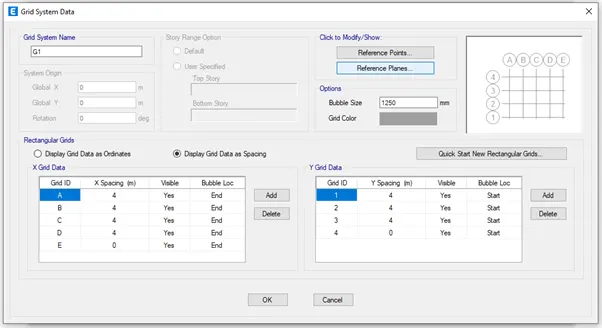
Give the data according to the question given in both x and y direction
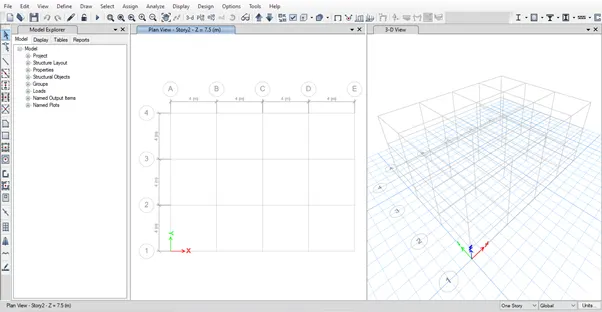
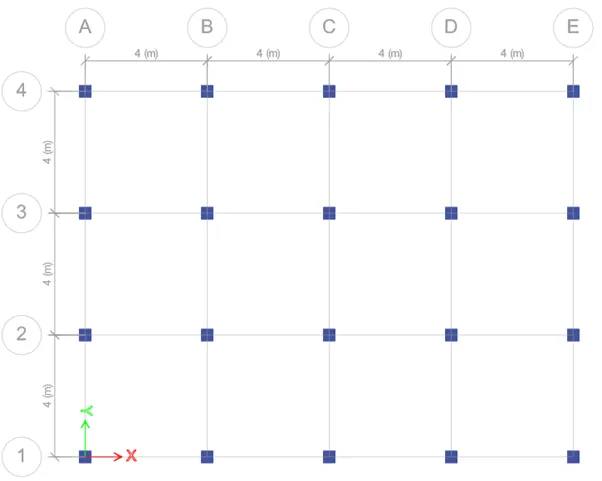
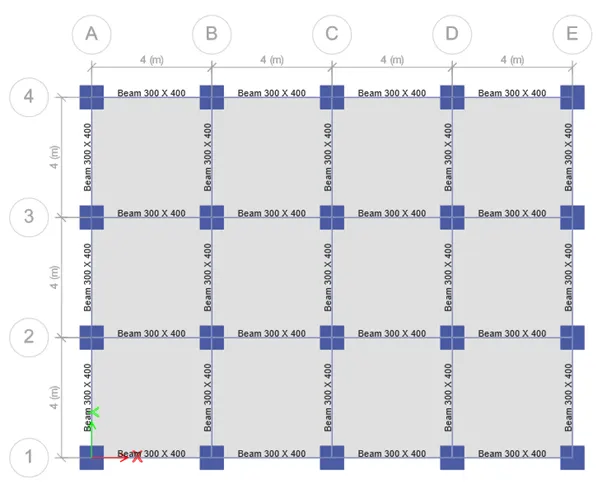
As per the question the spacing between the grids is 4m in both x and y direction and give other data accordingly and press ok
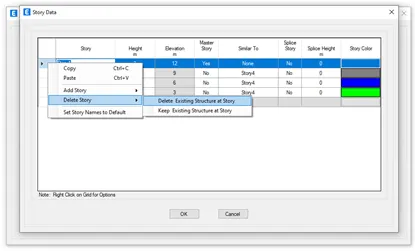
In custom story data click on edit story data you will get the story data dialogue box
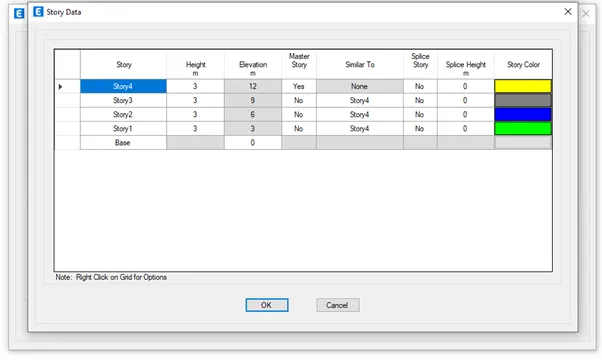
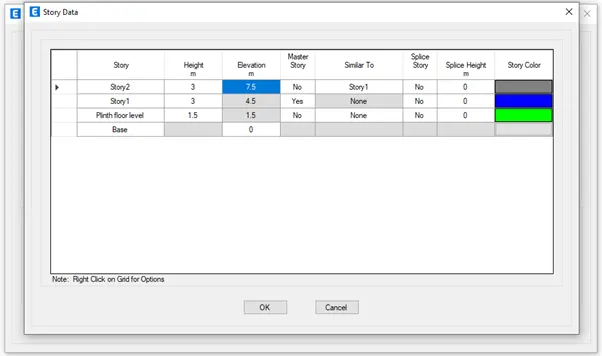
Give 2 story with each story height as 3m and base to plinth floor level as 1.5m as per the given question
Extra story can be deleted by right clicking the mouse on the arrow shown in each row and delete the extra story
Give the master story as first story and for other story give similar to as first story
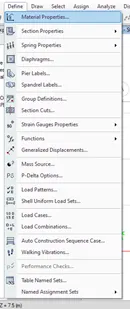
Step 3 : Go to define tab and select material properties
Add grade of concrete as M30 and Grade of steel reinforcement bars as Fe415 and do the settings accordingly for each material
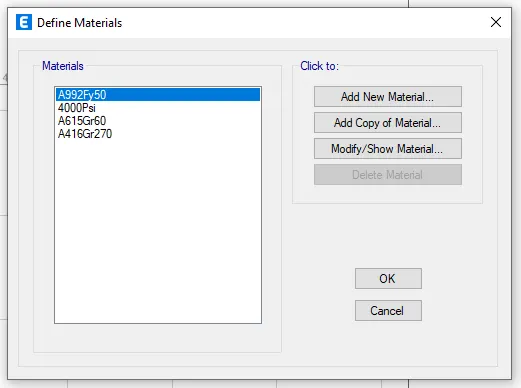
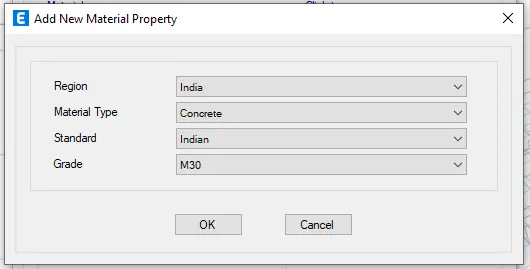
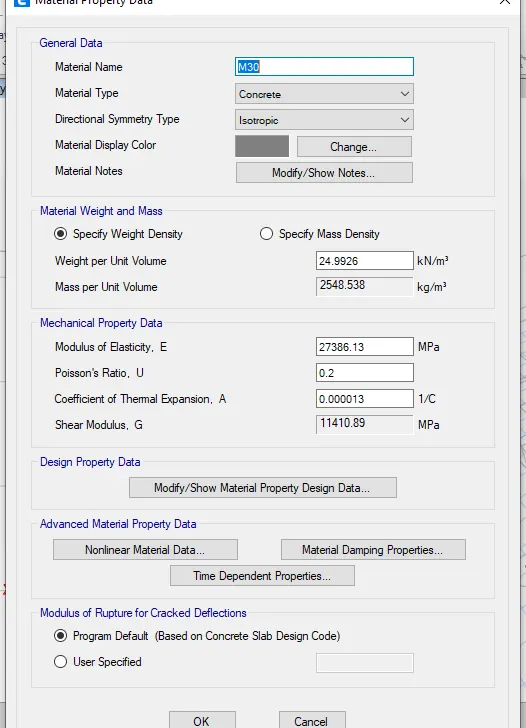
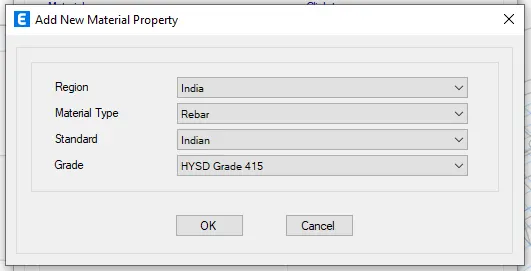
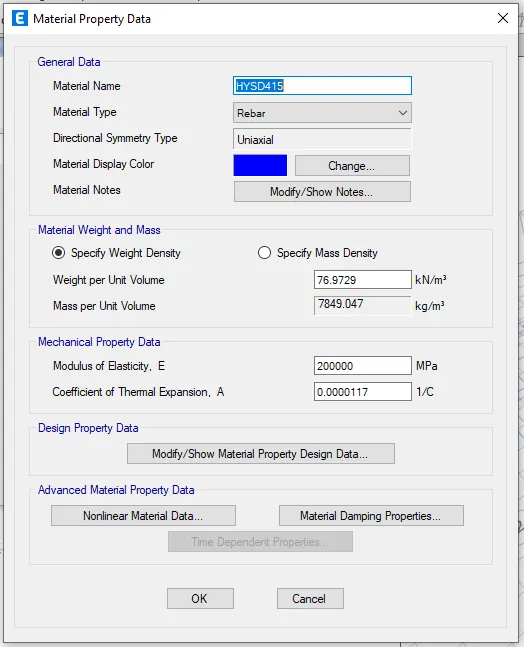
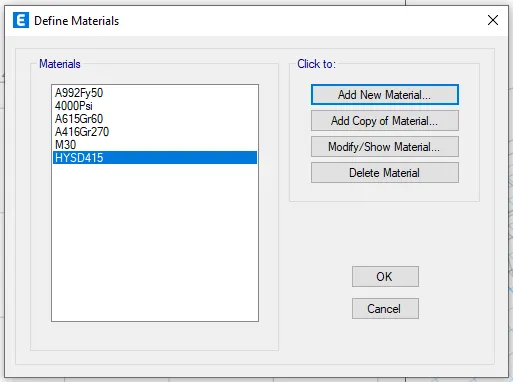
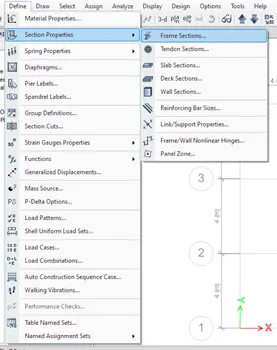
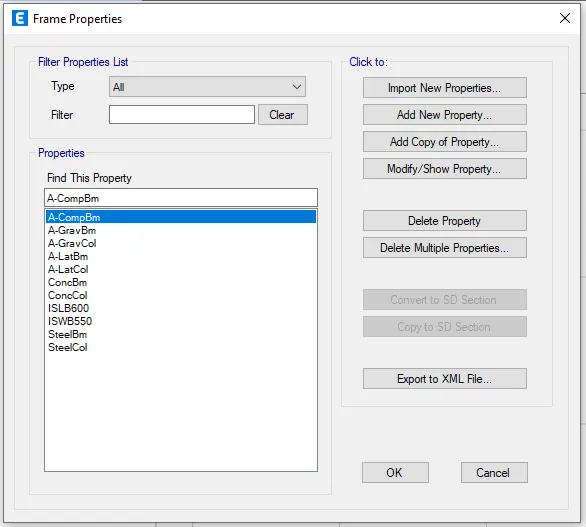
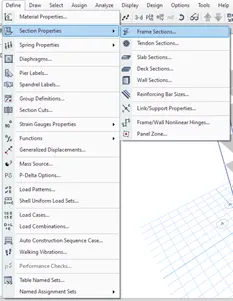
Step 4 : Go to define tab and select section properties in that select frame sections
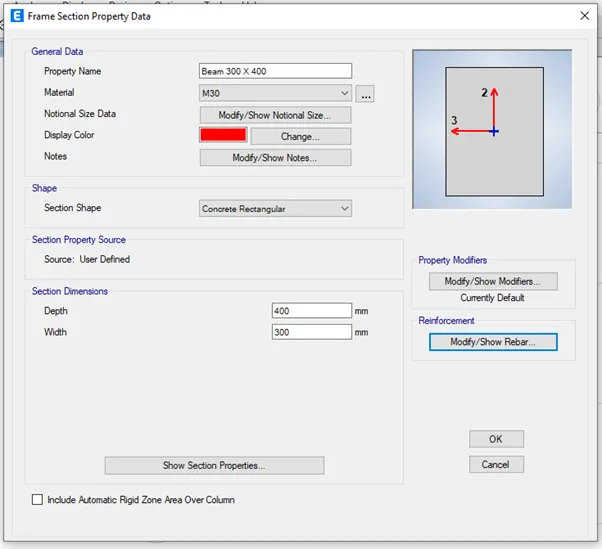
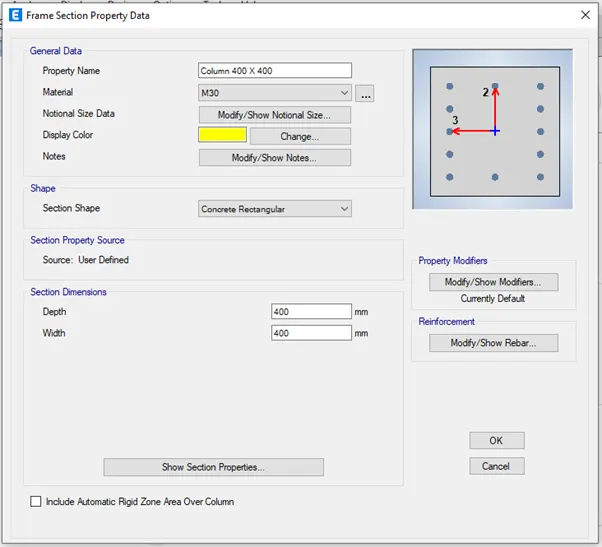
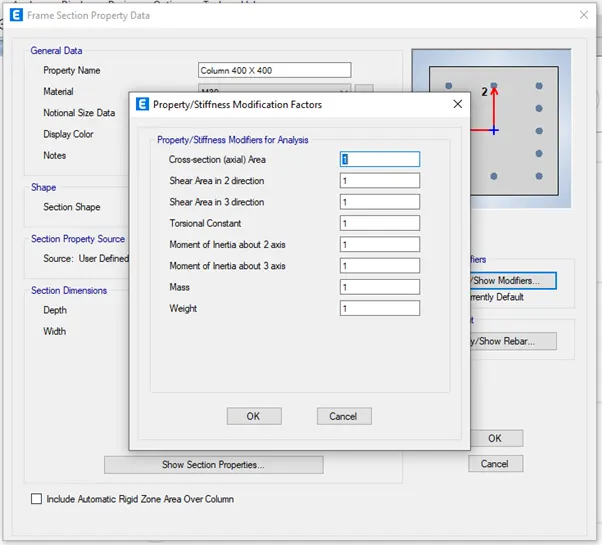
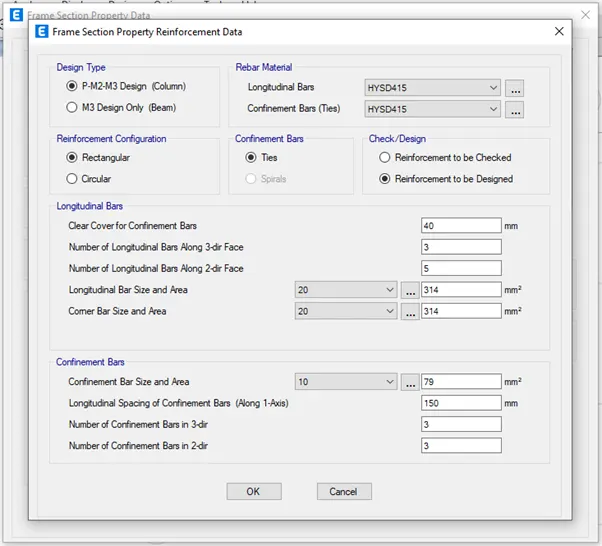
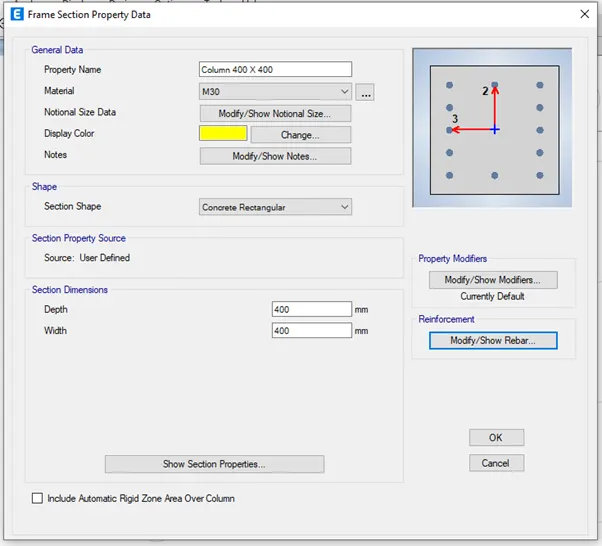
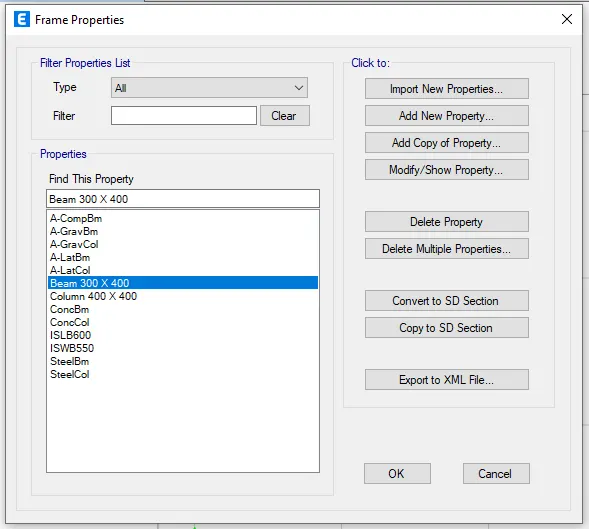
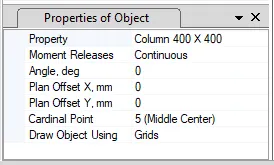
Add beam of size 300 x 400 mm and column of size 400 x 400 mm properties as per the question by clicking on Add new property
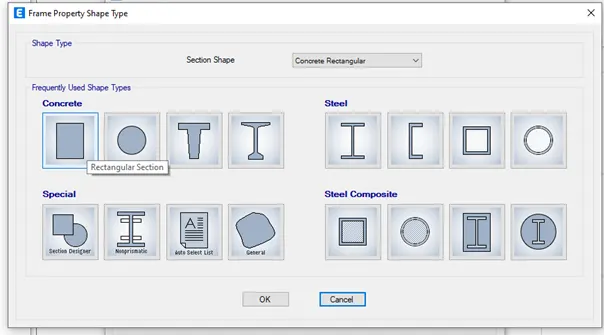
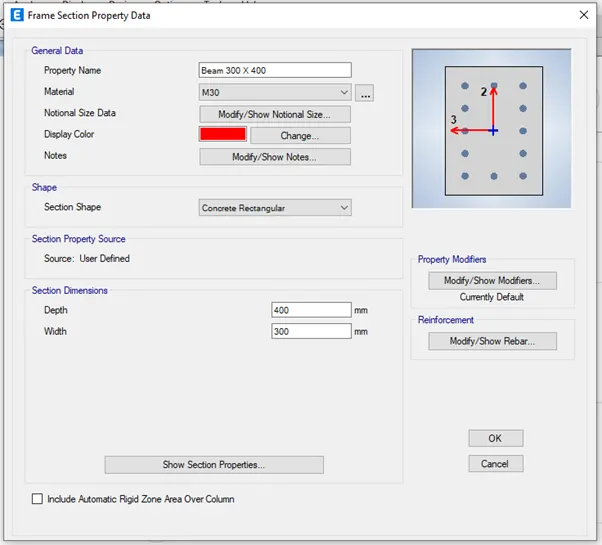
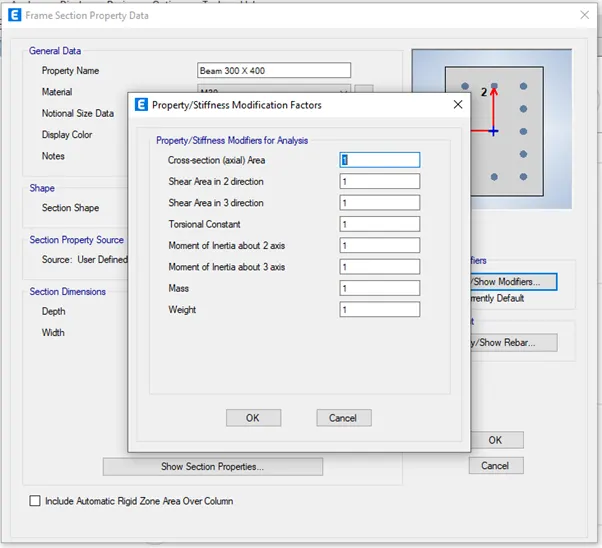
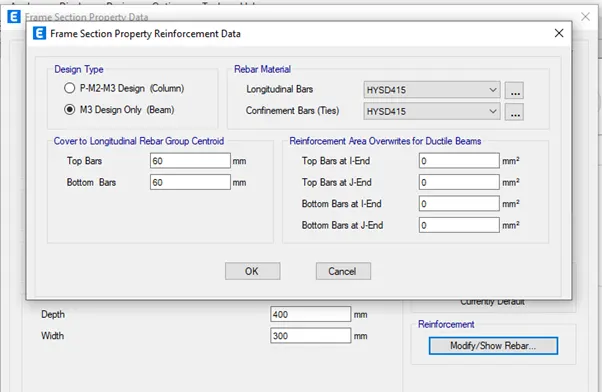
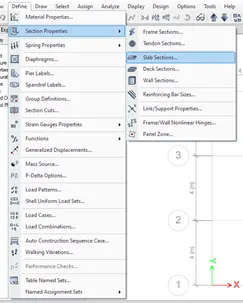
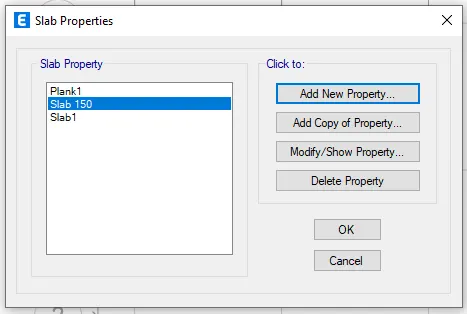
Go to define tab and select section properties in that select slab sections
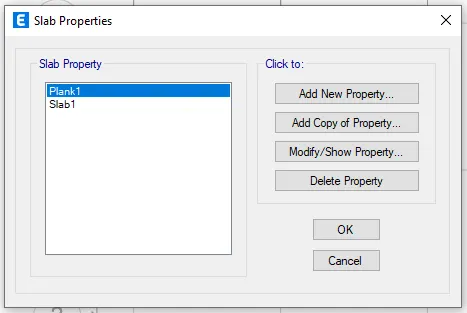
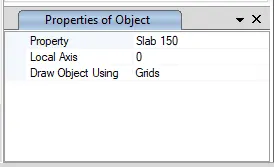
Add slab of 150mm thick as per the question by clicking on Add new property
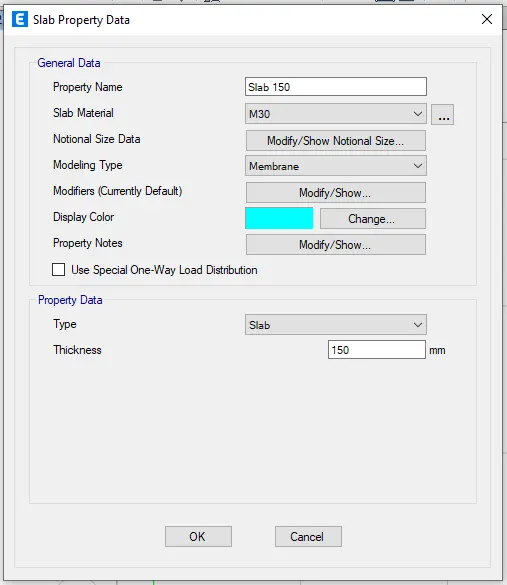
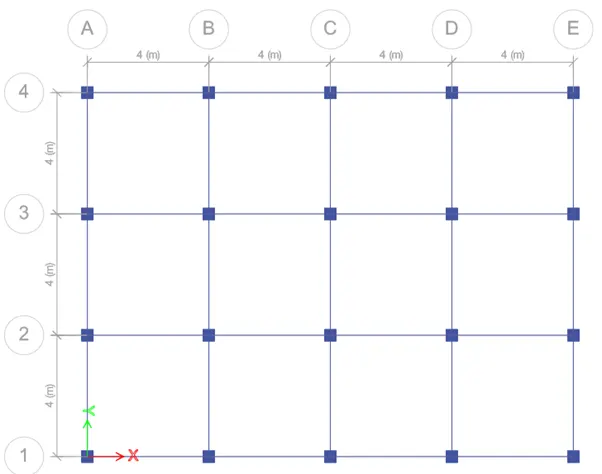
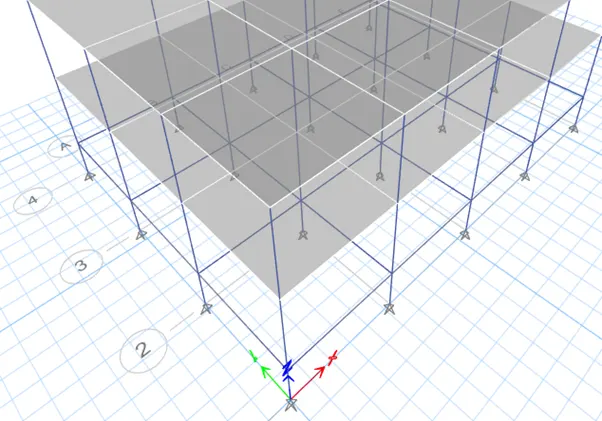
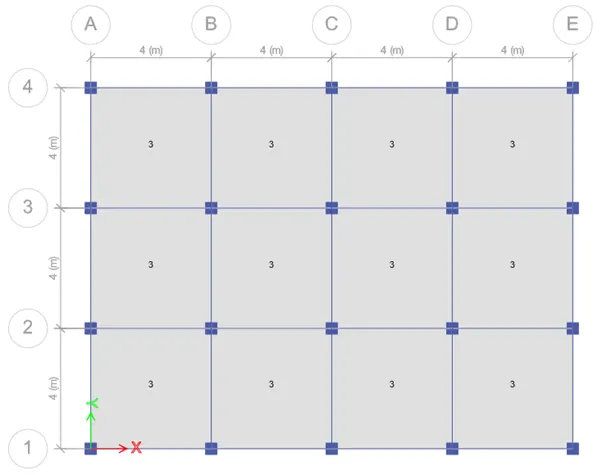
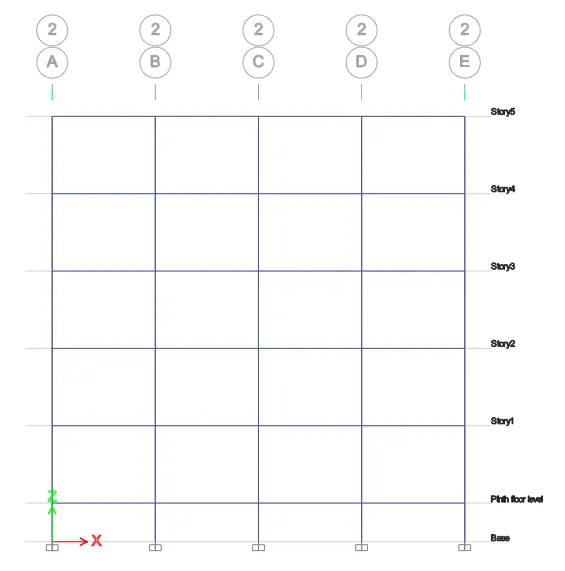
Step 5 : Draw the column 400 x 400 at each intersection of the grid by selecting Quick draw column and keep it as all stories
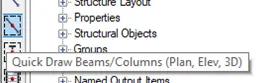
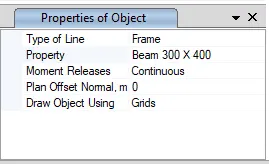
Draw the beam 300 x 400 at grid line by selecting Quick draw beam and keep it as all stories
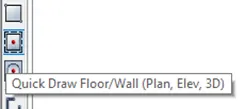
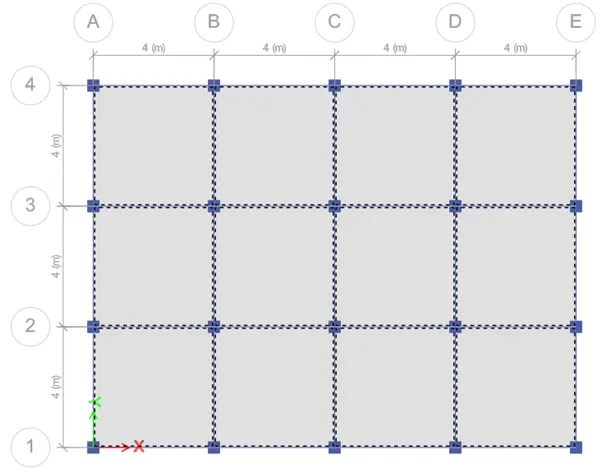
Draw slab of 150mm by selecting quick draw floor and keep it as similar stories
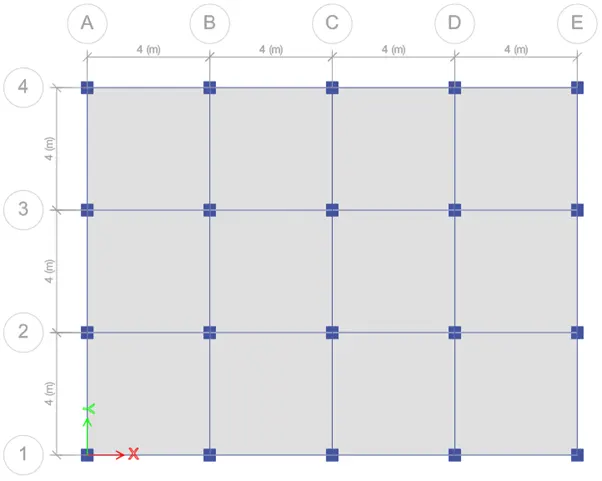
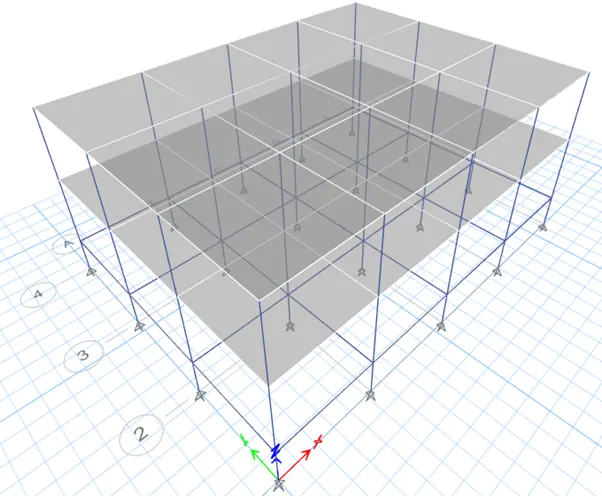
Step 6 : Go to base and select all the joints
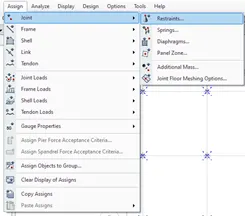
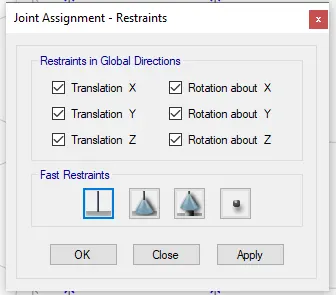
Go to assign tab select joint in that select restaints and select pinned support for all the directions and click on apply
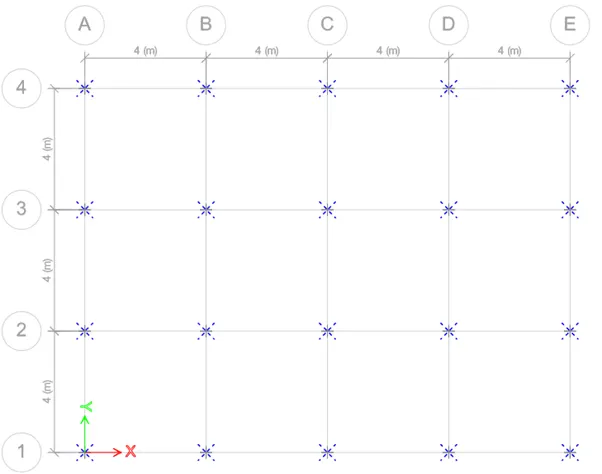
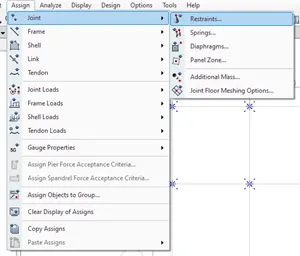
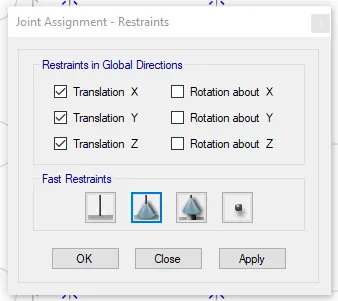
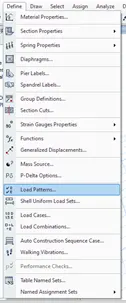
Step 7 : Go to define and select the load pattern
Add the loads like dead load, live load, brickwall load and earthquake load both in x and y direction
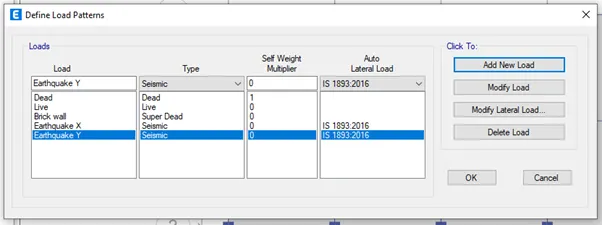
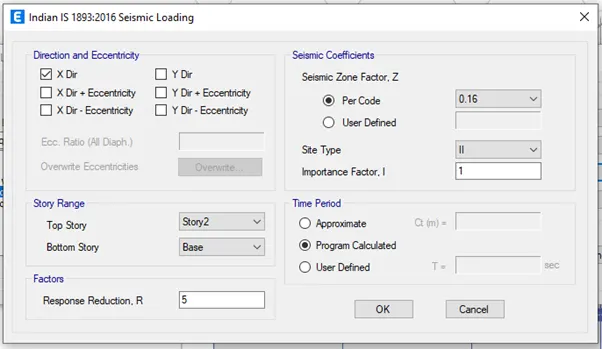
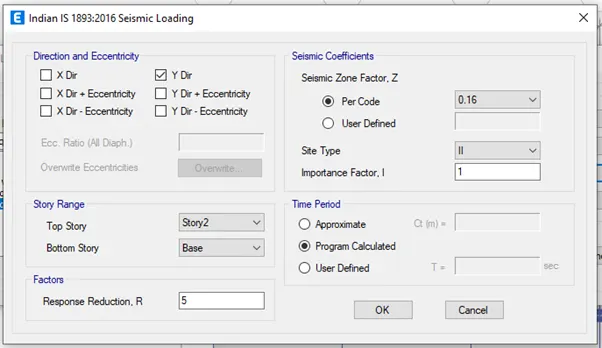
Click on modify lateral load of all earthquake loads, set a range from base to second story, seismic zone factor as 0.16, importance factor as 1, site type as II and time period as program calculated
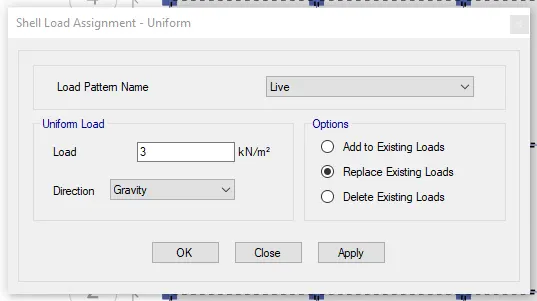
Step 8 : Assign live load to all the similar stories
For first story and second story give the slab load as 3KN/m^2
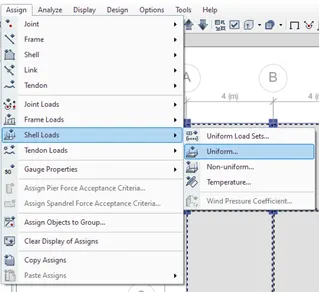
By selecting the slabs go to assign tab and select shell load in that uiform and do the settings accordingly and click apply
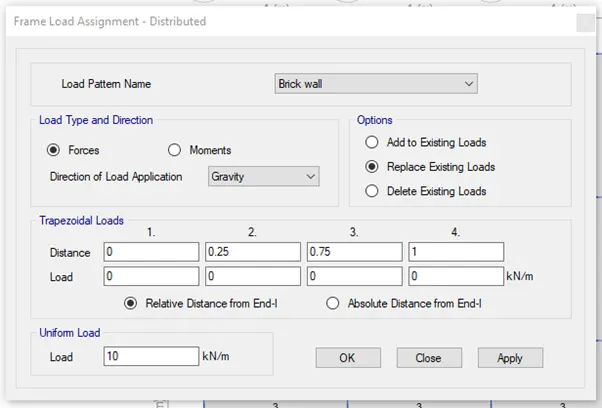
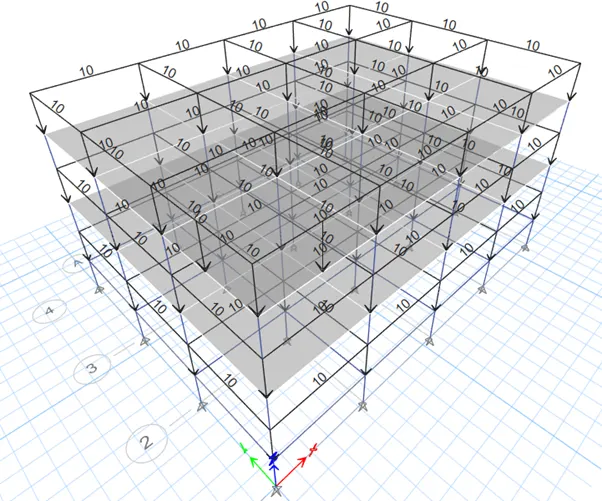
Step 9 : Assign brick wall load to all the story
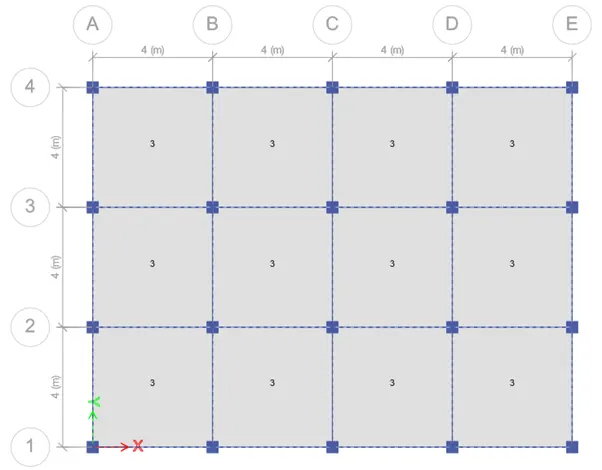
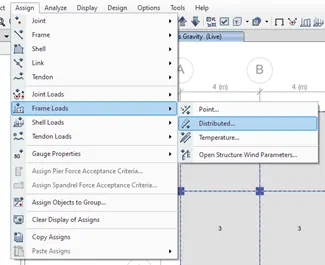
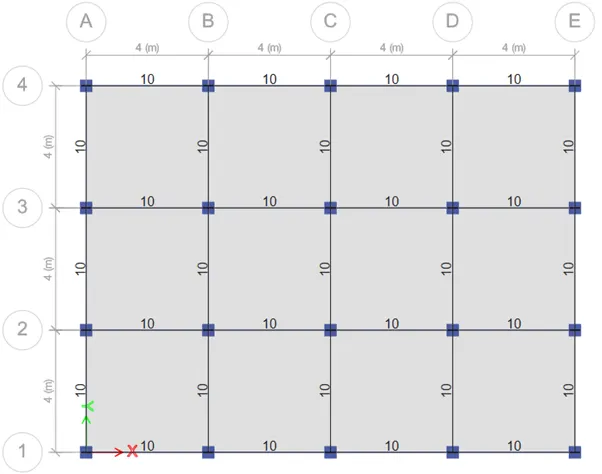
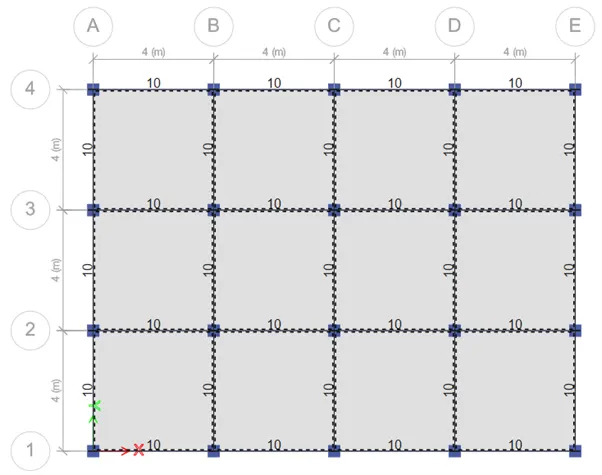
Give the brick wall load as 10KN/m for all the stories
By selecting the beams go to assign tab and select frame load select distributed load and do the settings accordingly and click apply
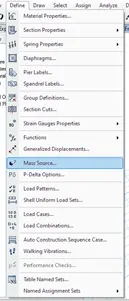
Step 10 : Go to define tab and select mass source and modify the mass source
Add the required load and assign the load to the model
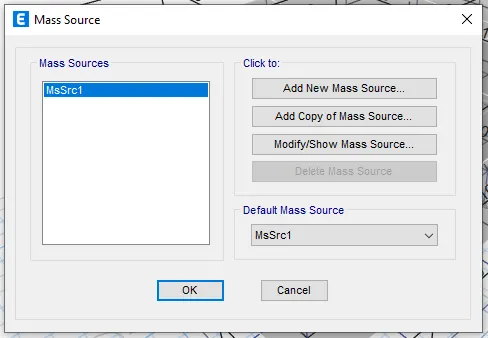
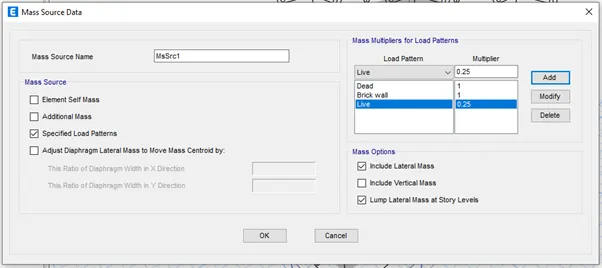
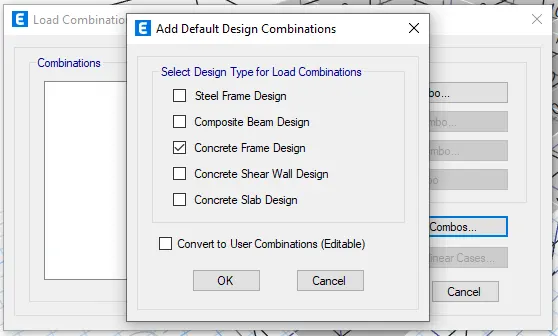
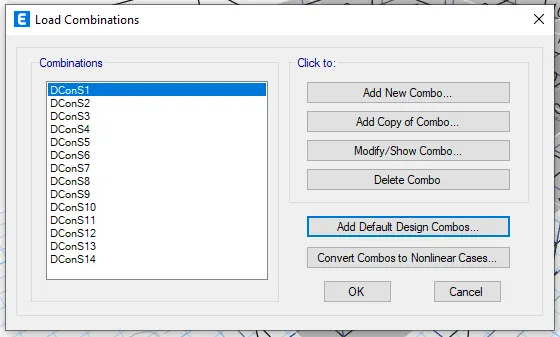
Step 11 : Go to define tab and select load combinations in the dialogue box click on add defaut design combinations
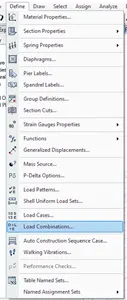
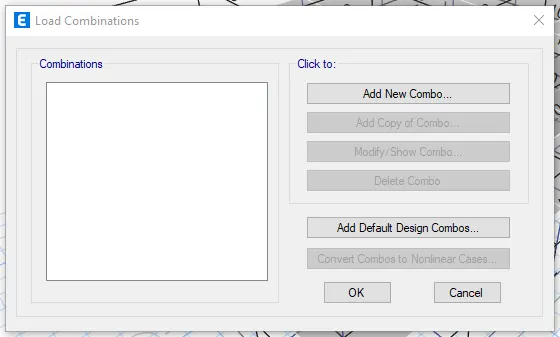
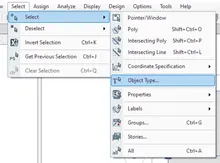
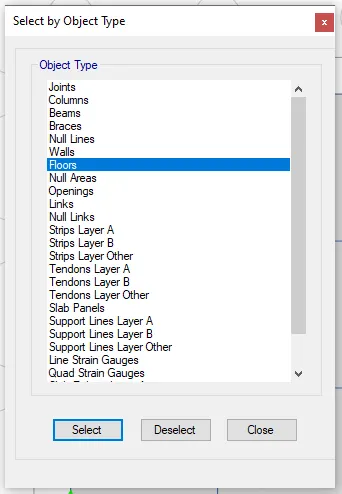
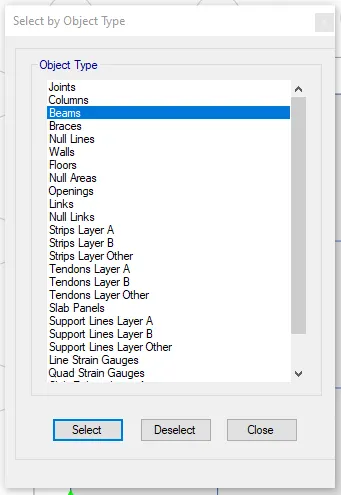
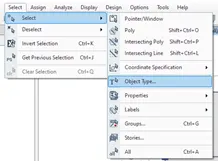
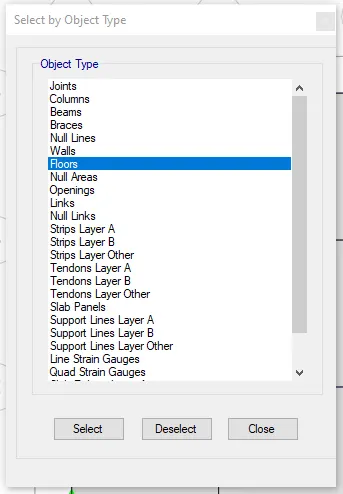
Step 12 : To create the diaphragm to the shell go to select in that select object type and in that select floors and click select and preess close
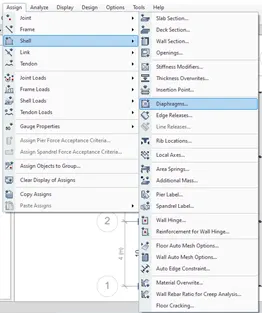
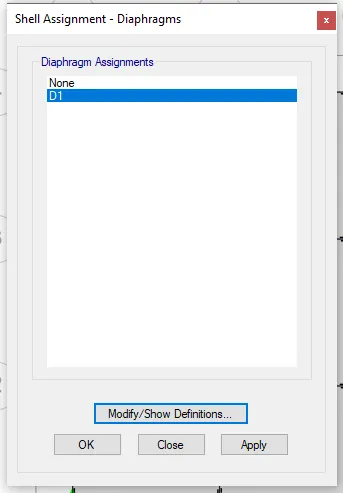
Go to assign tab select shell in that select diaphragms and select D1 and click ok
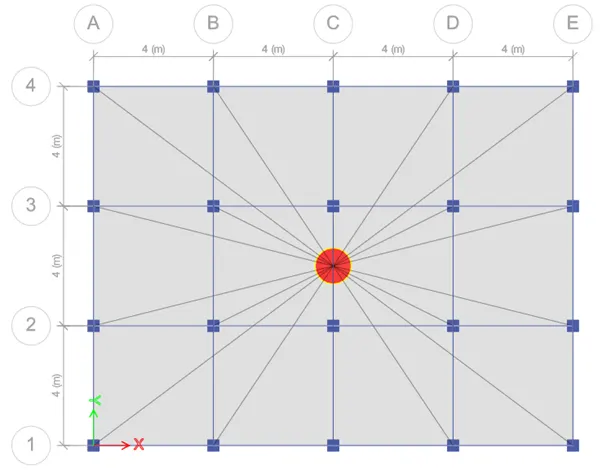
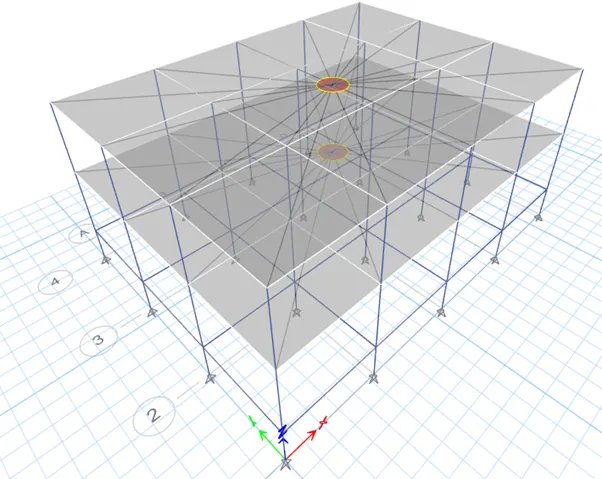
Step 13 : Go to Analyze and select check model and analyze the model for errors
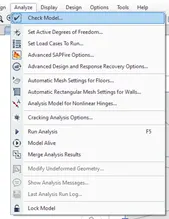
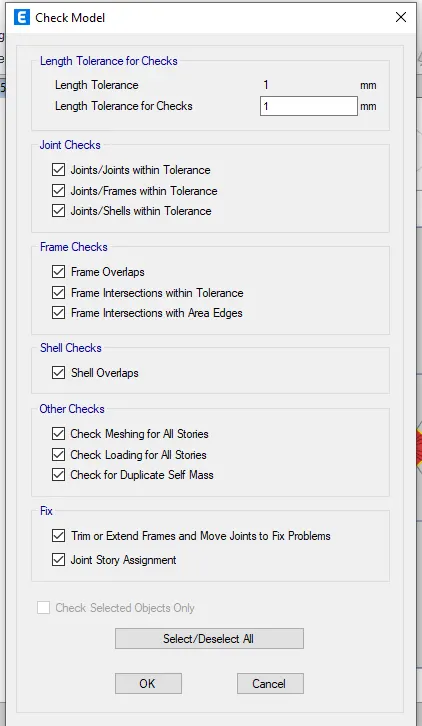
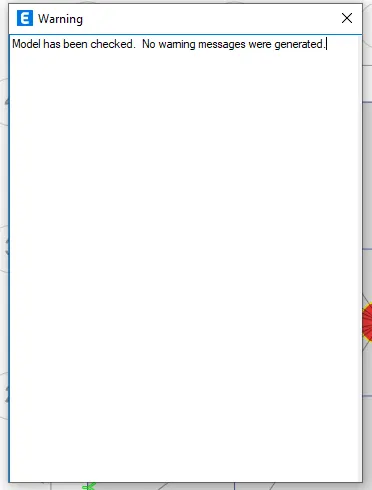
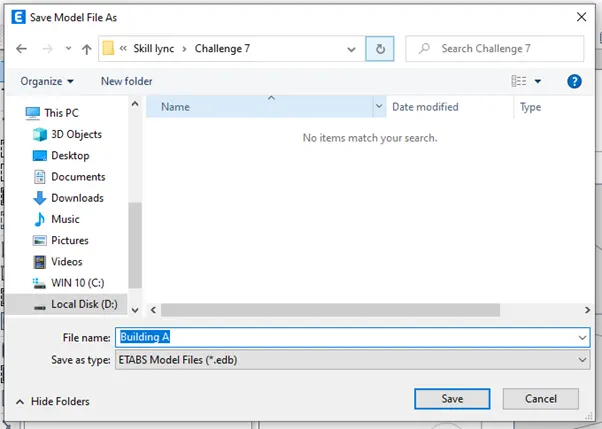
Step 14 : Save the model
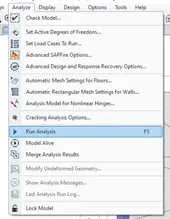
Go to analyze tab in that select trun analysis the model will get analyzed and results will occur
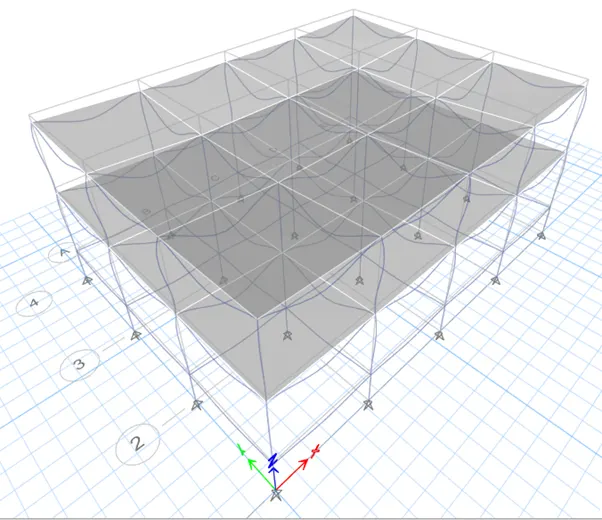
The model has been analysied
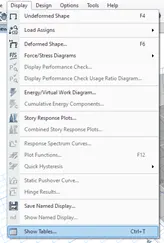
Step 15 : Go to display select show tables and select the modal periods and frequencies table and click ok
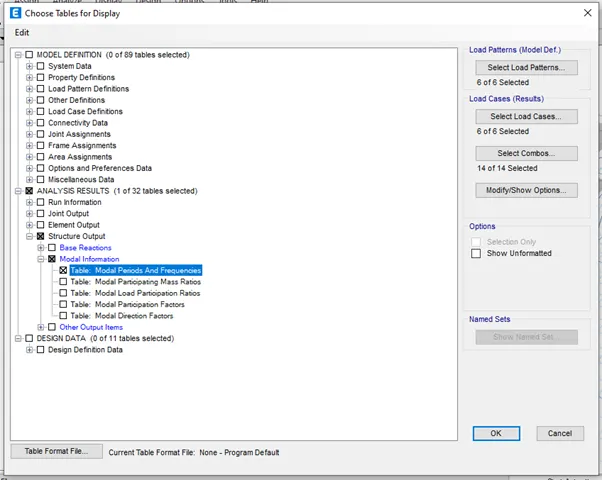
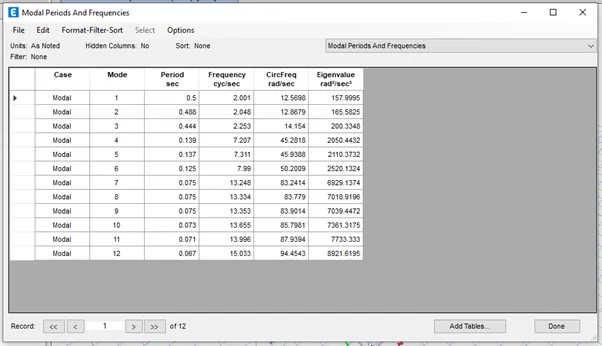
Building A model has been analysed
BUILDING B
Step 16 : Go to file menu and save as the Building A model as Building B
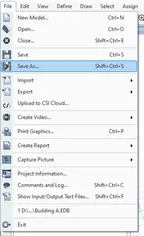
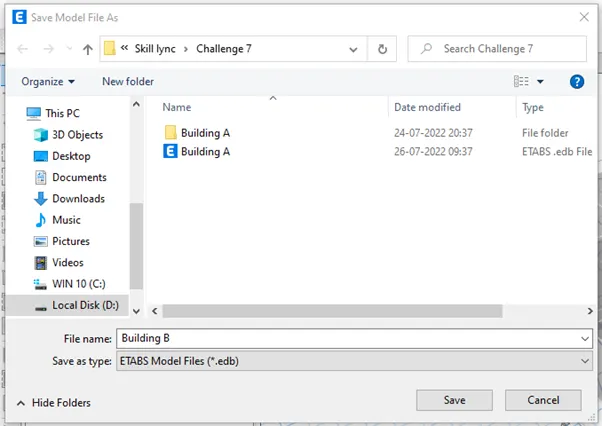
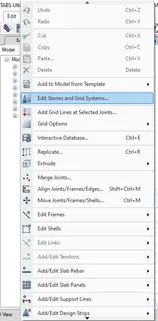
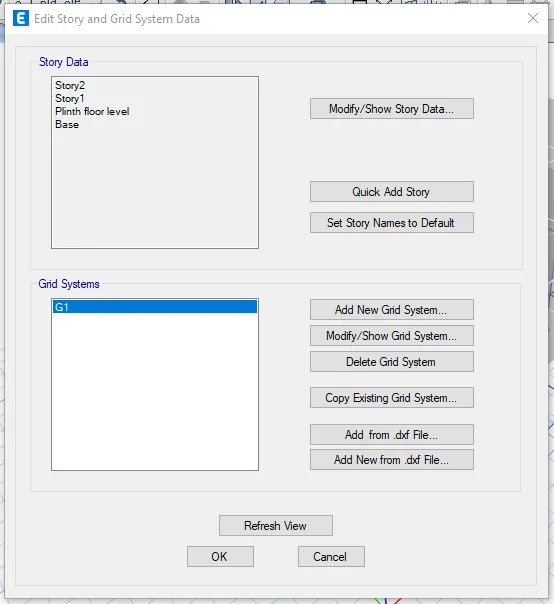
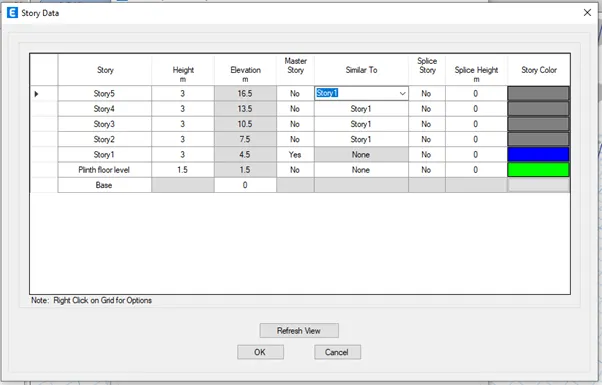
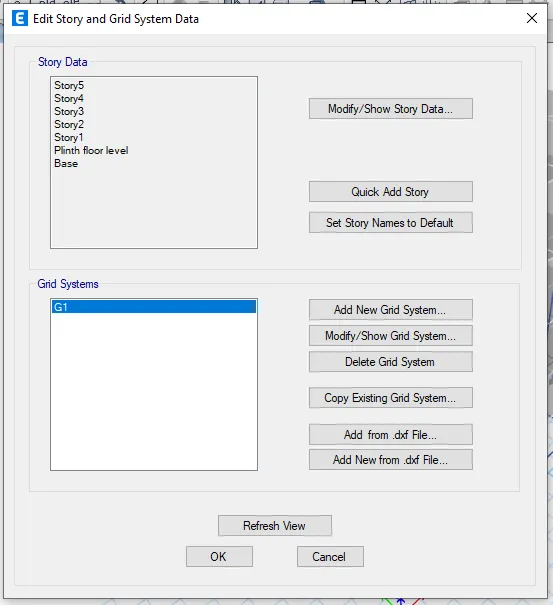
Step 17 : Building B model sould be designed for 5 story with same column and beam size as Building A modelGo to edit tab select Edit stories and grid system
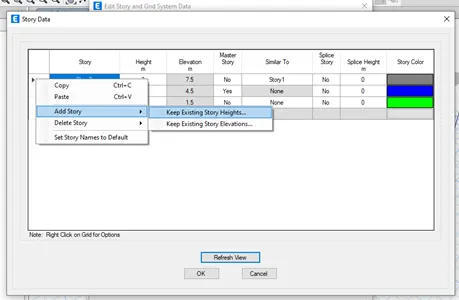
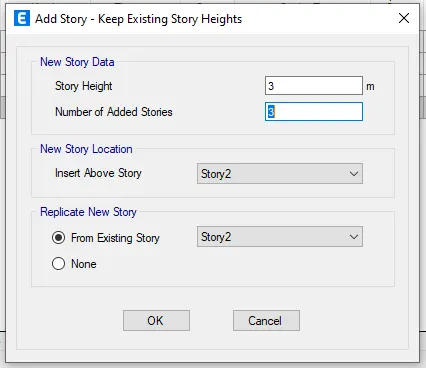
Click on Modify/show story data already 2 story is there by right clicking the arrow given in top row add 3 more story and do the settings accordingly and press ok
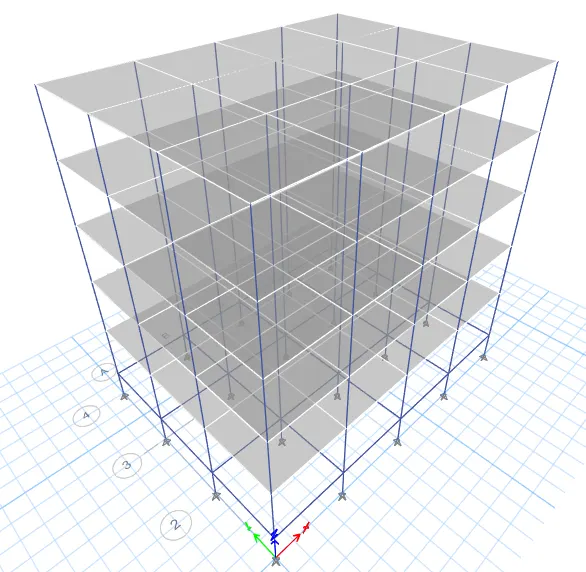
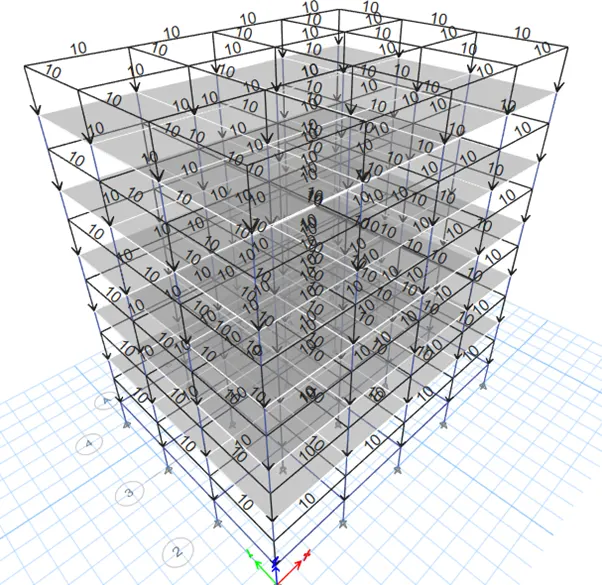
Step 18 : Now check whether the brickwall load assigned to beams and live load is aasigned to all the floors
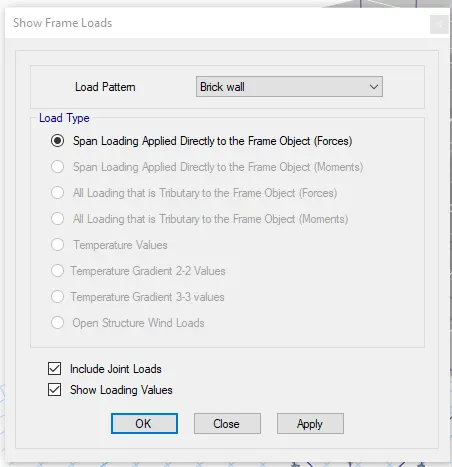
Click on display frame load assigned and check whether the load is assigned by clicking on apply
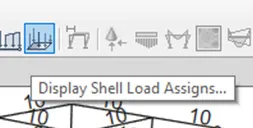
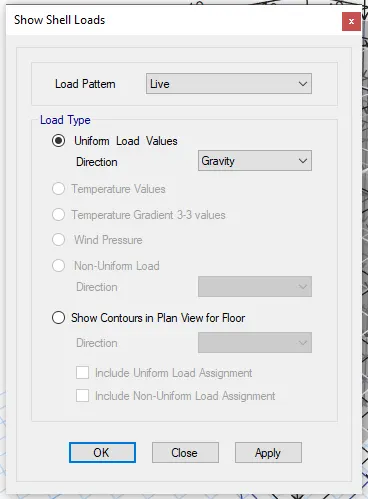
Click on display shell load assigned and check whether the load is assigned by clicking on apply
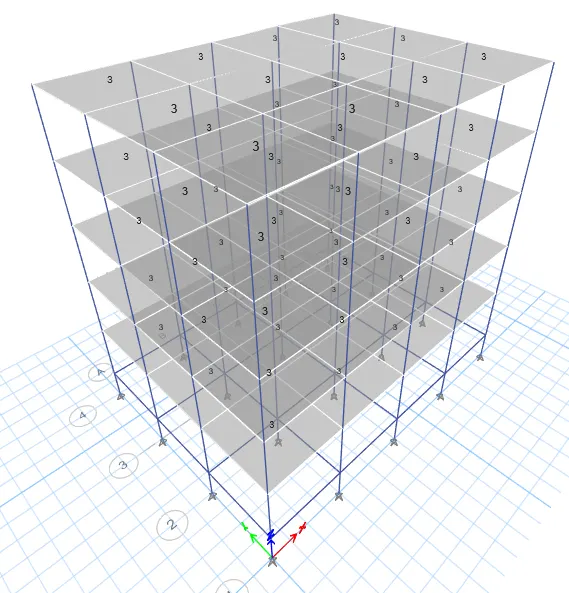
Step 19 : To create the diaphragm to the shell go to select in that select object type and in that select floors and click select and preess close
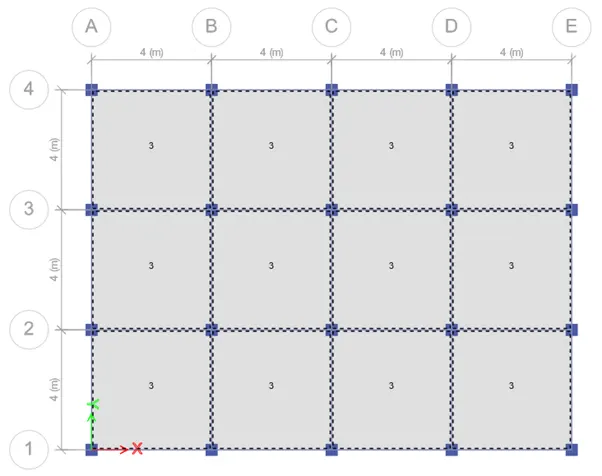
Go to assign tab select shell in that select diaphragms and select D1 and click ok
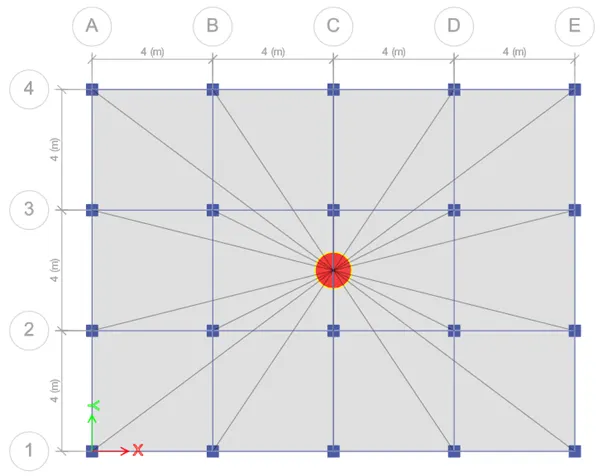
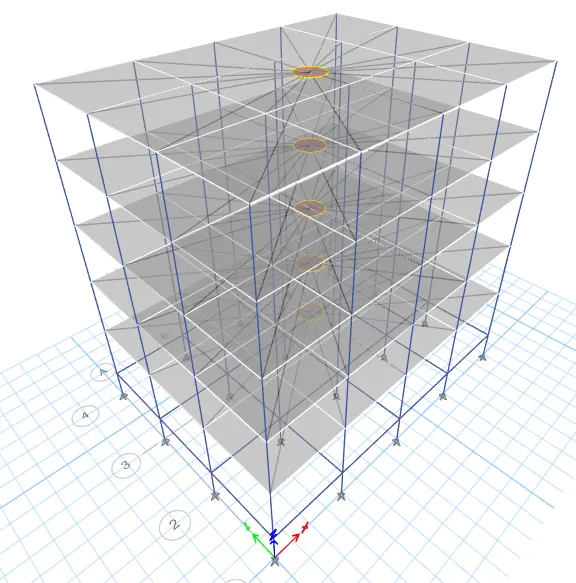
Step 20 : Go to Analyze and select check model and analyze the model for errors
Step 21 : Go to analyze tab in that select run analysis the model will get analyzed and results will occur
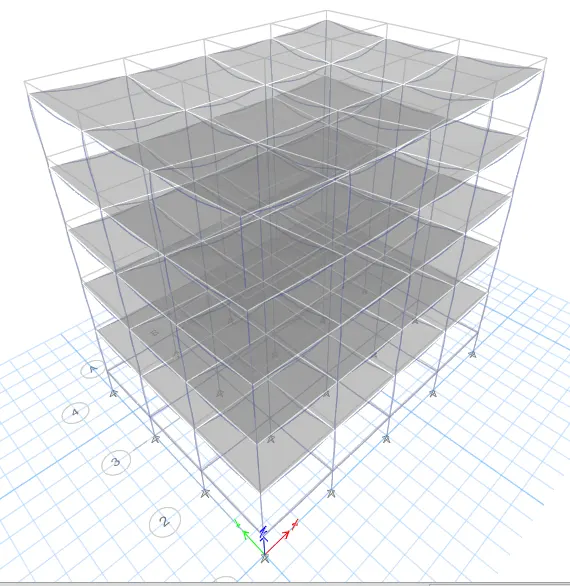
The model has been analysied
Step 22 : Go to display select show tables and select the modal periods and frequencies table and click ok
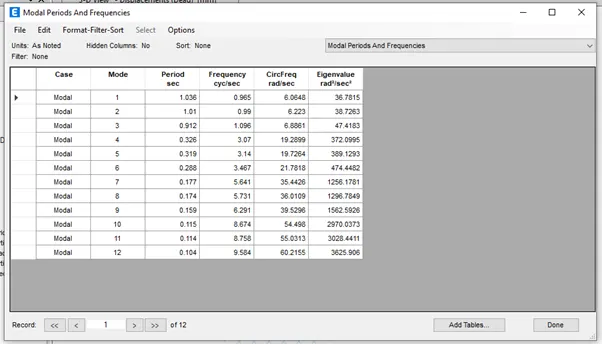
Building B model has been analysed
BUILDING C
Step 23 : Go to file menu and save as the Building B model as Building C
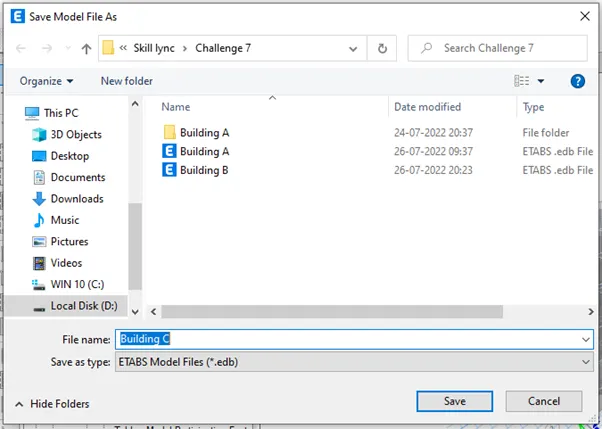
Step 24 : The Stories is same as that of building B but the column size is different 550 X 300 mm
Go to define tab select section properties and in that frame section s and modify the column 400 X 400 mm to 550 X 300mm and refresh the view
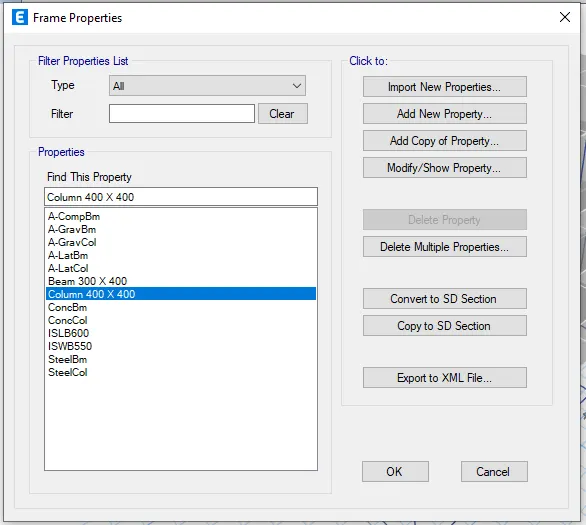
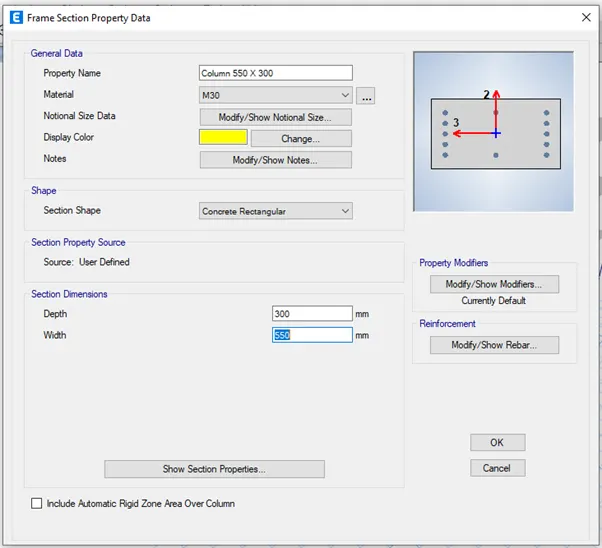
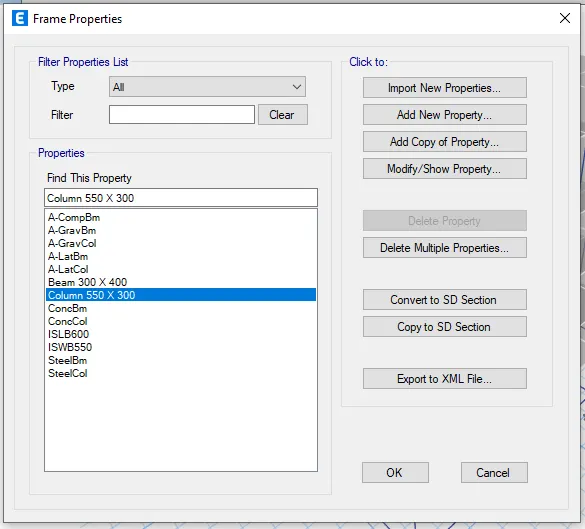
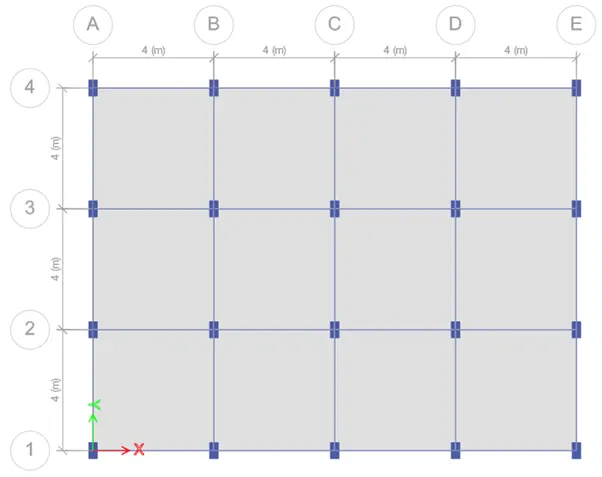
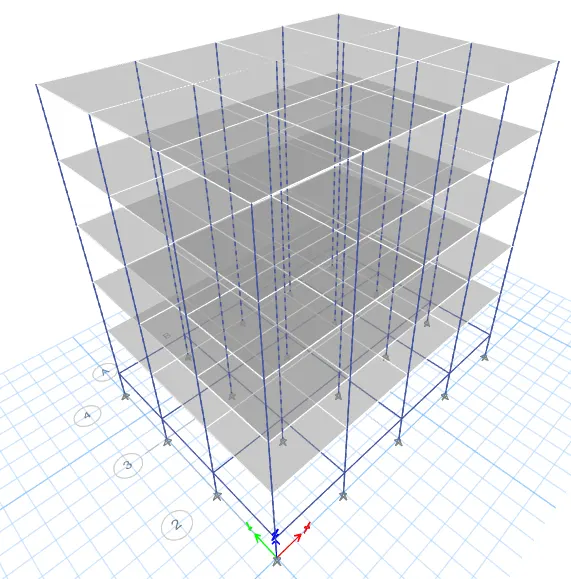
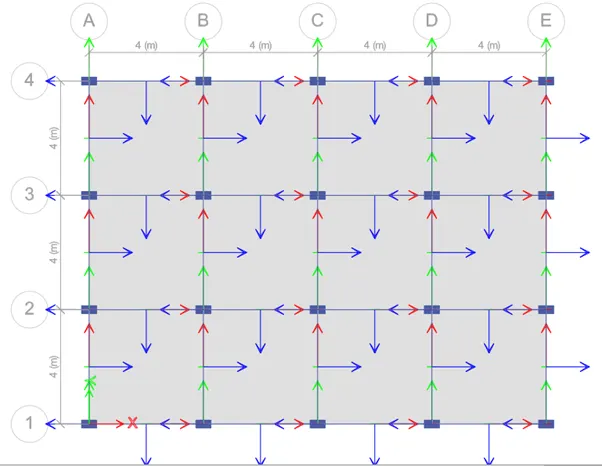
In the above view the column as oriented in y direction but we need it in x direction
Go to select tab in that select properties and select frame section and select column 550 X 300
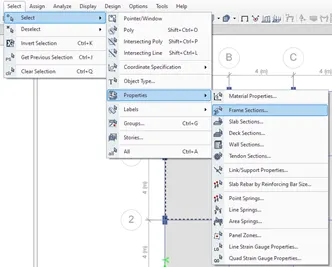
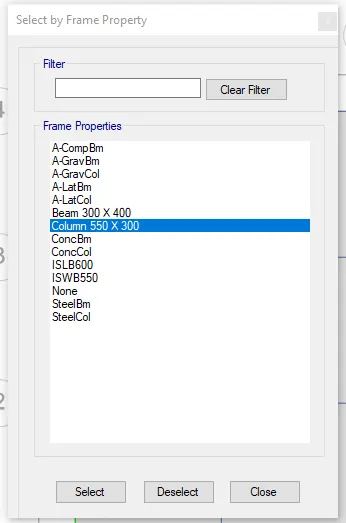
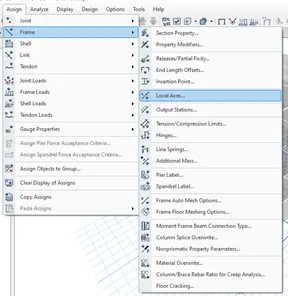
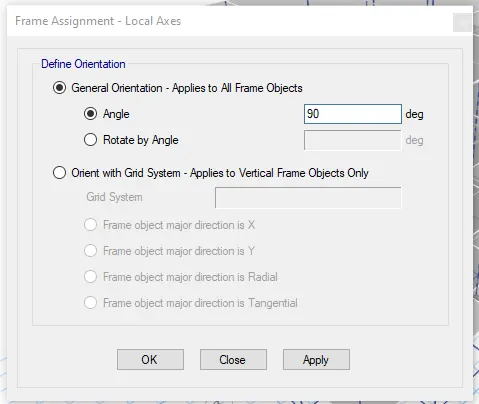
Go to Assign tab in tha select frame and local axes and keep the angle as 90 degree
The column will rotate towards x direction
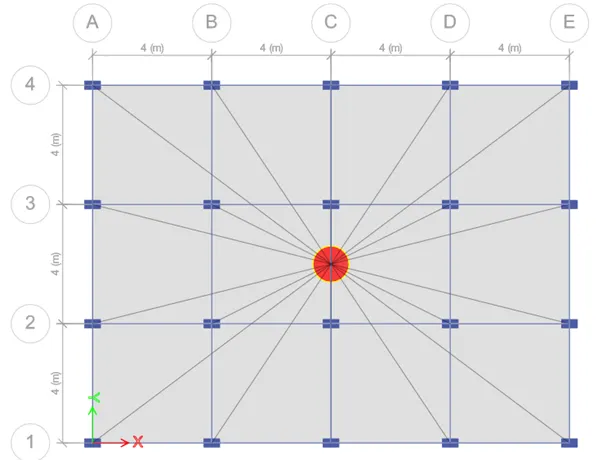
Step 25 : To create the diaphragm to the shell go to select in that select object type and in that select floors and click select and preess close
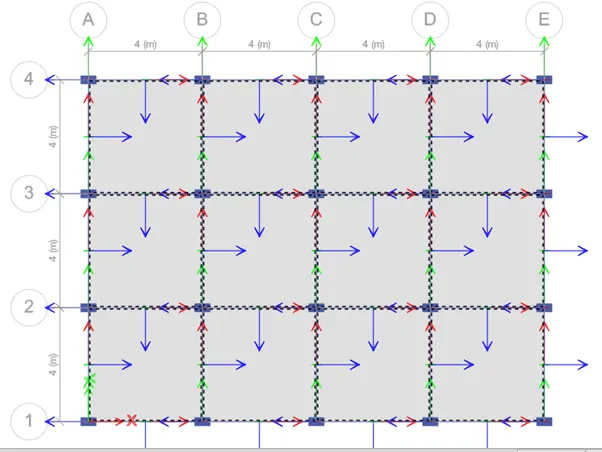
Go to assign tab select shell in that select diaphragms and select D1 and click ok
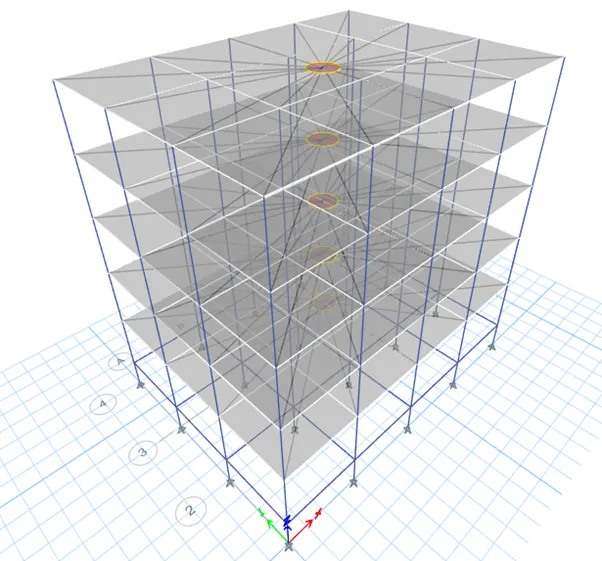
Step 26 : Go to Analyze and select check model and analyze the model for errors
Step 27 : Go to analyze tab in that select run analysis the model will get analyzed and results will occur
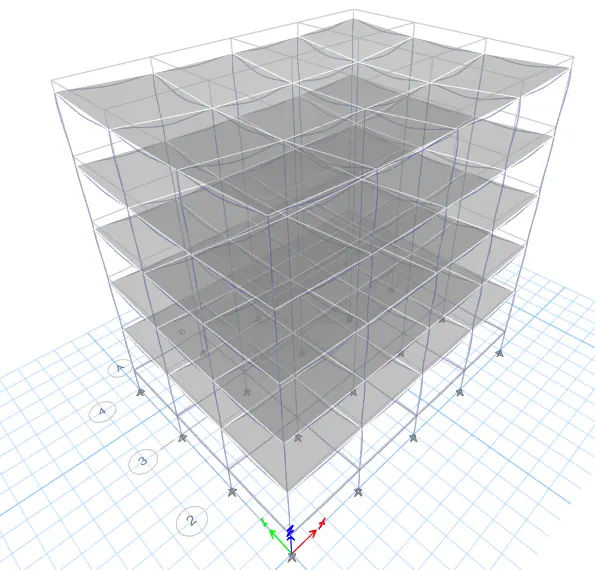
The model has been analysied
Step 28 : Go to display select show tables and select the modal periods and frequencies table and click ok
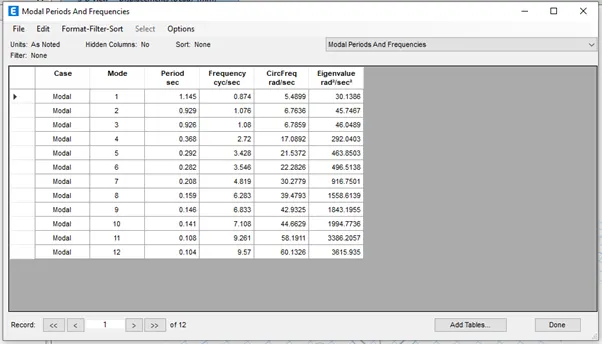
Building C model has been analysed
BUILDING D
Step 29 : Go to file menu and save as the Building C model as Building D
Step 30 : The Stories is same as that of building C but the column size is different 300 X 550 mm
Go to select tab in that select properties and select frame section and select column 550 X 300
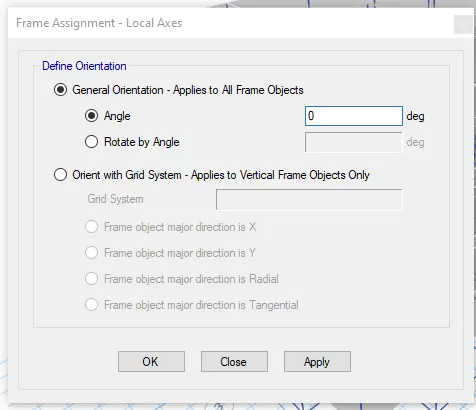
Go to Asiign tab in tha select frame and local axes and keep the angle as 0 degree
The column will rotate towards y direction
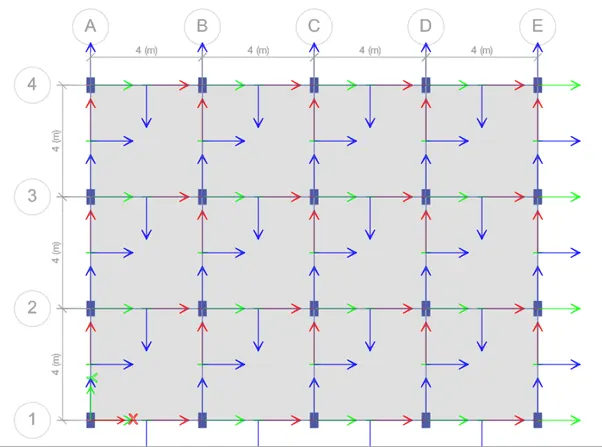
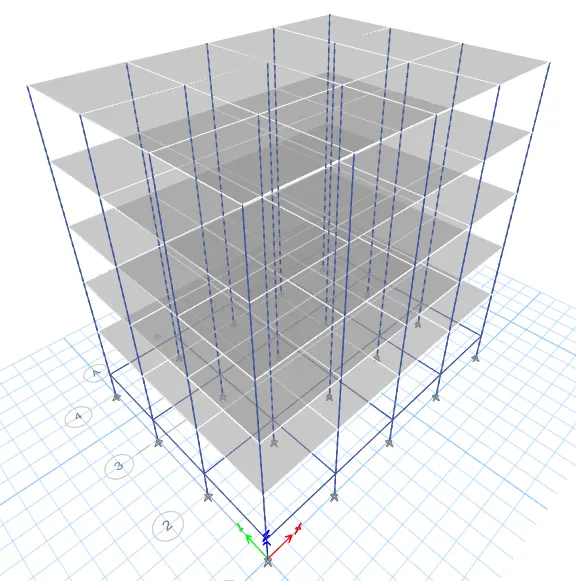
Step 31 : To create the diaphragm to the shell go to select in that select object type and in that select floors and click select and preess close
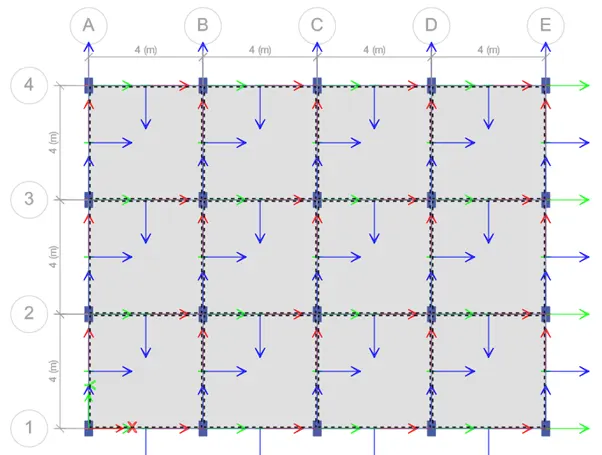
Go to assign tab select shell in that select diaphragms and select D1 and click ok
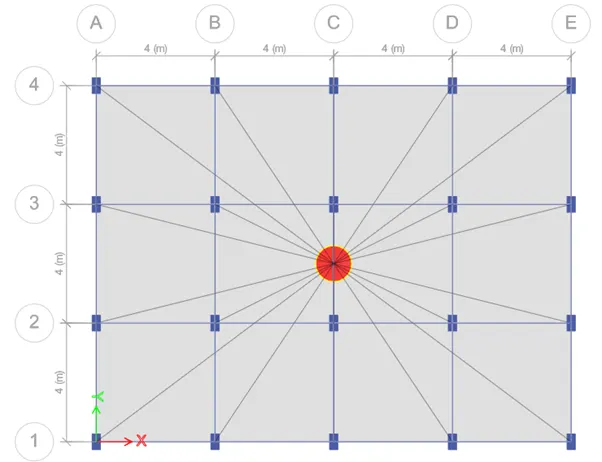
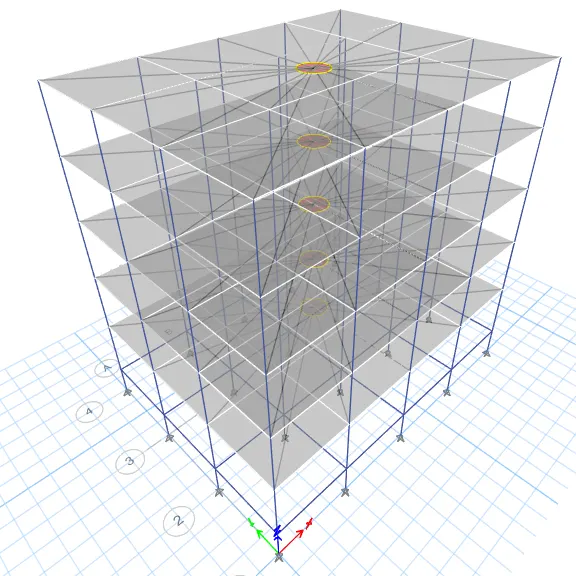
Step 32 : Go to Analyze and select check model and analyze the model for errors
Step 33 : Go to analyze tab in that select run analysis the model will get analyzed and results will occur
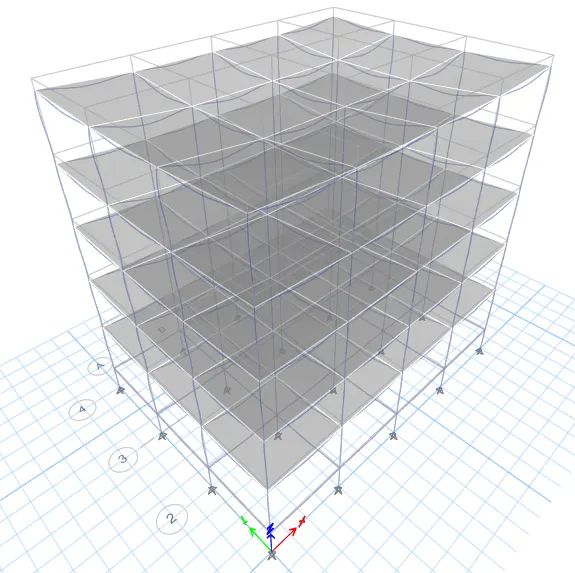
The model has been analysied
Step 34 : Go to display select show tables and select the modal periods and frequencies table and click ok
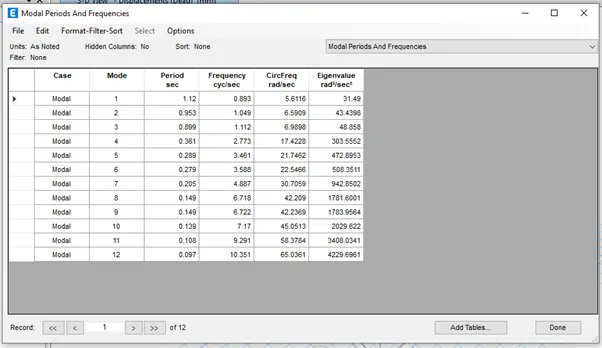
Building D model has been analysed
BUILDING E
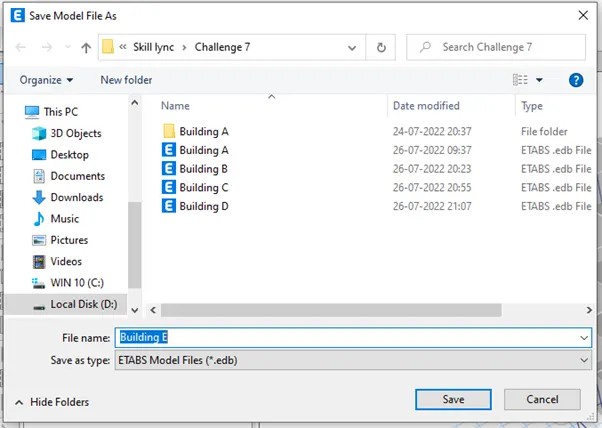
Step 35 : Go to file menu and save as the Building D model as Building E
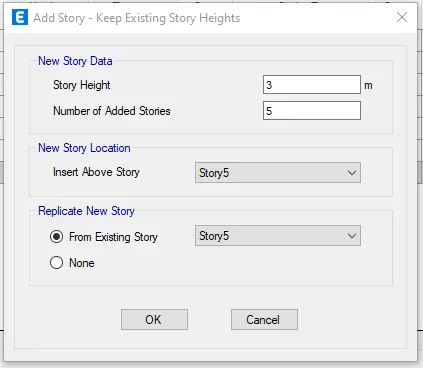
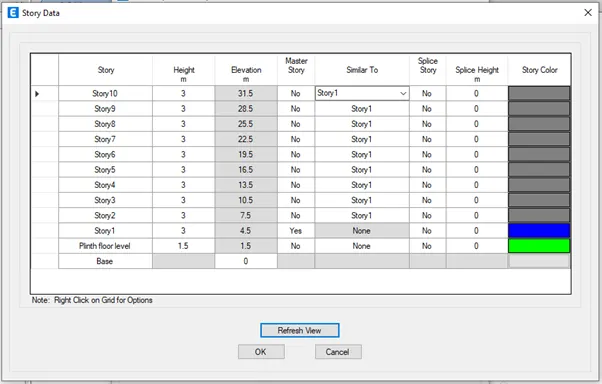
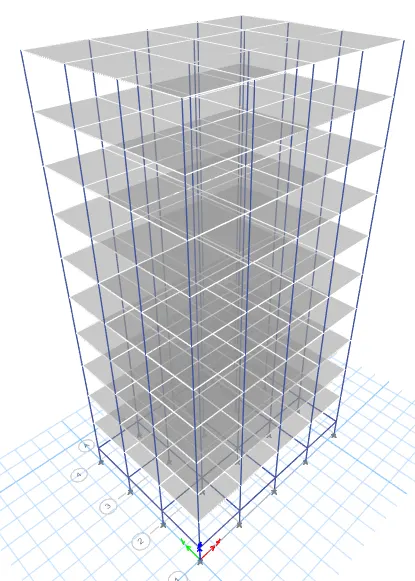
Step 36 : Building E model sould be designed for 10 story
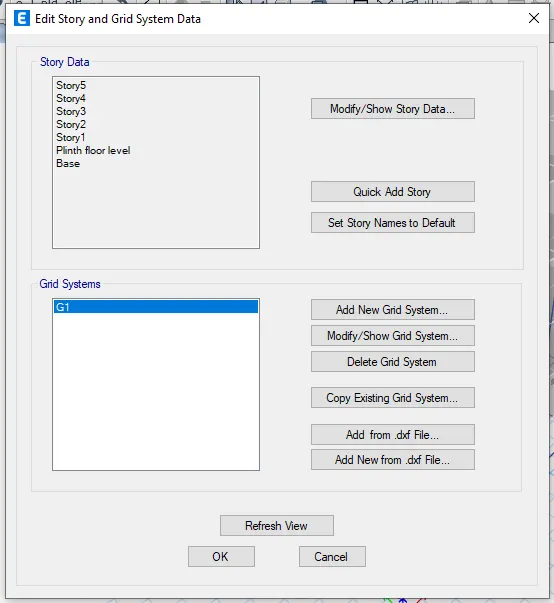
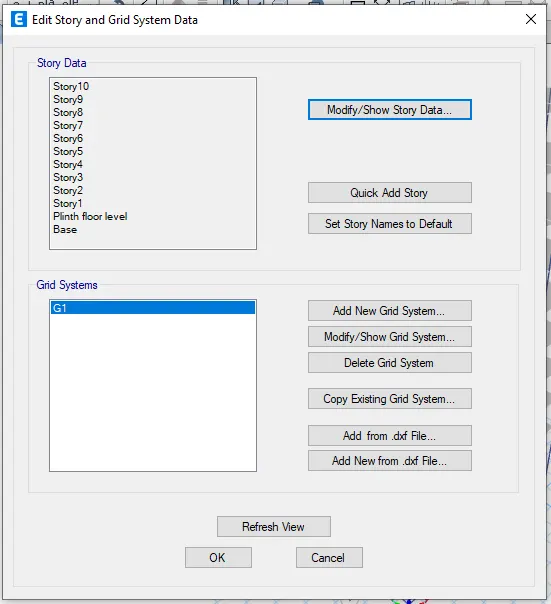
Go to edit tab select Edit stories and grid system
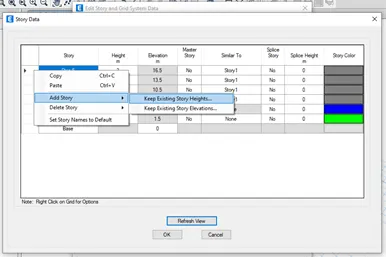
Click on Modify/show story data already 5 story is there by right clicking the arrow given in top row add 5 more story and do the settings accordingly and press ok
Step 37 : Now check whether the brickwall load assigned to beams and live load is aasigned to all the floors
Click on display frame load assigned and check whether the load is assigned by clicking on apply
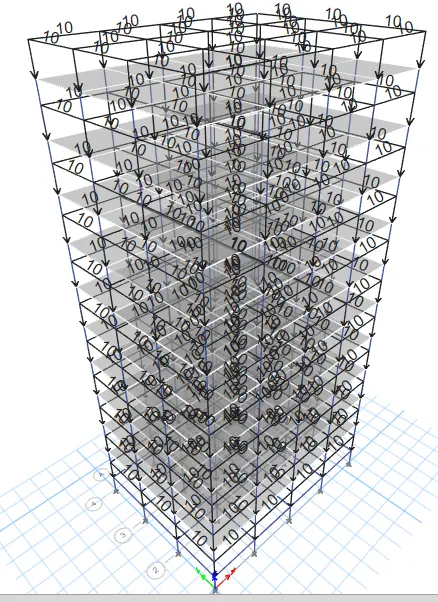
Click on display shell load assigned and check whether the load is assigned by clicking on apply
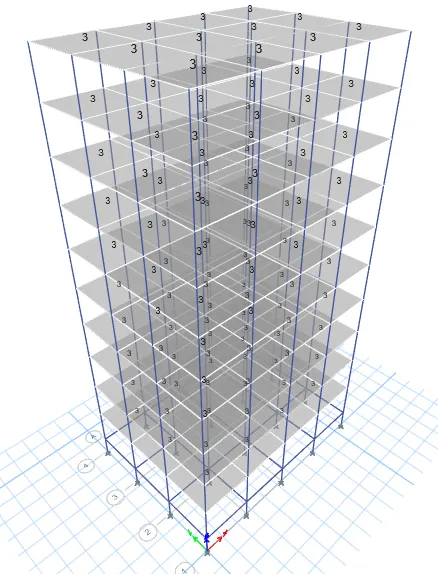
Step 38 : There are 2 different size columns i.e, for upper 5 story the column size is 400 X 400 mm and for the bottom 5 stories the column size is 600 X 600 mm
Go to define tab select section properties and in that frame section s and modify the column 550 X 300 mm to 600 X 600mm and add other column as 400 X 400 mm and refresh the view
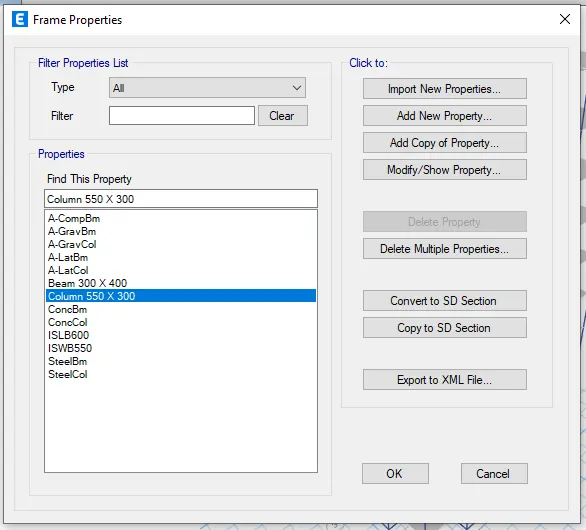
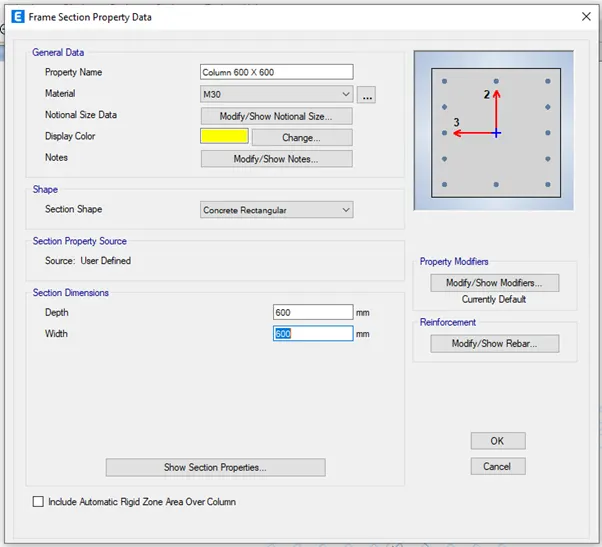
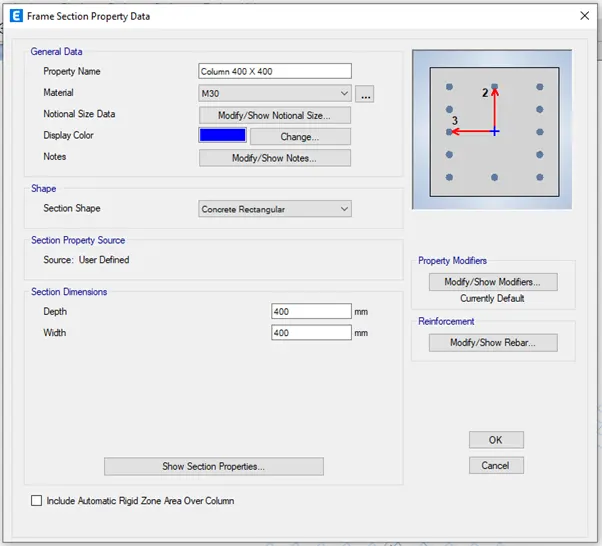
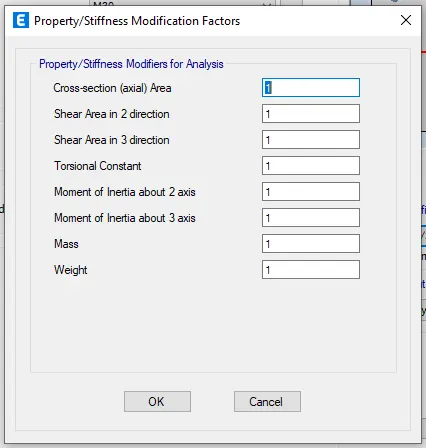
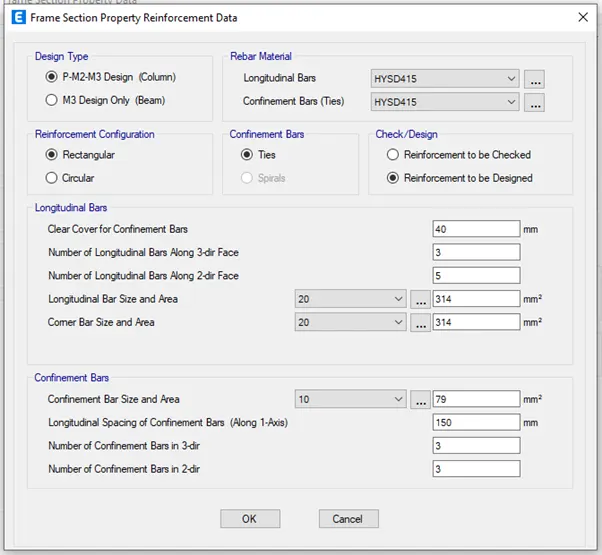
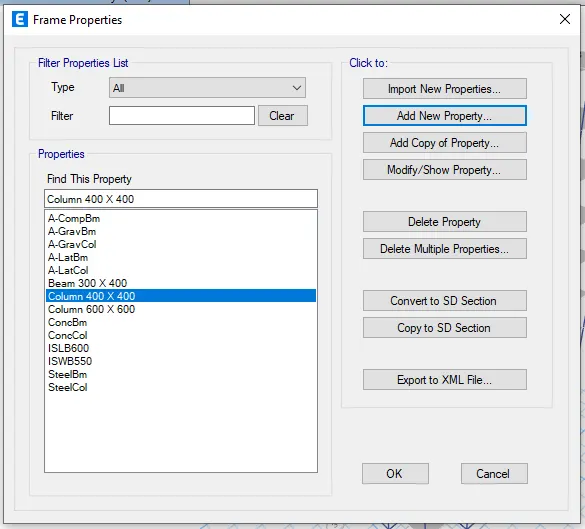
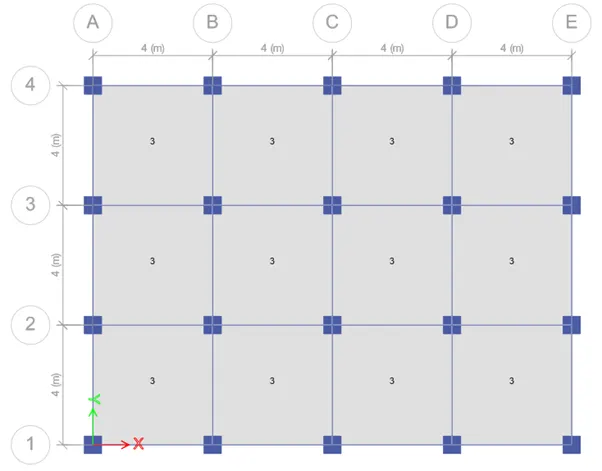
As per model created all the columns in all the story is 600 X 600 mm, now we need to change the column size as 400 X 400 mm from story 6 to story 10
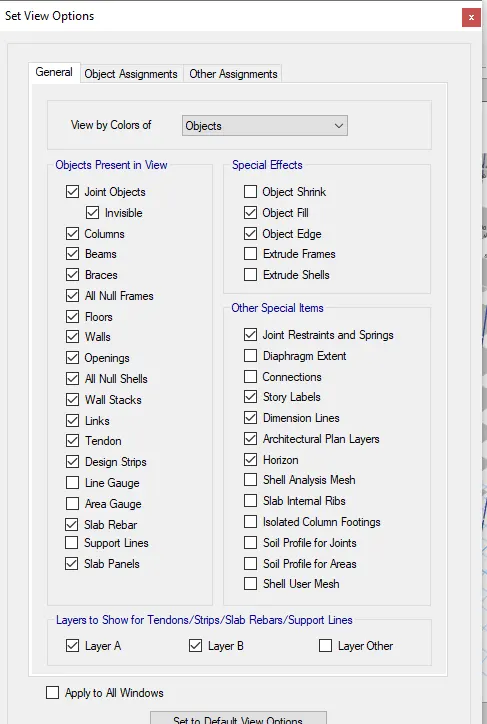
We have hide beams and slabs, Click on set display option and select beams and floors so that they will hide
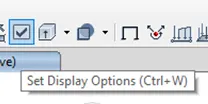
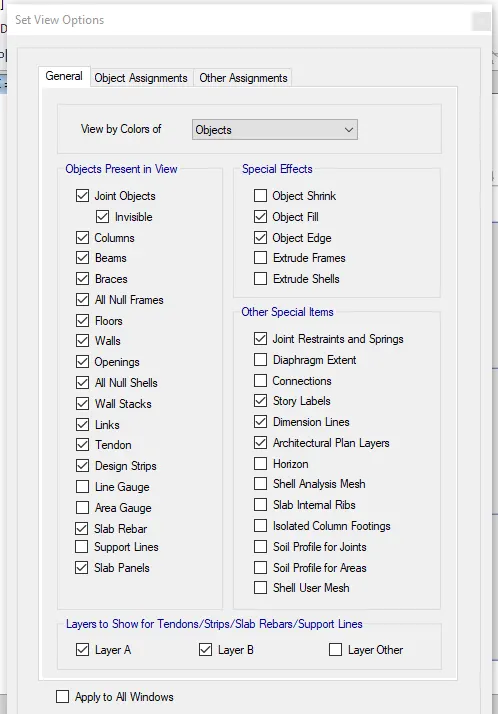
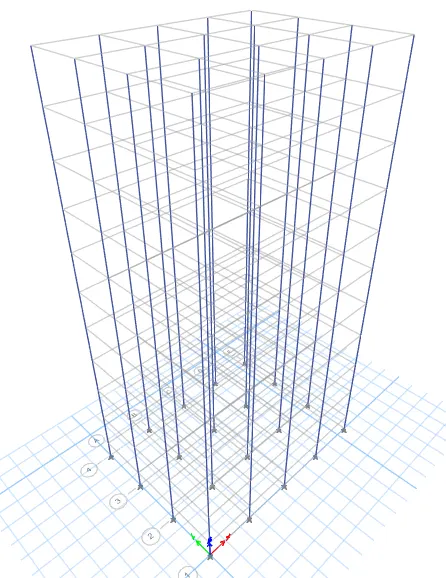
Now beams and slabs are not visible
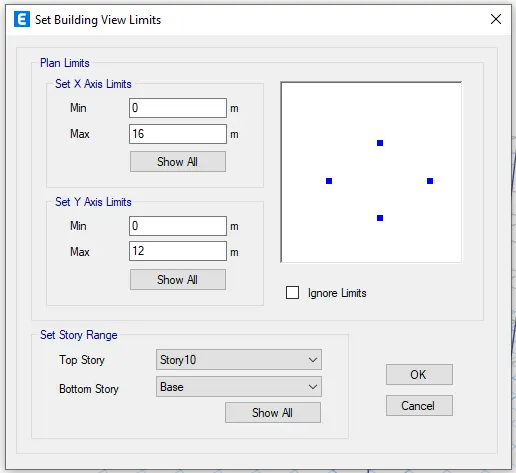
Go to view tab and select set building view limits give the inputs as story 6 to story 10 and click on ok
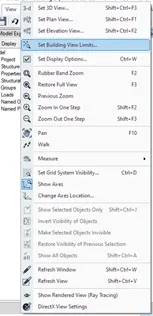
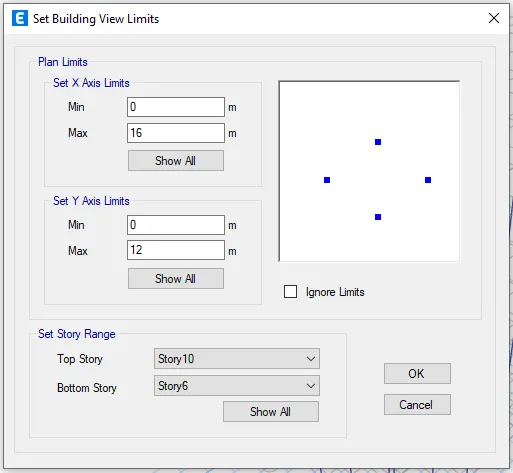
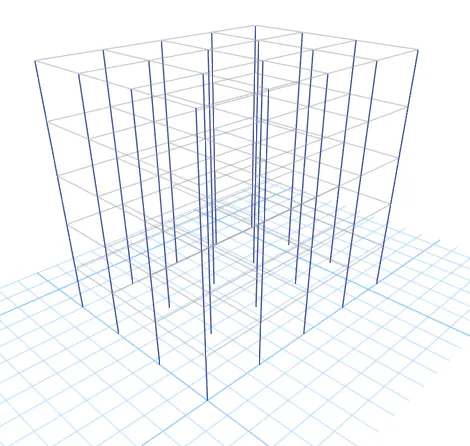
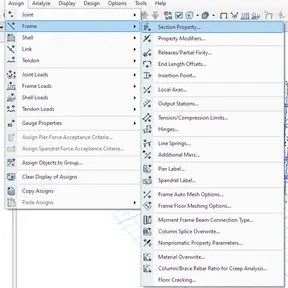
Select the columns go to assign in that select frame and section properties
Select column 400 X 400 mm and apply
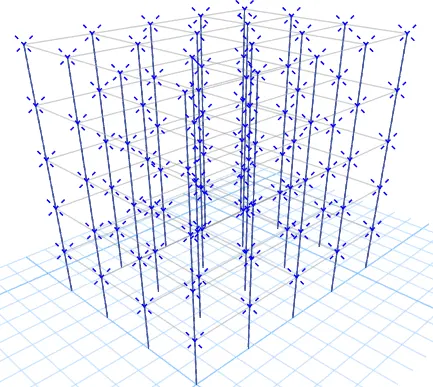
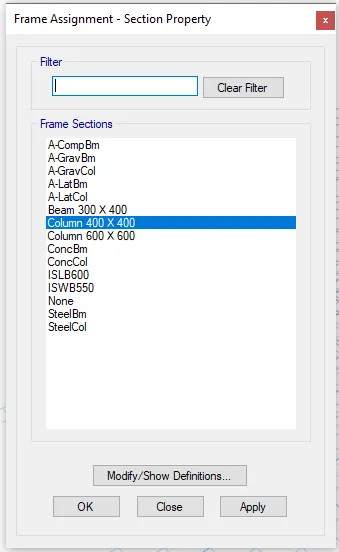
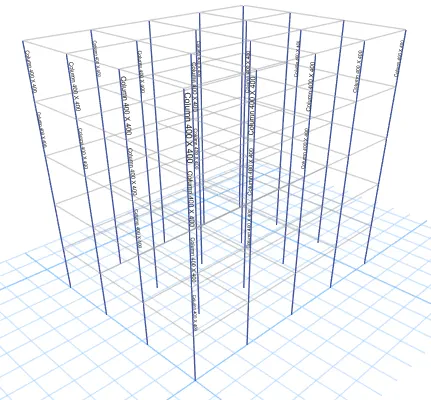
Go to view tab and select set building view limits give the inputs as base to story 10 and click on ok
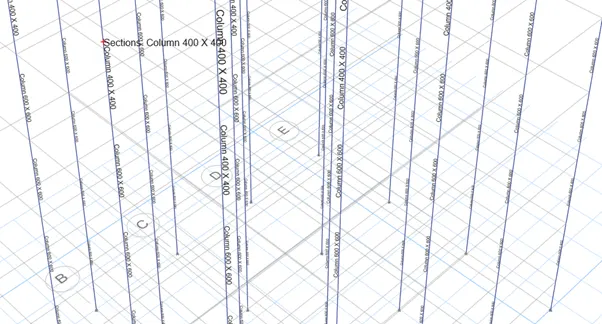
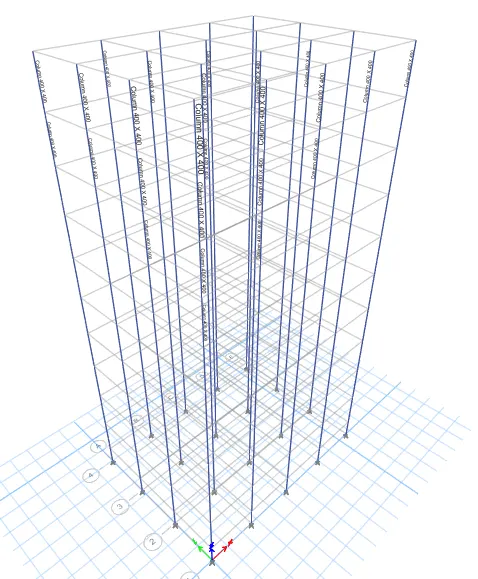
Click on set display option and select beams and floors so that they will unhide
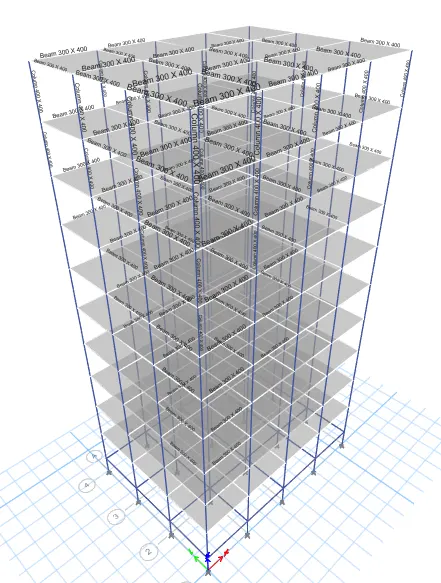
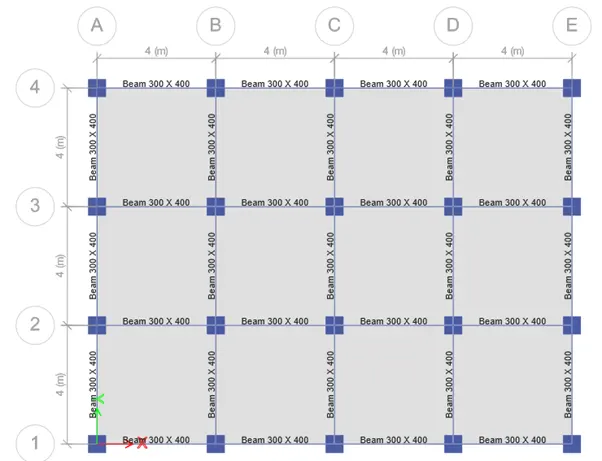
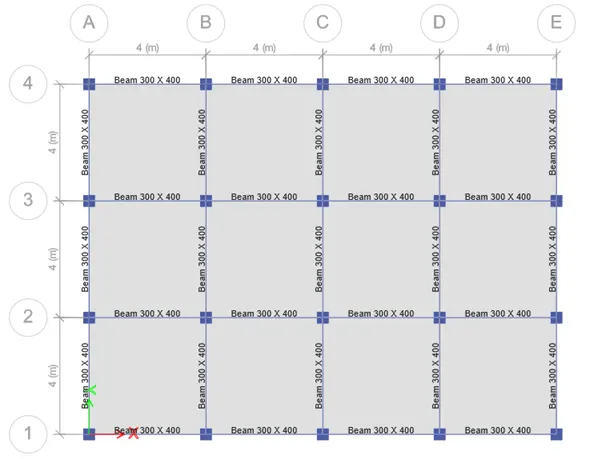
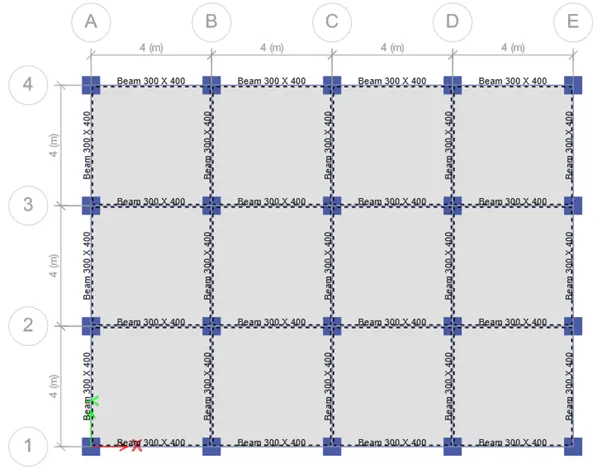
Step 39 : To create the diaphragm to the shell go to select in that select object type and in that select floors and click select and preess close
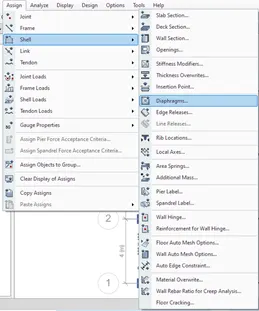
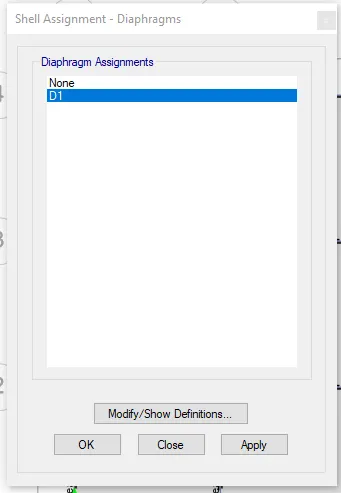
Go to assign tab select shell in that select diaphragms and select D1 and click ok
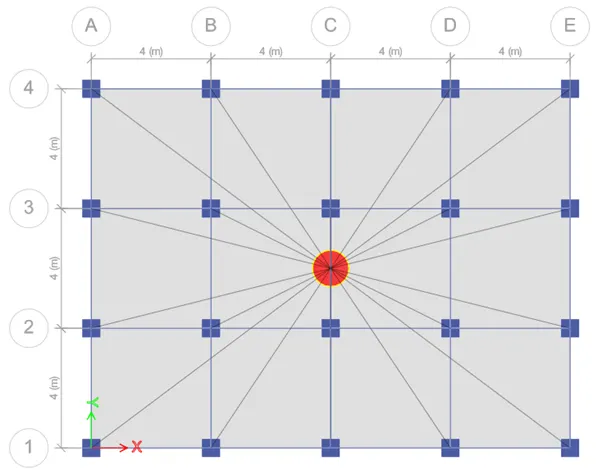
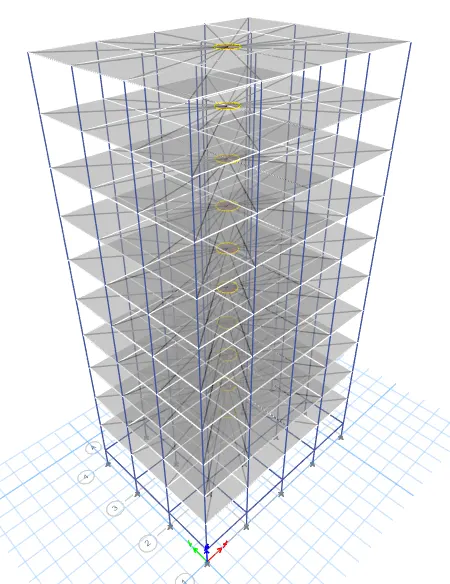
Step 40 : Go to Analyze and select check model and analyze the model for errors
Step 41 : Go to analyze tab in that select run analysis the model will get analyzed and results will occur
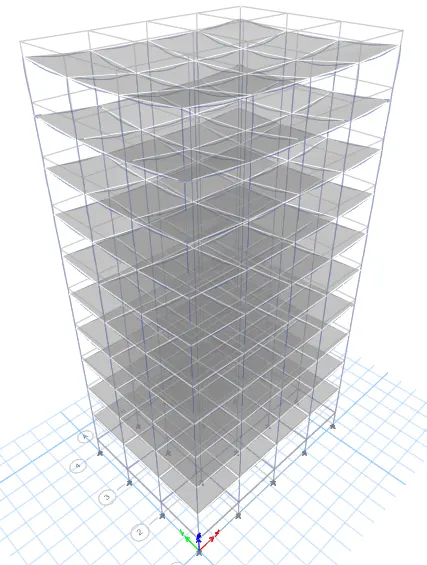
The model has been analysied
Step 42 : Go to display select show tables and select the modal periods and frequencies table and click ok
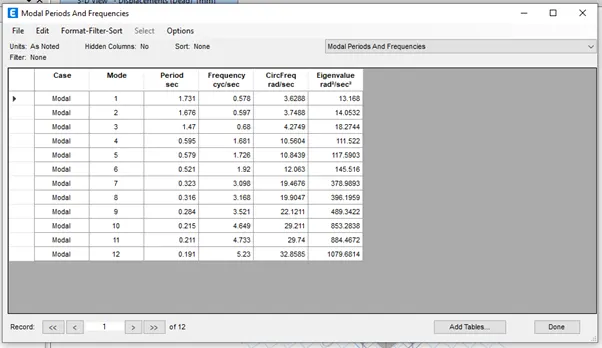
Building E model has been analysed
BUILDING F
Step 43 : Go to file menu and save as the Building E model as Building F
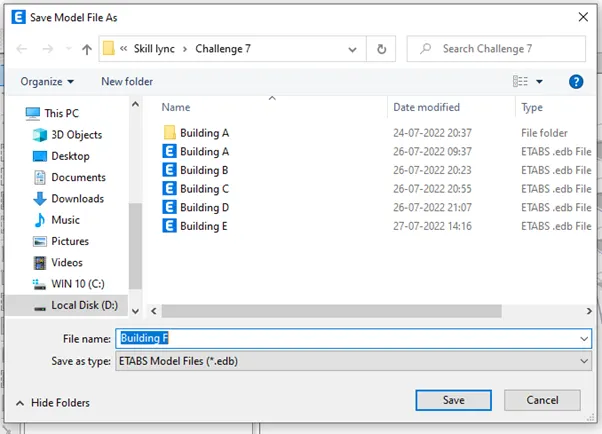
Step 44 : Story of Building F is as same as Building E model
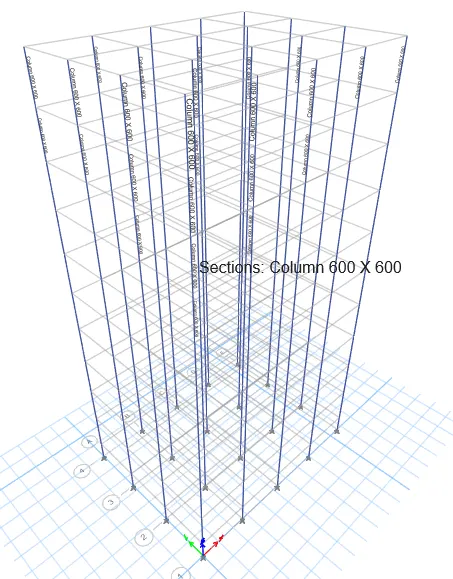
But allthe story have same column size as 600 X 600 mm so wehave change the column size from story 6 to story 10
We have hide beams and slabs, Click on set display option and select beams and floors so that they will hide
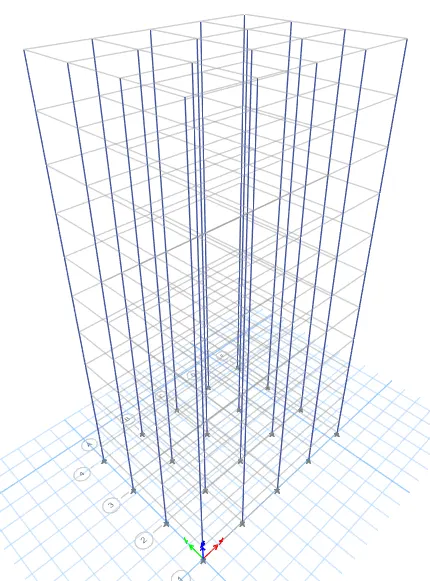
Now beams and slabs are not visible
Go to view tab and select set building view limits give the inputs as story 6 to story 10 and click on ok
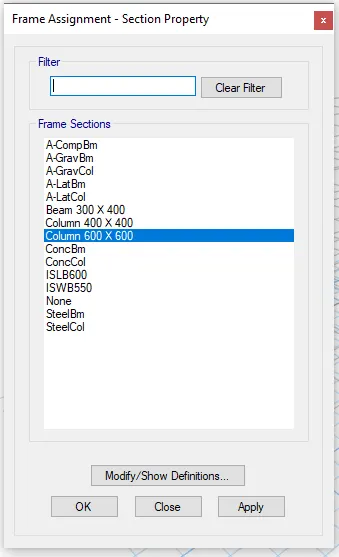
Select the columns go to assign in that select frame and section properties
Select column 600 X 600 mm and apply
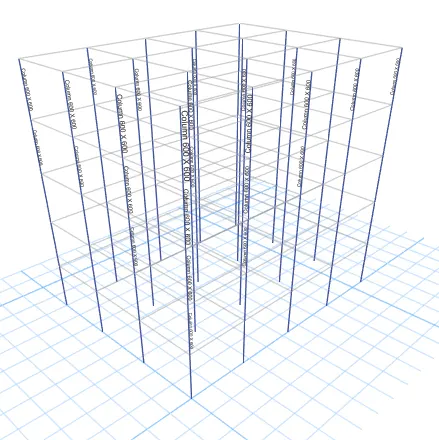
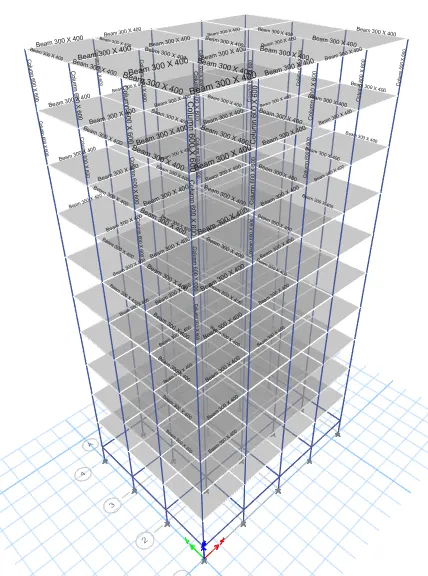
Go to view tab and select set building view limits give the inputs as base to story 10 and click on ok
Click on set display option and select beams and floors so that they will unhide
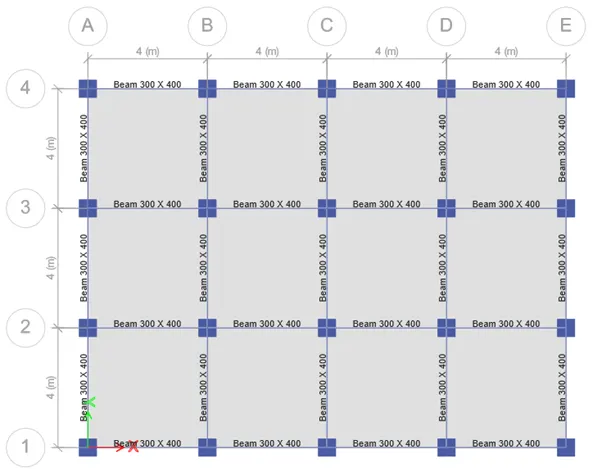
Step 45 : To create the diaphragm to the shell go to select in that select object type and in that select floors and click select and preess close
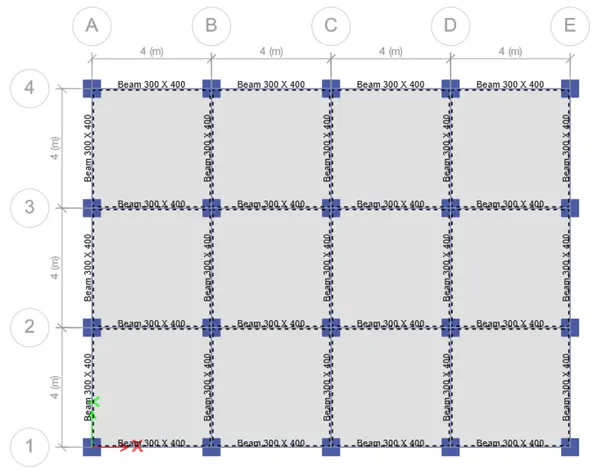
Go to assign tab select shell in that select diaphragms and select D1 and click ok
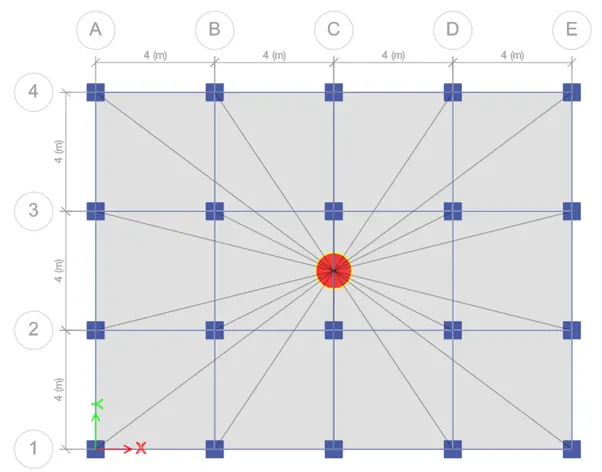
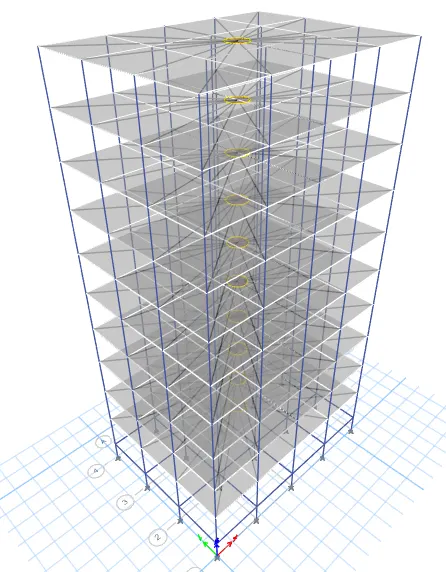
Step 46 : Go to Analyze and select check model and analyze the model for errors
Step 47 : Go to analyze tab in that select run analysis the model will get analyzed and results will occur
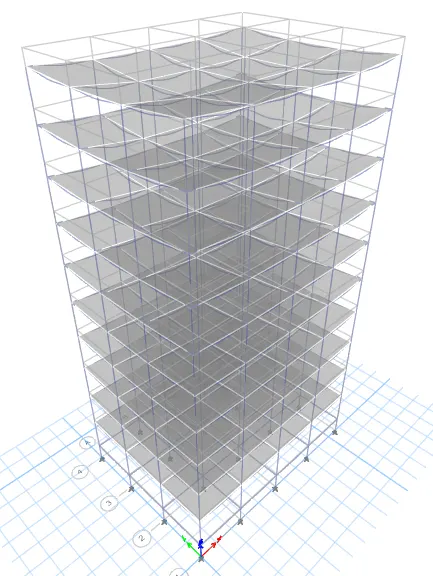
The model has been analysied
Step 48 : Go to display select show tables and select the modal periods and frequencies table and click ok
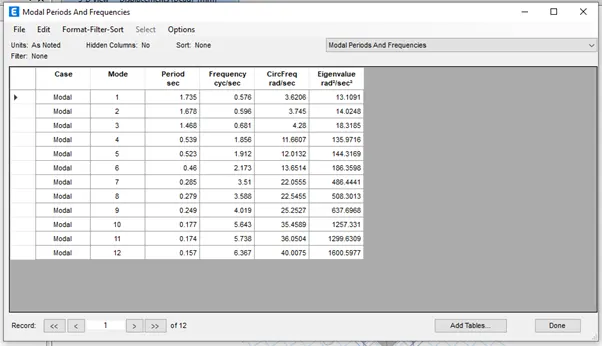
Building F model has been analysed
BUILDING G
Step 49 : Go to file menu and save as the Building D model as Building E
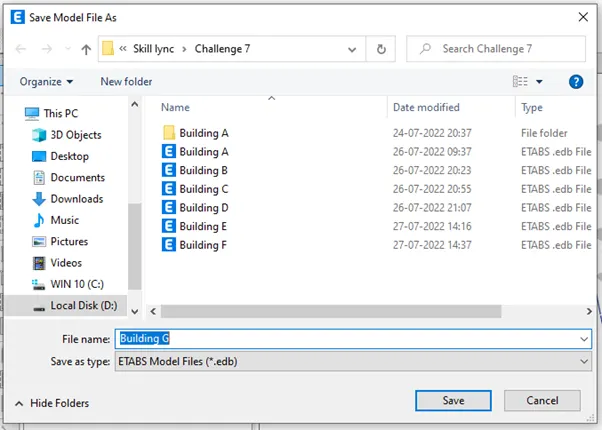
Step 50 : Building G model sould be designed for 25 story
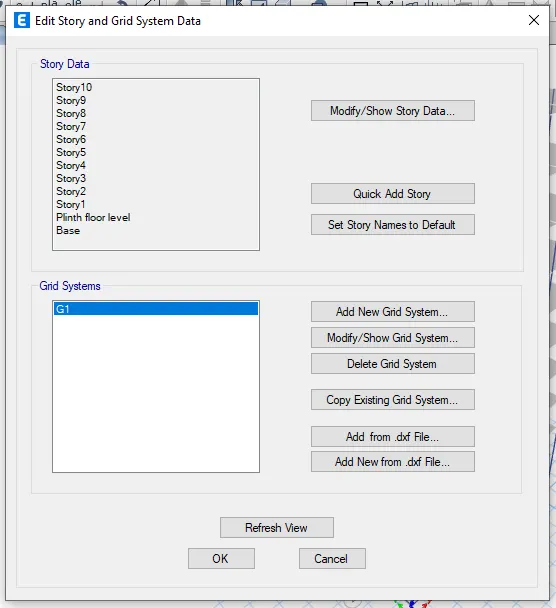
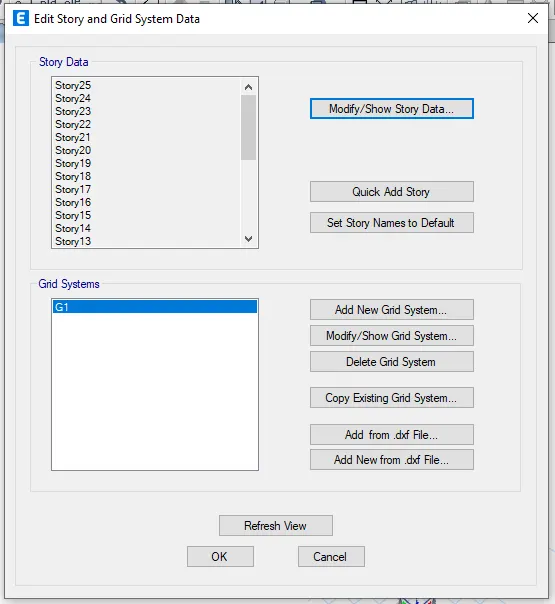
Go to edit tab select Edit stories and grid system
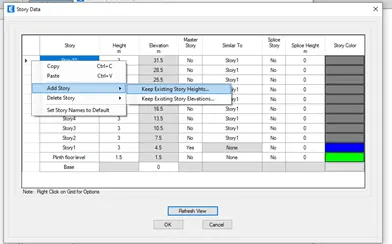
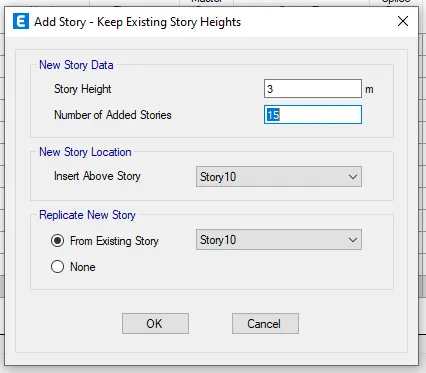
Click on Modify/show story data already 10 story is there by right clicking the arrow given in top row add 15 more story and do the settings accordingly and press ok
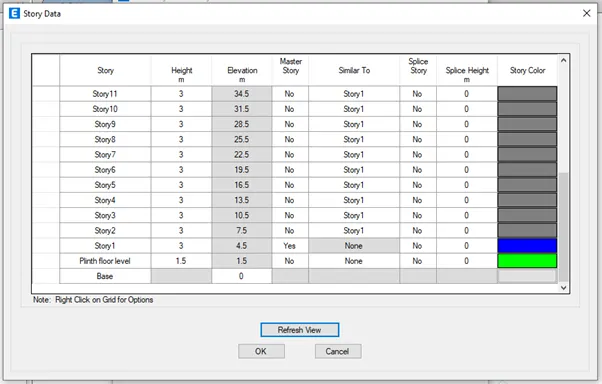
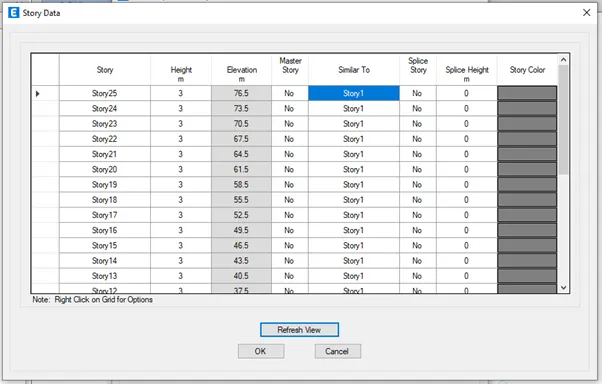
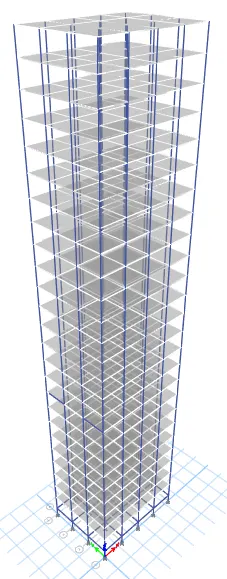
Step 51 : Now check whether the brickwall load assigned to beams and live load is aasigned to all the floors
Click on display frame load assigned and check whether the load is assigned by clicking on apply
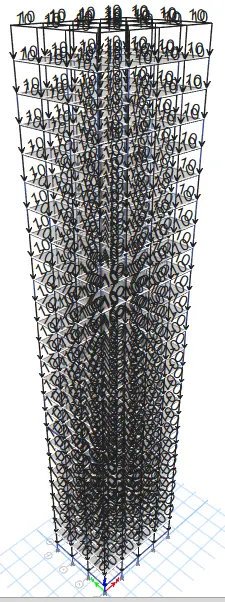
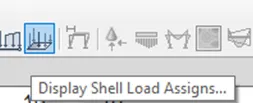
Click on display shell load assigned and check whether the load is assigned by clicking on apply
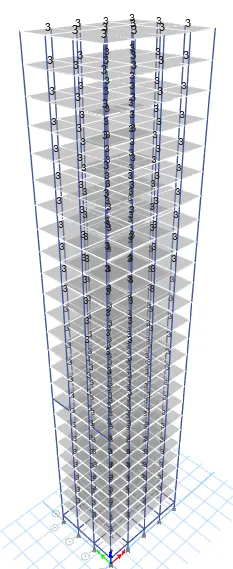
Step 52 : There are 3 different size columns i.e, for upper 5 story the column size is 400 X 400 mm, for the middle 10 stories the column size is 600 X 600 mm and for the bottom 5 stories the column size is 800 X 800 mm
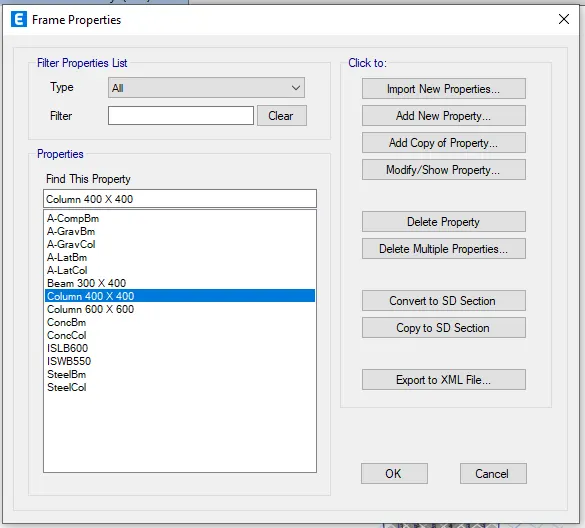
In the model column 400 X 400 mm and column 600 X 600 mm is already created now we need to create only column 800 X 800 mm
Go to define tab select section properties and add new property as column 800 X 800 mm
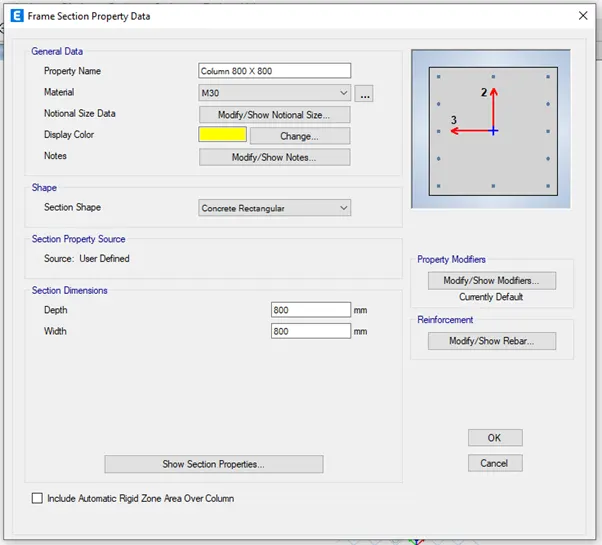
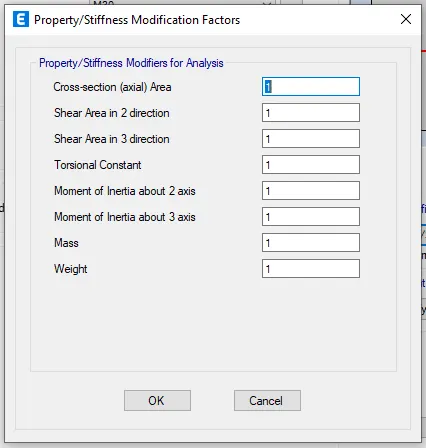
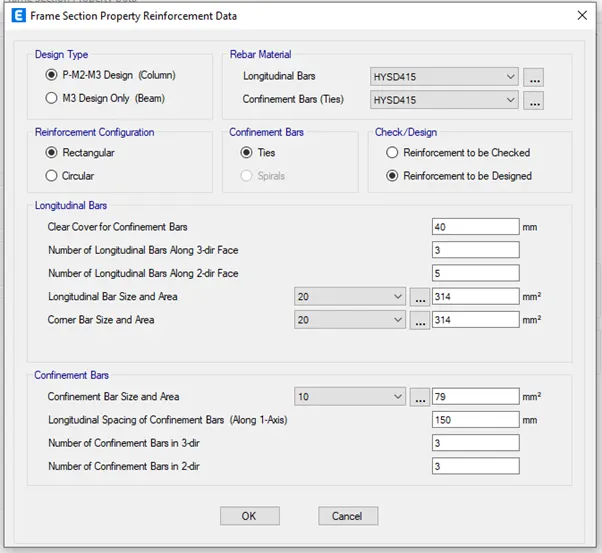
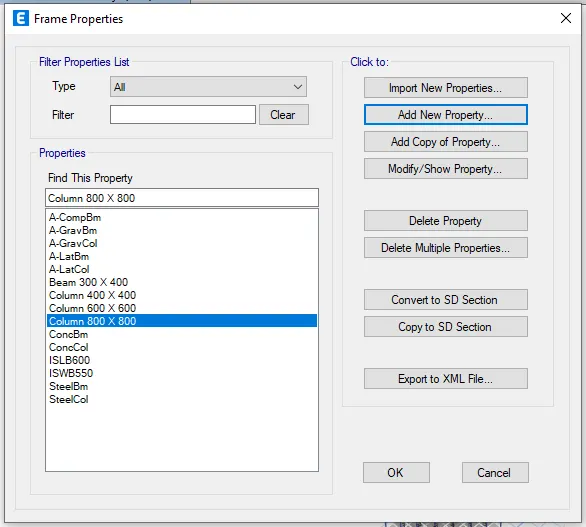
As per model created all the columns in all the story is 600 X 600 mm, now we need to change the column size as 400 X 400 mm from story 21 to story 25, Column size as 600 X 600 mm from story 11 to 20 and column size as 800 X 800 mm from base to story 10
We have hide beams and slabs, Click on set display option and select beams and floors so that they will hide
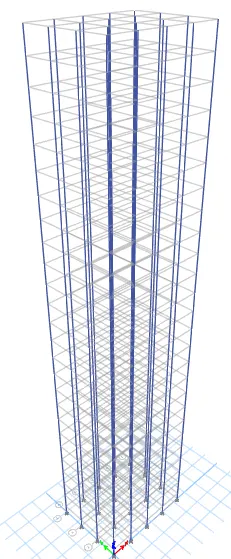
Now beams and slabs are not visible
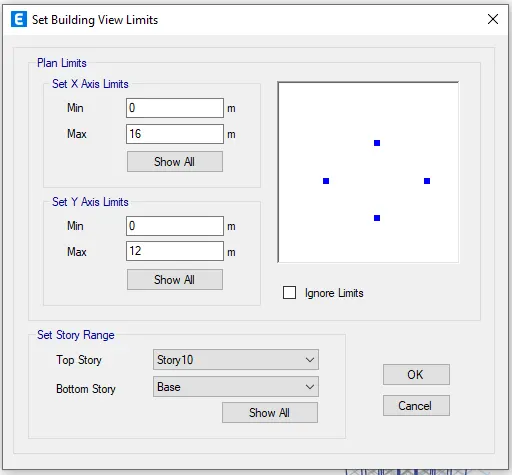
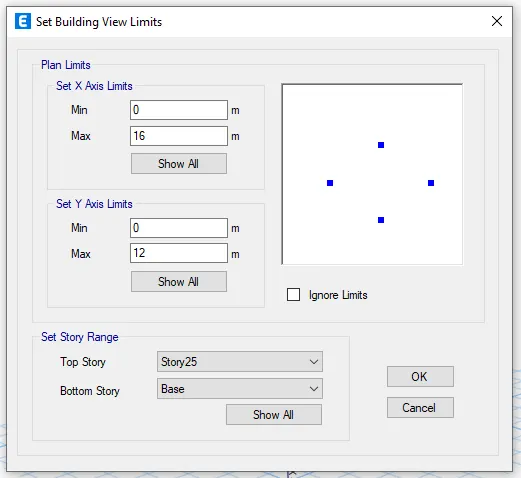
Go to view tab and select set building view limits give the inputs as base to story 10 and click on ok
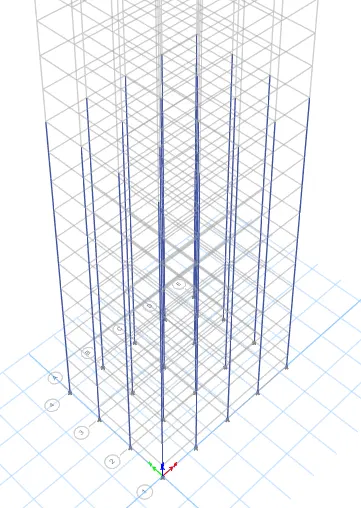
Select the columns go to assign in that select frame and section properties
Select column 800 X 800 mm and apply
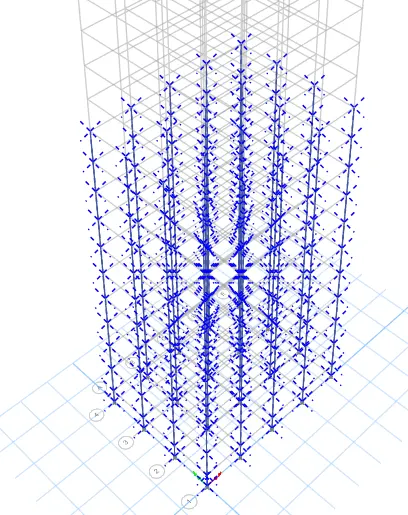
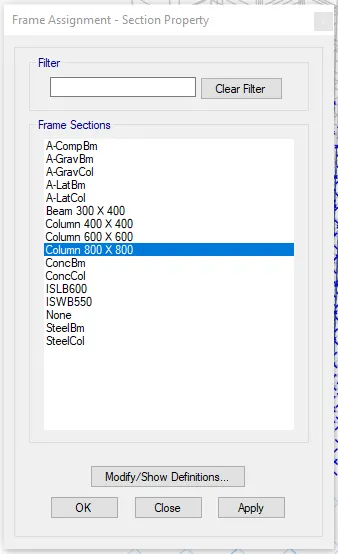
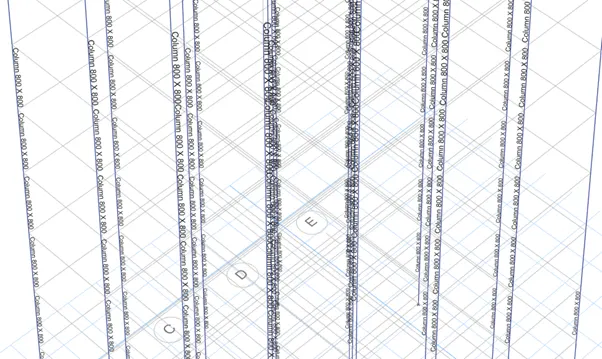
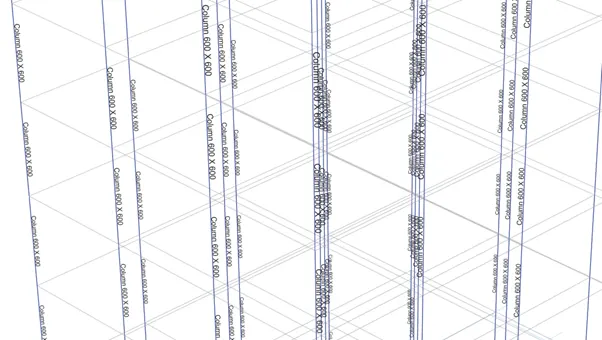
Go to view tab and select set building view limits give the inputs as story 11 to story 20 and click on ok.
The column size is already column 600 X 600mm so need to change
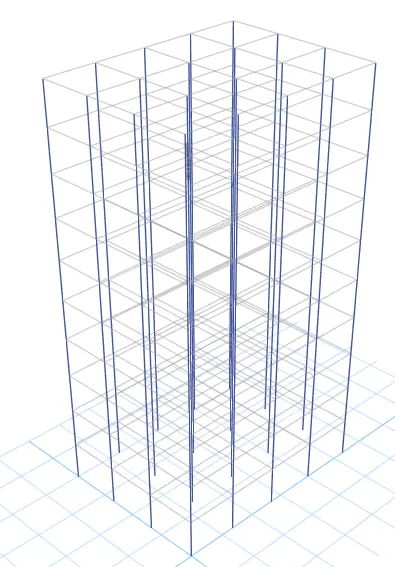
Go to view tab and select set building view limits give the inputs as story 21 to story 25 and click on ok
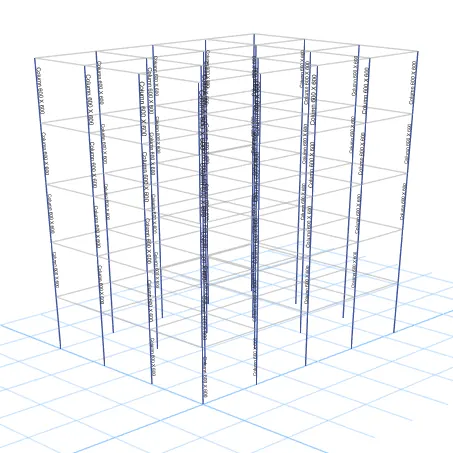
Select the columns go to assign in that select frame and section properties
Select column 400 X 400 mm and apply
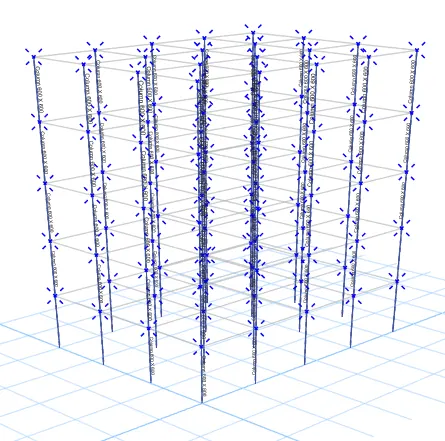
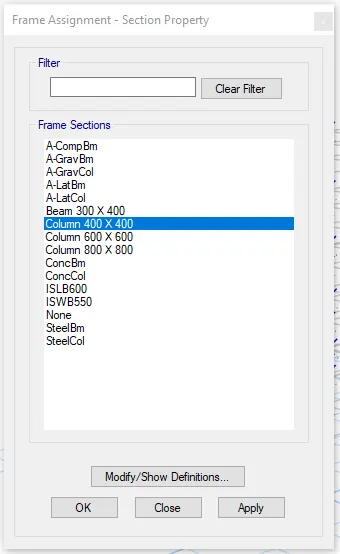
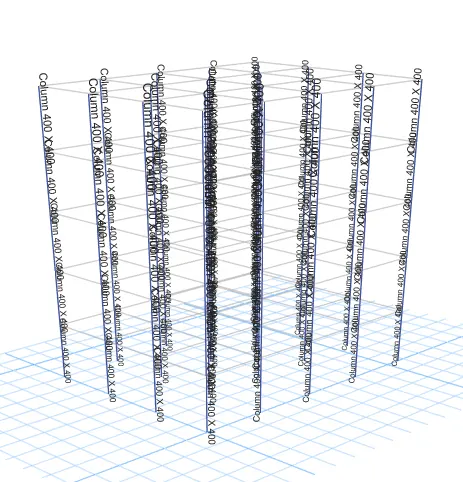
Go to view tab and select set building view limits give the inputs as base to story 25 and click on ok
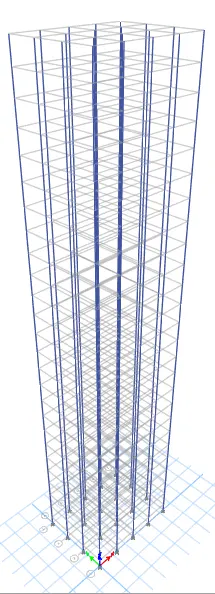
Click on set display option and select beams and floors so that they will unhide
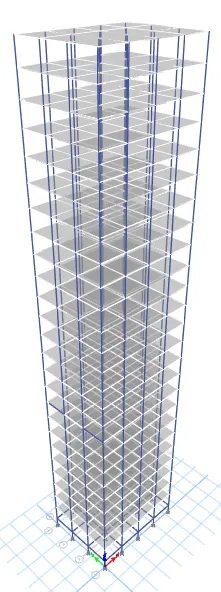
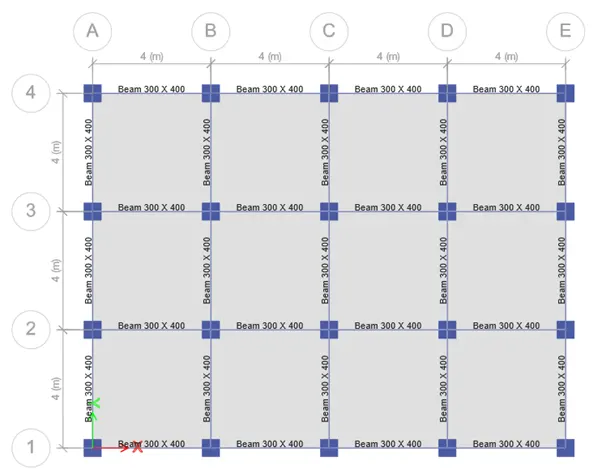
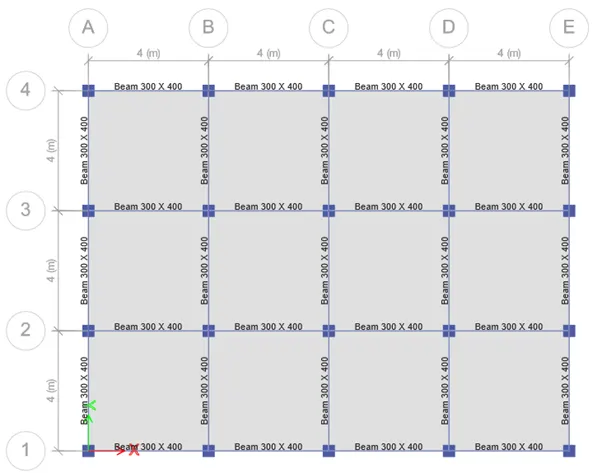
Step 53 : To create the diaphragm to the shell go to select in that select object type and in that select floors and click select and preess close
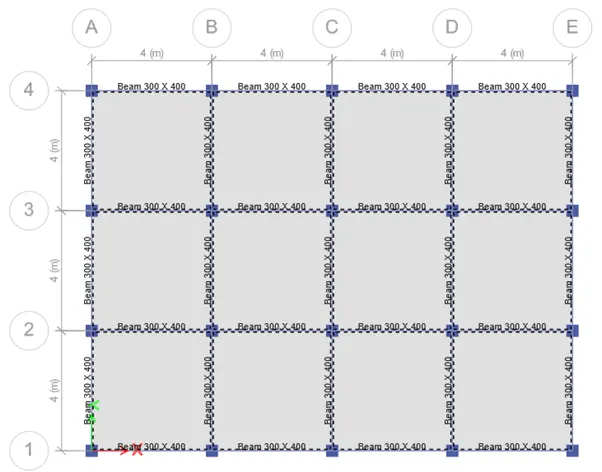
Go to assign tab select shell in that select diaphragms and select D1 and click ok
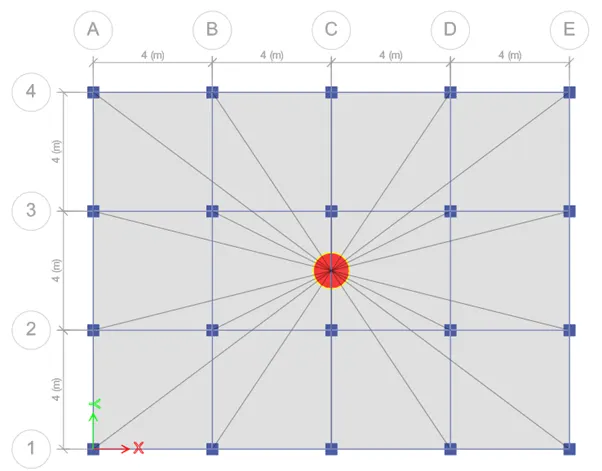
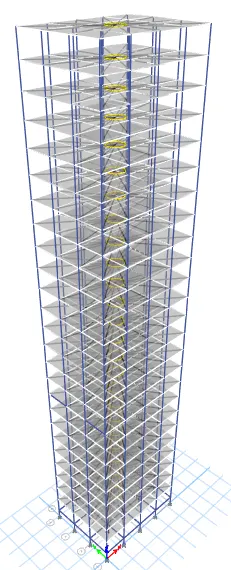
Step 54 : Go to Analyze and select check model and analyze the model for errors
Step 55 : Go to analyze tab in that select run analysis the model will get analyzed and results will occur
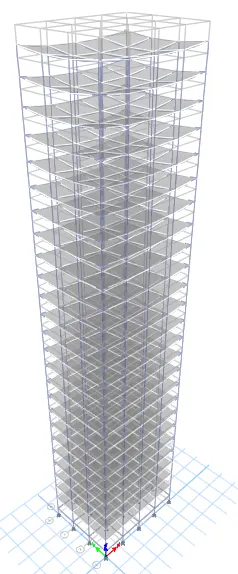
The model has been analysied
Step 56 : Go to display select show tables and select the modal periods and frequencies table and click ok
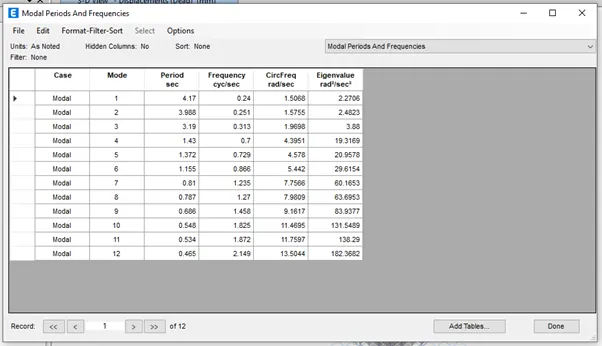
Building G model has been analysed
BUILDING H
Step 57 : Go to file menu and save as the Building G model as Building H
Step 58 : Story of Building H is as same as Building G model
But all the story have same column size as 800 X 800 mm so wehave change the column size from story 11 to story 25
We have hide beams and slabs, Click on set display option and select beams and floors so that they will hide
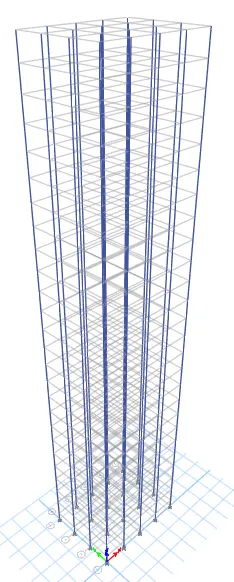
Now beams and slabs are not visible
Go to view tab and select set building view limits give the inputs as story 11 to story 25 and click on ok
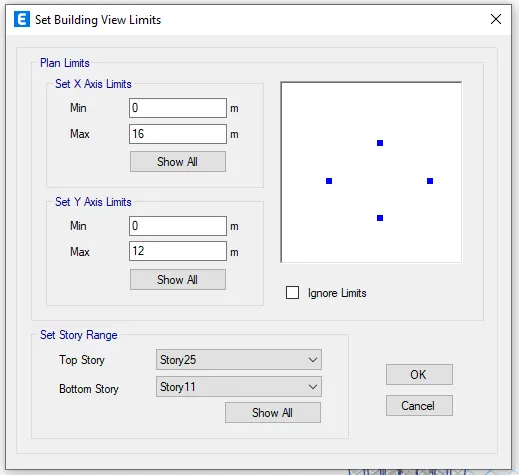
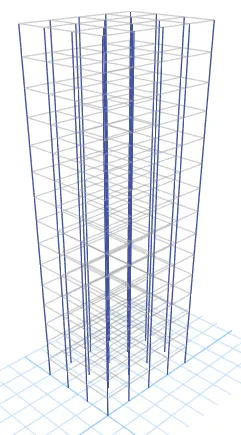
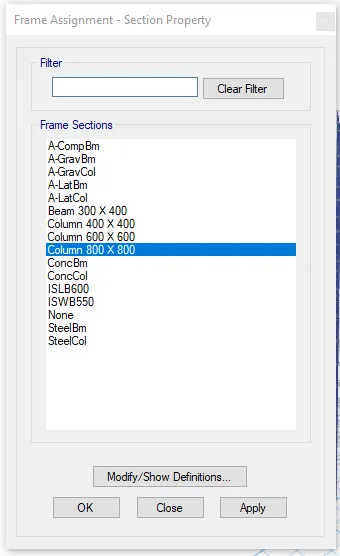
Select the columns go to assign in that select frame and section properties
Select column 800 X 800 mm and apply
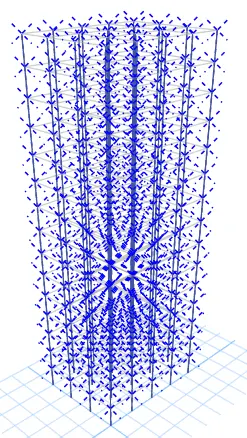
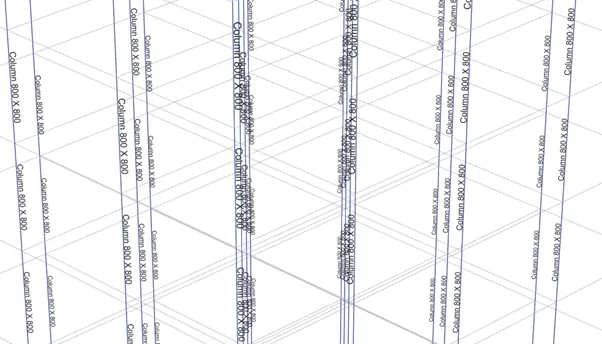
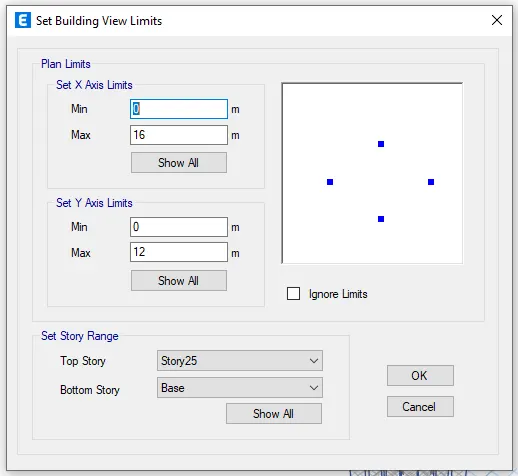
Go to view tab and select set building view limits give the inputs as base to story 25 and click on ok
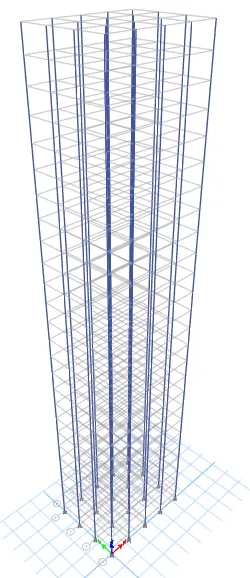
Click on set display option and select beams and floors so that they will unhide
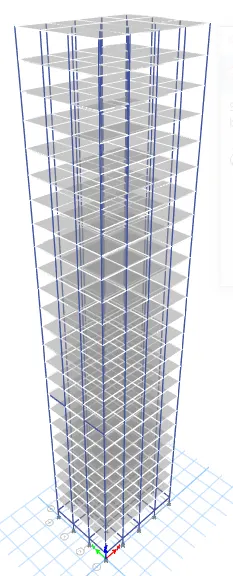
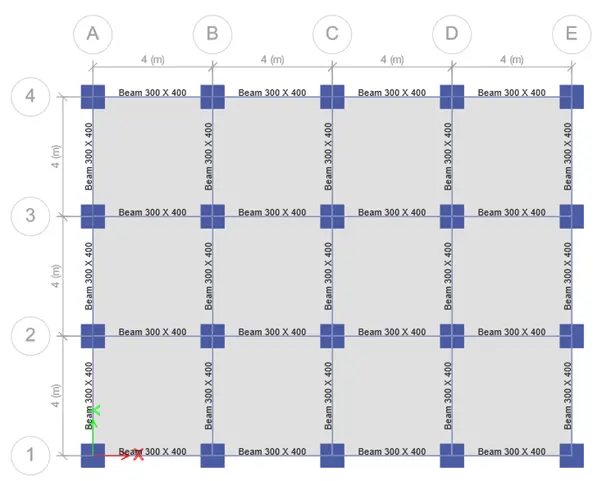
Step 59 : To create the diaphragm to the shell go to select in that select object type and in that select floors and click select and preess close
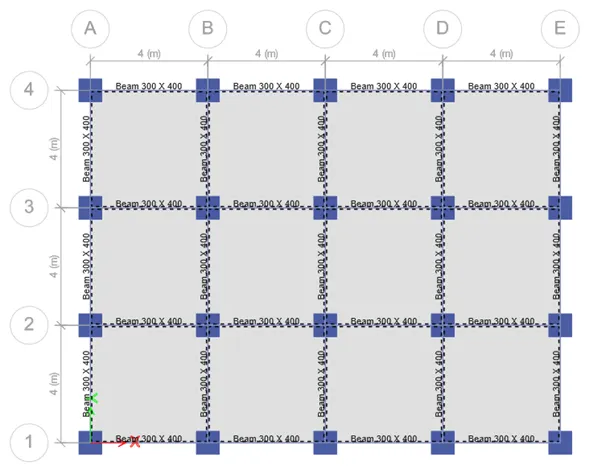
Go to assign tab select shell in that select diaphragms and select D1 and click ok
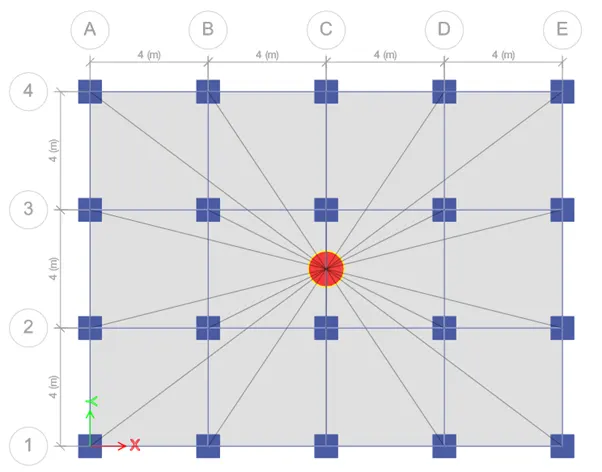
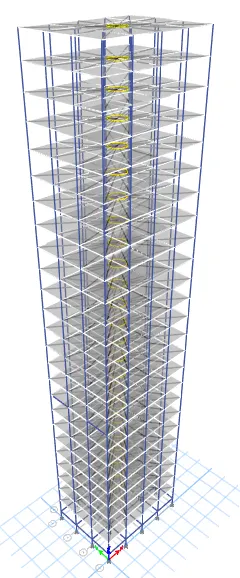
Step 60 : Go to Analyze and select check model and analyze the model for errors
Step 61 : Go to analyze tab in that select run analysis the model will get analyzed and results will occur
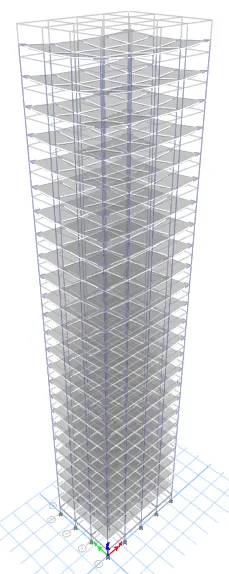
The model has been analysied
Step 62 : Go to display select show tables and select the modal periods and frequencies table and click ok
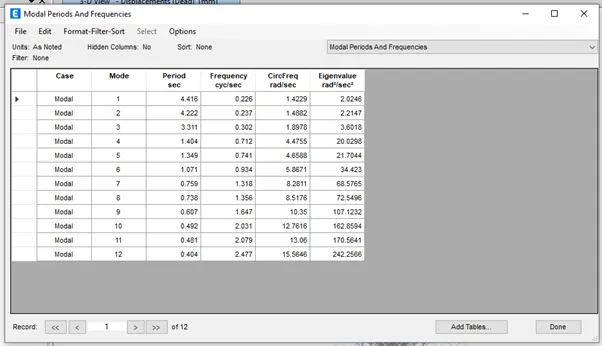
Building H model has been analysed
BUILDING J
Step 63 : Go to file menu and save as the Building H model as Building J
Step 64 : Story of Building J is as same as Building H model
Even column sizes are same
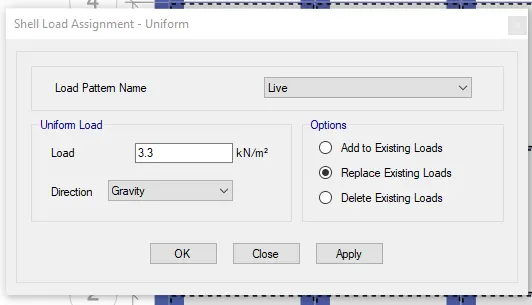
But the live load acting on the slab is 10% more than the Building H i.e, 3.3 kN/m^2
Go to select in that select object type and in that select floors and click select and preess close
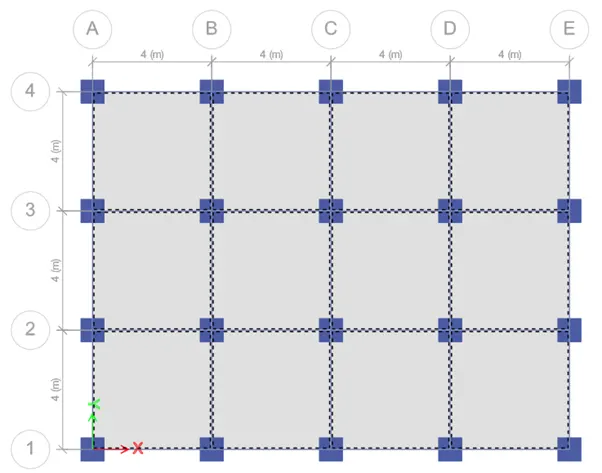
Go to assign in that select shell load and select uniform load
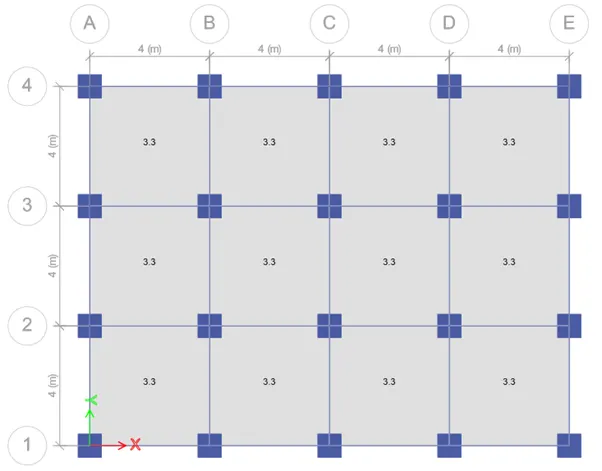
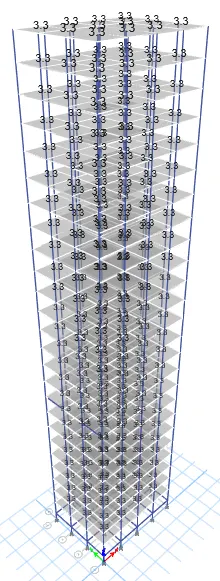
Step 65 : To create the diaphragm to the shell go to select in that select object type and in that select floors and click select and preess close
Go to assign tab select shell in that select diaphragms and select D1 and click ok
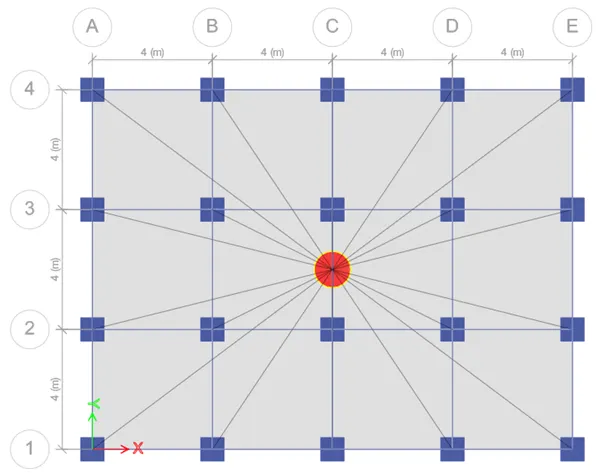
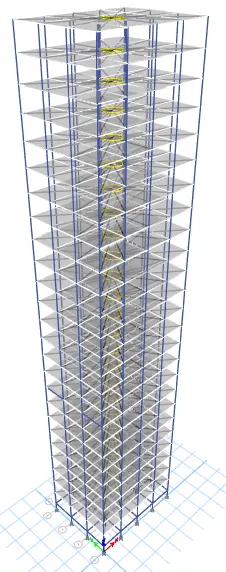
Step 66 : Go to Analyze and select check model and analyze the model for errors
Step 67 : Go to analyze tab in that select run analysis the model will get analyzed and results will occur
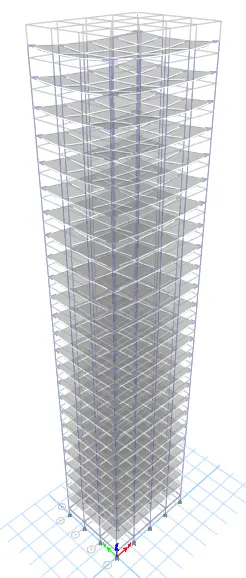
The model has been analysied
Step 68 : Go to display select show tables and select the modal periods and frequencies table and click ok
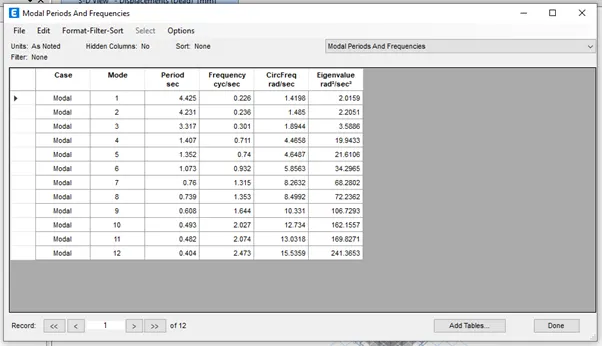
Building J model has been analysed
BUILDING K
Step 69 : Go to file menu and save as the Building J model as Building K
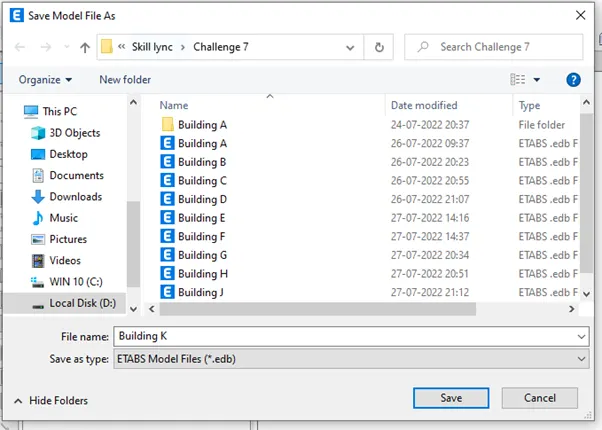
Step 70 : Story of Building K is as same as Building H model
Even column sizes are same
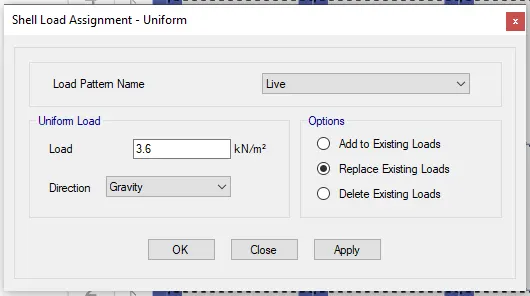
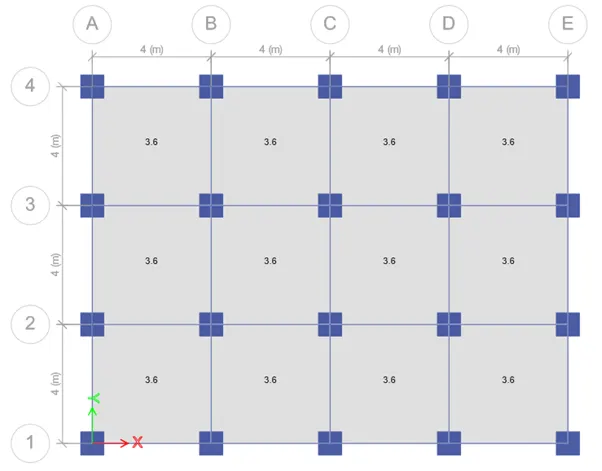
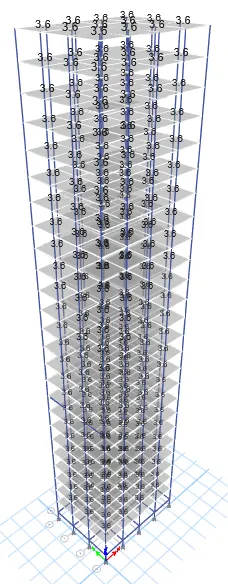
But the live load acting on the slab is 20% more than the Building H i.e, 3.6 kN/m^2
Go to select in that select object type and in that select floors and click select and preess close
Go to assign in that select shell load and select uniform load
Step 71 : To create the diaphragm to the shell go to select in that select object type and in that select floors and click select and preess close
Go to assign tab select shell in that select diaphragms and select D1 and click ok
Step 72 : Go to Analyze and select check model and analyze the model for errors
Step 73 : Go to analyze tab in that select run analysis the model will get analyzed and results will occur
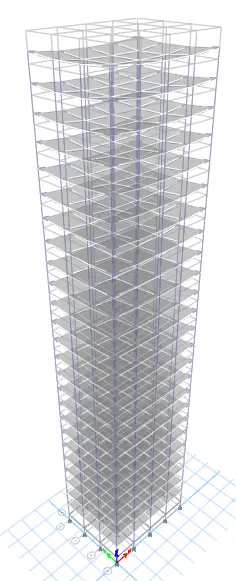
The model has been analysied
Step 74 : Go to display select show tables and select the modal periods and frequencies table and click ok
Building K model has been analysed
All the 10 buildings has been modelled and analysed
RESULT :
1.Effect of stiffness on T: Compare fundamental natural periods of buildings E & F as well as G & H. Why is there a marginal or significant difference in the fundamental natural periods?
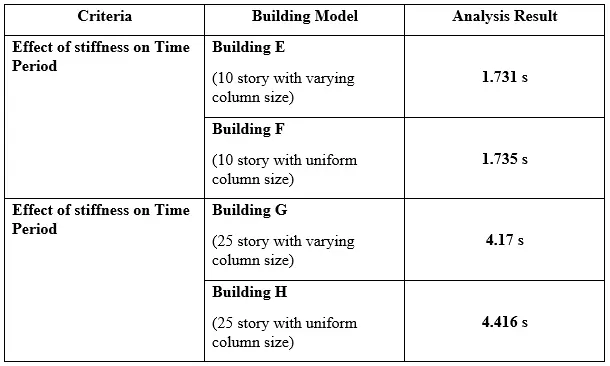
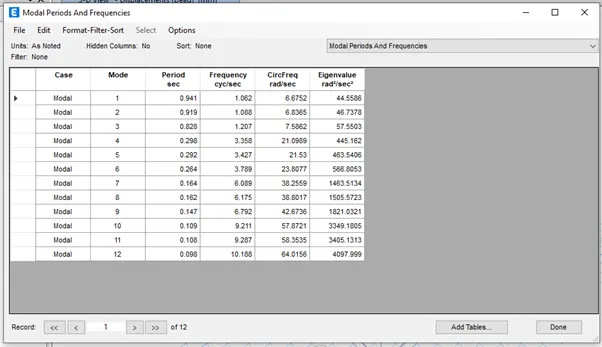
In 10 story building there is no significant difference in the fundamental natural periods in the mode 1
In 25 story building the varying column sizes are more stable than uniform colum sizes because in uniform column size buiding the excess mass is lumped at the top story of the building so the mass directly proportional to the lateral load acting on the building that induces more lateral displacement of the building leading to greater time period
2.Effect of mass on T: Compare fundamental natural periods of buildings H, J and K. Have the buildings become more flexible or stiff due to change in mass?
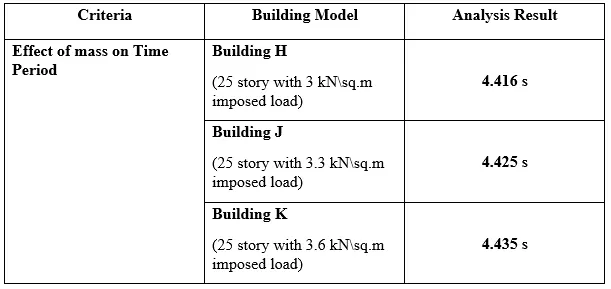
There is a difference in timr period but not so significant variations in the time period because the imposed load acting on all the floors are same. If there is only variation in the top floor of the building then they are significant.
Mass is directly proportion to the lateral displacement, so the time period of the building is increased
3.Effect of Building Height on T: How does the fundamental natural periods of Buildings A, B, F and H change with change in building height?
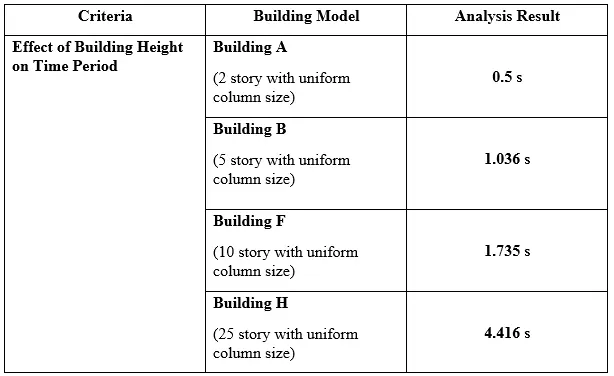
As height increase the time period will also increases because height of the building is directly proportion to the time period
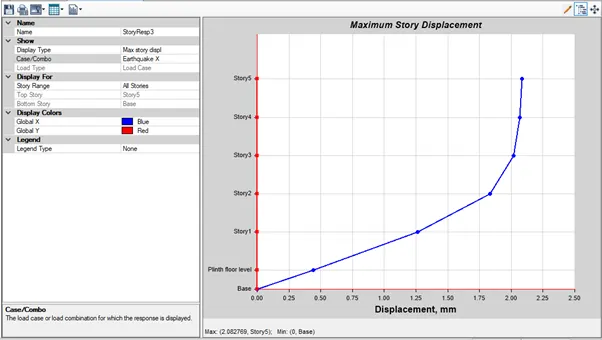
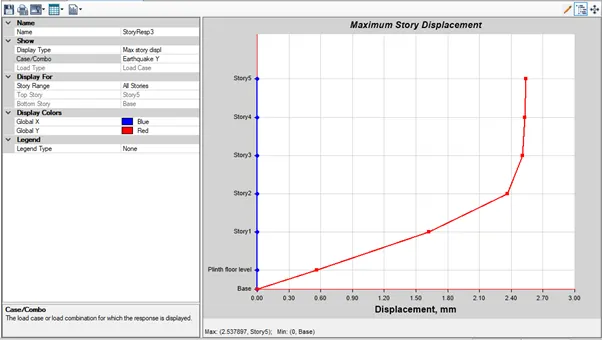
4.Effect of Column Orientation on T: How does the fundamental natural periods of Buildings B, C and D change with change in column orientation?
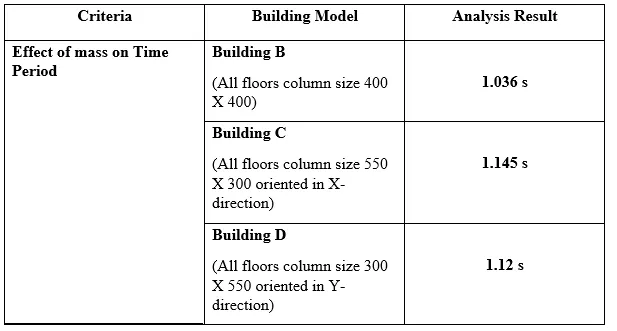
Building B
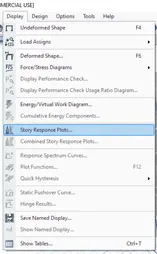
Go to display tap select story response plots
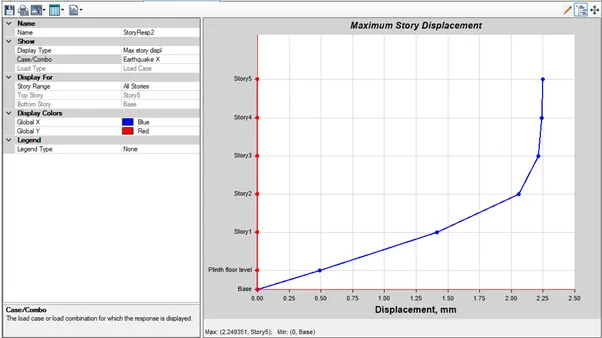
Building C
Go to display tap select story response plots
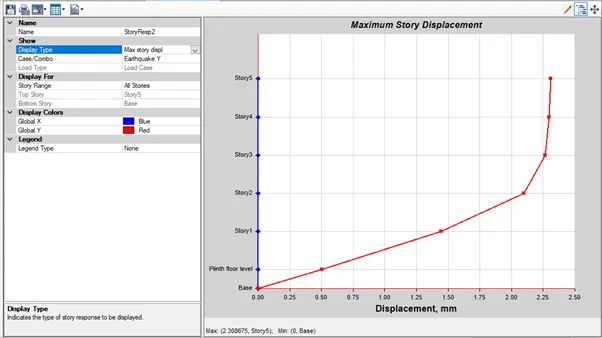
Building D
Go to display tap select story response plots
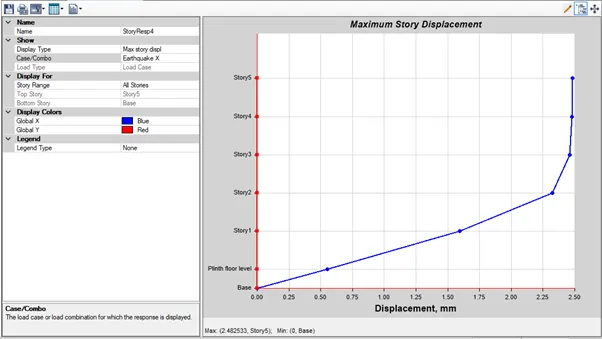
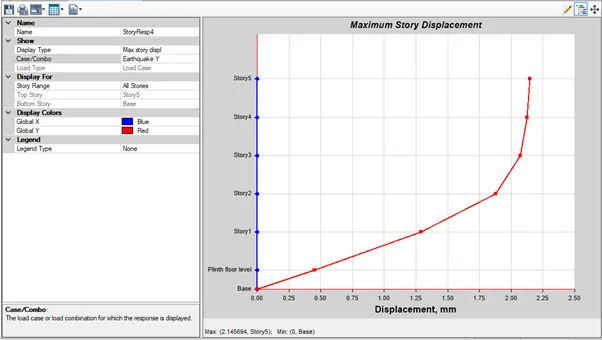
Effect of column orientation depends on the flexible behaviour of the building.
5.Effect of Flexural Stiffness of Structural Elements on mode shapes: Compare fundamental mode shape of Building B in two situations when flexural stiffness of beams relative to that of adjoining columns is very small versus when it is large.
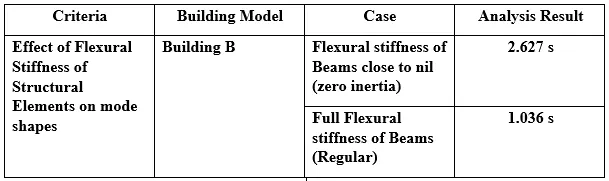
Open Building B model and save as the model
Go to define tab select section properties in that select frame sections select beam 300 X 400 and modify the property
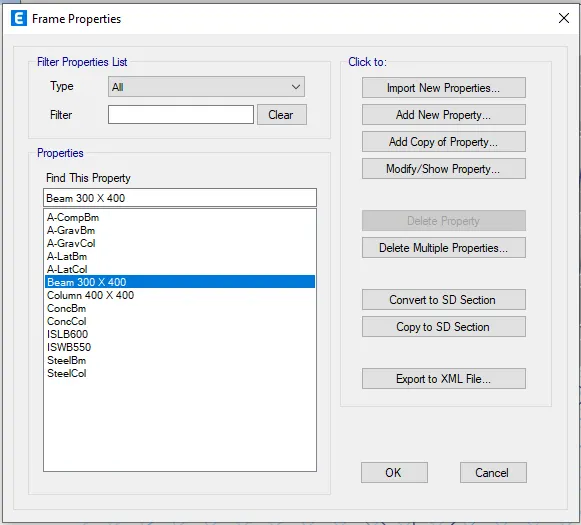
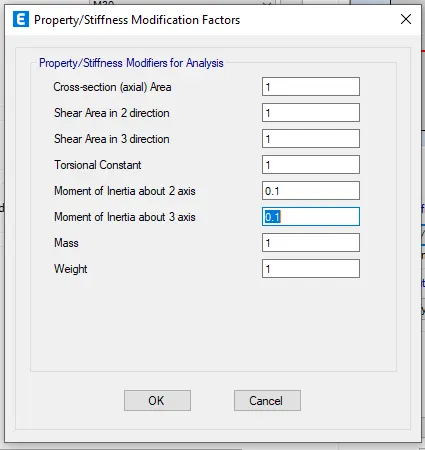
Run the analysis
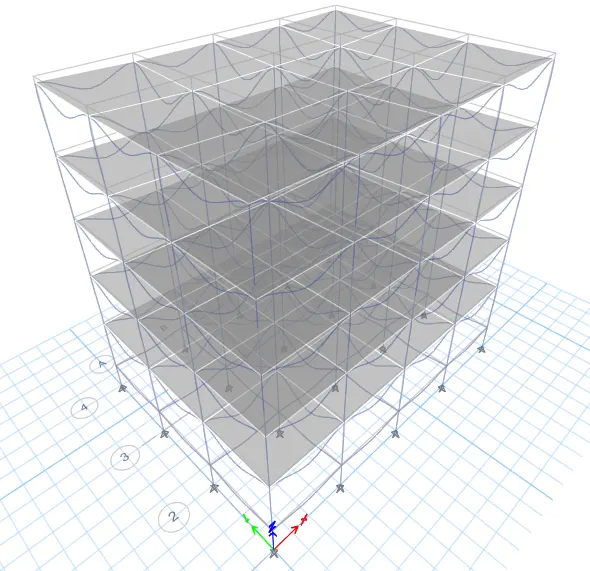
Time period table
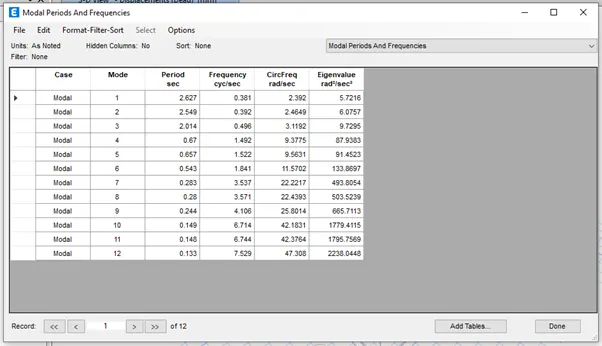
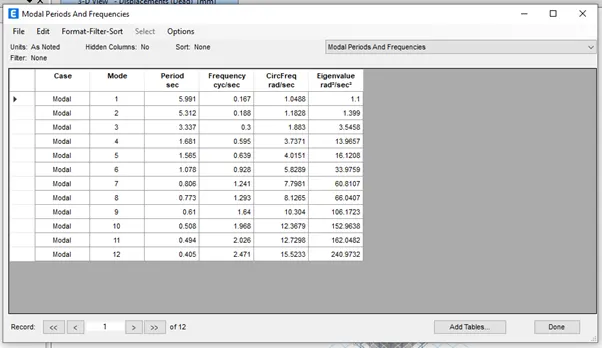
6.Effect of Axial Stiffness of Vertical Members on mode shapes: Compare fundamental mode shape of Building H in two situations when axial cross-sectional area of columns is very small versus when it is large.
Open Building B model and save as the model
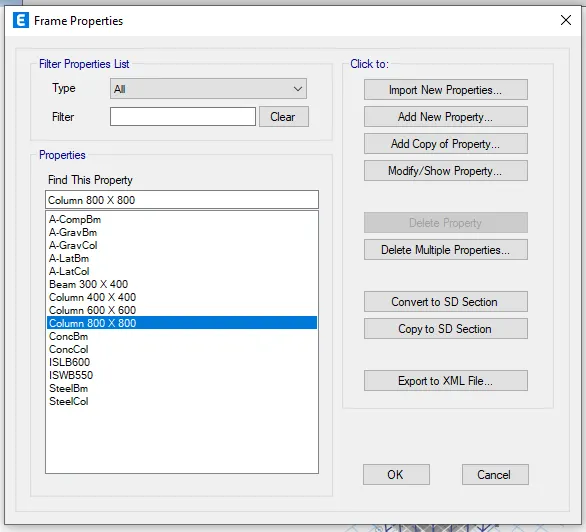
Go to define tab select section properties in that select frame sections select column 800 X 800 and modify the property
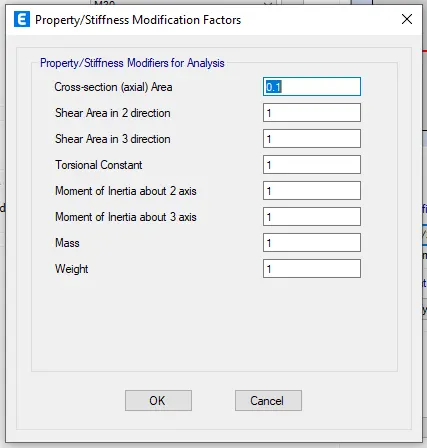
Run the analysis
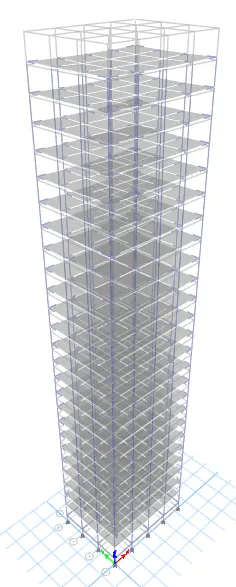
Time Period table
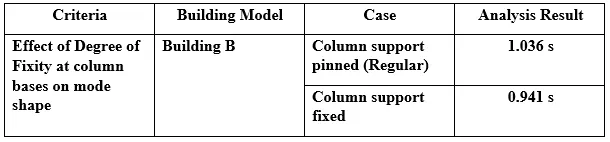
7.Effect of Degree of Fixity at column bases on mode shape: Compare fundamental mode shape of Building B in two situations when base of columns is pinned versus when it is fixed.
Open Building B model and save as the model
Select all the joints in the base view
Go to Assign tab select joints in that restraints and select fixed support
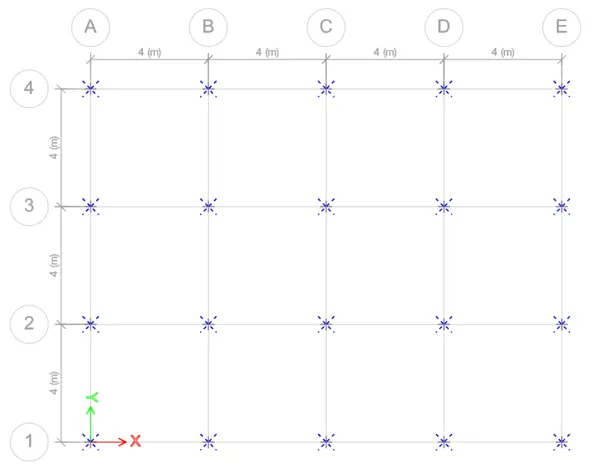
Run the analysis
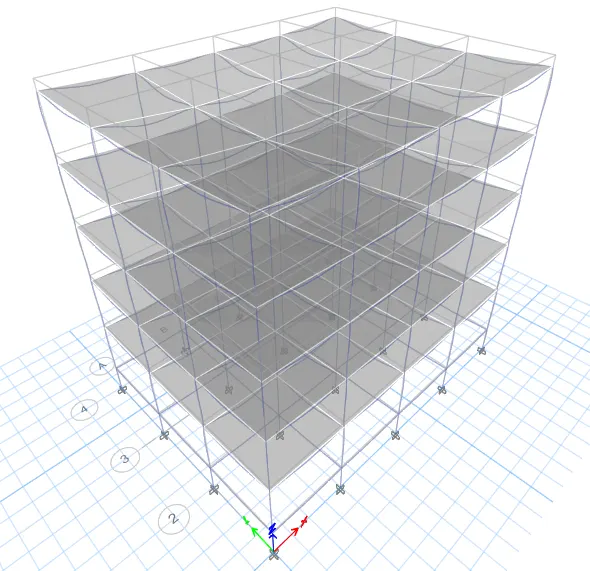
Time period table
The given challenge is completed